
Property
| Ownership: | For Sale |
|---|---|
| Type: | Condo |
| Rooms: | 5 |
| Bedrooms: | 2 BR |
| Bathrooms: | 2 |
| Pets: | Pets Allowed |
Financials
Listing Courtesy of Schunk Realty Group
Welcome to The River House at Hudson Harbor !


Description
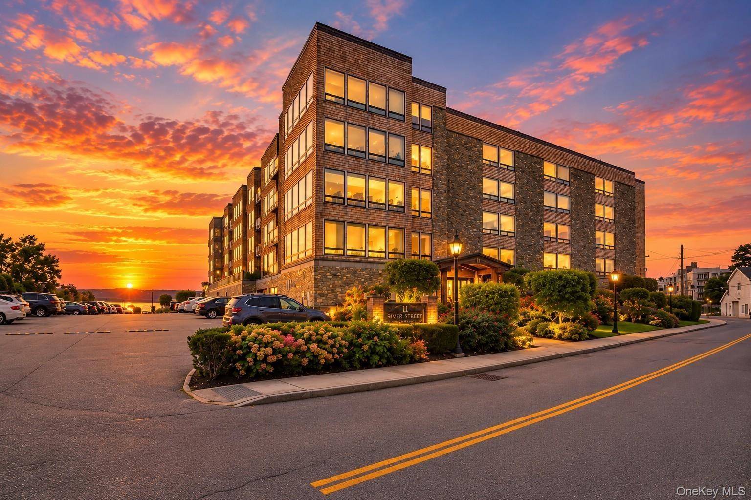
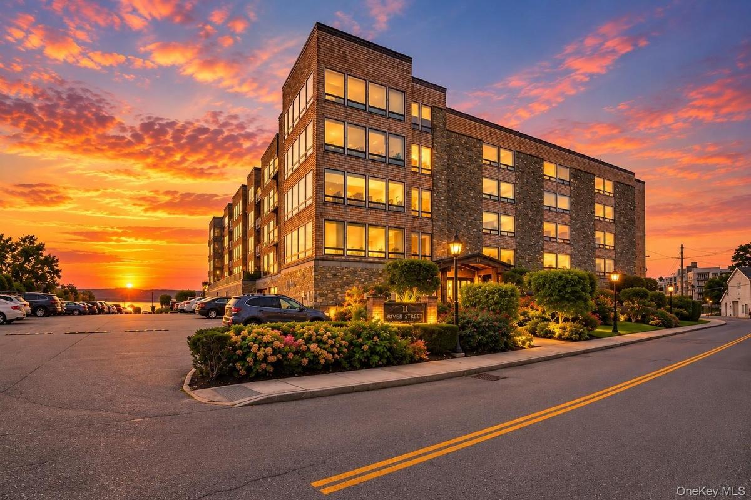
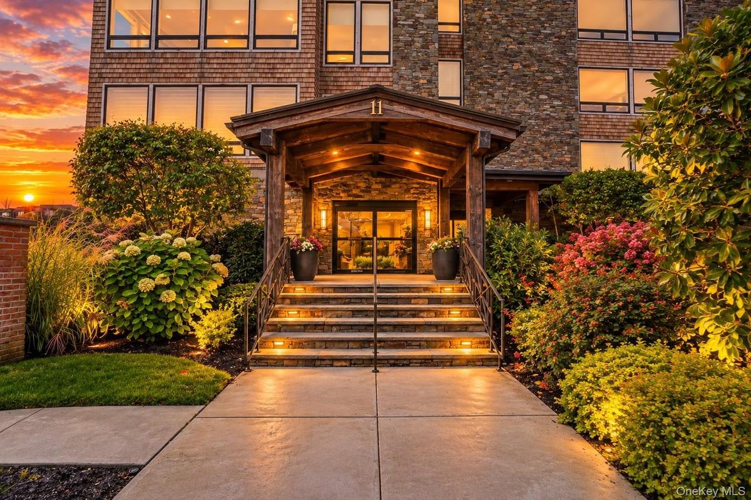
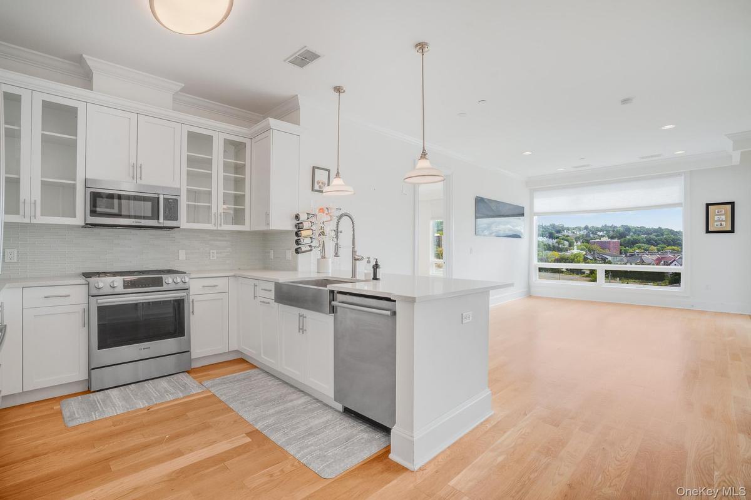
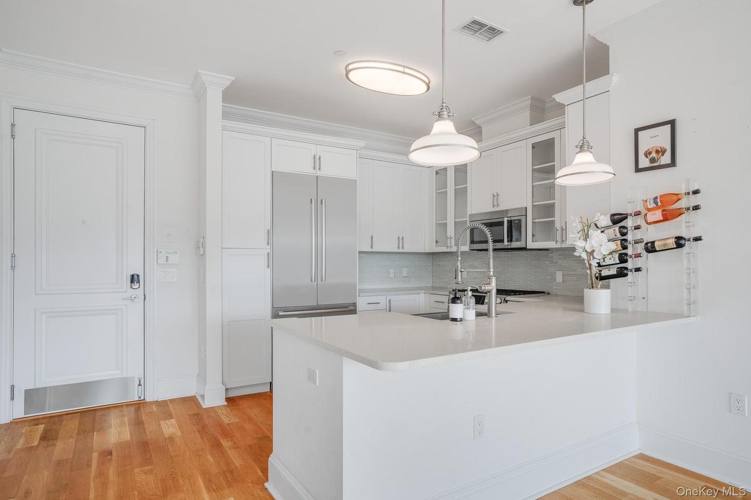
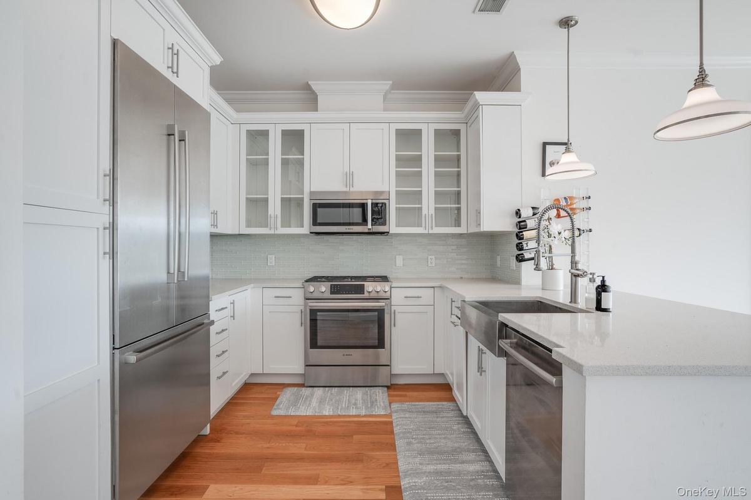
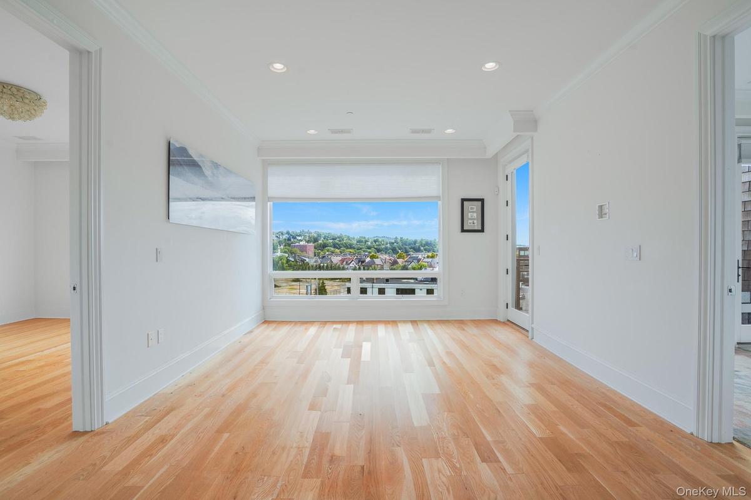
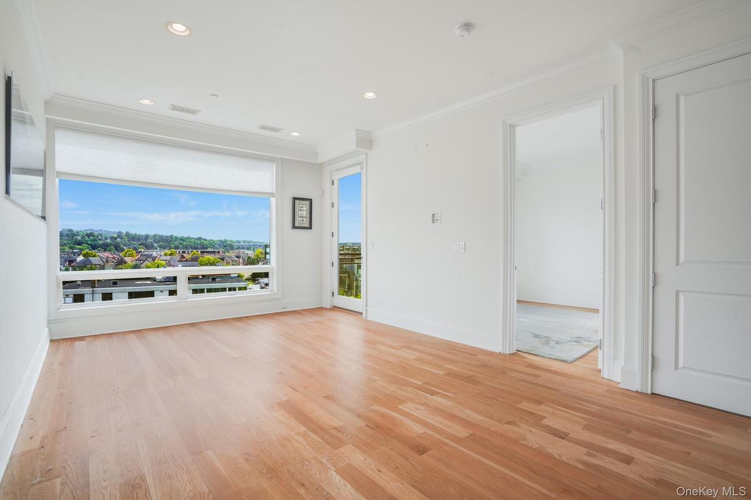
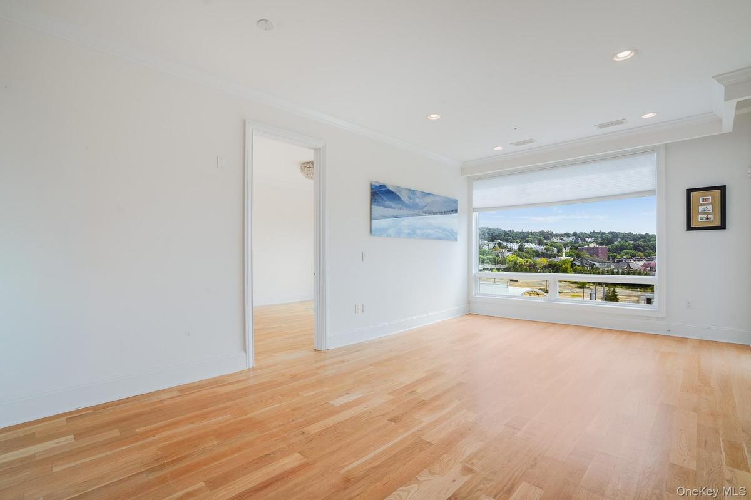
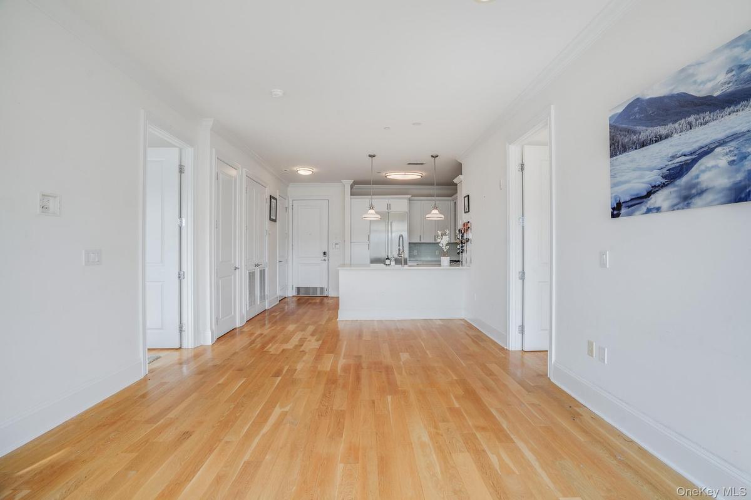
Welcome to The River House at Hudson Harbor! Where waterfront living meets one of the Rivertowns' most walkable and convenient locations. This approximately 1,200-square-foot, two-bedroom, two-bath residence offers a particularly desirable layout with two private bedroom suites, each featuring its own ensuite full bath. An open living and dining plan creates an easy flow for everyday living and entertaining, while the quality and contemporary design for which The River House is known provide the perfect backdrop for sophisticated, low-maintenance living. Set directly along the Hudson River and RiverWalk, The River House offers an impressive collection of amenities including an outdoor pool and sun deck, fitness center, concierge service, outdoor entertaining areas with fire pit and grilling space, elevators and indoor garage parking. Recent improvements to the building have included extensive exterior work and replacement windows and doors.
The location may be the greatest luxury of all. Enjoy Hudson Farmer & The Fish just outside your door, waterfront walking paths and parks, nearby dining and shopping in both Tarrytown and Sleepy Hollow, the new DeCicco & Sons and Edge-on-Hudson neighborhood, and easy access to the Tarrytown Metro-North station for an exceptionally convenient Manhattan commute.
Dont miss this rare opportunity for two-bedroom waterfront living at Hudson Harbor one of the area's premier waterfront condominium communities!
Amenities
- Balcony
- Bridge(s)
- Building Security
- Cable Connected
- Concierge
- Dishwasher
- Door Person
- Double Vanity
- Dryer
- Electricity Connected
- Elevators
- Entrance Foyer
- Fitness Center
- Floor to ceiling windows
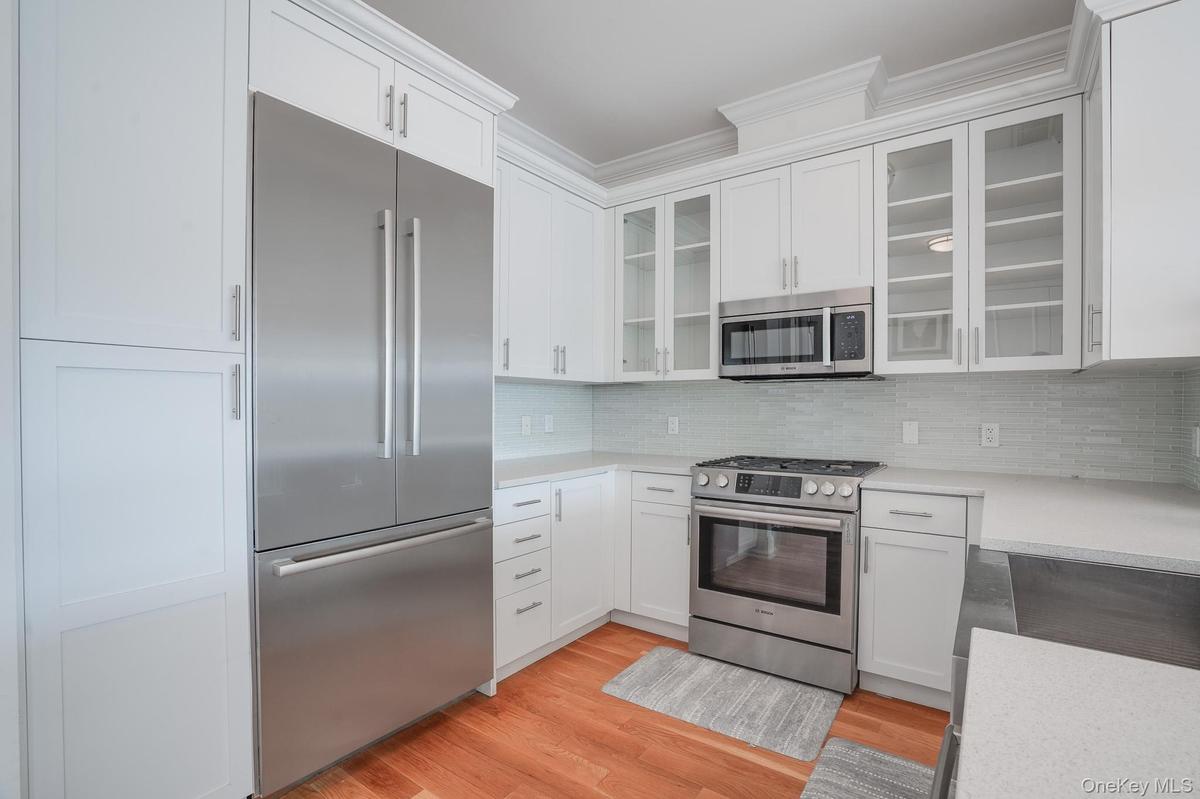
- Gas Range
- High ceiling
- Key Card Entry
- Kitchen Island
- Maintenance
- Maintenance Grounds
- Microwave
- Natural Gas Connected
- New Windows
- Open Floorplan
- Open Kitchen
- Outdoor Space
- Oversized Windows
- Park
- Pool
- Pool/Spa
- Primary Bathroom
- Quartz/Quartzite Counters
- Receiving Room
- Recessed Lighting
- Refrigerator
- River
- River Front
- Security
- Security System
- Sidewalks
- Snow Removal
- Trash
- Video Cameras
- Walk-In Closet(s)
- Washer
- Water

All information furnished regarding property for sale, rental or financing is from sources deemed reliable, but no warranty or representation is made as to the accuracy thereof and same is submitted subject to errors, omissions, change of price, rental or other conditions, prior sale, lease or financing or withdrawal without notice. International currency conversions where shown are estimates based on recent exchange rates and are not official asking prices.
All dimensions are approximate. For exact dimensions, you must hire your own architect or engineer.
