Brookhaven, NY 11733

Property

Ownership: For Sale
Type: Single Family
Rooms: 8
Bedrooms: 4 BR
Bathrooms: 2½
Lot Size: 0.6 Acres

Financials

Price:$900,000
Annual Taxes:$16,351.44
25 Nugent Street, Southampton, NY 11968, USA
Listing Courtesy of BH&G R E Realty Connect

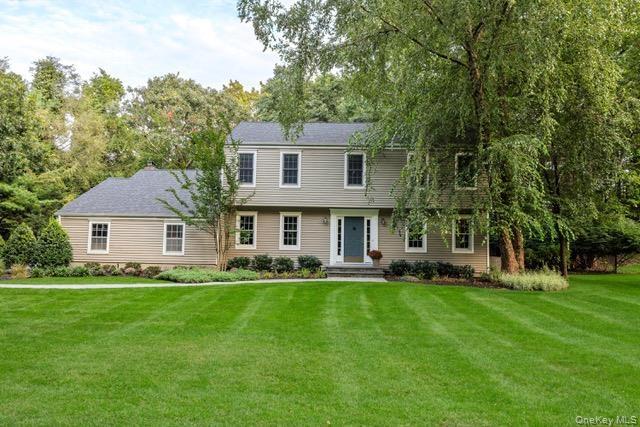
Welcome to 18 Robert Townsend Drive, an exceptionally well maintained Colonial set on a beautifully landscaped property north of 25A.
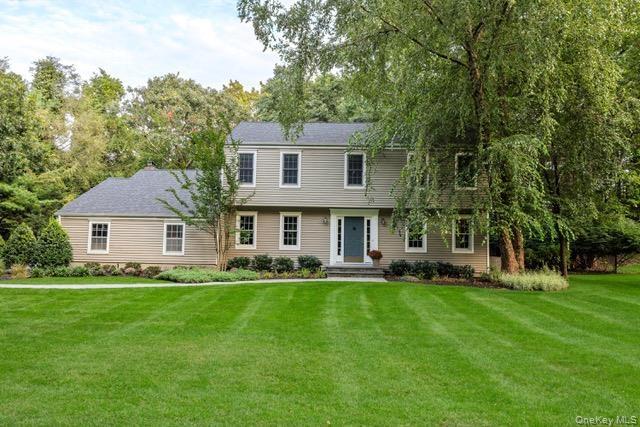
Two-story colonial residence with light tan siding, a dark gray shingle roof, and white-framed windows

Two-story colonial residence with light tan siding, a dark gray shingle roof, and white-framed windows

Two-story colonial residence with light tan siding, a dark gray shingle roof, and white-framed windows
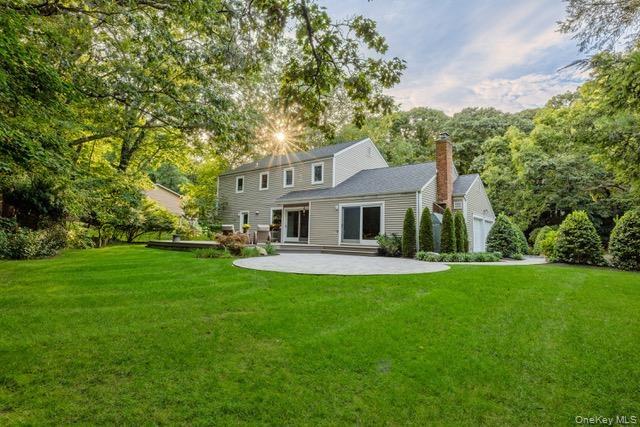
Spacious backyard featuring a manicured lawn, mature trees, a paver patio, and a brick chimney
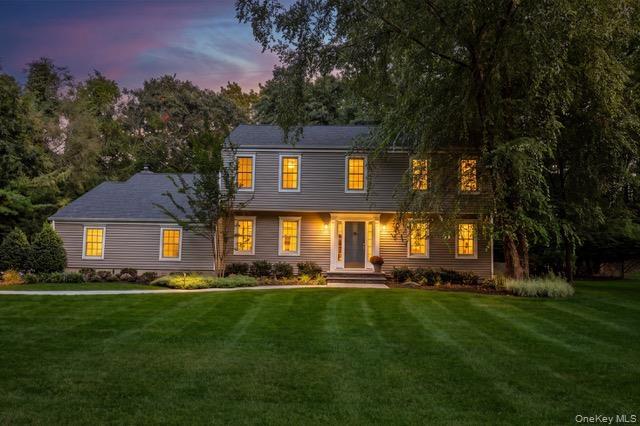
Traditional-style residence with horizontal siding, gray roof, and multiple windows
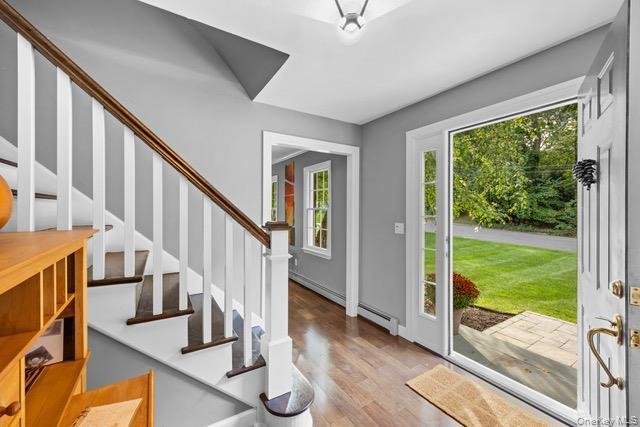
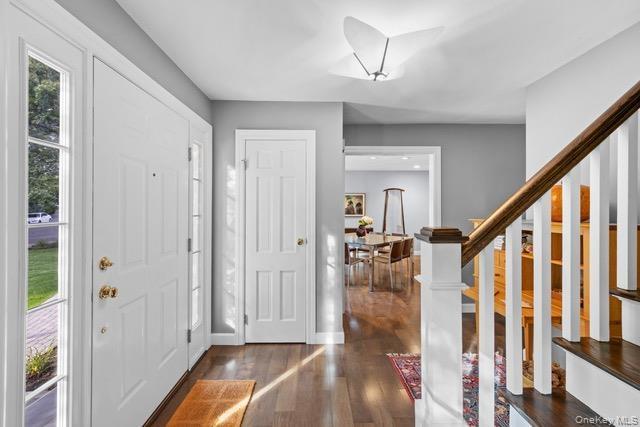
Wood-finish flooring, staircase with white risers and wood treads, white banister with wood handrail, paneled door with glass insert, and a stone pave
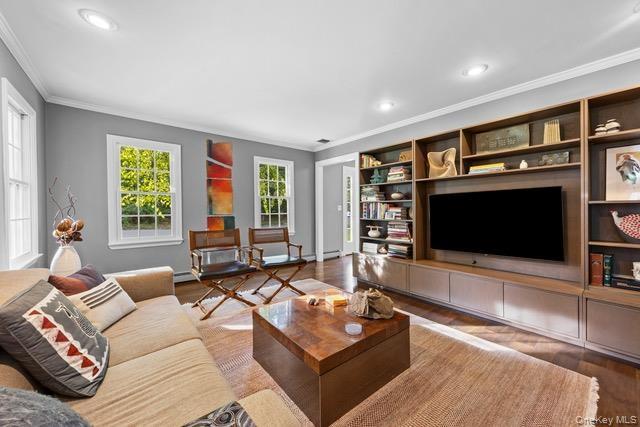
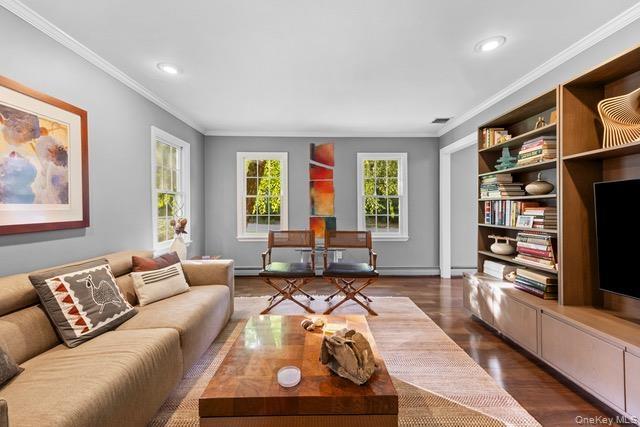
Recessed lighting, crown molding, wood-finish flooring, and multiple windows
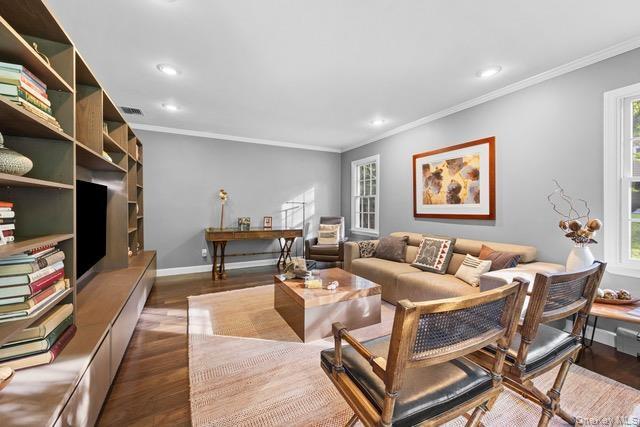
Sophisticated living room showcasing hardwood flooring, recessed ceiling lighting, and expansive windows framing natural light
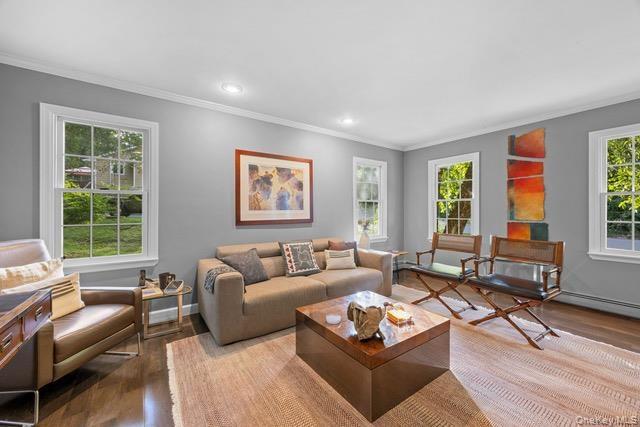
Wood flooring, recessed lighting, crown molding, and multiple windows with white trim
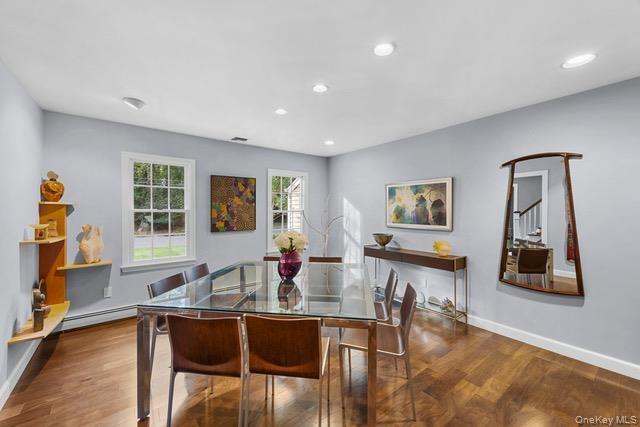
Looking into dining room
Wood-finish flooring, two windows.
Sophisticated kitchen featuring warm wood-finish cabinetry with sleek black countertops, stainless steel appliances
Kitchen and dining area featuring wood-finish cabinetry, and integrated stainless steel appliances
Recessed lighting, stainless steel appliances, built-in oven, full-height cabinetry
Kitchen and dining area looking into family room featuring tile flooring, glass-front cabinetry, and granite-finish countertops
Wood-finish cabinetry paired with a built-in cooktop, undermount sink, and recessed lighting
Wood-finish cabinetry paired with stone countertops and a stainless steel under-counter microwave
Looking into family room
From kitchen. Laundry behind white louvered bifold doors, recessed ceiling lighting, and light gray wall paint
Vessel sink with a unique stone basin, wall-mounted faucet, wood-finish vanity, and a large window
Exposed brick fireplace with hearth, recessed lighting, carpeted flooring, and sliding glass door
Brick-faced fireplace with an arched opening, recessed lighting, and light-colored carpeting
Second floor. Hardwood flooring, painted walls, white trim, wood handrail, spindle staircase
Hardwood flooring throughout, featuring multiple windows, and light-toned wall finishes
Wood-finish flooring throughout. Walk-in closet.
Full bathroom featuring a glass-enclosed shower with a rain showerhead, a built-in shower niche, a wood-finish vanity with an integrated rectangular s
Bathroom featuring a frameless glass-enclosed shower, wall-mounted shower fixture, an integrated rectangular sink, wood-finish cabinetry, and a large
Wall-to-wall carpeting, dual windows with white trim, and neutral wall tones
Bedroom or versatile home office featuring hardwood flooring, recessed ceiling lighting, and ample natural light
Room with striped wallpaper, a built-in sliding closet, a window with exterior views, and a recessed ceiling light fixture
Second full bath. Single vanity with a white countertop and integrated sink, dark wood-finish cabinetry, and chrome fixtures.
Tub-shower combination featuring subway tile surround, glass sliding door, and integrated shower niche
Expansive outdoor decking with slatted floorboards
Shows expansive deck and patio
Bedroom floor plan
Unfinished basement floor plan
Expansive backyard featuring a curved paver patio, lush green lawn, and mature trees
Expansive lawn with a circular paver patio, composite deck, and mature landscaping
Floor plan of main floor
Expansive deck with slatted surface, bordered by a lush, green landscape and mature trees
Side entry two-car garage with panel doors, asphalt driveway, brick chimney, and mature perimeter landscaping
Driveway
Two-story colonial residence with light tan siding, a dark gray shingle roof, and white-framed windowsSpacious backyard featuring a manicured lawn, mature trees, a paver patio, and a brick chimneyTraditional-style residence with horizontal siding, gray roof, and multiple windowsWood-finish flooring, staircase with white risers and wood treads, white banister with wood handrail, paneled door with glass insert, and a stone paveRecessed lighting, crown molding, wood-finish flooring, and multiple windowsSophisticated living room showcasing hardwood flooring, recessed ceiling lighting, and expansive windows framing natural lightWood flooring, recessed lighting, crown molding, and multiple windows with white trimLooking into dining roomWood-finish flooring, two windows.

Description

Welcome to 18 Robert Townsend Drive, an exceptionally well-maintained Colonial set on a beautifully landscaped property north of 25A. Combining timeless architectural appeal with generous living spaces and numerous recent updates, this gracious home offers an ideal setting for both elegant entertaining and comfortable everyday living. From the moment you enter, the spacious and thoughtfully designed interior makes an impressive first impression. A gracious formal living room (12’9” x 18’1”) and elegant dining room (13’4” x 15’7”) provide the perfect backdrop for entertaining. The inviting family room (19’2” x 12’9”) features a handsome brick fireplace and Andersen sliders opening to the expansive rear deck and patio, creating a seamless flow between indoor and outdoor living. The beautifully appointed eat-in kitchen is designed for both style and functionality, featuring custom European cabinetry and upscale appliances, with ample space for casual dining. A conveniently located laundry area and updated powder room add to the home’s thoughtful floor plan. Upstairs, the spacious primary suite offers a private retreat, while three additional bedrooms and two updated bathrooms provide exceptional space and flexibility for family and guests. The outdoor living spaces are equally impressive. An oversized deck and expansive patio overlook the peaceful, private backyard, creating a wonderful setting for summer entertaining, al fresco dining, or simply enjoying the serenity of this beautifully landscaped property. Recent improvements include a new driveway (2023), new paver patio (2022), irrigation system (2023), roof (2023), refrigerator (2024), washer (2024), and dryer (2023). Ideally located in the heart of the Three Village area, this exceptional property offers the best of North Shore living, with easy access to award-winning Three Village schools (Ward Melville High School is rated 10/10 by Great Schools), Stony Brook University, award-winning hospitals, the Port Jefferson Ferry, beautiful beaches, fine dining, shopping, parks, and the charming coastal villages of Stony Brook and Port Jefferson. A distinctive opportunity to enjoy gracious living, beautiful surroundings, and an enviable North Shore location—all in a home that has been lovingly maintained and thoughtfully updated.

Amenities

  • Cable Connected
  • Cooktop
  • Dishwasher
  • Dryer
  • Electricity Connected
  • Electric Oven
  • Formal Dining
  • Granite Counters
  • Microwave
  • Oven
  • Phone Connected
  • Primary Bathroom
  • Recessed Lighting
  • Refrigerator
  • Stainless Steel Appliance(s)
  • Trash Collection Public
  • Walk-In Closet(s)
  • Washer
  • Washer/Dryer Hookup
  • Water Connected

Long Island MLS

All information furnished regarding property for sale, rental or financing is from sources deemed reliable, but no warranty or representation is made as to the accuracy thereof and same is submitted subject to errors, omissions, change of price, rental or other conditions, prior sale, lease or financing or withdrawal without notice. International currency conversions where shown are estimates based on recent exchange rates and are not official asking prices.

All dimensions are approximate. For exact dimensions, you must hire your own architect or engineer.