
Property
| Ownership: | Fee Simple |
|---|---|
| Type: | Single Family |
| Bedrooms: | 6 BR |
| Bathrooms: | 4½ |
| Pets: | Pets Allowed |
| Lot Size: | 2.2 Acres |
Financials
Price:$2,250,000
Annual Taxes:$10,970
Common charges:$35
Listing Courtesy of DALTON WADE INC
WELCOME TO 2660 57TH ST IN DESOTO ACRES APPROXIMATELY 2.
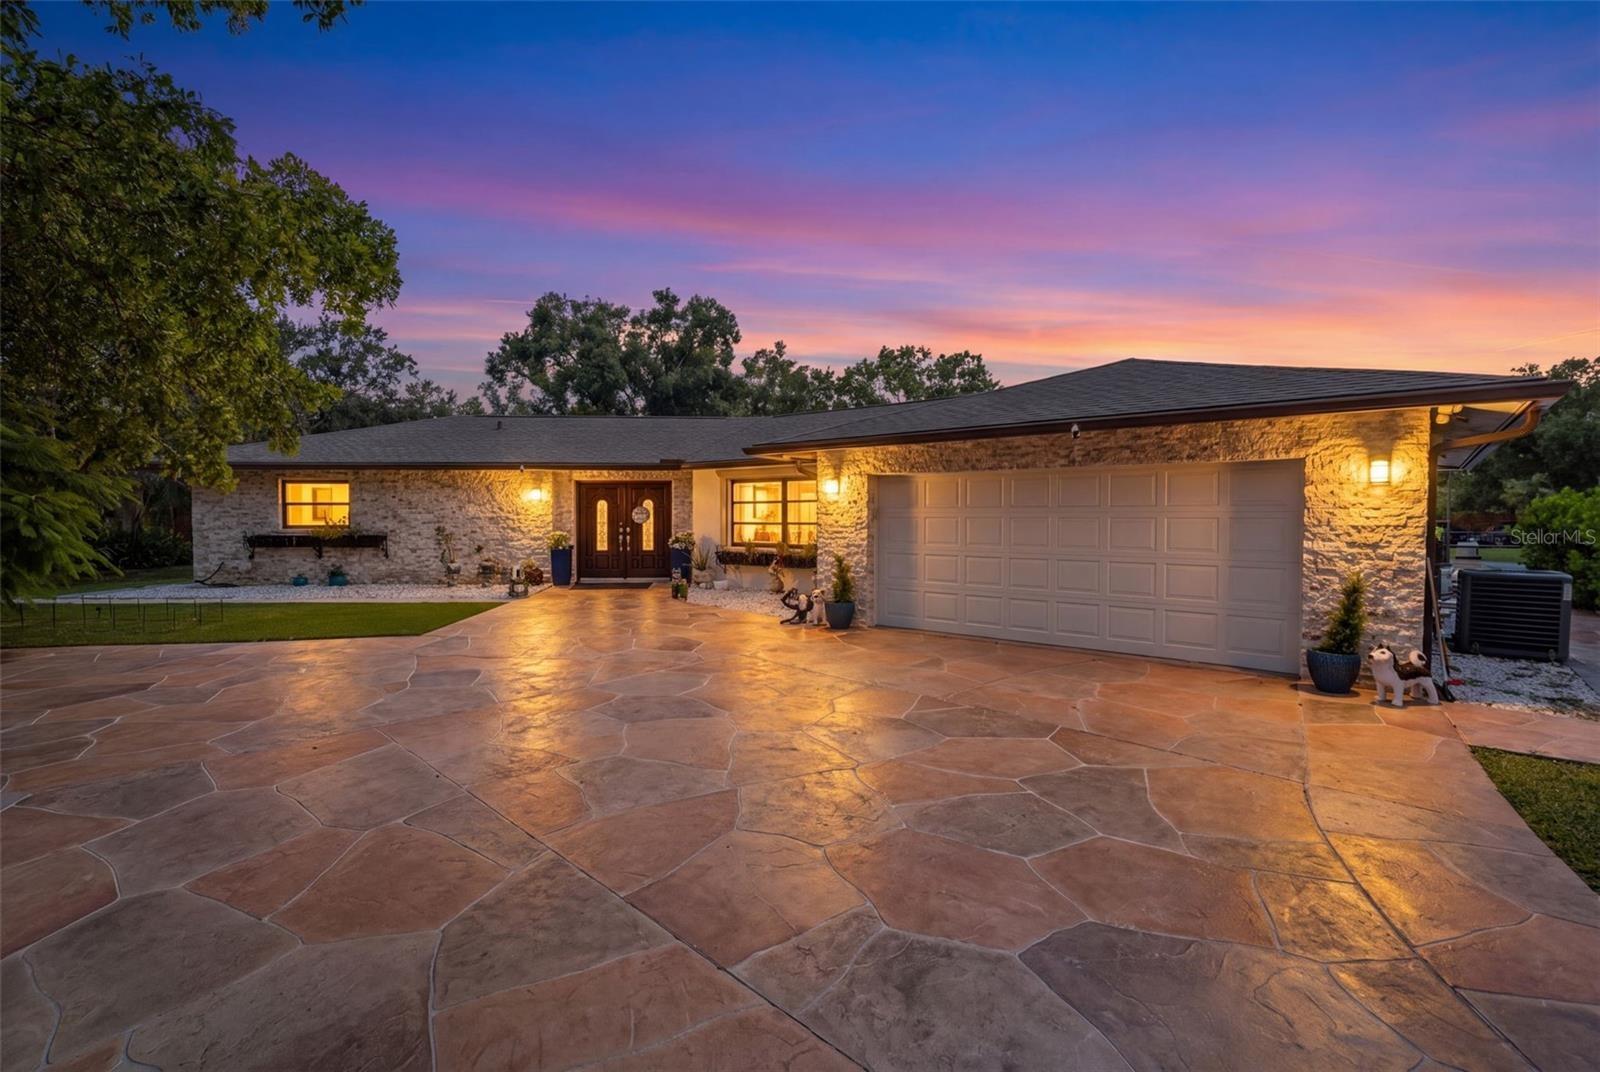
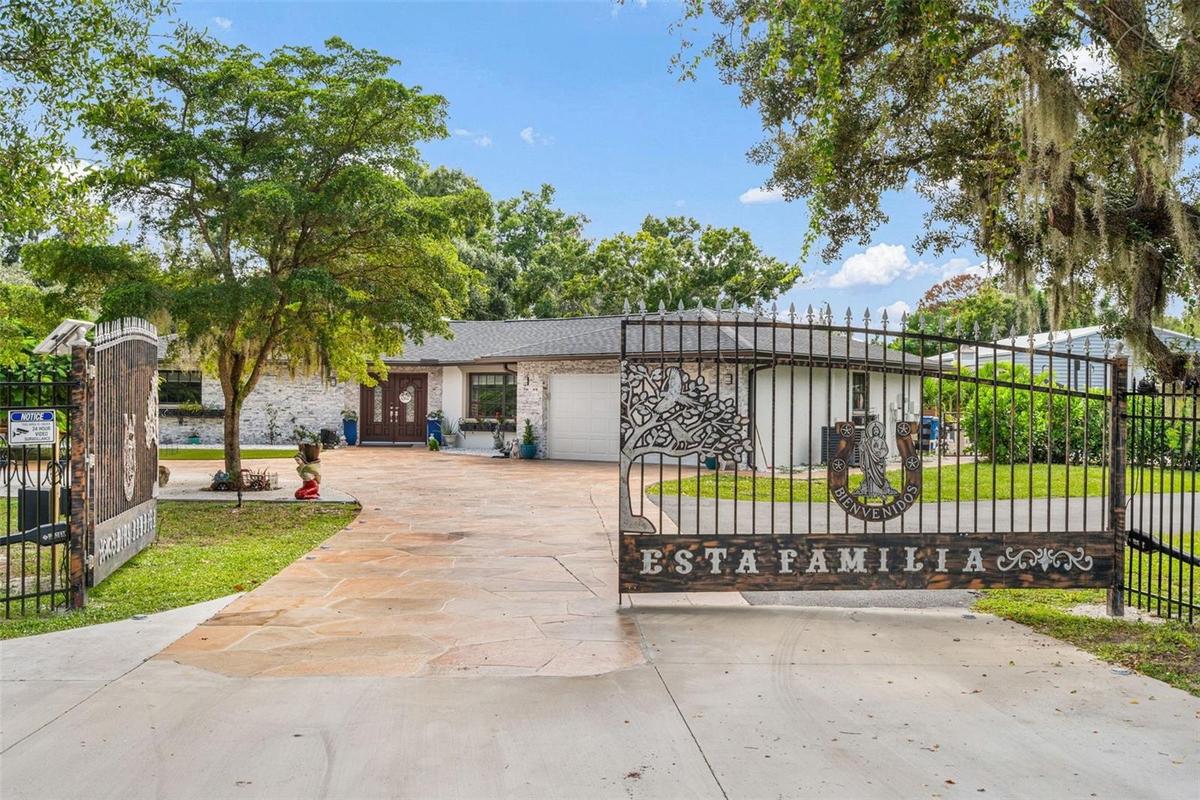
Twilight view front entrance


Description
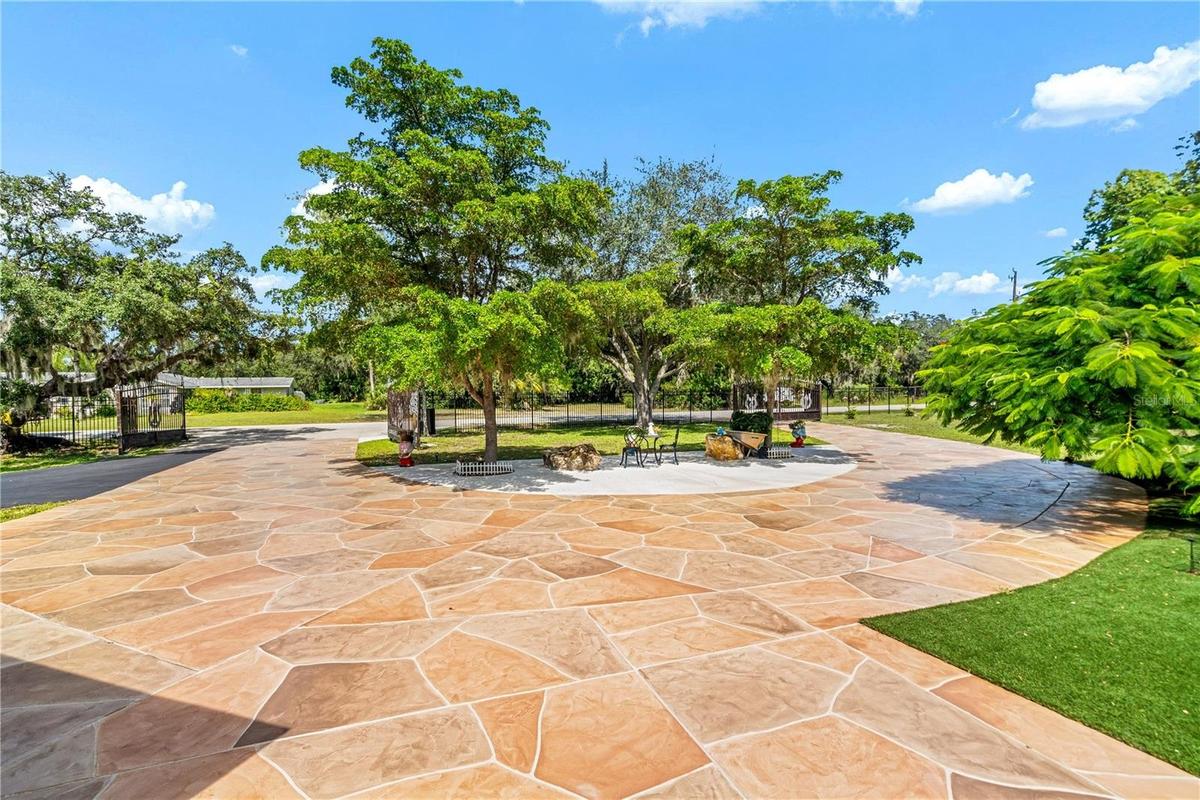
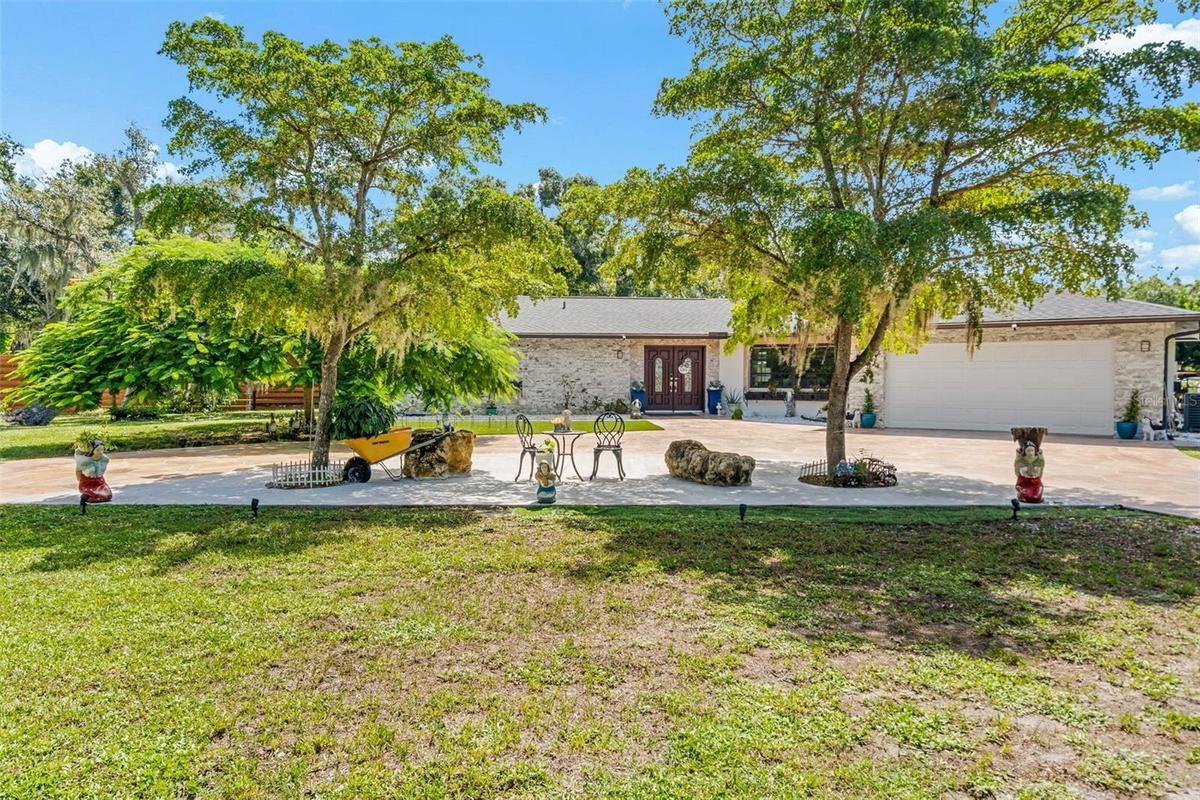
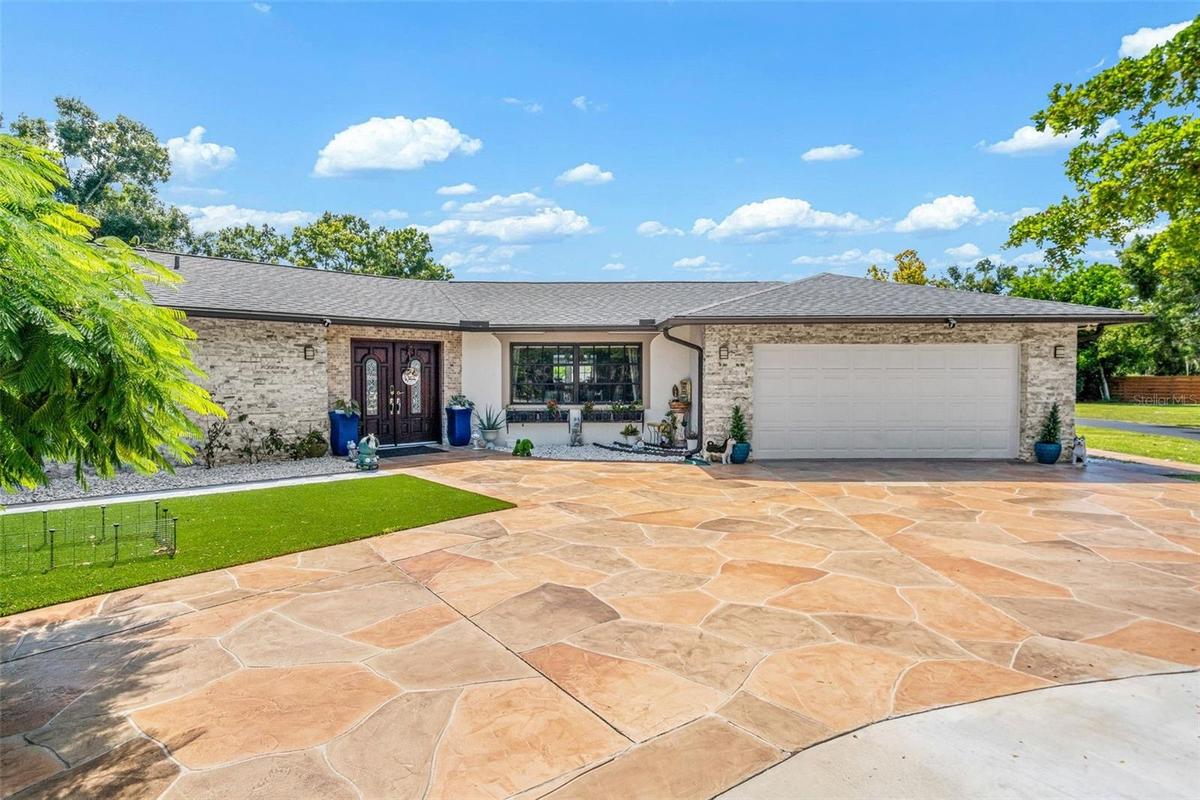
WELCOME TO 2660 57TH ST IN DESOTO ACRES — APPROXIMATELY 2.19 ACRES IN THE HEART OF SARASOTA, WITH NO MANDATORY HOA AND NO CDD. Square footage includes the two casitas plus the 3000 sq ft warehouse/Barndominium.
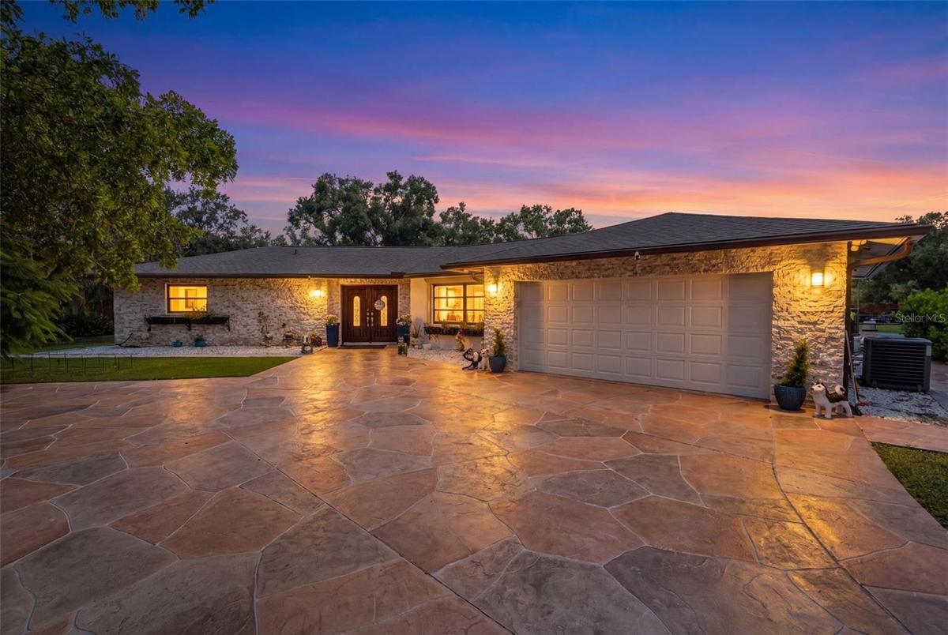
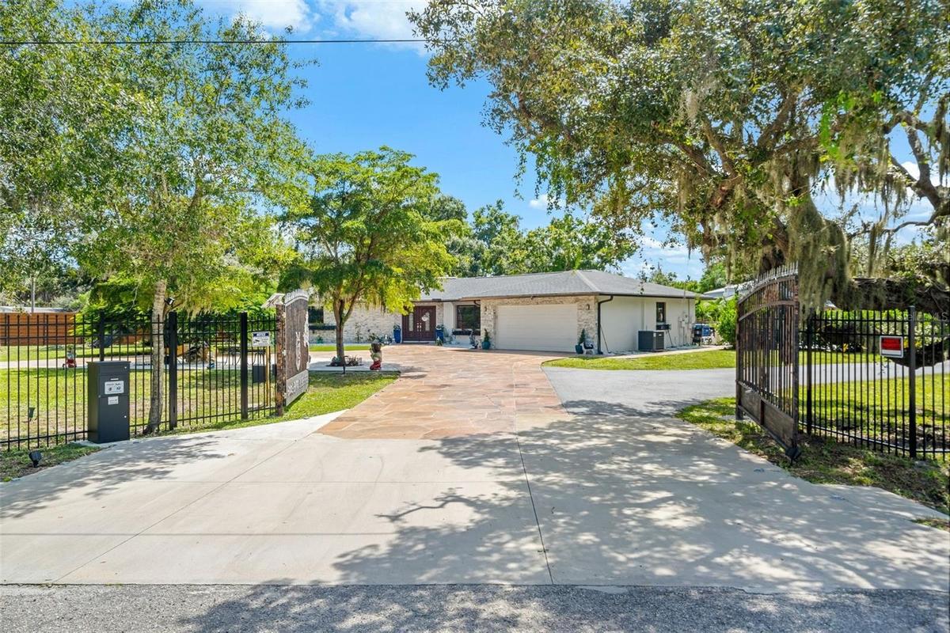
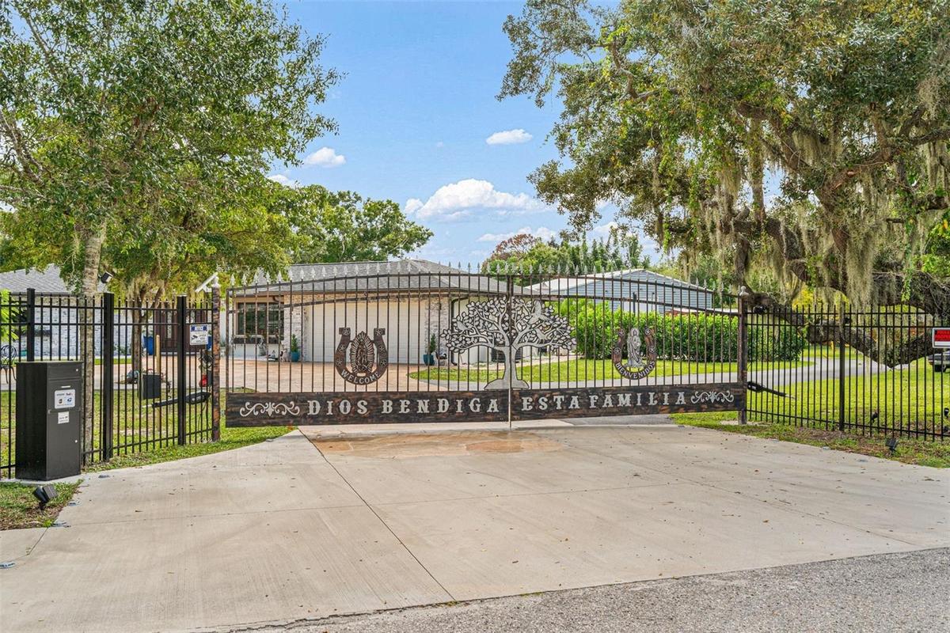
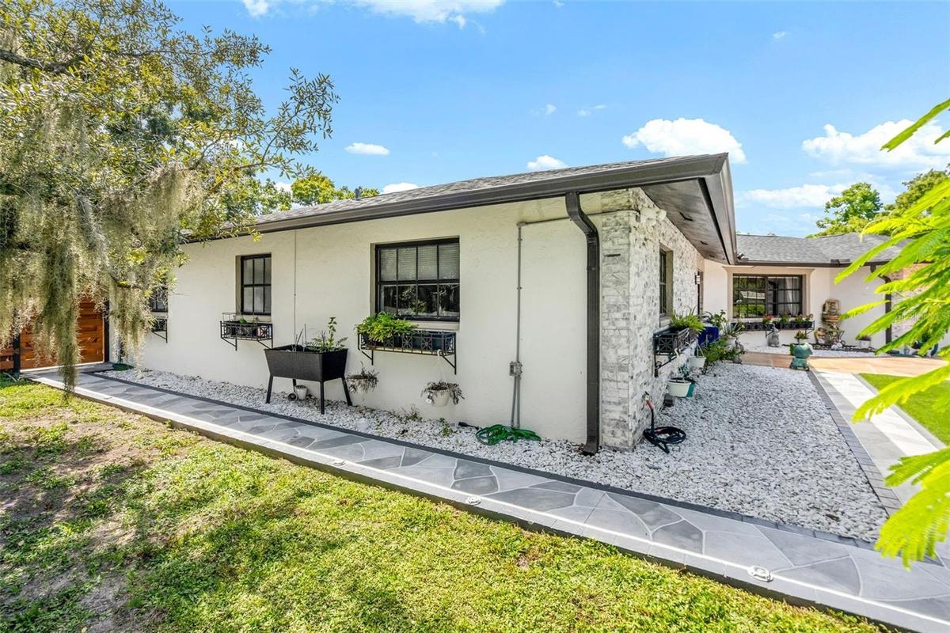
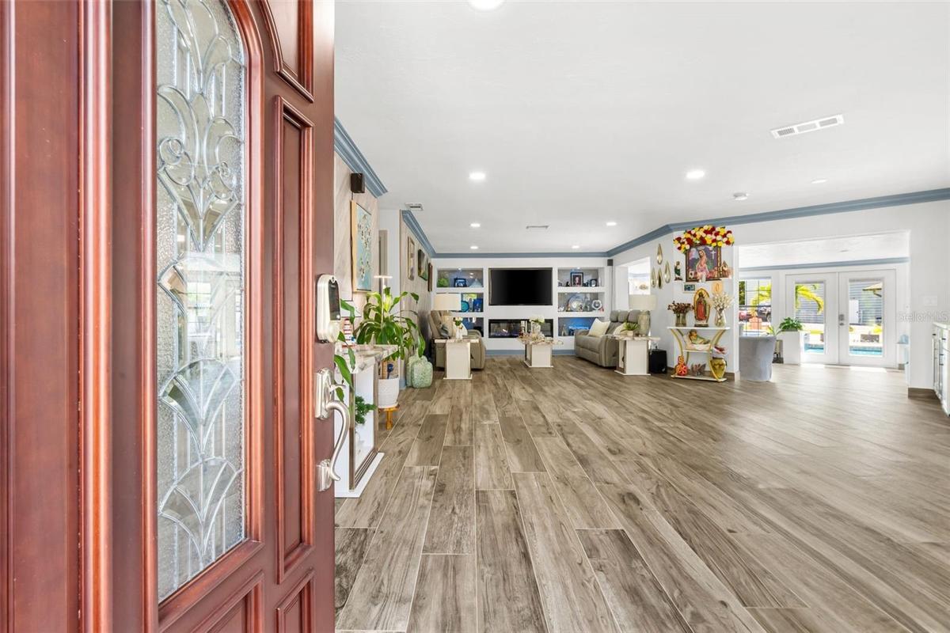
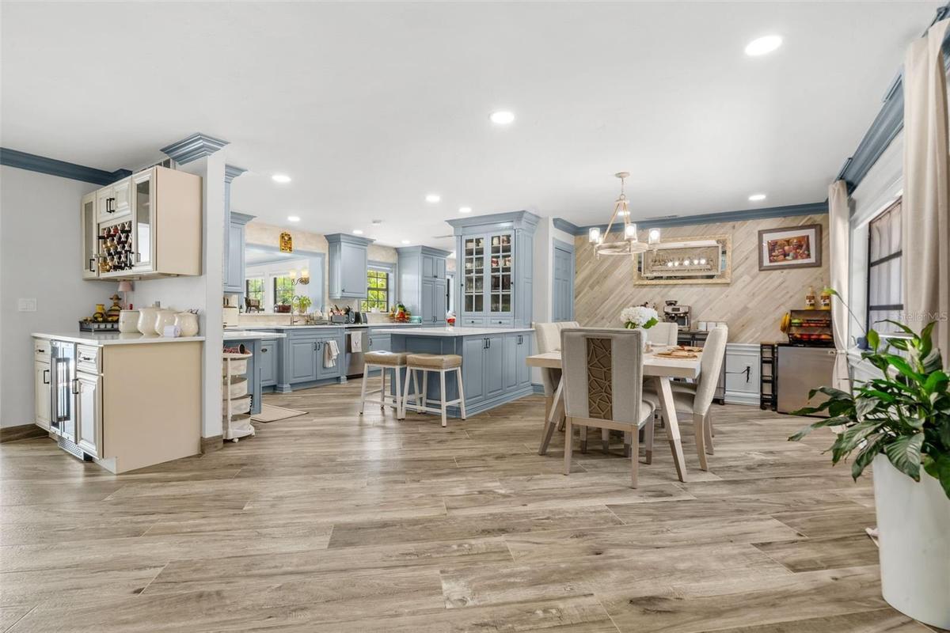
This unique property offers the space, privacy, and flexibility that are becoming increasingly difficult to find this close to Sarasota. The main residence features 3 bedrooms, 2.5 bathrooms, a one-story layout, a detached 2-bedroom, 1-bath CEDAR WOOD NEW CASITA, 1 additional room with a 1-bath kitchenette, and an attached 2-car garage, all surrounded by mature landscaping and expansive grounds. Custom-made iron Double-gated entrance. Please view the tour links.
Step outside to a iver 2000 sq ft private outdoor setting centered on a large swimming pool, complemented by a gazebo with a summer kitchen designed for year-round entertaining and Florida living. A separate casita adds flexibility for guests, a private office, a studio, or a personal retreat.
For buyers needing serious additional space, the property also includes an approximately 3,000 sq. ft., 2-bath, insulated and air-conditioned warehouse/barndominium, historically described at approximately 60' x 50', with a mezzanine, separate workshop area, and oversized access. The space can accommodate RVs, vehicles, recreational equipment, storage, hobbies, collections, or a substantial private workspace.
The property also offers additional utility structures and more than two acres of fenced land, creating opportunities for recreation, equestrian interests, gardening, equipment storage, or simply enjoying more room between you and your neighbors.
Located in DeSoto Acres, an established Sarasota community known for larger residential estate parcels and its equestrian character, the property has historically carried RE-1 Residential Estate zoning and has been marketed for horse use. Buyers should independently verify zoning and any intended use.
Best of all, this acreage lifestyle remains conveniently connected to everything Sarasota has. Downtown Sarasota, UTC, shopping, dining, medical services, major roadways, the beaches, and the Gulf Coast are all within convenient reach.
Whether you need room for vehicles, hobbies, guests, horses, entertaining, or simply more space to live the way you want, 2660 57th St offers a rare combination of acreage, versatility, and Sarasota convenience.
Offered at $2,250,000.
Amenities
- Bar Fridge
- Bb Hs Internet Available
- Built-in Features
- Ceiling Fans(S)
- Chair Rail
- Cleared
- Cooktop
- Crown Molding
- Dishwasher
- Disposal
- Dry Bar
- Dryer
- Eat-in Kitchen
- Electric
- Electricity Connected
- Electric Water Heater
- Family Room
- Ice Maker
- In County
- In Ground
- Landscaped
- L Dining
- Lighting
- Living Room/Dining Room Combo
- Microwave
- Open Floorplan
- Outdoor Grill
- Outdoor Kitchen
- Oversized Lot
- Paved
- Pool
- Primary Bedroom - Main Floor
- Private Entrance
- Private yard
- Refrigerator
- Rods
- Rv Hookup
- Security System Owned
- Shades
- Smoke Detectors
- Storage
- Storm Window(s)
- Trees/Woods
- Ventless
- Washer
- Water Filtration System
- Water Purifier
- Water Softener
- Window Treatments
All information furnished regarding property for sale, rental or financing is from sources deemed reliable, but no warranty or representation is made as to the accuracy thereof and same is submitted subject to errors, omissions, change of price, rental or other conditions, prior sale, lease or financing or withdrawal without notice. International currency conversions where shown are estimates based on recent exchange rates and are not official asking prices.
All dimensions are approximate. For exact dimensions, you must hire your own architect or engineer.
