
Property
| Furnished: | YES |
|---|---|
| Ownership: | Fee Simple |
| Type: | Single Family |
| Bedrooms: | 5 BR |
| Bathrooms: | 3½ |
| Lot Size: | 0.2 Acres |
Financials
Price:$1,750,000
Annual Taxes:$7,913.47
Listing Courtesy of PREMIER COMMUNITY REALTY INC
Discover this beautifully updated Lake Tarpon Luxury Waterfront Home.


Description
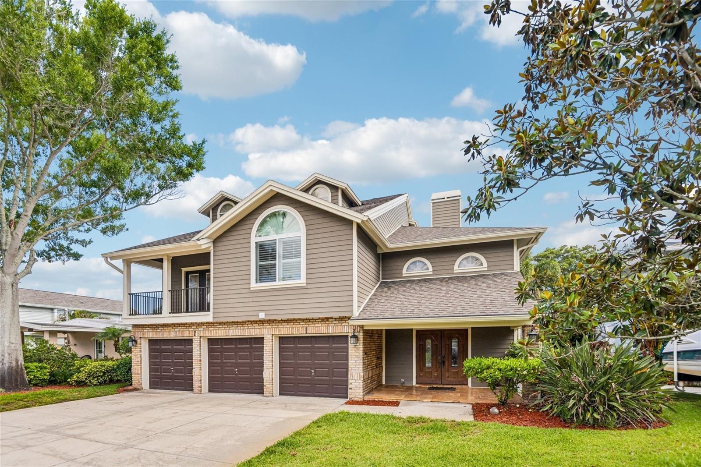
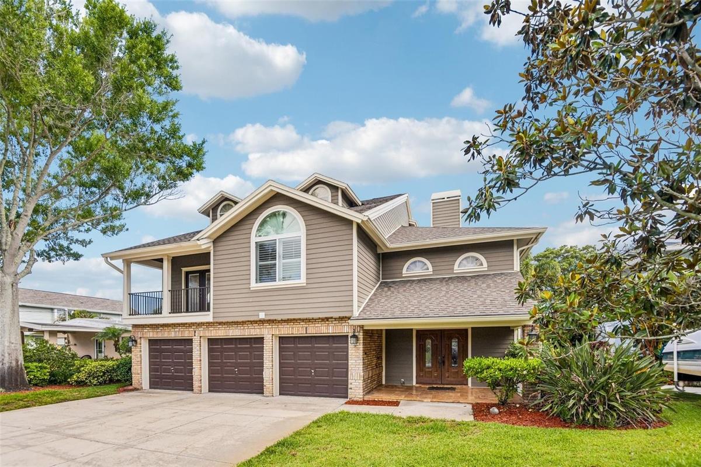
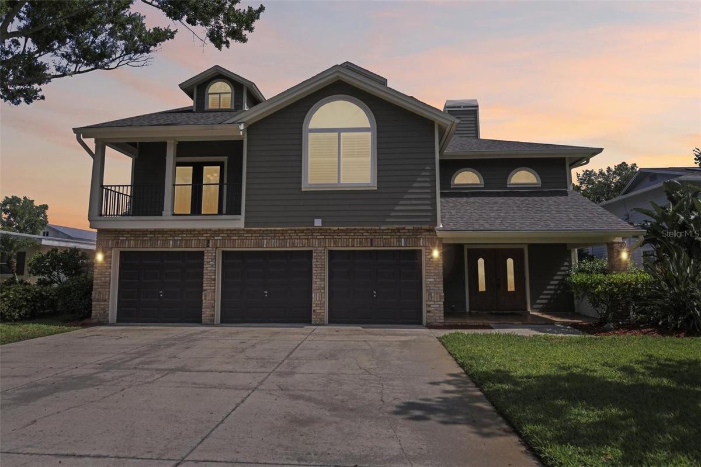
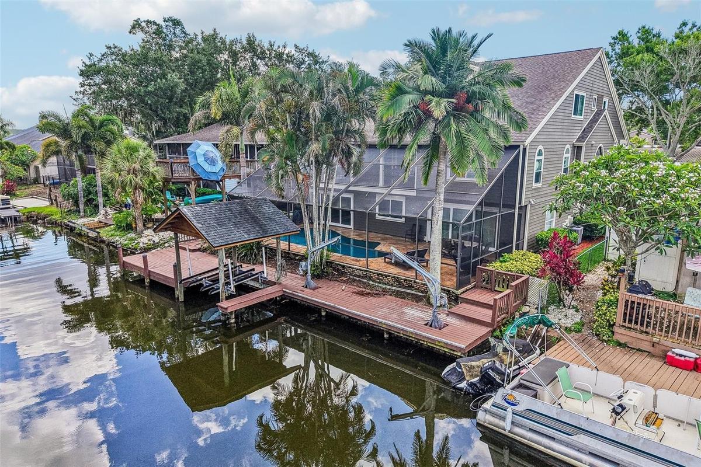
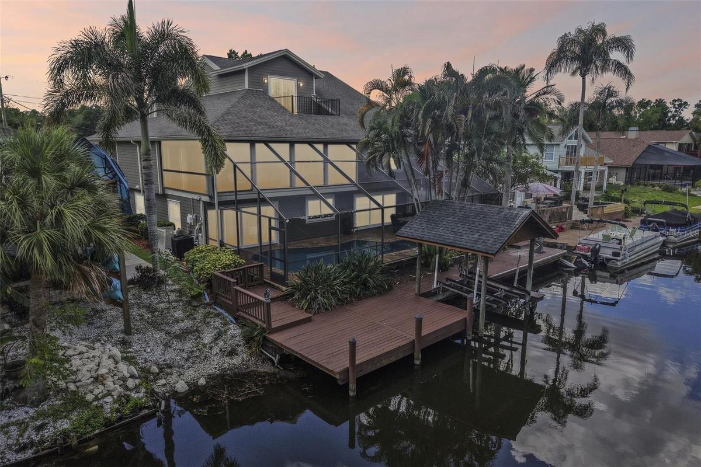
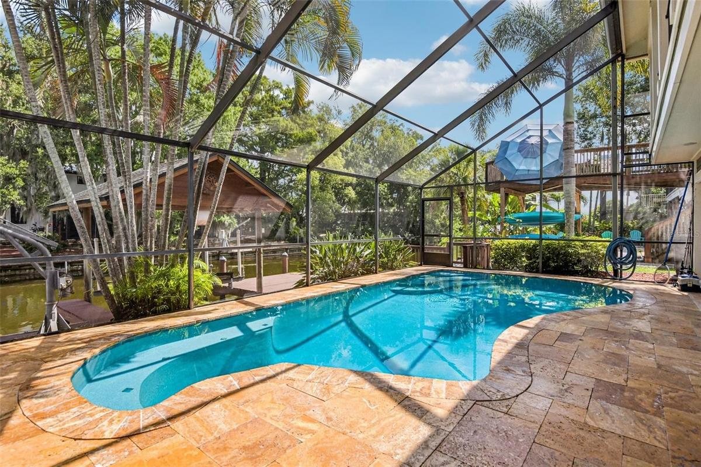
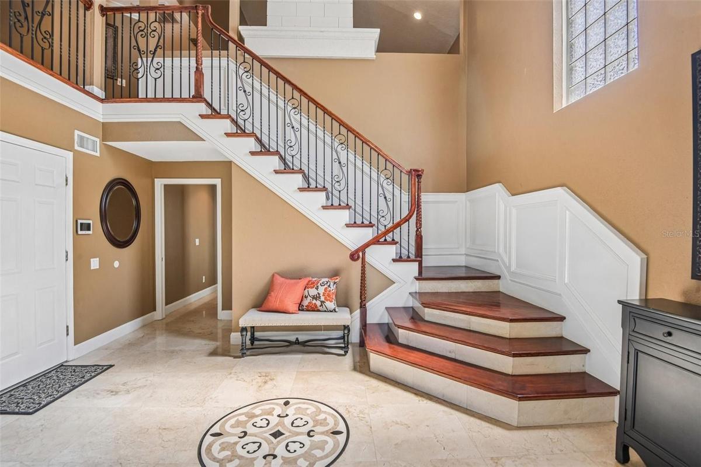
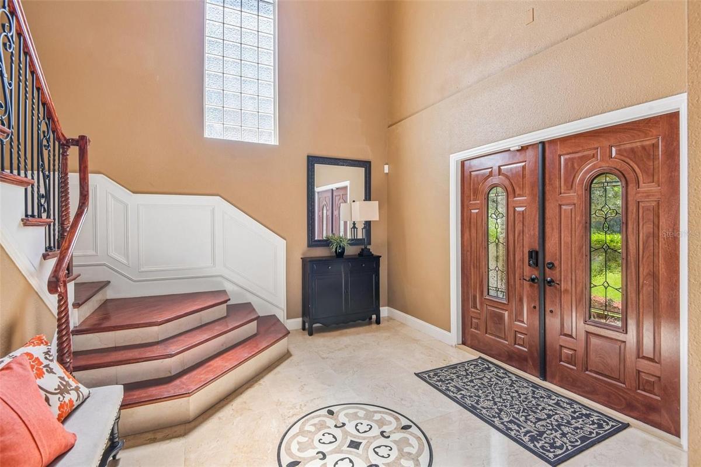
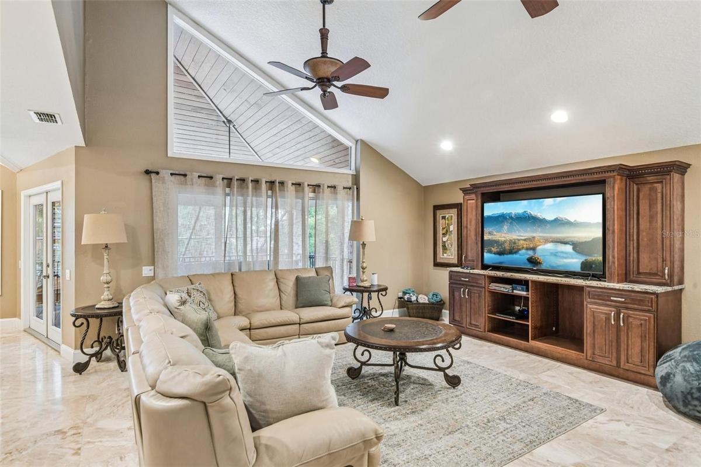
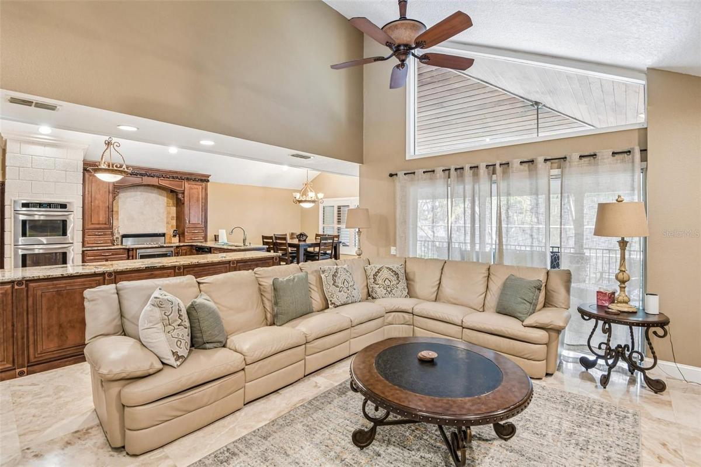
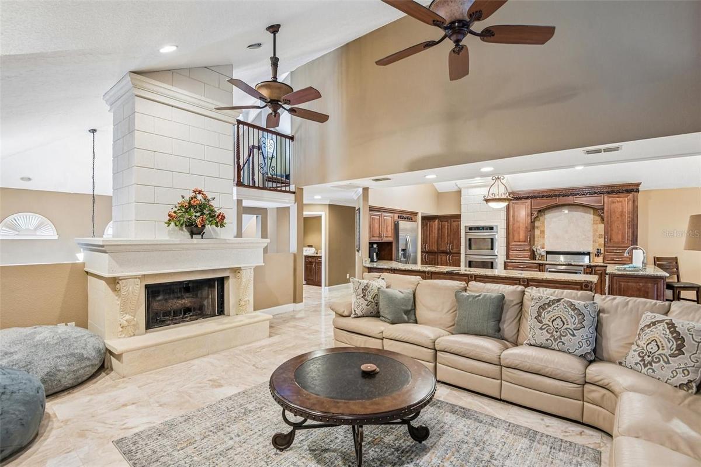
Discover this beautifully updated “Lake Tarpon Luxury Waterfront Home.” Canal home offering direct access to Lake Tarpon and an exceptional blend of luxury, functionality, and long-term durability. This spacious 5-bedroom, 3.5-bath, 4,496 sq ft residence features a rare first-floor mother-in-law suite with a private close-off pocket door option, ideal for guests, multigenerational living, or extended stays. A standout feature is the oversized 3-car garage, complete with a built-in 10×10 storage room and extensive built-in shelving, providing unmatched storage and organization. The home has undergone major capital improvements in recent years, making it truly move-in ready. A new roof was installed in April 2021, followed by three new HVAC systems replaced in May 2023 for optimal comfort and efficiency. In October 2019, the entire exterior was upgraded with Hardie-Board color plus siding installed over full house wrap, eliminating the need for ongoing painting and offering superior moisture and pest resistance. That same year, all windows and pool-deck sliding doors were replaced (October 2019), enhancing hurricane resilience, energy efficiency, and insurance savings. Outdoor living shines with a large screened pool enclosure and a fully refurbished private dock completed in September 2023, featuring davits, covered lifts, and direct canal access for boating enthusiasts. Inside, the home boasts two full kitchens, two laundry rooms, a dramatic three-story foyer, and premium finishes throughout. For buyers seeking a turn-key experience, the property can be purchased fully furnished, offering a seamless transition into one of Palm Harbor’s most desirable waterfront lifestyles. NOTE- NO HOA FEES, NO DEED RESTRICTIONS, NO FLOOD INSURANCE- SEE LOMA ATTACHED. “Includes full 360° virtual tour and walkable video for remote buyers.” SEE ATTACHMENTS AND VIDEO TOUR LINKS- INCLUDES FLOOR PLAN LAYOUT INTERFACE WITH 360 VIDEO WALK THRU
Amenities
- Balcony
- Bar Fridge
- Built-In Oven
- Cable - Available
- Cable Connected
- Canal Brackish
- Cathedral Ceiling(s)
- Ceiling Fans(S)
- Chair Rail
- Convection Oven
- Cooktop
- Crown Molding
- Dishwasher
- Disposal
- Dryer
- Eat-in Kitchen
- Electricity Available
- Electricity Connected
- Electric Water Heater
- Exhaust Fan
- Family Room
- Free Standing
- High ceiling
- Ice Maker
- Kitchen Family Room Combo
- L Dining
- Masonry
- Microwave
- Open Floorplan
- Phone Available
- Primary Bedroom - Main Floor
- Private Entrance
- Private Mailbox
- Private yard
- Public
- Rain Gutters
- Range Hood
- Refrigerator
- Shade Shutter(S)
- Solid Surface Counters
- Solid Wood Cabinets
- Split Bedroom
- Stone Counters
- Storage
- Street Lights
- Thermostat
- Walk-In Closet(s)
- Water Softener
- Wet Bar
- Window Treatments
- Wine Refrigerator
- Wood Burning
All information furnished regarding property for sale, rental or financing is from sources deemed reliable, but no warranty or representation is made as to the accuracy thereof and same is submitted subject to errors, omissions, change of price, rental or other conditions, prior sale, lease or financing or withdrawal without notice. International currency conversions where shown are estimates based on recent exchange rates and are not official asking prices.
All dimensions are approximate. For exact dimensions, you must hire your own architect or engineer.
