
Property
| Ownership: | For Sale |
|---|---|
| Type: | Condo |
| Rooms: | 7 |
| Bedrooms: | 3 BR |
| Bathrooms: | 2½ |
| Pets: | Pets Allowed |
Financials
Listing Courtesy of Keller Williams Realty Partner
Welcome to Cortlandt Ridge, a residential community of luxury single family Colonials and townhomes in Cortlandt Manor, offering the ease of maintenance free living with no lawn care or snow ...
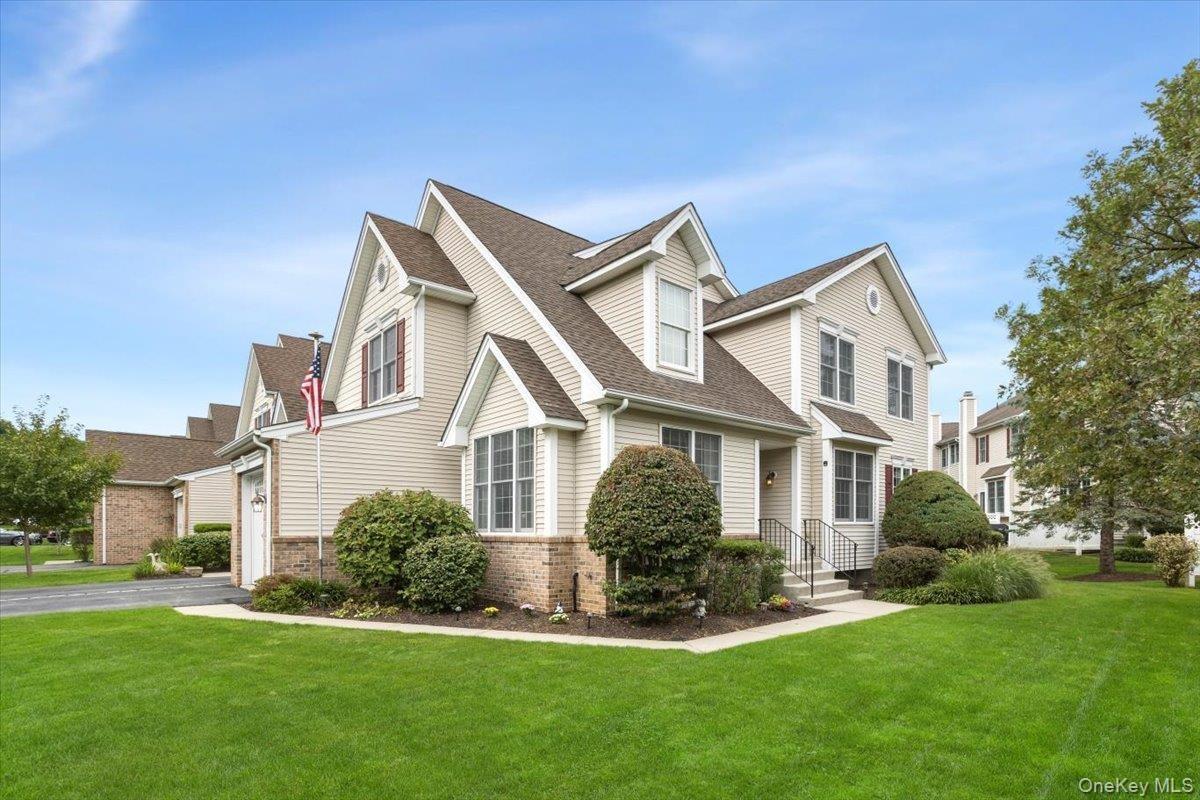
Welcome Home to 12 Sassinoro Blvd Cortlandt Manor NY


Description
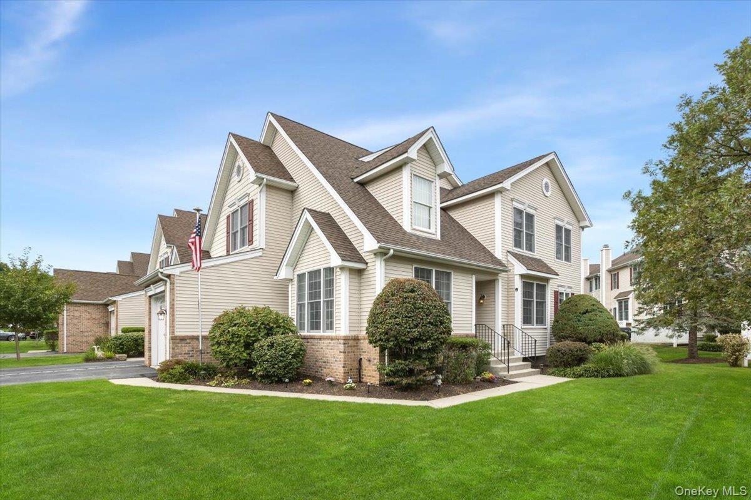
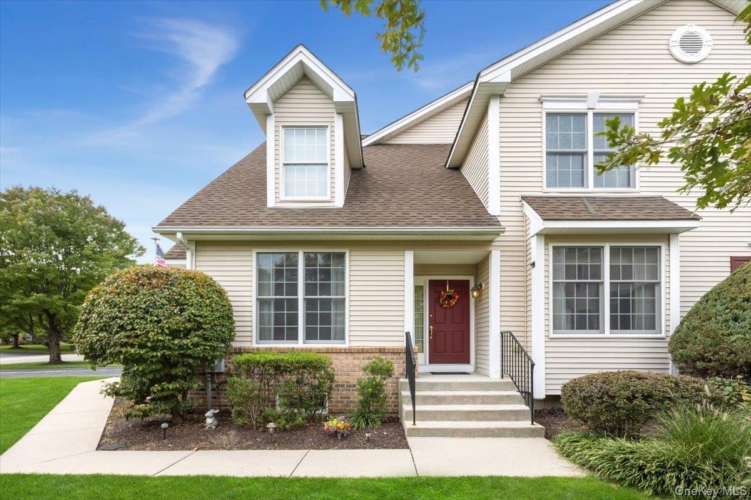
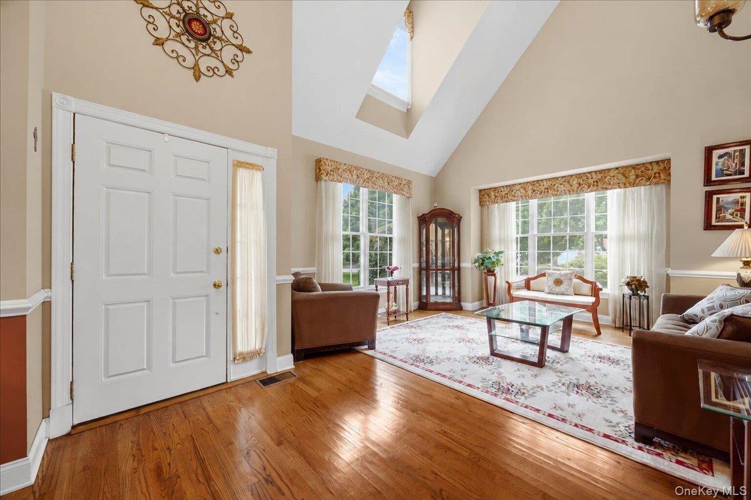
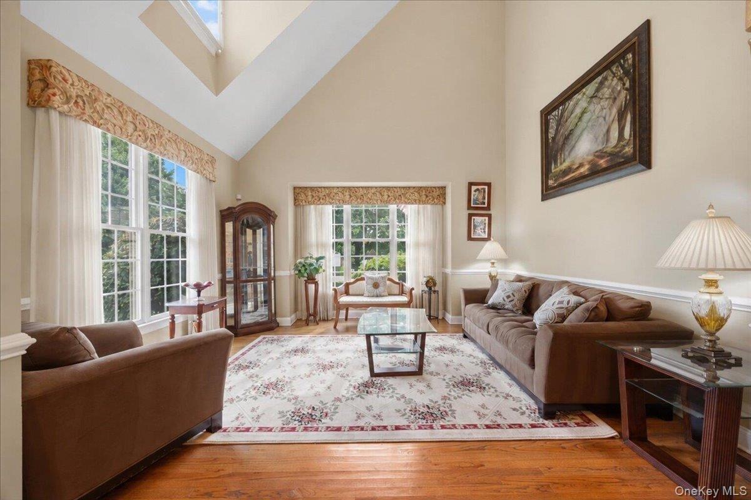
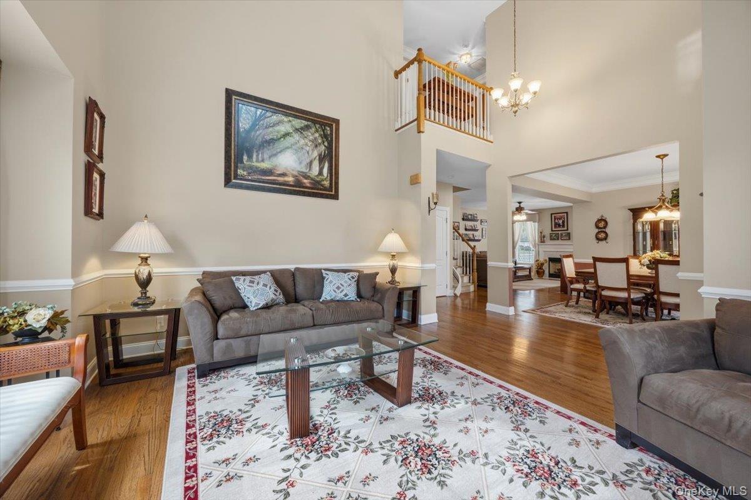
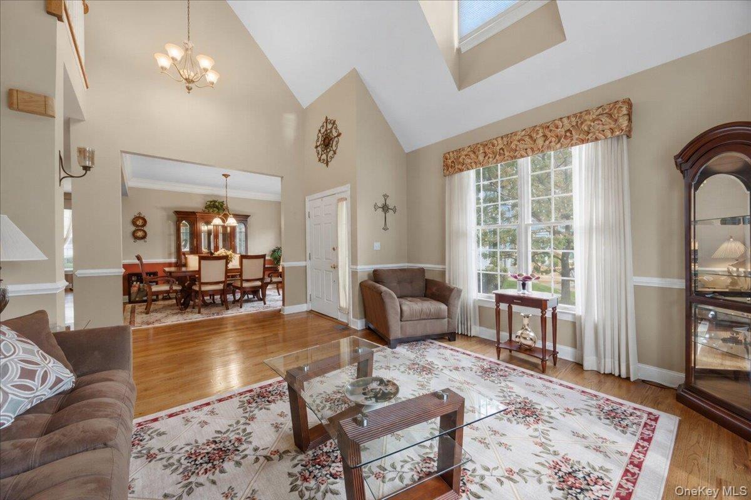
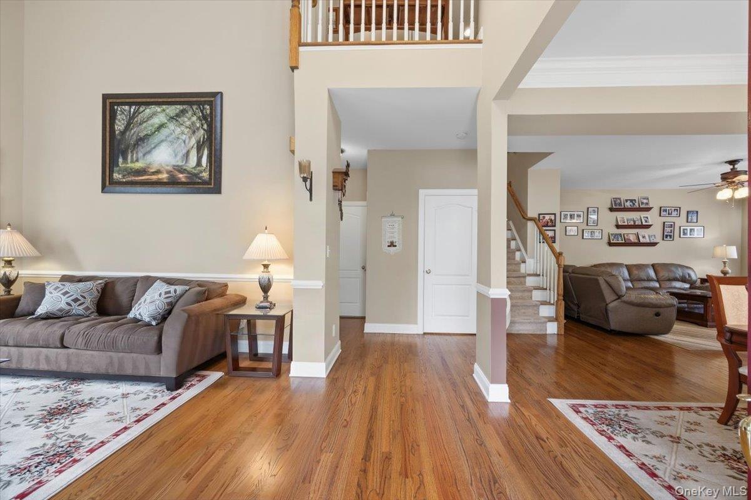
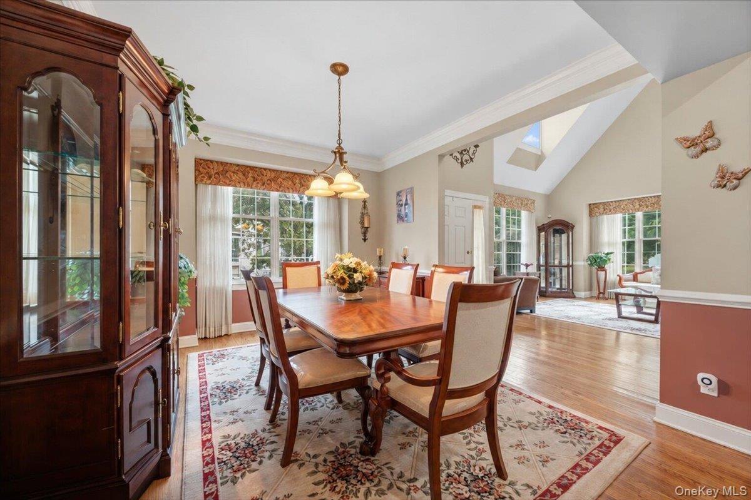
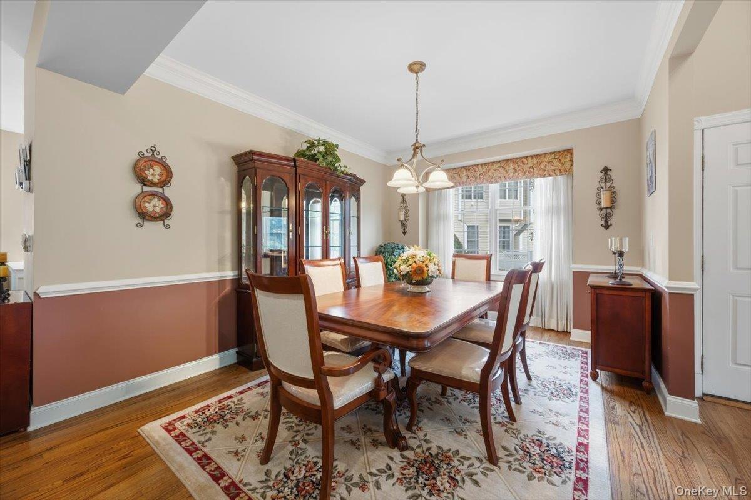
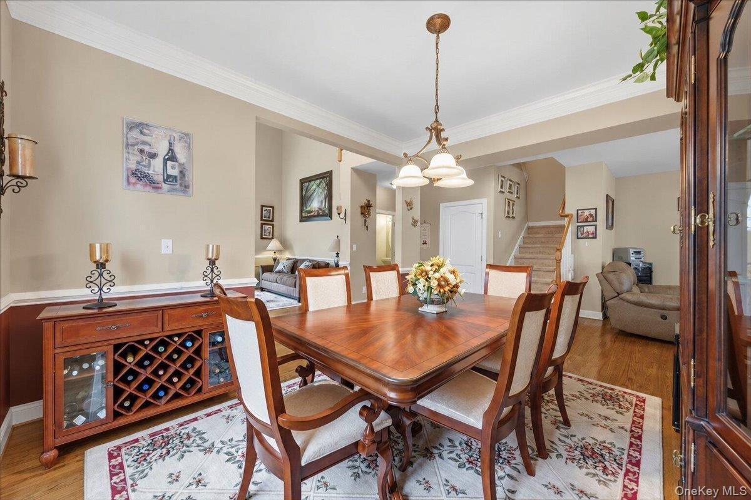
Welcome to Cortlandt Ridge, a residential community of luxury single-family Colonials and townhomes in Cortlandt Manor, offering the ease of maintenance-free living with no lawn care or snow removal to worry about. Pride of ownership shines throughout this beautifully maintained 3-bedroom, 2.5-bath end-unit townhome, featuring a spacious, thoughtfully designed layout, abundant natural light and plenty of storage throughout. An inviting two-story foyer with a soaring cathedral ceiling and open second-floor overlook leads to the formal dining room and spacious living room, where a skylight enhances the airy atmosphere. Beautiful hardwood floors flow throughout the first level. The well-appointed eat-in kitchen features abundant cabinetry, granite countertops, a skylight and an extra-large window bringing the beauty of the outdoors in. A door directly off the kitchen opens to a paved patio, perfect for outdoor dining, entertaining or simply relaxing. The kitchen flows seamlessly into the family room, where a gas fireplace adds warmth and ambiance, creating a comfortable and inviting gathering space at the heart of the home. A private first-floor laundry room provides convenient access to the 1-car garage. Upstairs, the generously sized primary suite offers a private retreat complete with an en-suite bath featuring a double-sink vanity, separate shower and relaxing whirlpool tub. Two additional spacious bedrooms offer generous closet space and share a full hall bath updated with a new shower and frameless glass doors. The full unfinished basement provides approximately 1,200 additional square feet, not included in the total square footage, with tremendous potential to customize to suit your needs. Ideal for a future recreation room, home gym, office, media room or ample storage. Conveniently located near Metro-North service to NYC, major roadways, a vibrant arts community, restaurants, shopping, hiking and schools. This light-filled end-unit townhome offers inviting outdoor space, room to grow and a wonderful place to call home. Move right in and enjoy all this home has to offer.
Amenities
- Bath
- Cable - Available
- Cathedral Ceiling(s)
- Ceiling Fan(s)
- Dishwasher
- Double Vanity
- Dryer
- Eat-in Kitchen
- Electricity Available
- Entrance Foyer
- First Floor Full Bath
- Formal Dining
- Gas Oven
- Gas Range
- Granite Counters
- High ceiling
- Microwave
- Natural Gas Available
- Open Kitchen
- Phone Available
- Primary Bathroom
- Recessed Lighting
- Refrigerator
- Sewer Available
- Storage
- Trash Collection Public
- Walk-In Closet(s)
- Washer/Dryer Hookup
- Water Available

All information furnished regarding property for sale, rental or financing is from sources deemed reliable, but no warranty or representation is made as to the accuracy thereof and same is submitted subject to errors, omissions, change of price, rental or other conditions, prior sale, lease or financing or withdrawal without notice. International currency conversions where shown are estimates based on recent exchange rates and are not official asking prices.
All dimensions are approximate. For exact dimensions, you must hire your own architect or engineer.
