
Property
| Ownership: | Fee Simple |
|---|---|
| Type: | Single Family |
| Bedrooms: | 5 BR |
| Bathrooms: | 5 |
| Area: | 3746 sq ft |
| Lot Size: | 0.2 Acres |
Financials
Price:$1,750,000
Annual Taxes:$15,000
Listing Courtesy of PARK PROPERTY GROUP
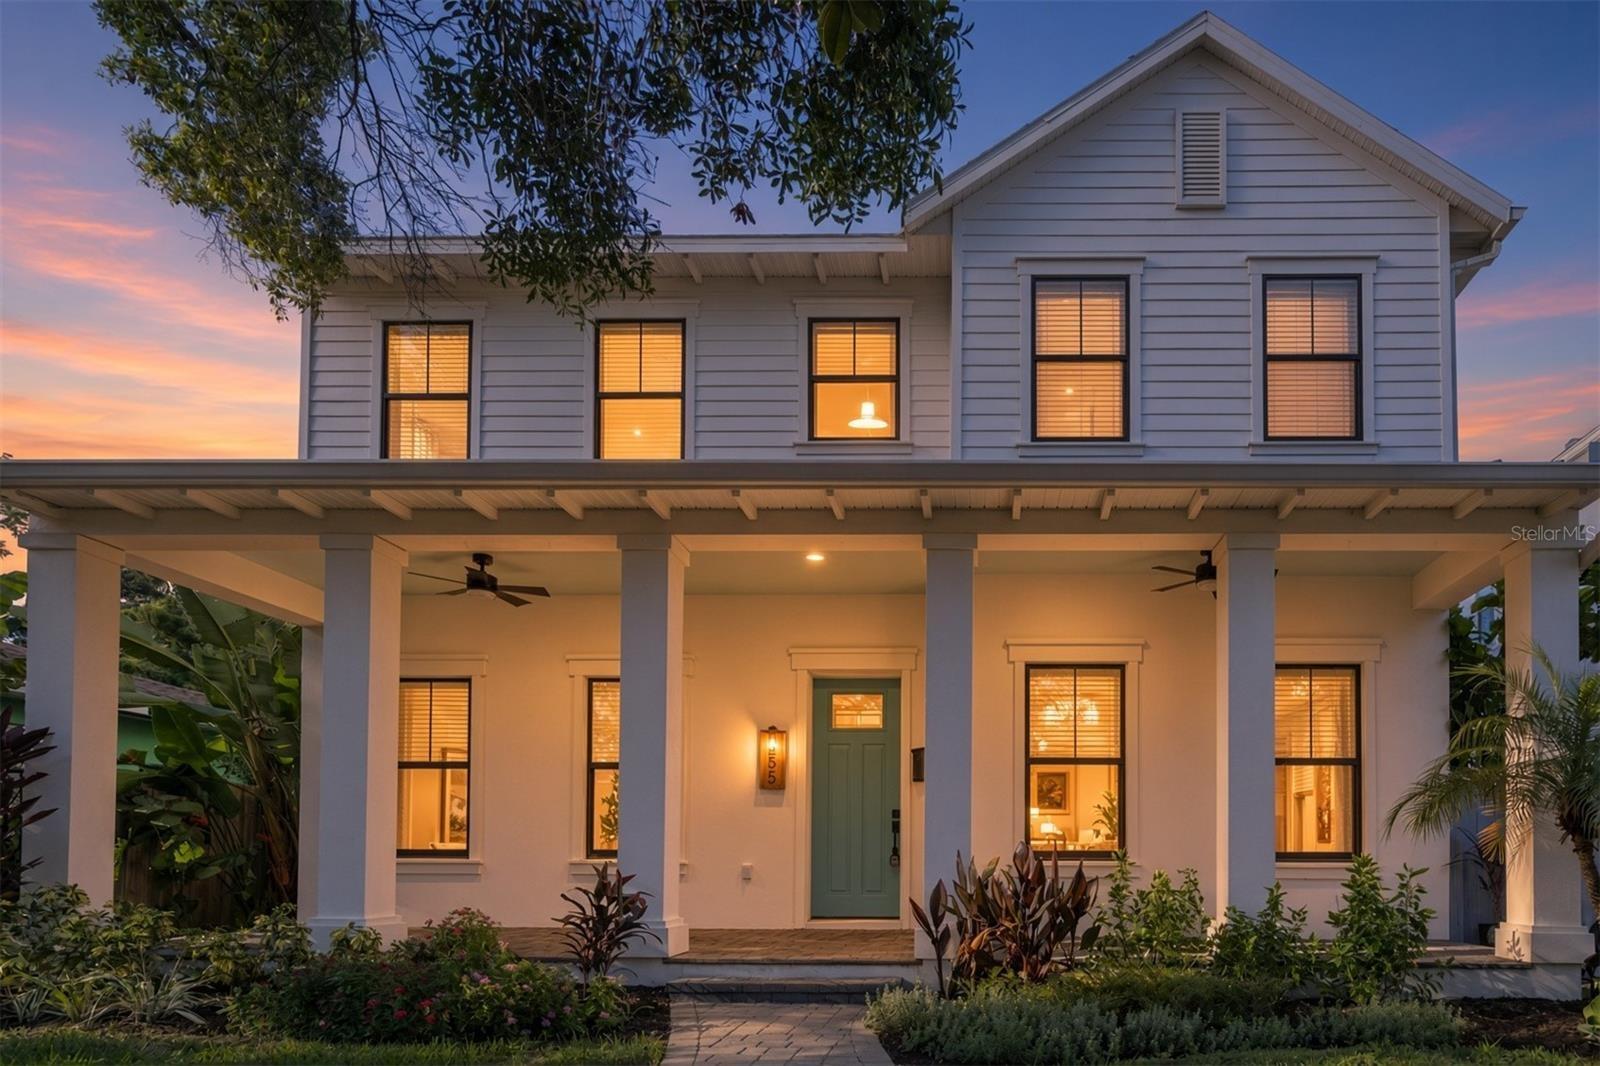
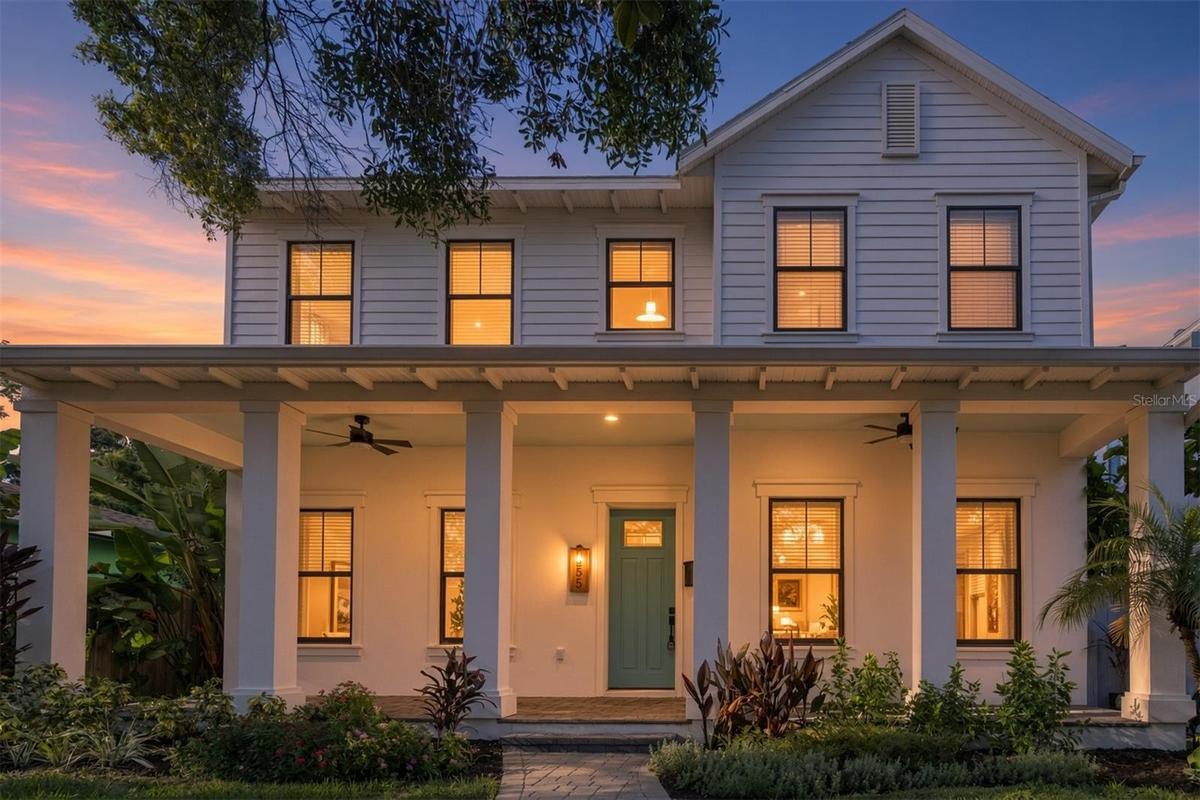
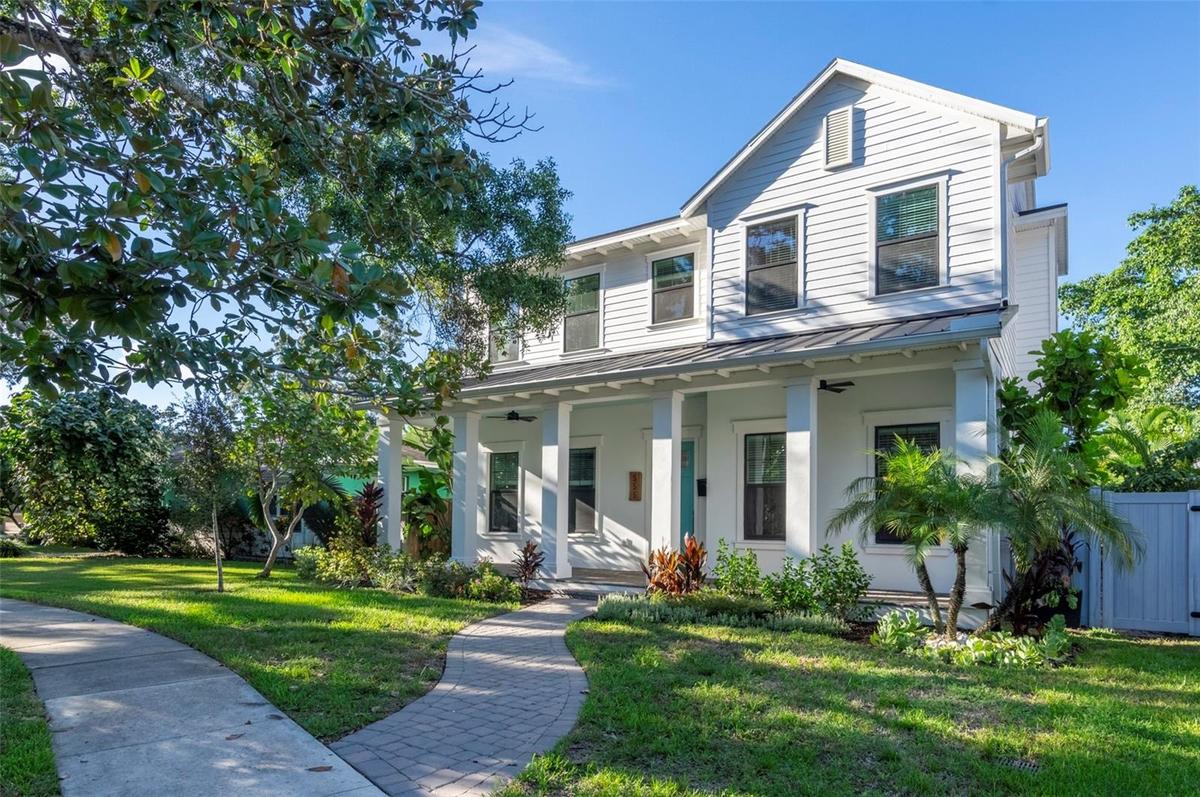
Welcome to 555 26th Avenue North, a Mobley Homes Custom build completed in 2021 in the desirable Crescent Heights neighborhood.


Description
Welcome to 555 26th Avenue North, a Mobley Homes Custom build completed in 2021 in the desirable Crescent Heights neighborhood. The property offers 3,746 total square feet between the main home and a separate 528-square-foot ADU. The main home has four bedrooms, three bathrooms, a loft and a den, and its standout feature is the first-floor primary suite, with a large bedroom, a walk-in closet and a bath finished with Zodiaq quartz countertops and wood cabinetry. The kitchen looks out to the family room and features updated white Zodiaq quartz countertops, a farmhouse sink, upgraded cabinetry with 42-inch uppers and stainless steel appliances. A downstairs den makes an ideal home office. Upstairs, an open loft provides flexible space for a second living area, playroom or media room. The detached ADU was refreshed in 2026 with new cabinets, countertops, appliances and flooring, making it ideal for guests, extended family or rental income. Outside, enjoy a heated saltwater pool built by Seka Pools, surrounded by travertine decking, a charming front porch and a paver driveway. Craftsmanship shows throughout, with a concrete block first floor, 10-foot ceilings on both levels, wood floors and 5-inch crown molding on the first floor, and every window and door fully cased in 3.5-inch Delta Howe trim. Walk to Trader Joe’s, CAVA and La Segunda Bakery, and you’re minutes from Crescent Lake Park and downtown St. Pete.
Amenities
- Balcony
- Cable Connected
- Convection Oven
- Dishwasher
- Disposal
- Dryer
- Electricity Connected
- Freezer
- High ceiling
- Microwave
- Open Floorplan
- Primary Bedroom - Main Floor
- Private Entrance
- Private Mailbox
- Private yard
- Rain Gutters
- Range
- Range Hood
- Refrigerator
- Stone Counters
- Storage
- Thermostat
- Walk-In Closet(s)
- Washer
All information furnished regarding property for sale, rental or financing is from sources deemed reliable, but no warranty or representation is made as to the accuracy thereof and same is submitted subject to errors, omissions, change of price, rental or other conditions, prior sale, lease or financing or withdrawal without notice. International currency conversions where shown are estimates based on recent exchange rates and are not official asking prices.
All dimensions are approximate. For exact dimensions, you must hire your own architect or engineer.
