
Property
| Ownership: | Fee Simple |
|---|---|
| Type: | Single Family |
| Bedrooms: | 4 BR |
| Bathrooms: | 2 |
| Area: | 2178 sq ft |
| Lot Size: | 0.2 Acres |
Financials
Price:$649,900
Annual Taxes:$8,303.69
Listing Courtesy of EXP REALTY LLC
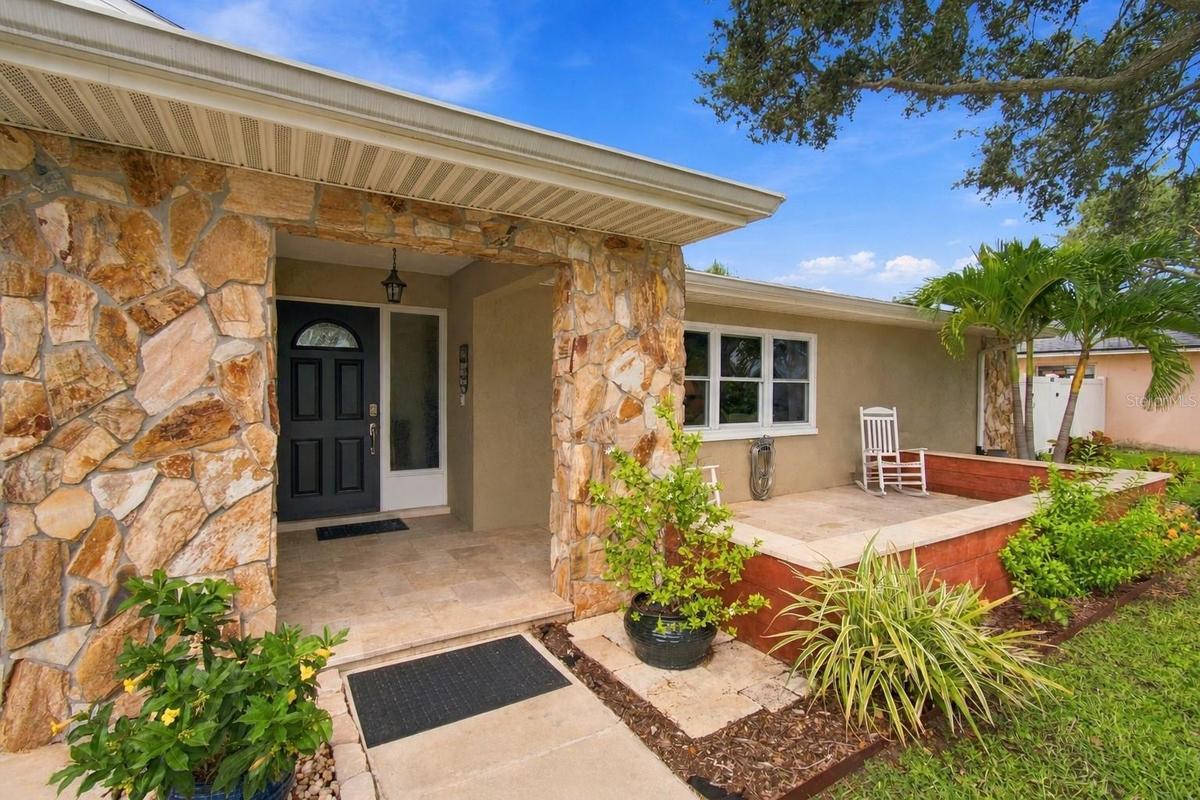
Timeless craftsmanship and refined Florida living come together in this beautifully appointed 4 bedroom, 2 bath pool home, ideally situated in an established neighborhood near Eagle Lake Park.
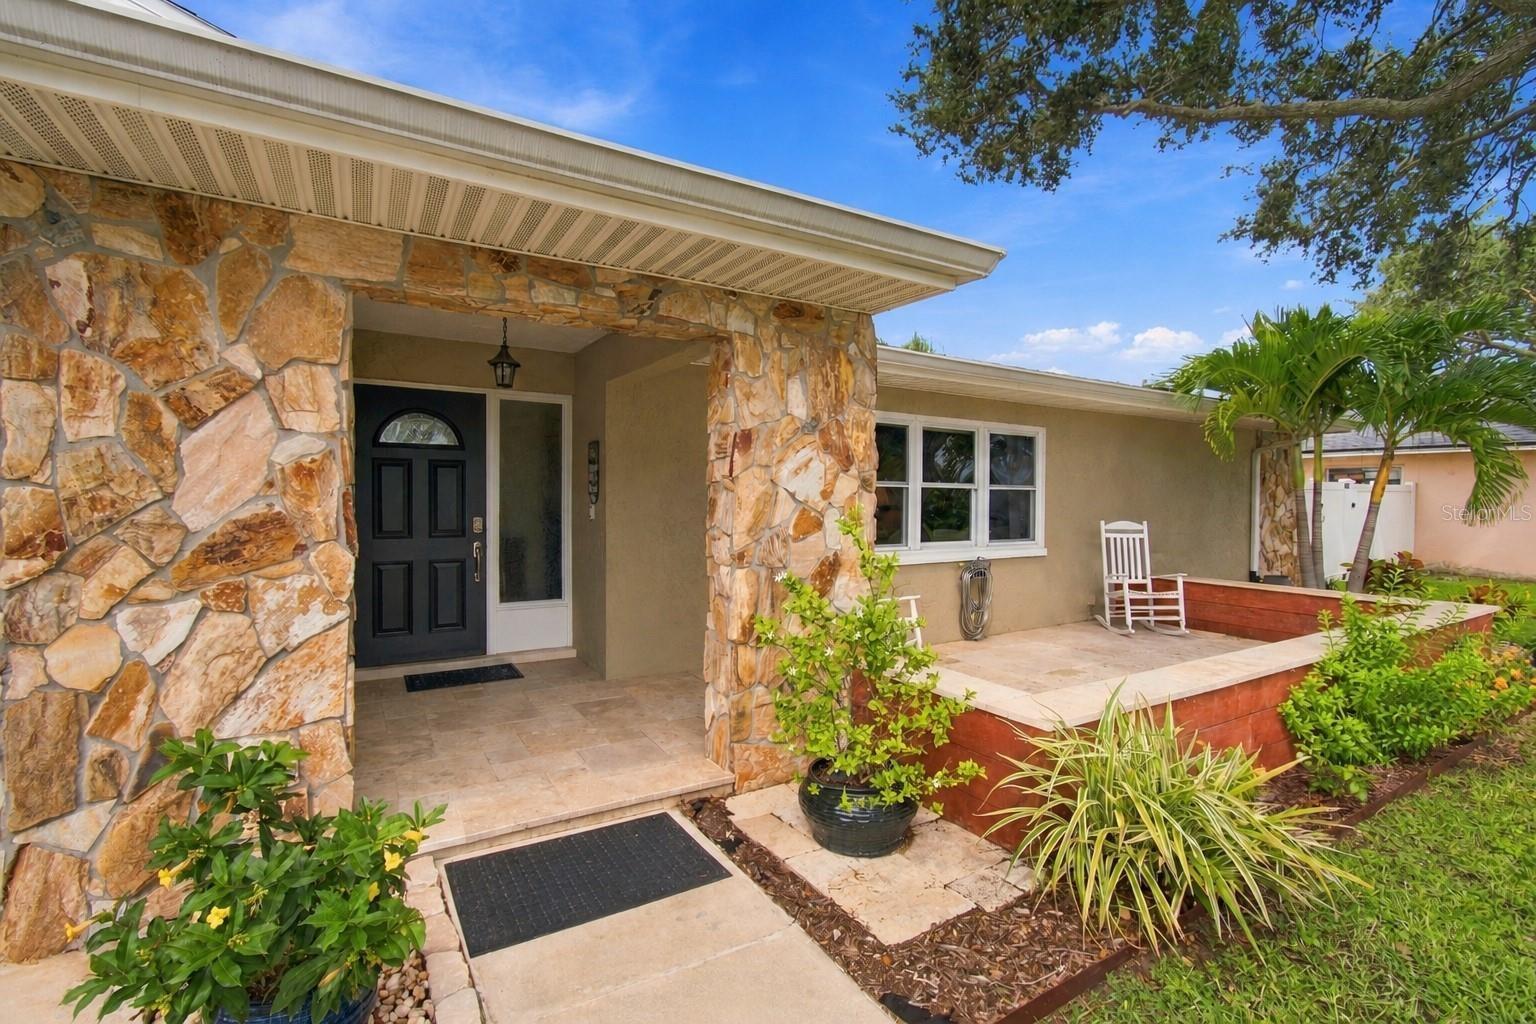
Welcome Home!


Description
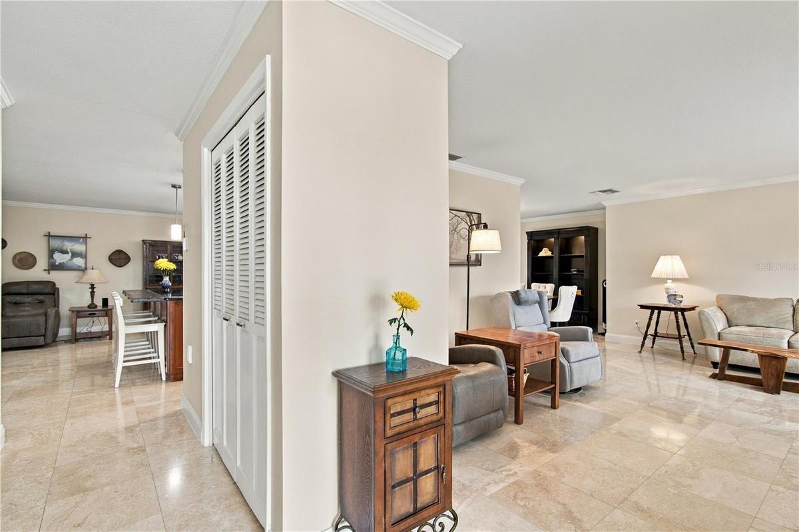
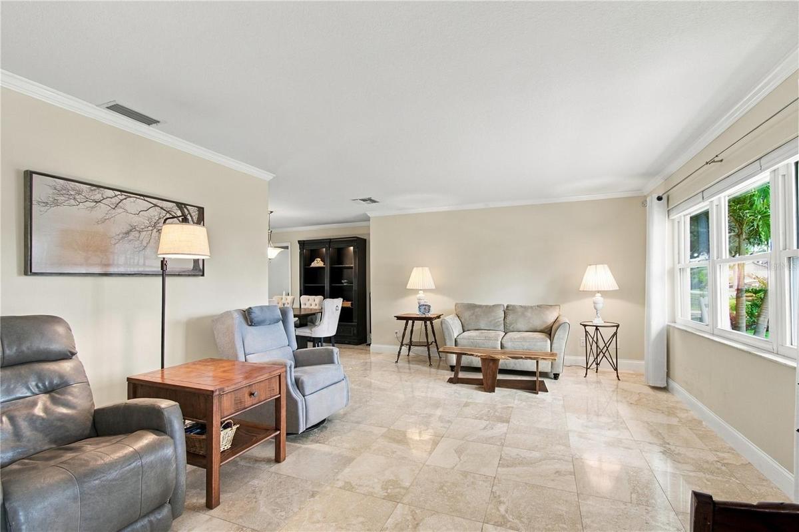
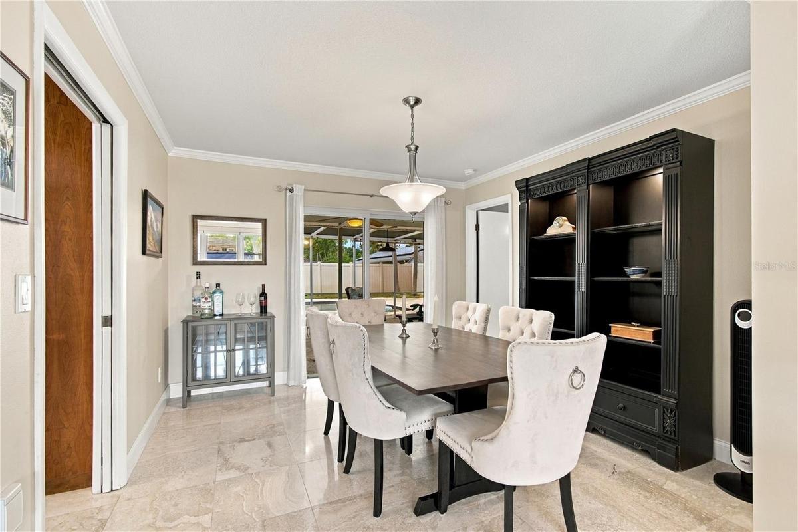
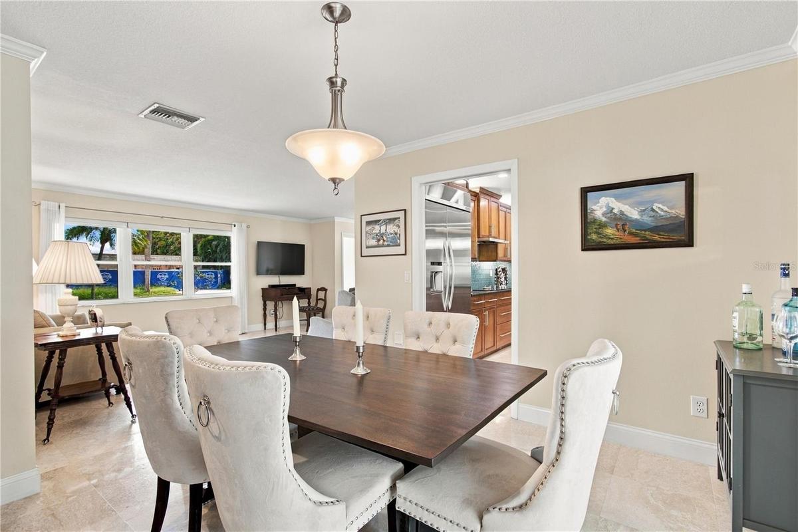
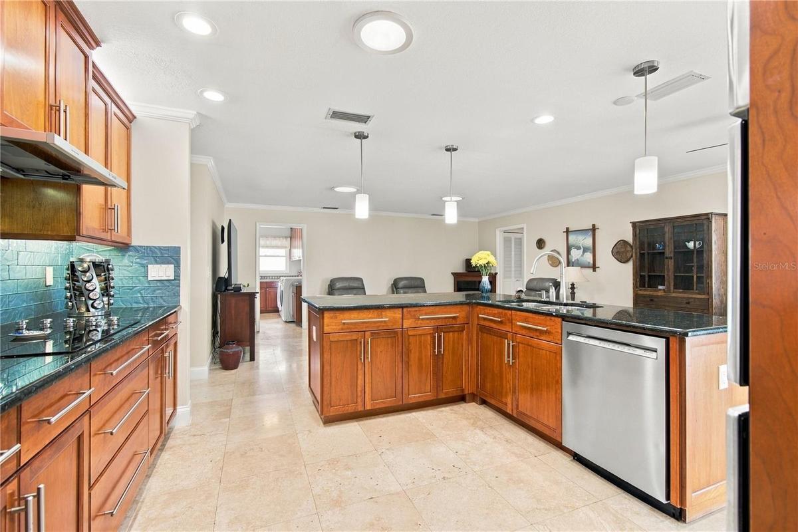
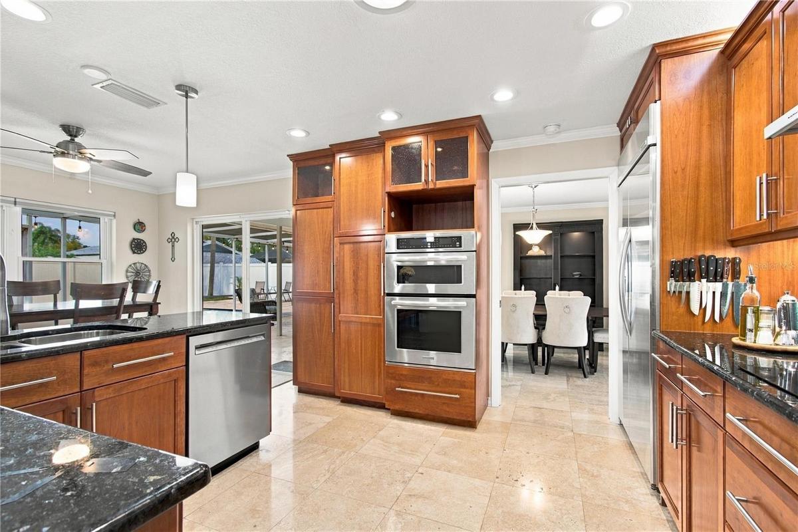
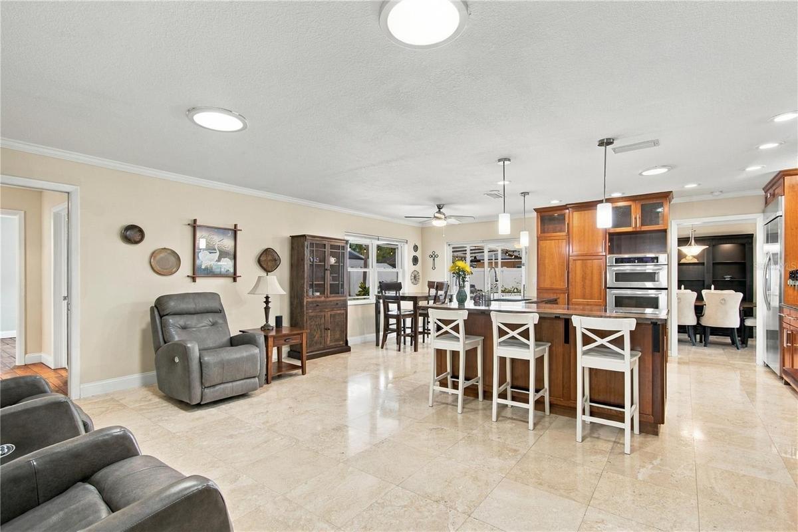
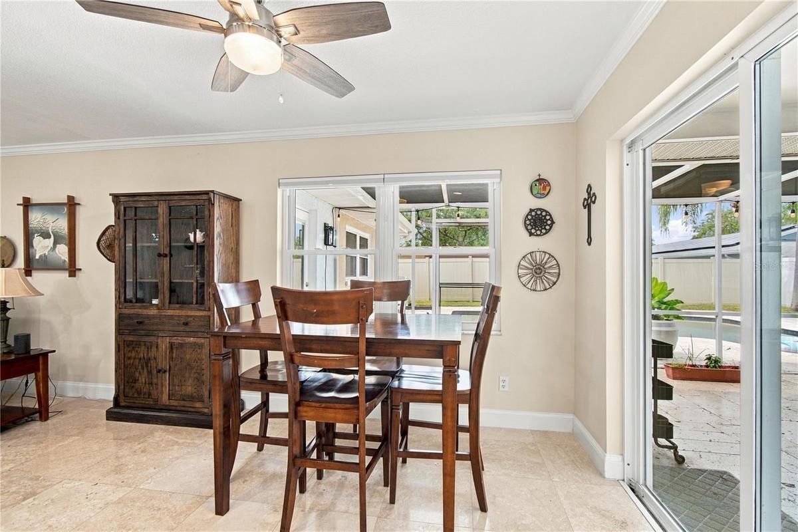
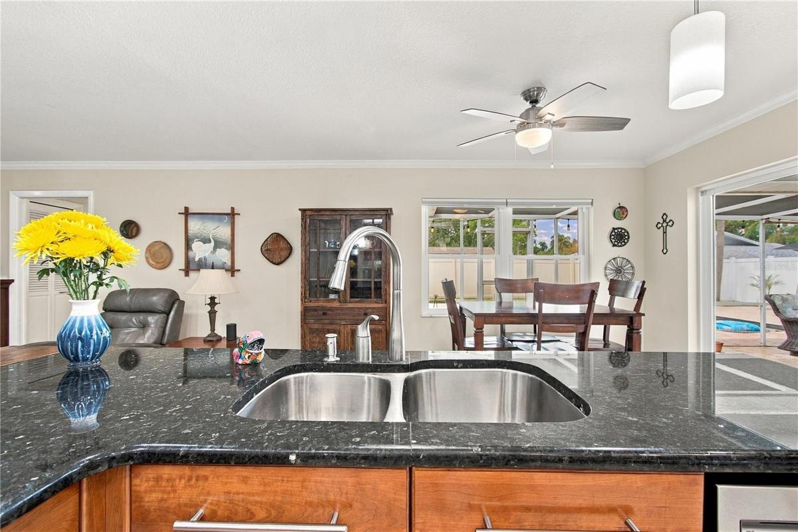
Timeless craftsmanship and refined Florida living come together in this beautifully appointed 4-bedroom, 2-bath pool home, ideally situated in an established neighborhood near Eagle Lake Park. Offering 2,178 square feet of thoughtfully designed living space with NO HOA, this distinctive residence blends comfort, quality, and effortless indoor-outdoor living. An added advantage: the seller's existing VA mortgage at a WELL BELOW MARKET INTEREST RATE may be assumable by qualified buyers, subject to servicer approval and applicable VA requirements. Inside, rich solid cherry cabinetry, custom built-ins, and natural light create an inviting atmosphere of warmth and understated elegance. The spacious kitchen features a generous center island, premium KitchenAid appliances, and a dedicated beverage center. A desirable split-bedroom floor plan provides privacy, while the primary suite showcases a custom walk-in closet and beautifully designed shower. Outdoors, an expansive screened lanai overlooks a sparkling saltwater pool with PebbleTec finish and an updated paver deck. The private, fully fenced backyard features an exceptional collection of mature fruit trees, creating a charming setting for entertaining or quiet relaxation. Significant improvements include a NEW ROOF (2023), privacy fence and water heater (2022), updated pool equipment and lanai screening (2024), and A/C coil and whole-house water filtration system (2025). Distinctive details, thoughtful improvements, and an exceptional outdoor setting make this a home worth experiencing. Schedule your private showing today!
Amenities
- Bb Hs Internet Available
- Cable - Available
- Ceiling Fans(S)
- Central Vaccum
- Cooktop
- Dishwasher
- Disposal
- Dryer
- Eat-in Kitchen
- Electricity Connected
- Lighting
- Microwave
- Rain Gutters
- Refrigerator
- Sewer Connected
- Sidewalk
- Solid Wood Cabinets
- Washer
- Water Connected
- Wine Refrigerator
All information furnished regarding property for sale, rental or financing is from sources deemed reliable, but no warranty or representation is made as to the accuracy thereof and same is submitted subject to errors, omissions, change of price, rental or other conditions, prior sale, lease or financing or withdrawal without notice. International currency conversions where shown are estimates based on recent exchange rates and are not official asking prices.
All dimensions are approximate. For exact dimensions, you must hire your own architect or engineer.
