
Property
| Ownership: | For Sale |
|---|---|
| Type: | Single Family |
| Rooms: | 9 |
| Bedrooms: | 4 BR |
| Bathrooms: | 2½ |
| Lot Size: | 0.2 Acres |
Financials
Price:$879,999
Listing Courtesy of Coldwell Banker American Homes
100 completed and ready to move in !

Description
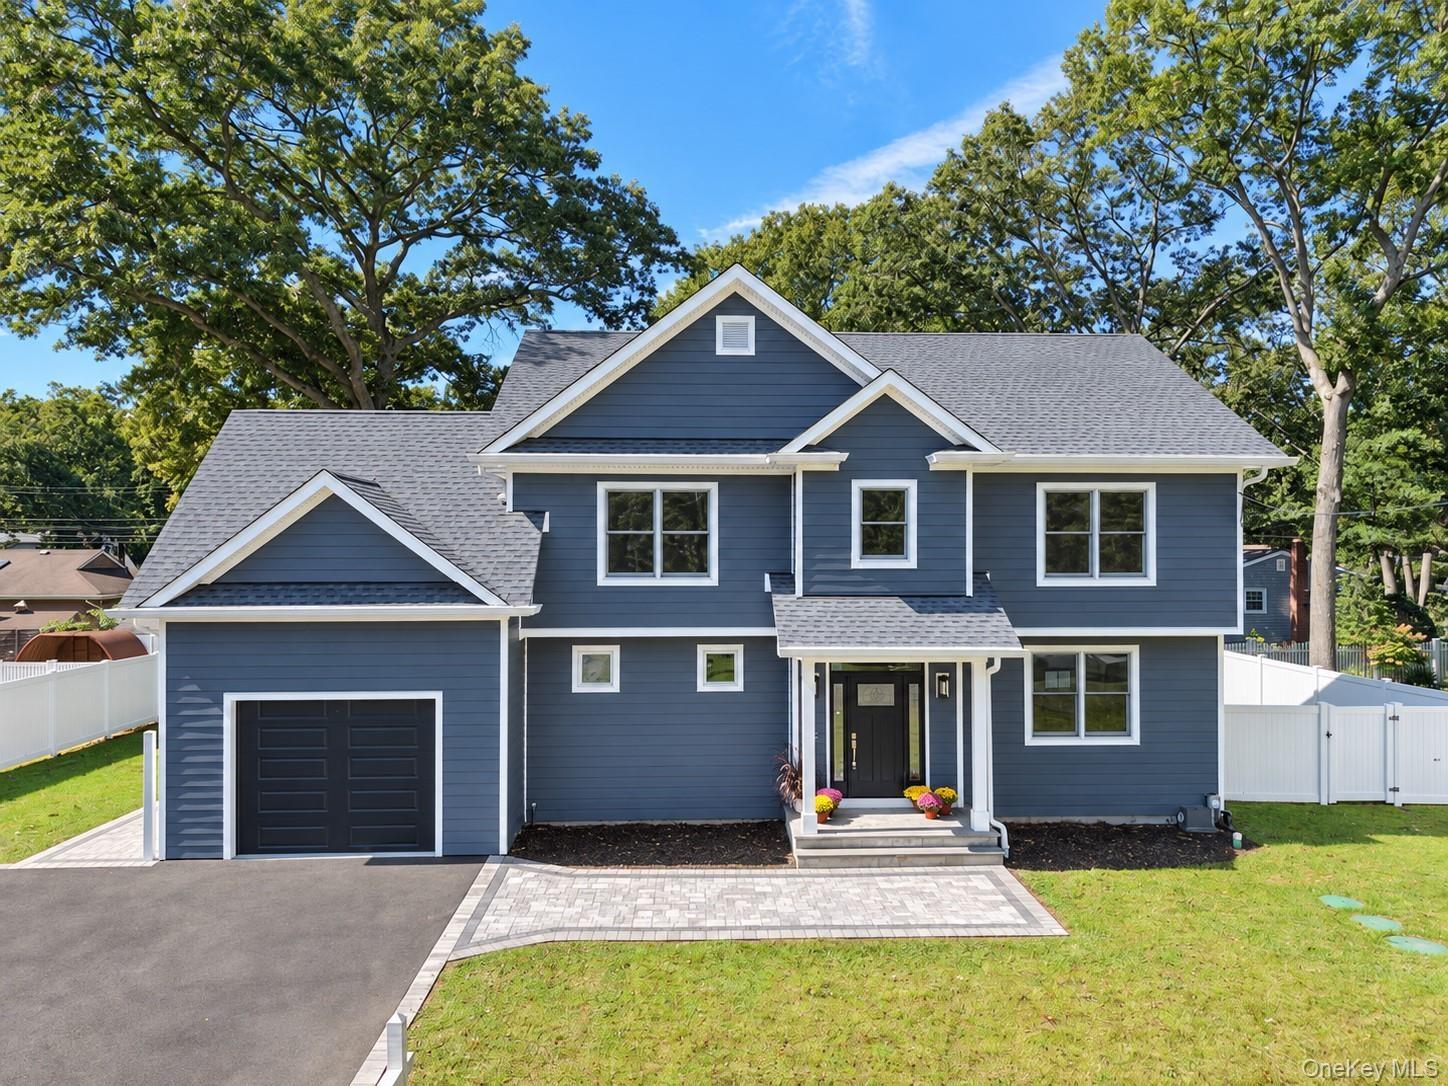
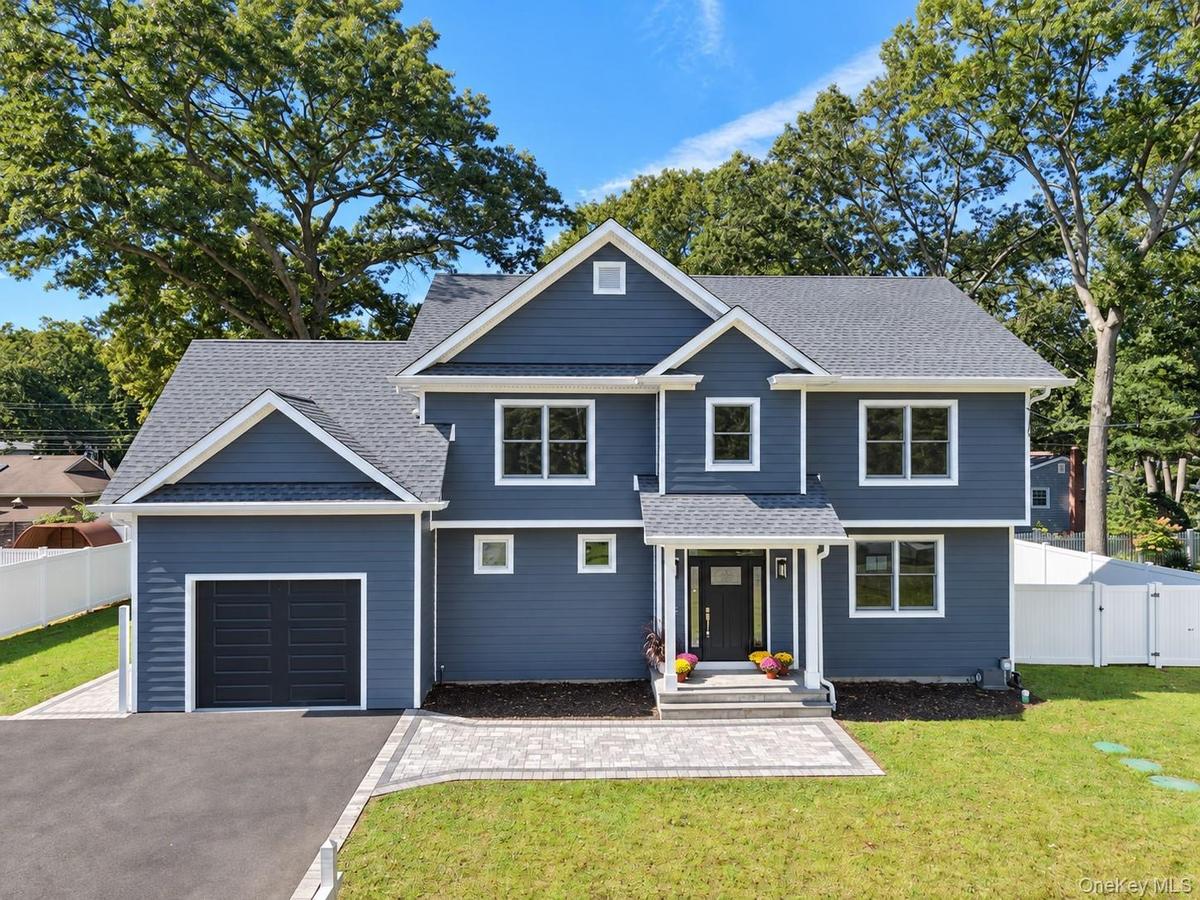
100% completed and ready to move in! Originally built by the builder for his own residence, this exceptional new construction Colonial at 218 W Tyler Avenue in Miller Place showcases thoughtful upgrades and custom finishes throughout. Offering 2,888 square feet, 4 bedrooms and 2.5 baths, the home features white oak hardwood floors on both levels, 9-foot first-floor ceilings, crown moldings, solid-core interior doors and an electric fireplace with custom built-in shelving. The kitchen pairs custom European-style white cabinetry with quartz countertops, a generous center island, abundant cabinet and countertop space, under-cabinet lighting and a Saint Valentin tile backsplash. A $5,000 appliance credit lets you choose your own finishing touches. The second floor includes a primary bedroom with a tray ceiling and private bathroom, three additional large bedrooms and a convenient laundry room. Professionally designed bathrooms offer Kohler fixtures, with large-format porcelain tile in the primary bath. Andersen 400 Series windows, an 8-foot-tall Andersen sliding glass door and two separate high-efficiency Bosch heating and cooling systems add comfort and quality. The heated, insulated 1.5-car garage features finished drywall, epoxy flooring and ceilings over 10 feet, complemented by an oversized, expanded driveway. A full basement offers 8-foot ceilings, two egress windows and a separate outside entrance, while a stand-up attic provides additional storage space. Outdoor highlights include Cambridge paver patios and a matching front walkway, Trex decking, white PVC privacy fencing and in-ground sprinklers. Built for the builder, with details that set it apart from ordinary new construction.
Amenities
- Built-in Features
- Chandelier
- Chefs Kitchen
- Crown Molding
- Double Vanity
- Eat-in Kitchen
- Electricity Connected
- ENERGY STAR Qualified Door(s)
- Entrance Foyer
- Exhaust Fan
- Formal Dining
- High ceiling
- His and Hers Closets
- Kitchen Island
- Natural Woodwork
- New Windows
- Open Floorplan
- Open Kitchen
- Primary Bathroom
- Quartz/Quartzite Counters
- Rain Gutters
- Recessed Lighting
- Tray Ceiling(s)
- Washer/Dryer Hookup

All information furnished regarding property for sale, rental or financing is from sources deemed reliable, but no warranty or representation is made as to the accuracy thereof and same is submitted subject to errors, omissions, change of price, rental or other conditions, prior sale, lease or financing or withdrawal without notice. International currency conversions where shown are estimates based on recent exchange rates and are not official asking prices.
All dimensions are approximate. For exact dimensions, you must hire your own architect or engineer.
