
Property
| Ownership: | Fee Simple |
|---|---|
| Type: | Single Family |
| Bedrooms: | 4 BR |
| Bathrooms: | 2 |
| Pets: | Pets Allowed |
| Lot Size: | 0.2 Acres |
Financials
Price:$550,000
Annual Taxes:$2,651
Common charges:$175
Listing Courtesy of EXP REALTY LLC
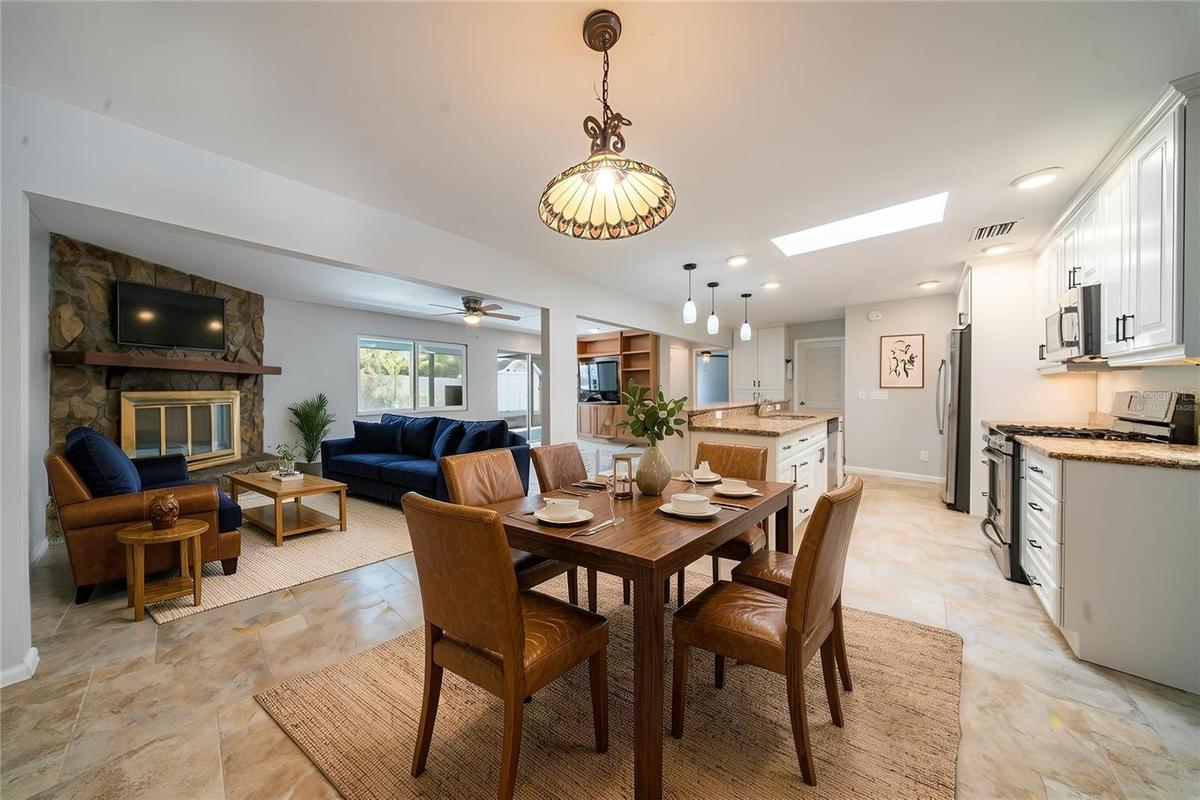
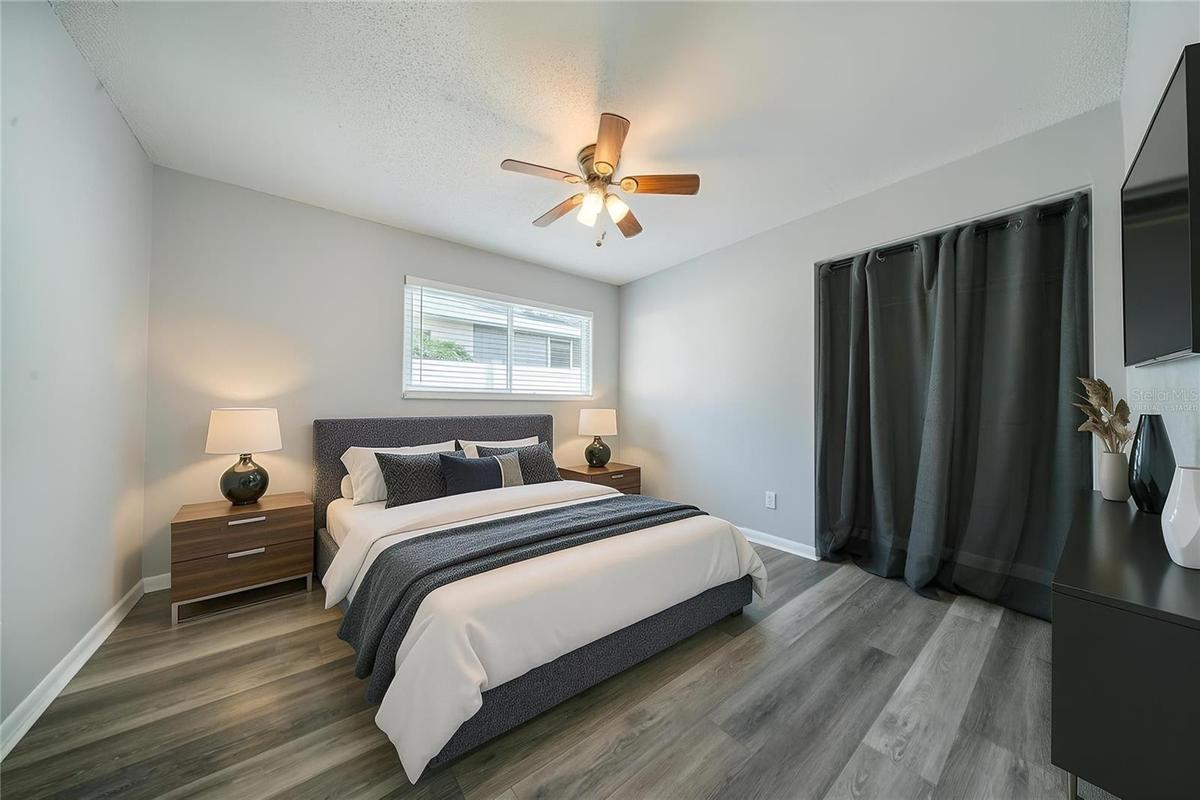
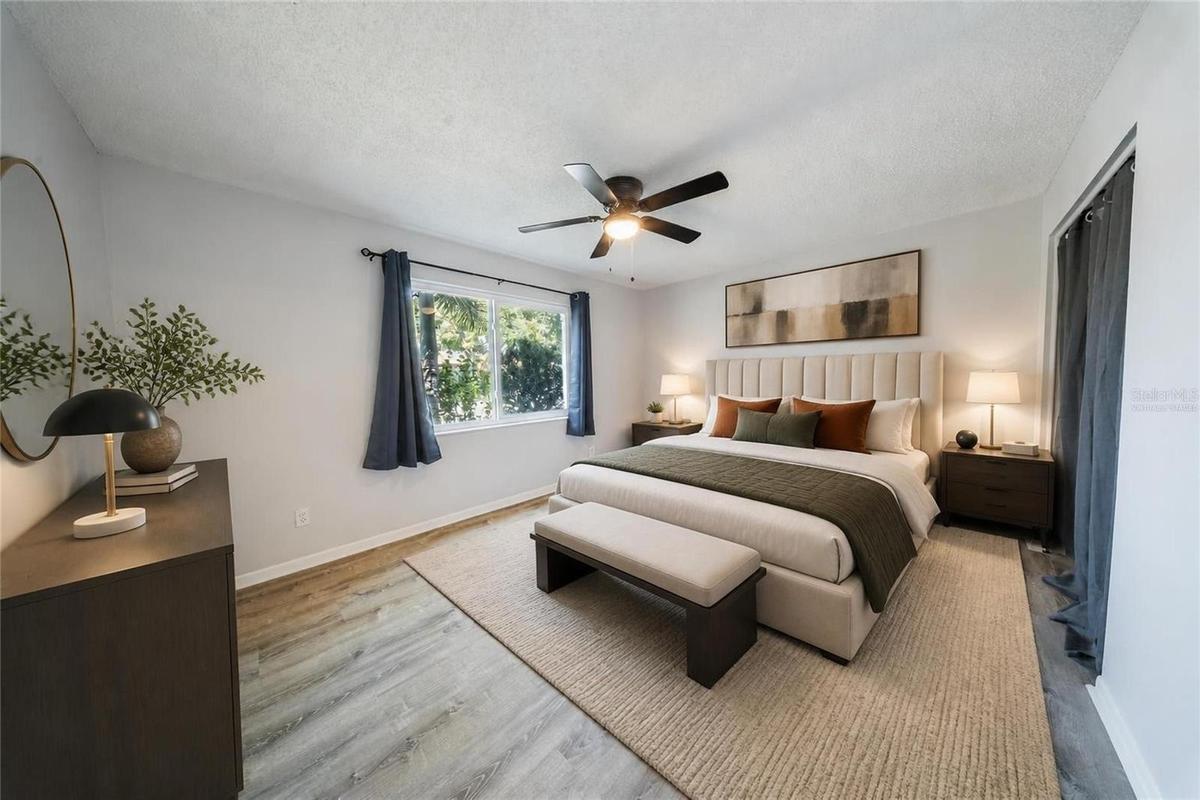
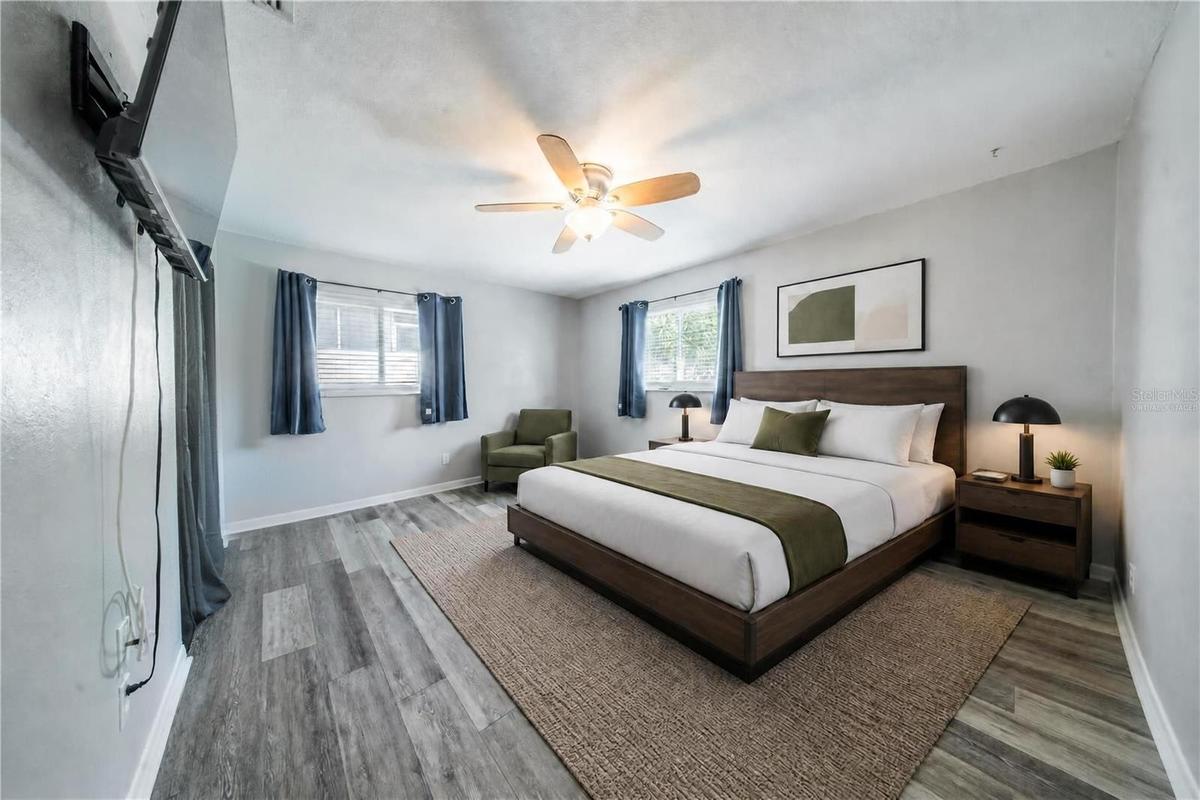
Virtually Staged. Welcome to this beautiful four bedroom, two bathroom pool home in the desirable Spanish Oaks community of Palm Harbor.
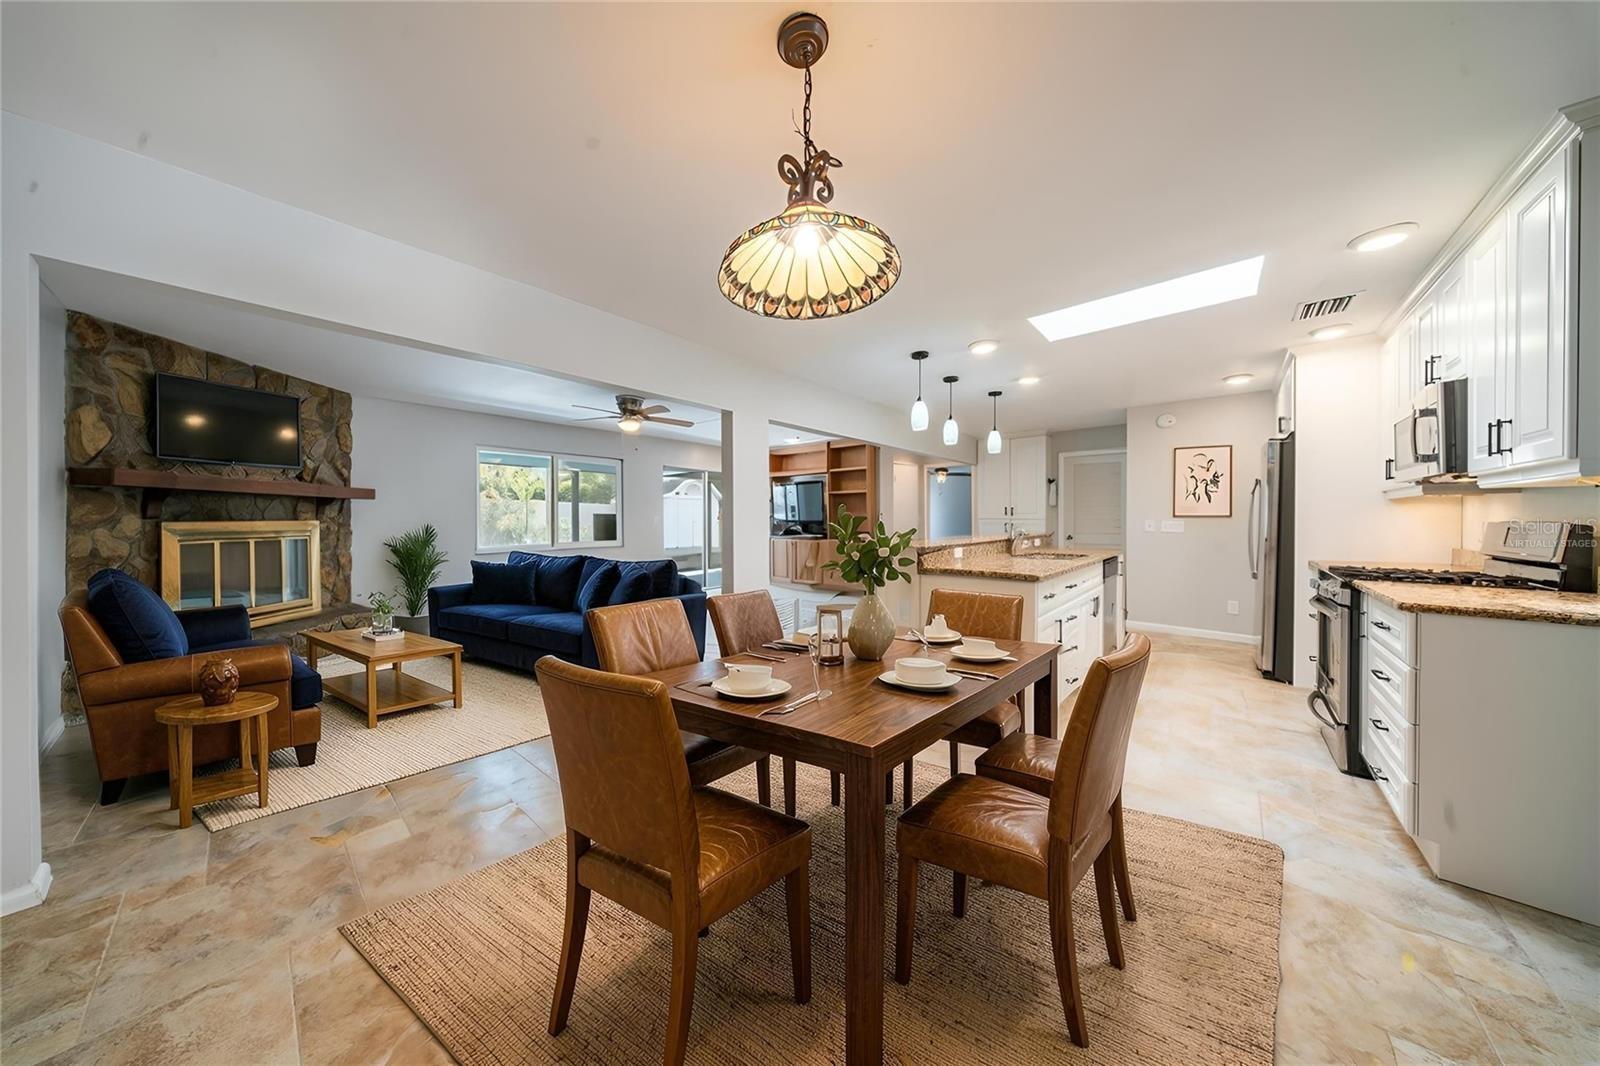
virtually staged


Description
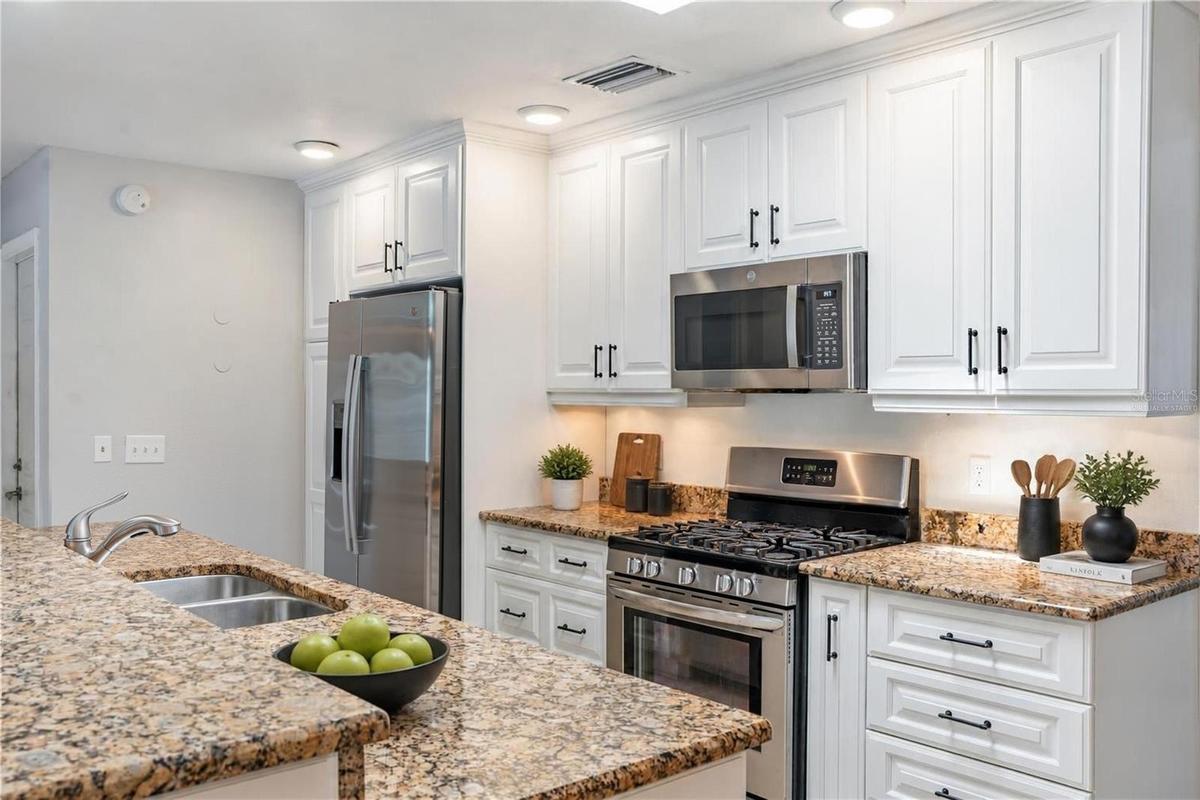
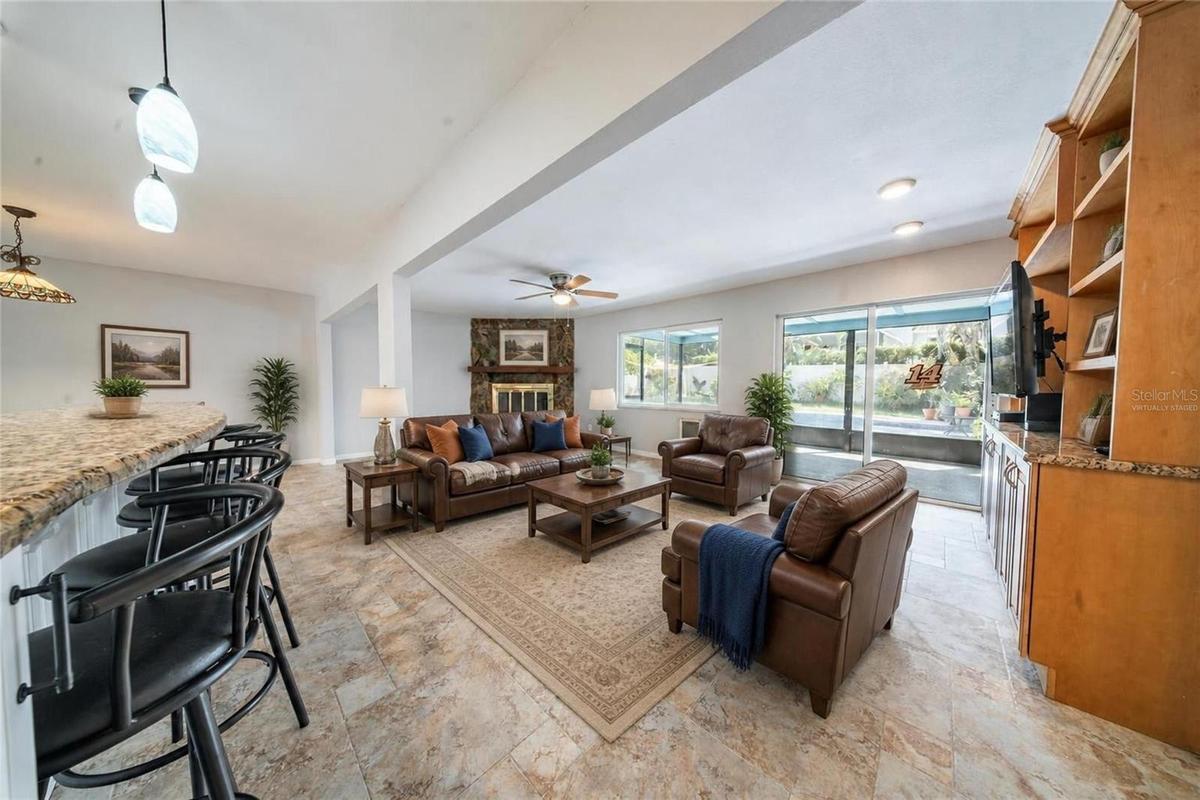
Virtually Staged. Welcome to this beautiful four-bedroom, two-bathroom pool home in the desirable Spanish Oaks community of Palm Harbor. Recent improvements include a 2025 roof, 2024 AC, and a newer tankless water heater, along with a completely resurfaced pool with new tile and an updated pool deck completed this past summer, creating a refreshed outdoor living space designed for enjoying the Florida lifestyle. Inside, a welcoming foyer leads into an open and functional floor plan with both a front living room and a separate family room. The living room features wood-look vinyl flooring, while the family room offers a cozy fireplace and an inviting gathering space. The kitchen is equipped with granite countertops and stainless steel appliances and flows easily into the main living areas. The split-bedroom layout provides privacy, with the primary suite featuring a private bathroom with a stone-top vanity and step-in shower. Three additional bedrooms are nicely sized and share a full bathroom. The large screened porch overlooks the private, fully fenced backyard, where tropical foliage surrounds the sparkling in-ground pool. The spacious pool deck provides plenty of room for lounging in the sun, relaxing with family and friends, or enjoying outdoor gatherings. A shed offers convenient storage for lawn equipment, while the two-car garage includes organizers and shelving for additional storage. Located close to a variety of dining options and shopping centers, with zoned schools nearby and a short drive to the Dunedin Causeway and area golf courses, this Palm Harbor home offers the space, updates, and outdoor living you've been looking for. Schedule your showing today!
Amenities
- Cable Connected
- Ceiling Fans(S)
- Dishwasher
- Eat-in Kitchen
- Electricity Connected
- Family Room
- High ceiling
- Kitchen Family Room Combo
- Lighting
- Living Room/Dining Room Combo
- Microwave
- Open Floorplan
- Private Mailbox
- Private yard
- Rain Gutters
- Range
- Refrigerator
- Sidewalk
- Split Bedroom
- Stone Counters
- Storage
- Vaulted Ceiling(s)
- Walk-In Closet(s)
- Water Connected
All information furnished regarding property for sale, rental or financing is from sources deemed reliable, but no warranty or representation is made as to the accuracy thereof and same is submitted subject to errors, omissions, change of price, rental or other conditions, prior sale, lease or financing or withdrawal without notice. International currency conversions where shown are estimates based on recent exchange rates and are not official asking prices.
All dimensions are approximate. For exact dimensions, you must hire your own architect or engineer.
