TIERRA VERDE, FL 33715

Property

Ownership: Fee Simple
Type: Single Family
Bedrooms: 3 BR
Bathrooms: 2
Pets: Pets Allowed
Lot Size: 0.2 Acres

Financials

Price:$1,089,000
Annual Taxes:$8,109.08
Common charges:$168
888 Biscayne Blvd # Unit CU9 Miami, FL 33132
Listing Courtesy of RE/MAX REALTY UNLIMITED

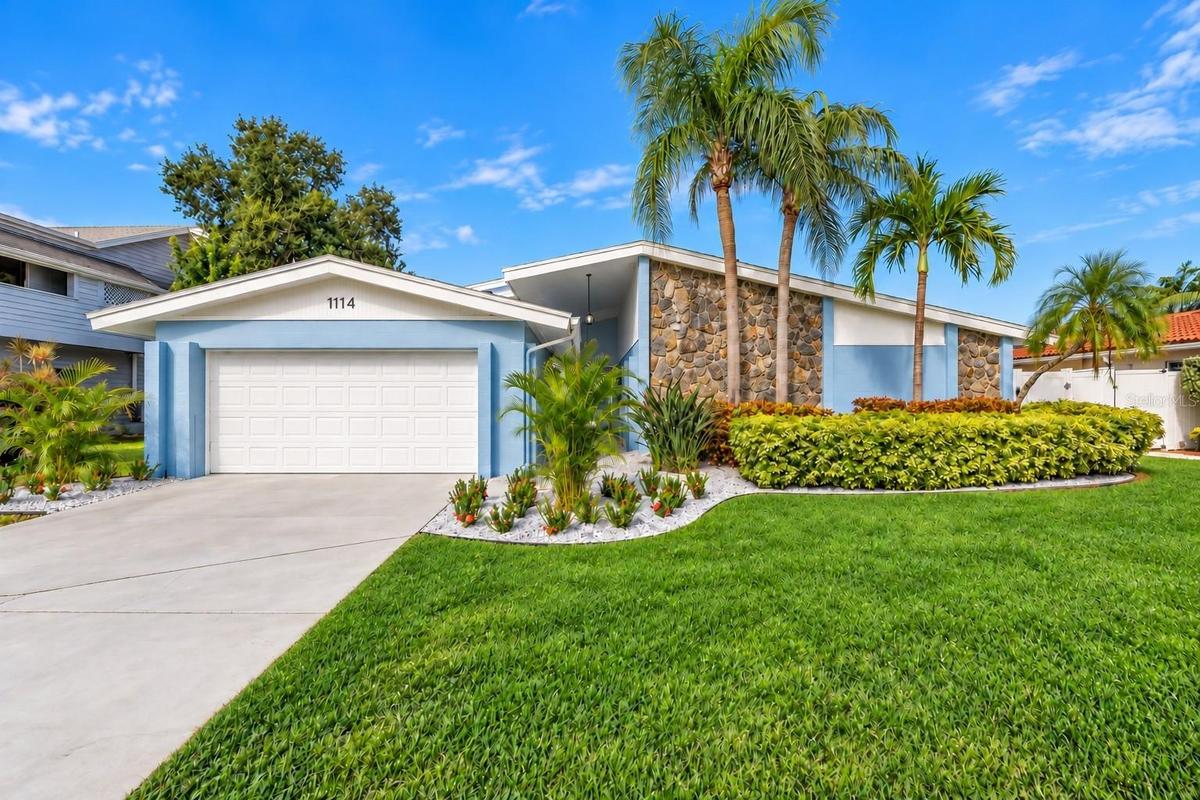
Coastal luxury meets mid century modern in the heart of Tierra Verde.
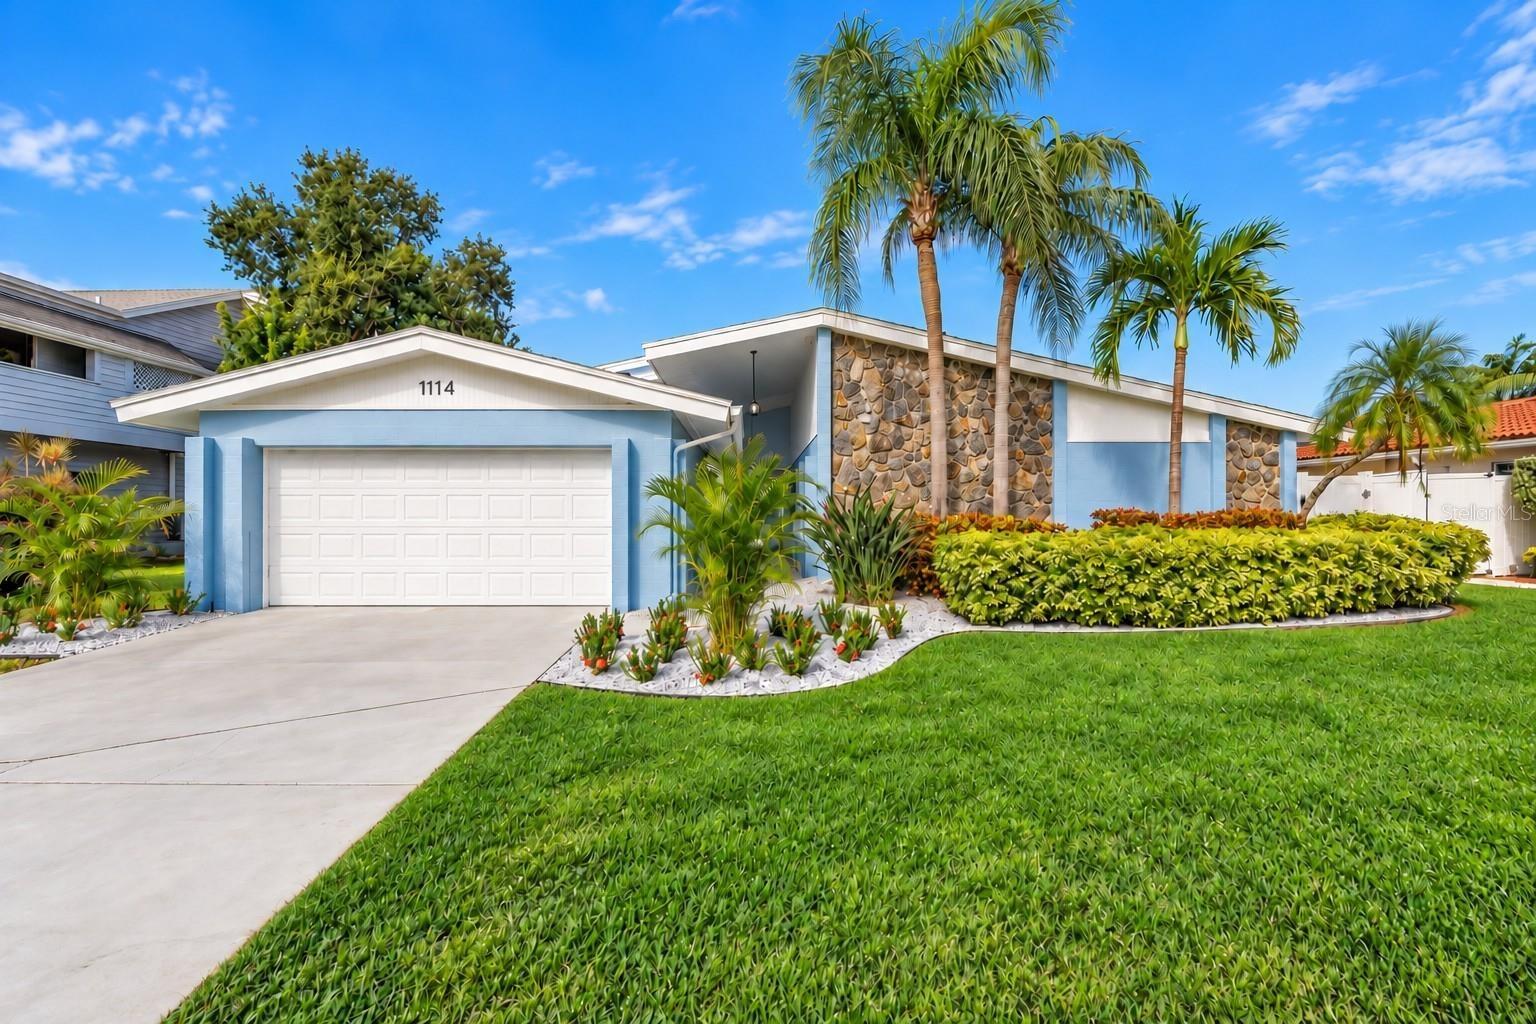
Welcome home: 3 bed, 2 bath, 2 car garage, concrete block and completely renovated from top to bottom! Roof 2026, windows and doors 2024, A/C 2022 is

Welcome home: 3 bed, 2 bath, 2 car garage, concrete block and completely renovated from top to bottom! Roof 2026, windows and doors 2024, A/C 2022 is

Welcome home: 3 bed, 2 bath, 2 car garage, concrete block and completely renovated from top to bottom! Roof 2026, windows and doors 2024, A/C 2022 is
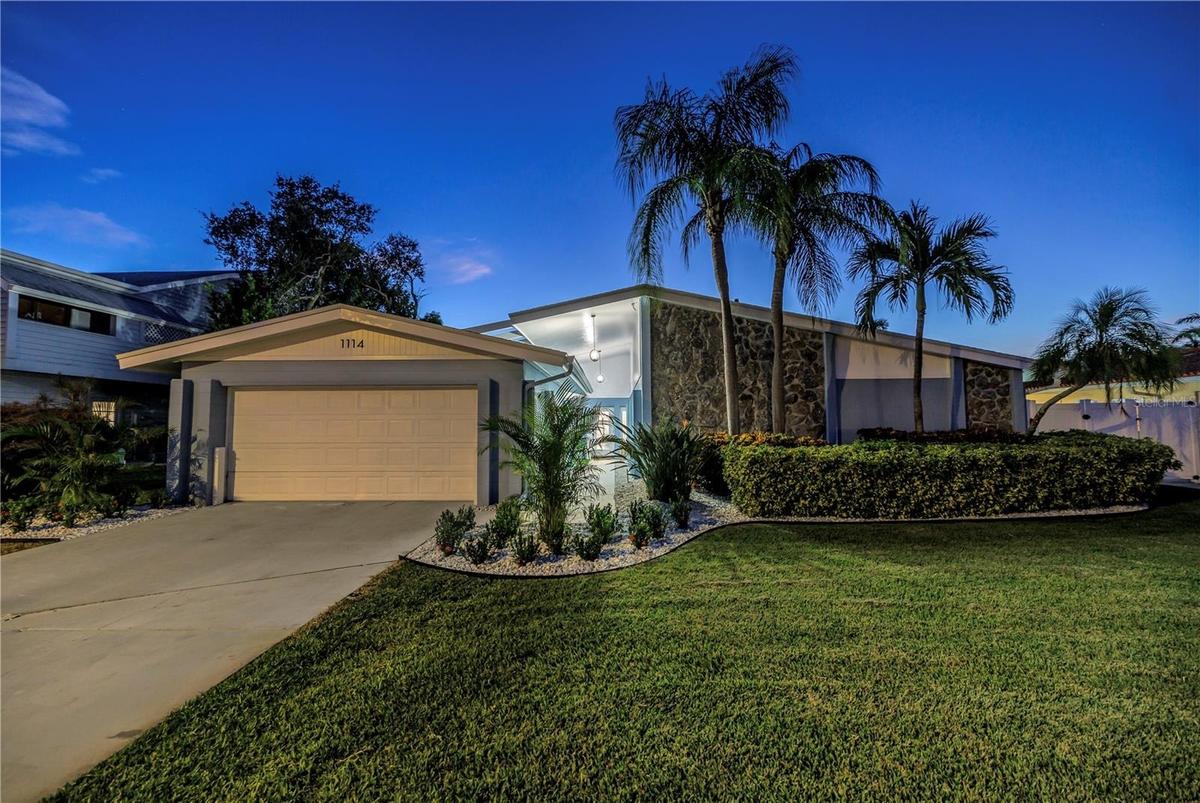
Evening gem in Tierra Verde. Coastal luxury with architectural elegance.
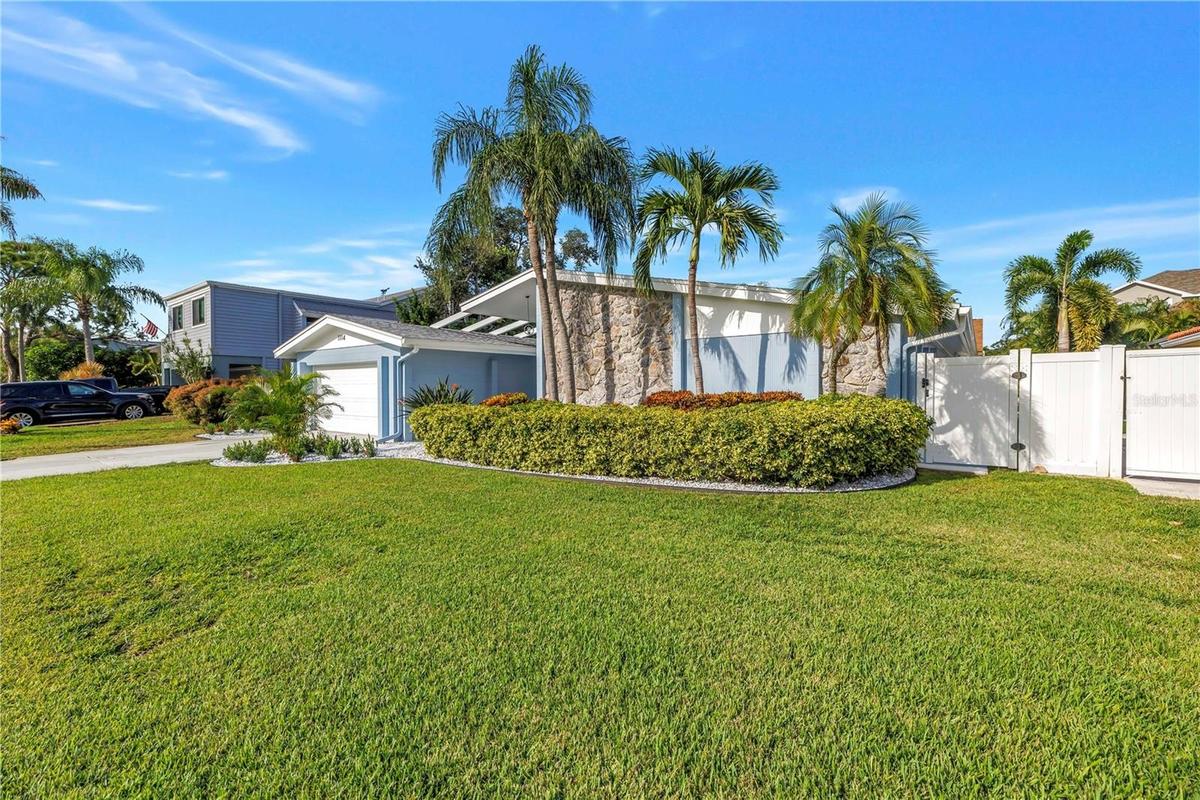
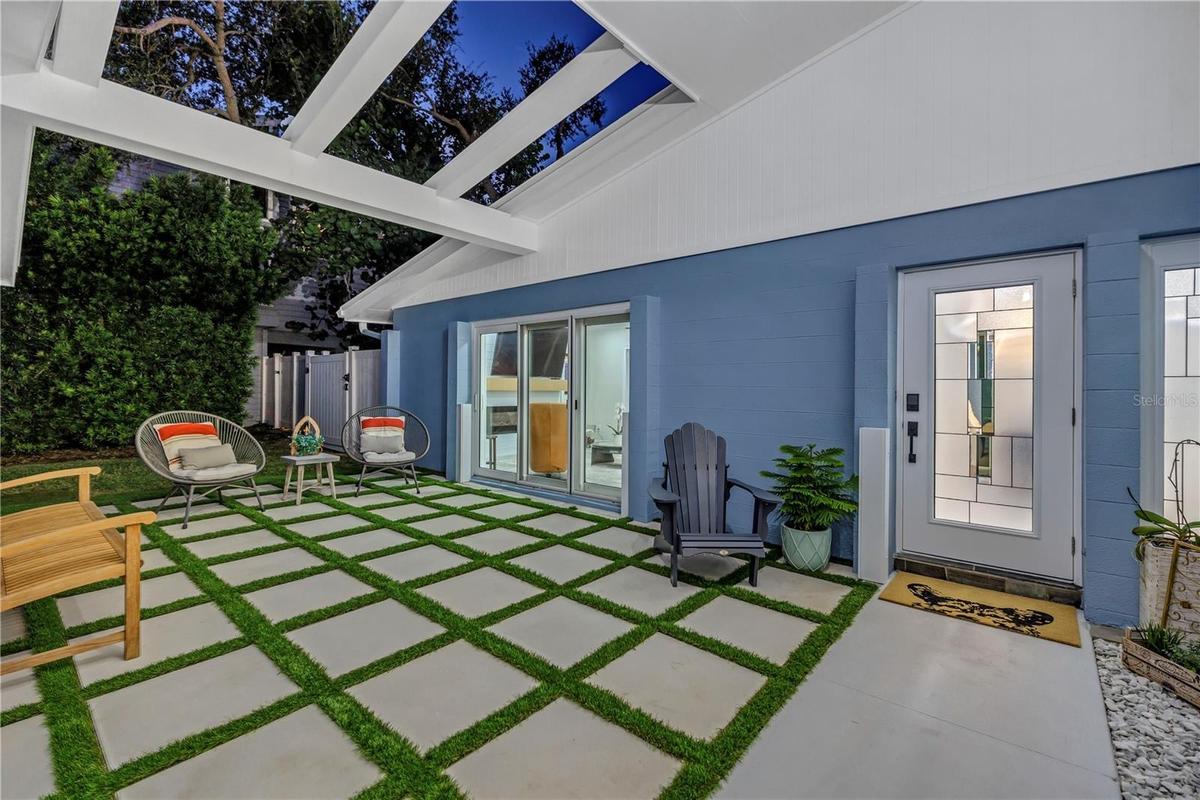
Reclaimed water supplies irrigation for your tropical paradise! Vinyl PVC fence with two access gates on either side.
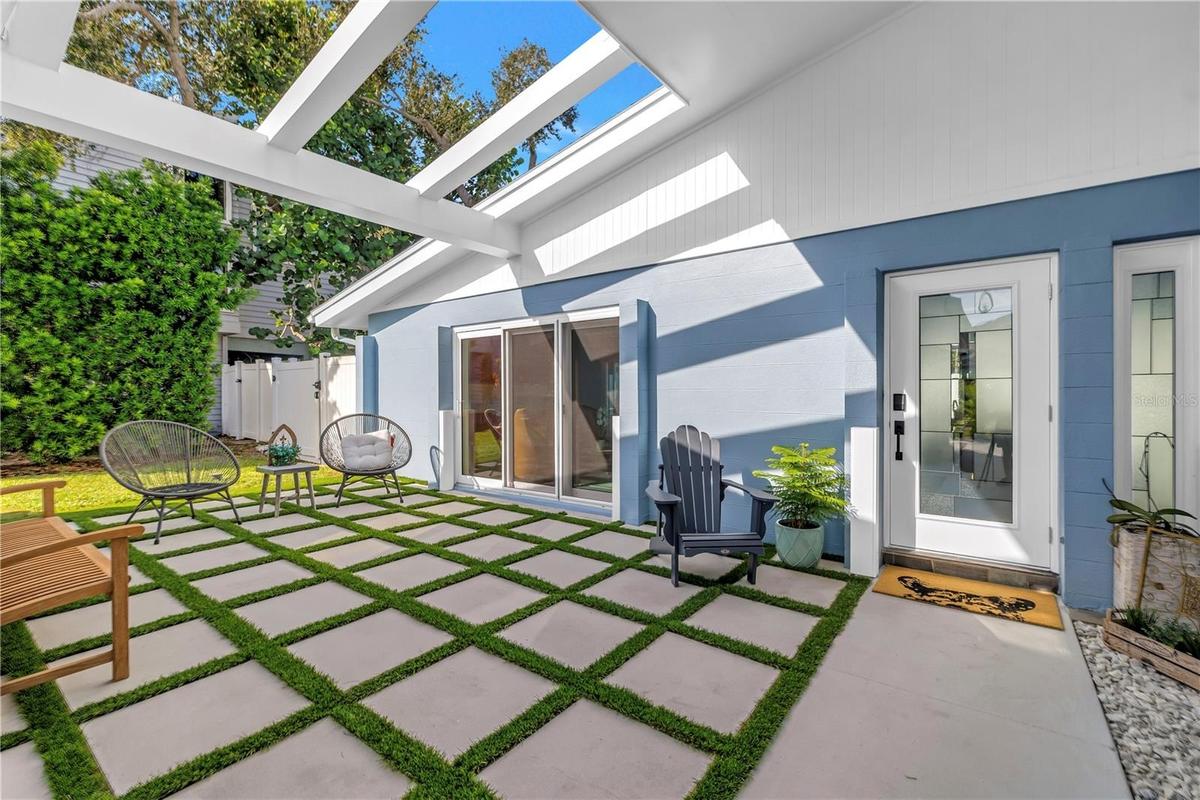
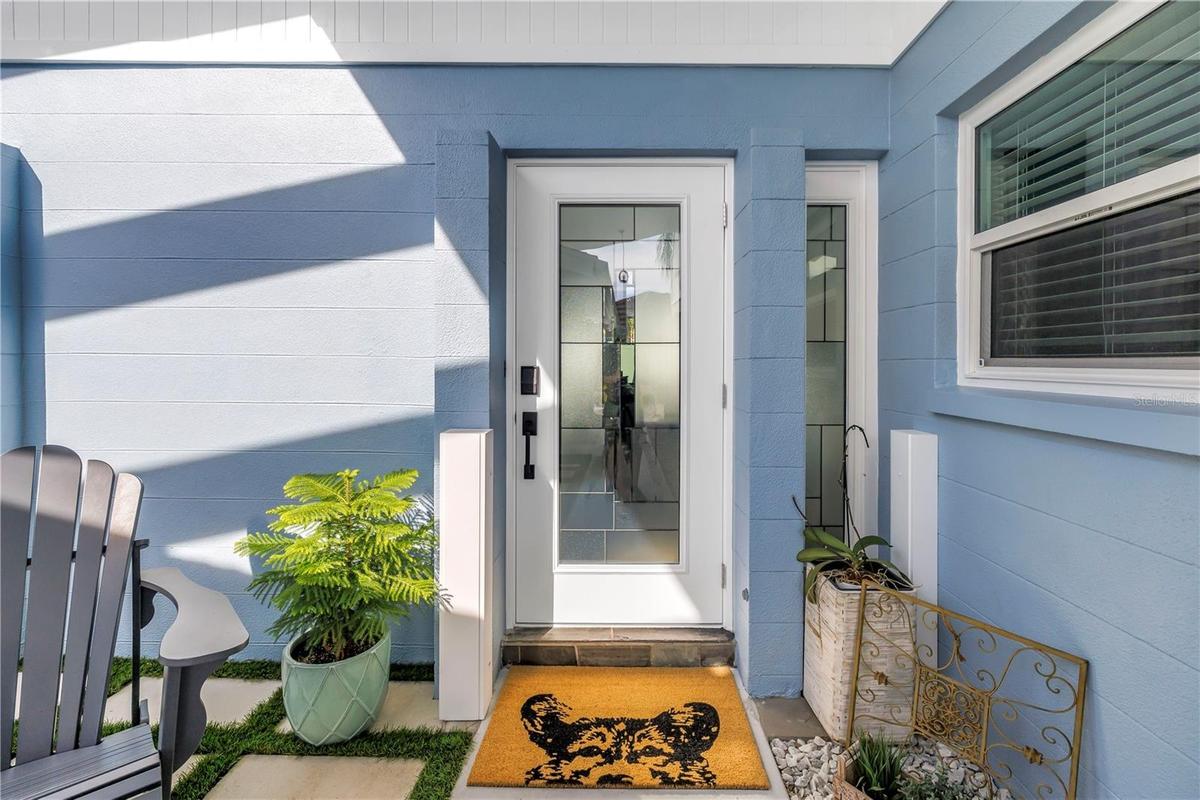
Mid century modern architecture weclomes you and guests in your front courtyard.
Fido says welcome home! Custom front door with inlaid glass and glass side panel.
24 x 24 block pavers accented with astro turf.
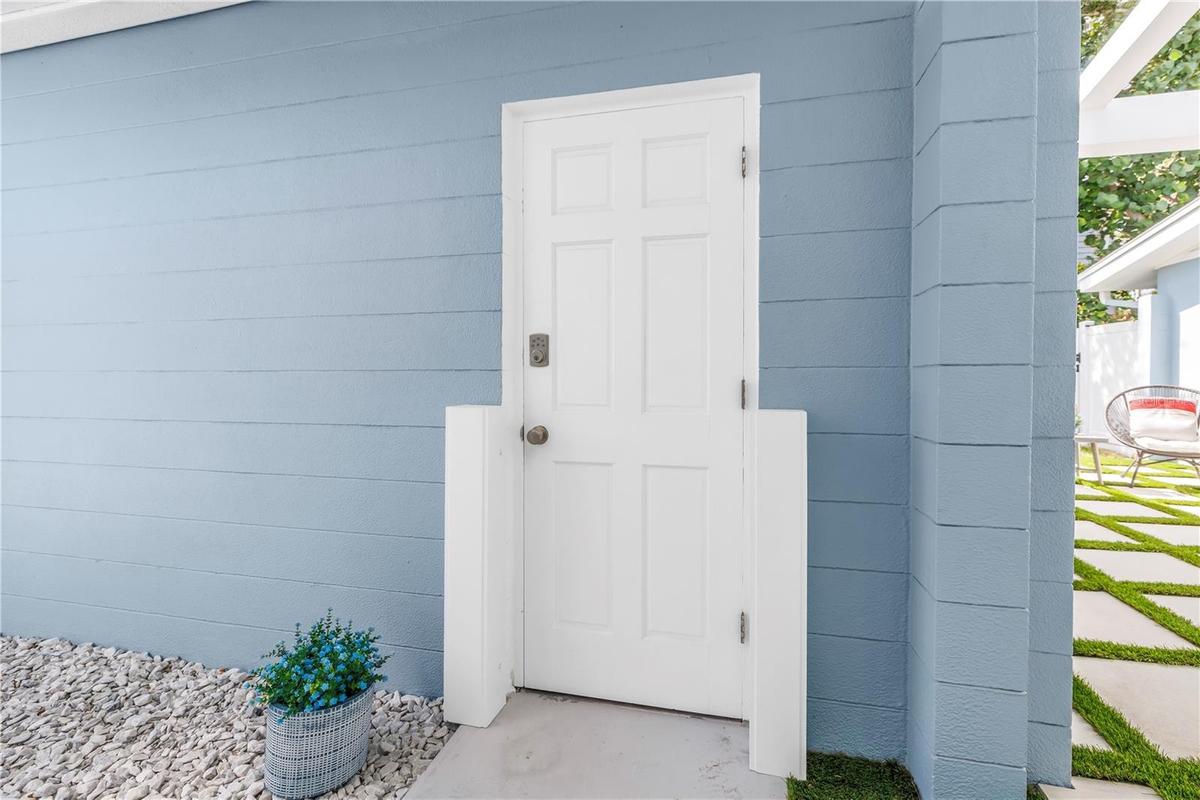
Garrison Flood Control on all openings on North and East side of house. This home has not been affected by any water intrusion but better safe than so
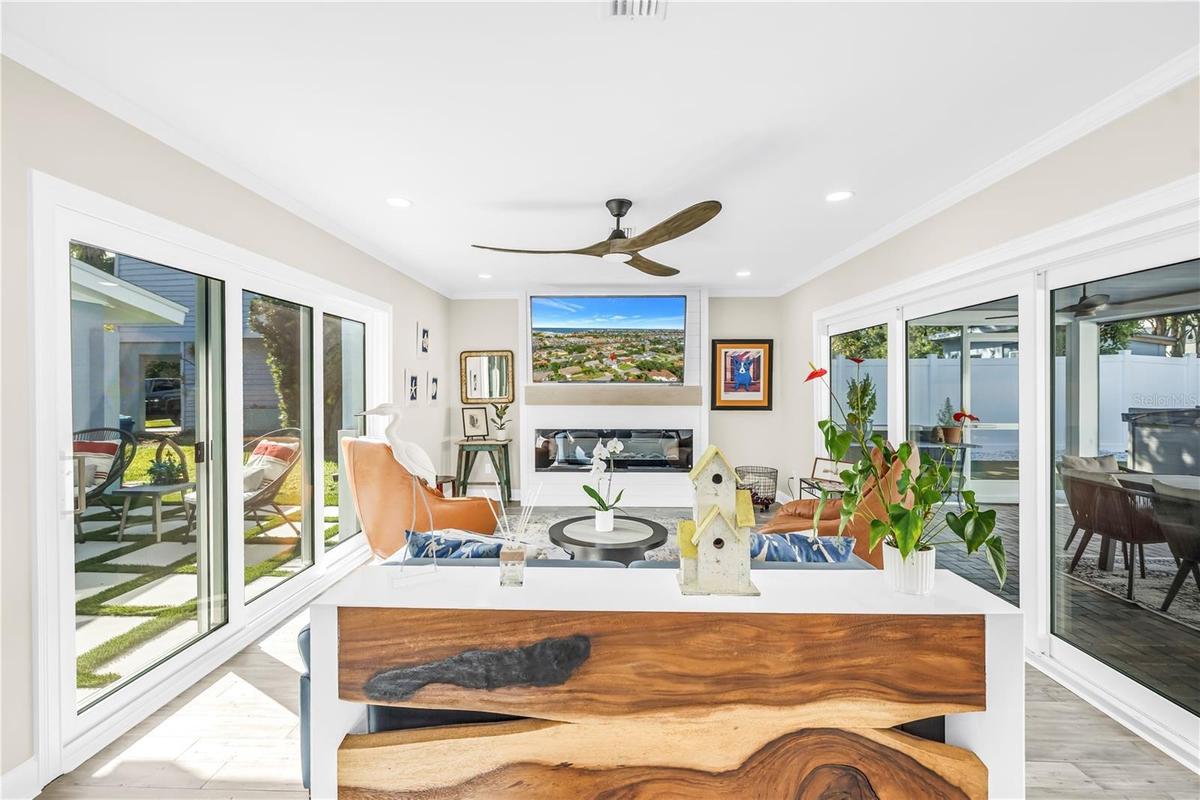
Welcome in to rooms bathed in sunlight with panoramic views of the outdoors.
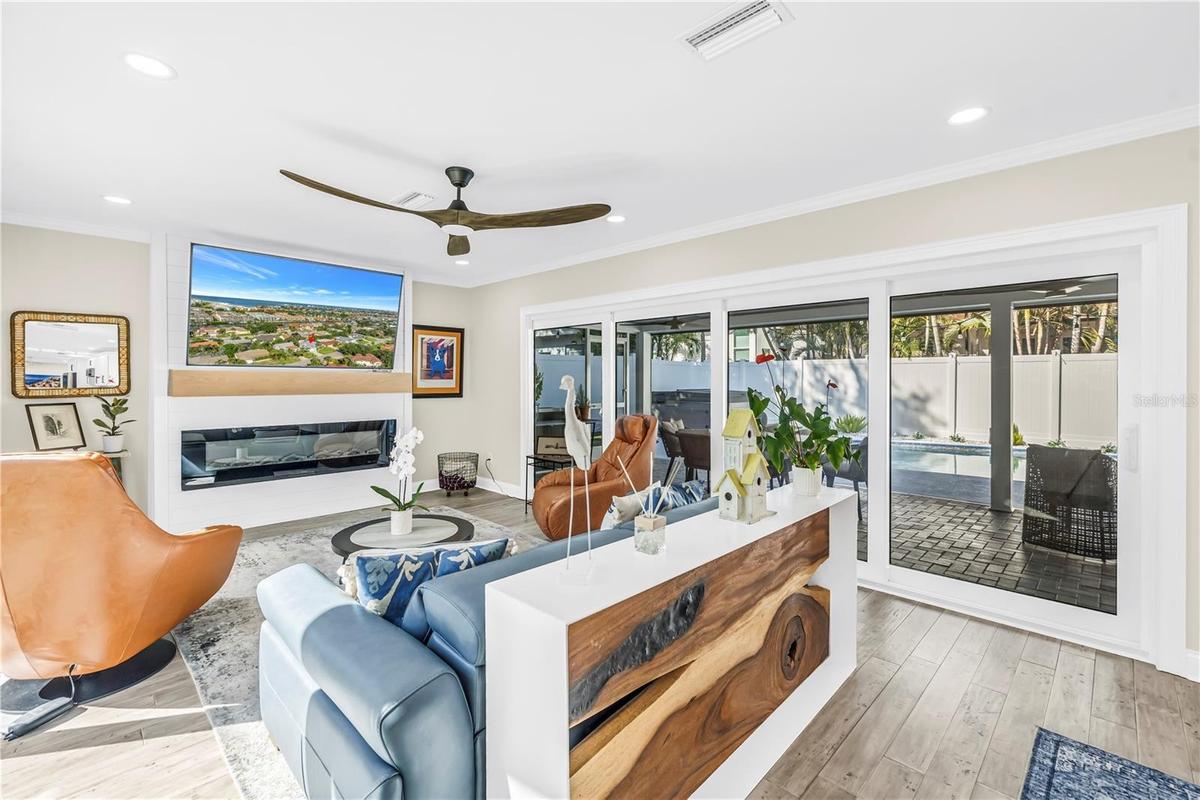
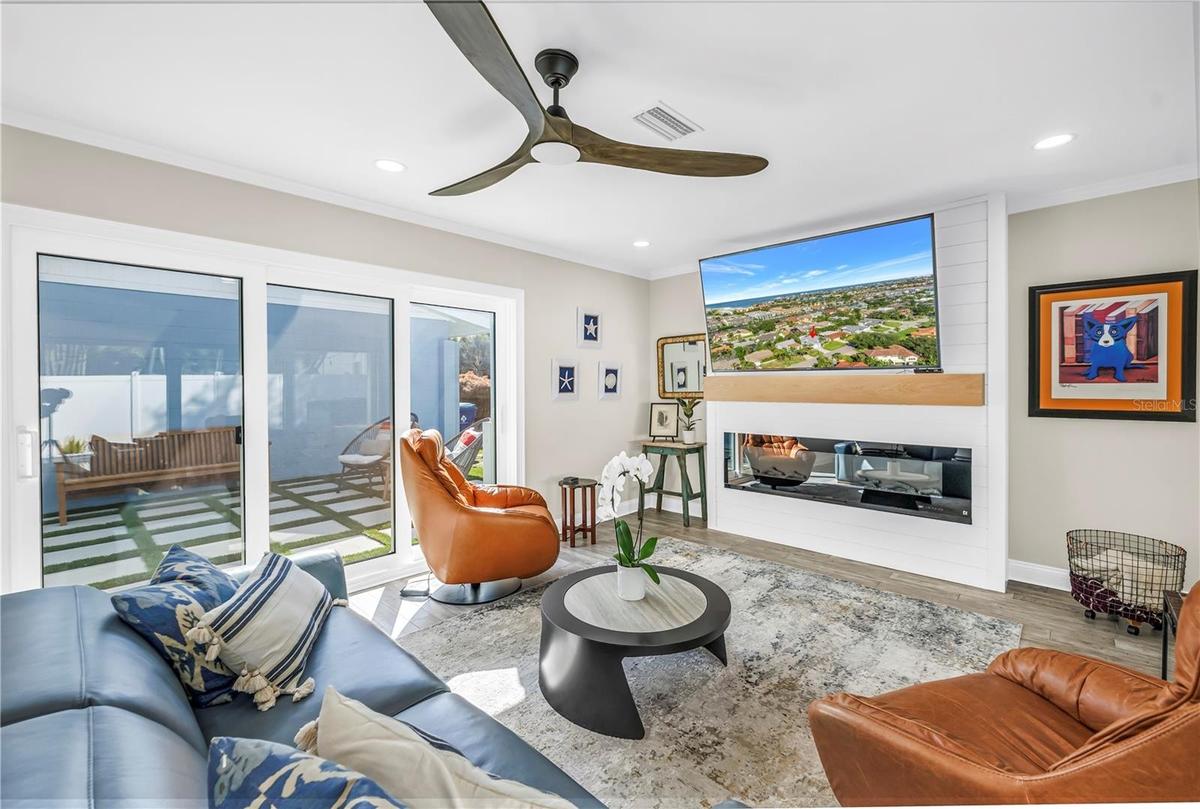
Dramatic walls of four sliders on one side and 3 sliders on the opposite side. Now THAT'S what I call a cross breeze!
You are surrounded by the outdoors even as you snuggle up to the fireplace!
Custom mantel is an A/V storage drawer over the electric fireplace.
Dining room opens into lanai through French Doors.
This home flows beautifully for entertaining.
Casual seating to "help" the cook in this Showstopper Kitchen! Quartz countertops have a very light blue hue!
Custom built-in bar area with herringbone tile backsplash.
White Shaker cabinetry with upper and lower molding details and under counter lighting.
Stainless appliances, range with convection and air fryer functions, deep storage drawers and a herringbone shell tile backsplash.
Sleek slimline vented microwave can easily be lowered for "petite" cooks.
Extra long stainless steel sink with drying shelf hosts instant hot water and filtered cold water. (Pass through to Solarium/ Florida Room)
Stainless steel French style three drawer refrigerator and lots of panty space.
More casual seating for those who want to help ... or just sip on something!
Bonus space opens into Solarium/ Florida Room.
Quite cozy I must say.
This Solarium/Florida Room is 11 x 23... great space to set up indoor/outdoor living.
Beautiful light filled living space surrounded by impact rated double sliders.
Surround yourself with views of the open outdoor and pool areas.
Indoor/ outdoor living rooms!
Sliders open to your outdoor living and dining room.
Low heat composite deck. You're welcome!
Heated AND Chilled six feet deep saltwater pool with sun shelf and umbrella option.
Another angle of living and dining options.
Pebble -tec surface with a lifetime guarantee.
Paved patio with bead board ceiling for your outdoor Dining room with pool and HOT TUB beyond. Remote screens at half mast!
impact-rated pocket sliders disappear completely into the wall, dramatically opening the living room to the lanai and pool
Separate therapy hot tub with multiple therapeutic jets.
More relaxing space to enjoy your outdoor paradise.
Putt Putt Golf anyone?
Your outdoor playground!
Outdoor shower with hot and cold water options!
Astro turf is pet friendly and easy to hose and maintain.
Extra storage:)
Primary Suite is 16 x 11! Lots of bright open space.
Double closets in Primary Suite with custom built in organizers.
Primary bath with designer shower with spa stones and Art Deco influenced sand and sea aesthetic and built- in shower niche.
Deep vanity drawers, linen closet and 2 Robern medicine cabinets with dual interior mirrors and electrical outlets.
Second bedroom with custom closet built-ins.
Second bedroom patio to side yard (also has Garrison flood system for sliders).
2nd bath with deep soaking tub, custom dual vanity with European style drawers, stone countertops, 2  Robern medicine cabinets, frosted glass window f
3rd bedroom also with custom closet built-ins.
Recessed lighting throughout ALL on dimmers.
Low- Glow nightlight setting on recessed lighting in bedrooms and hallway. It lights from underneath for a glow that makes walking around at night saf
Oversized laundry room with Shaker cabinetry, quartz countertops (all match kitchen), utility sink, storage and FULL size stackable LG ThinQ high effi
Evening in the pool OR hot tub...or both!
Extensive custom lighting and electric for outdoor ambiance.
Low heat composite deck with custom underlighting.
Outdoor living and dining options.
Covered and uncovered areas for your enjoyment.
Evening shenanigans!
Chose to have the screens up or down for outdoor lanai.
I love  the glow of the Edison Lights that reflect in the pool.
More night time shots for your "oohing" and "ahhing".
Your tropical paradise awaits you!
New roof and cool view from above.
Here's you!
As the sun sets...
Just for you...
Floor plan with approximate measurements.
Welcome home: 3 bed, 2 bath, 2 car garage, concrete block and completely renovated from top to bottom! Roof 2026, windows and doors 2024, A/C 2022 is Evening gem in Tierra Verde. Coastal luxury with architectural elegance.Reclaimed water supplies irrigation for your tropical paradise! Vinyl PVC fence with two access gates on either side.Mid century modern architecture weclomes you and guests in your front courtyard.Fido says welcome home! Custom front door with inlaid glass and glass side panel.24 x 24 block pavers accented with astro turf.Garrison Flood Control on all openings on North and East side of house. This home has not been affected by any water intrusion but better safe than soWelcome in to rooms bathed in sunlight with panoramic views of the outdoors.Dramatic walls of four sliders on one side and 3 sliders on the opposite side. Now THAT'S what I call a cross breeze!You are surrounded by the outdoors even as you snuggle up to the fireplace!

Description

Coastal luxury meets mid-century modern in the heart of Tierra Verde. This beautifully reimagined 3-bedroom, 2-bath concrete-block home has been renovated with exceptional attention to detail, creating a sophisticated yet relaxed home that feels completely connected to the Florida lifestyle. Walls of impact-rated glass open the living spaces to the lanai, pool, spa and outdoor areas, while light coastal-inspired hardwood floors, crown molding, solid wood doors, designer lighting and custom finishes carry throughout the home. The showstopper kitchen features white Shaker cabinetry, soft blue-white quartz, herringbone tile, deep storage drawers and a custom built-in bar. A light-filled solarium surrounded by glass provides another beautiful space to gather, entertain or simply relax. Step outside and the home becomes your own private resort. A heated and chilled saltwater pool, therapy hot tub, remote-controlled panoramic screens, covered brick-paver lanai, low-heat composite deck, AstroTurf, putting area and hot-and-cold outdoor shower create an exceptional setting for year-round Florida living. And just as much thought has gone into protecting the home as beautifying it, with a brand-new September 2026 roof, impact-rated windows, doors and sliders, hurricane-rated garage door and a $25,000 Garrison Flood-Dam system on the north & east side of the home. This is one of those homes where the details really matter—and they’ve already been taken care of. Come experience luxury Tierra Verde living done beautifully. Be sure to ask your agent for the Features Sheet for a complete look at the extensive upgrades and thoughtful details throughout this wonderful home. (See virtual tour #2 floorplan to virtually "walk through" the home!

Amenities

  • Above Ground
  • Aluminum Frames
  • Bb Hs Internet Available
  • Blinds
  • Built-in Features
  • Built-In Oven
  • Cable - Available
  • Ceiling Fans(S)
  • City Limits
  • Convection Oven
  • Cooktop
  • Crown Molding
  • Deed Restrictions
  • Dishwasher
  • Disposal
  • Dry Bar
  • Dryer
  • Eat-in Kitchen
  • Electric
  • Electricity Available
  • Electric Water Heater
  • Fiber Optics
  • Flood Insurance Required
  • FloodZone
  • Golf Carts Ok
  • Landscaped
  • Living Room
  • Living Room/Dining Room Combo
  • Microwave
  • Open Floorplan
  • Outdoor Shower
  • Park
  • Paved
  • Primary Bedroom - Main Floor
  • Rain Gutters
  • Refrigerator
  • Sewer Connected
  • Solid Wood Cabinets
  • Sprinkler Metered
  • Stone Counters
  • Street Lights
  • Tennis Court(s)
  • Thermostat
  • Washer
  • Water Connected
  • Water Filtration System
  • Water Purifier
  • Water Softener
  • Window Treatments

All information furnished regarding property for sale, rental or financing is from sources deemed reliable, but no warranty or representation is made as to the accuracy thereof and same is submitted subject to errors, omissions, change of price, rental or other conditions, prior sale, lease or financing or withdrawal without notice. International currency conversions where shown are estimates based on recent exchange rates and are not official asking prices.

All dimensions are approximate. For exact dimensions, you must hire your own architect or engineer.