
Property
| Ownership: | Fee Simple |
|---|---|
| Type: | Single Family |
| Bedrooms: | 3 BR |
| Bathrooms: | 3 |
| Pets: | Pets Allowed |
| Lot Size: | 0.2 Acres |
Financials
Price:$899,999
Annual Taxes:$2,384
Listing Courtesy of CENTURY 21 LIST WITH BEGGINS
Rarely available, one story pool home just under 2, 300 SF in coveted Oakford Park, zoned for Mitchell, Wilson and Plant and located in Flood Zone X no flood insurance ...


Description
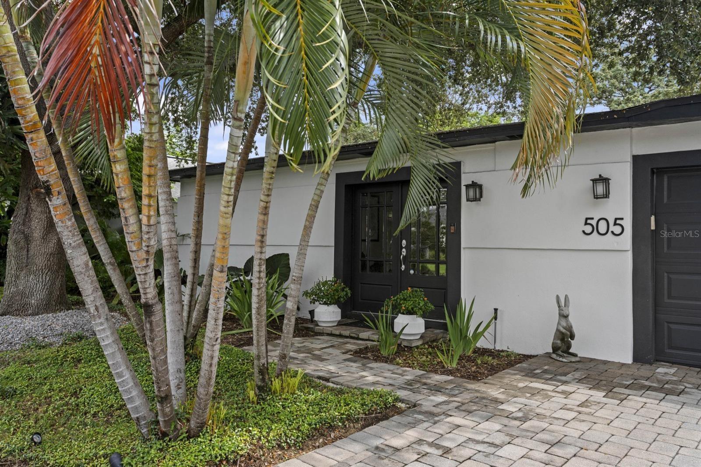
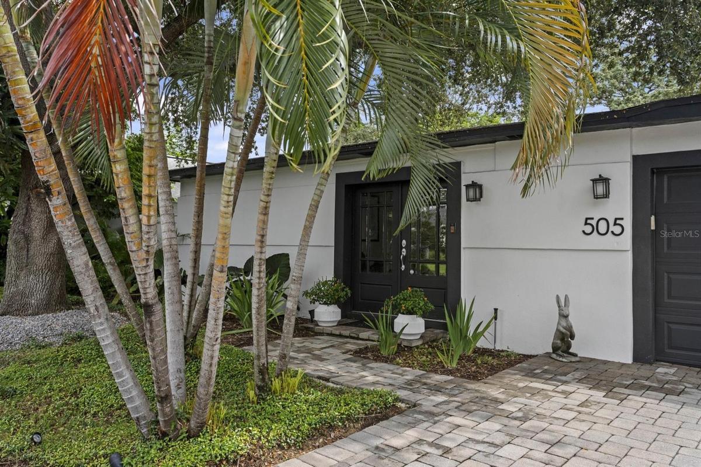
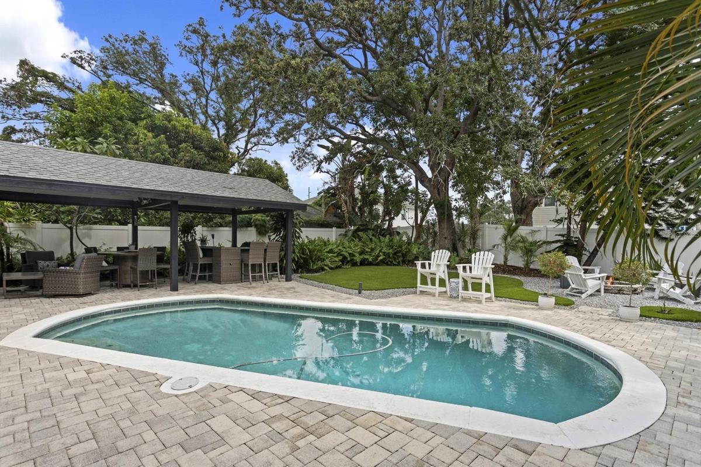
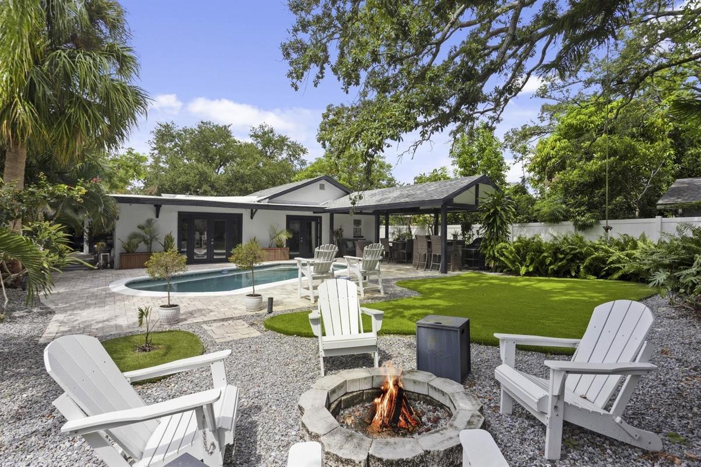
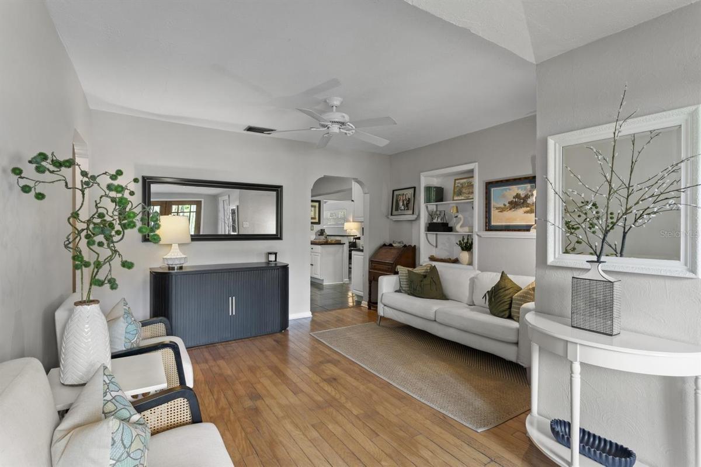
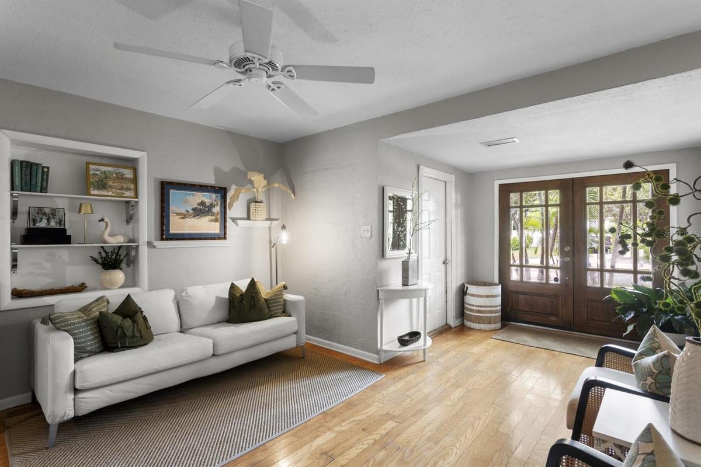
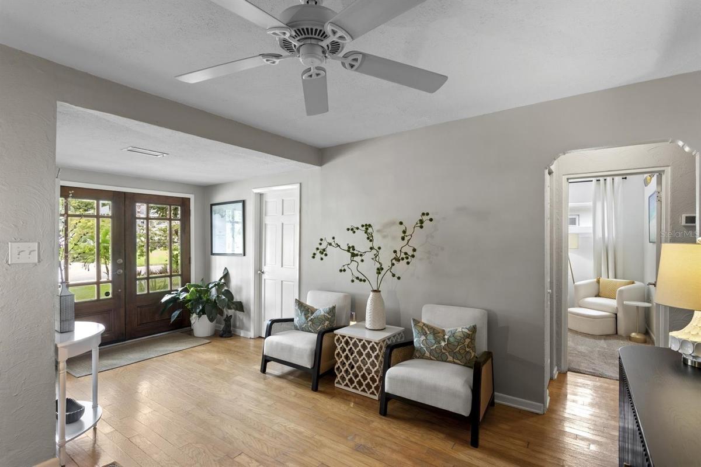
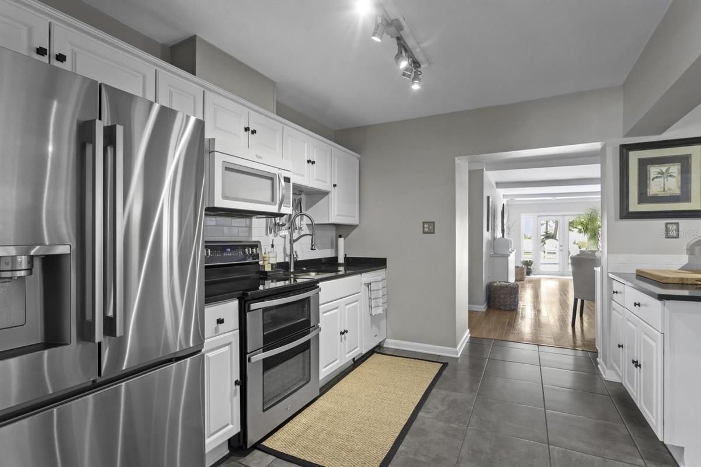
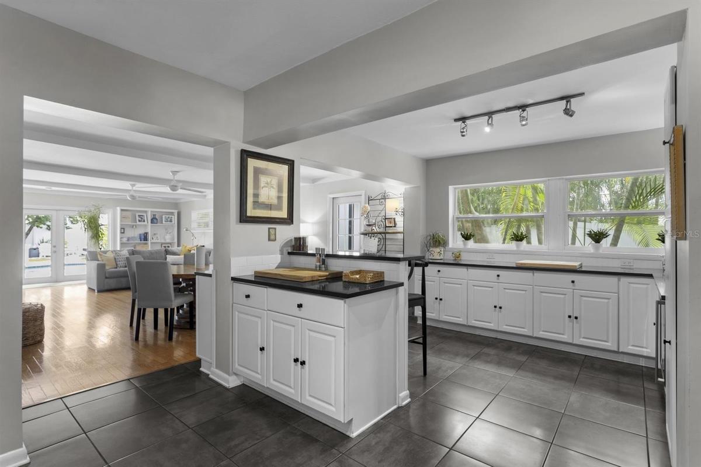
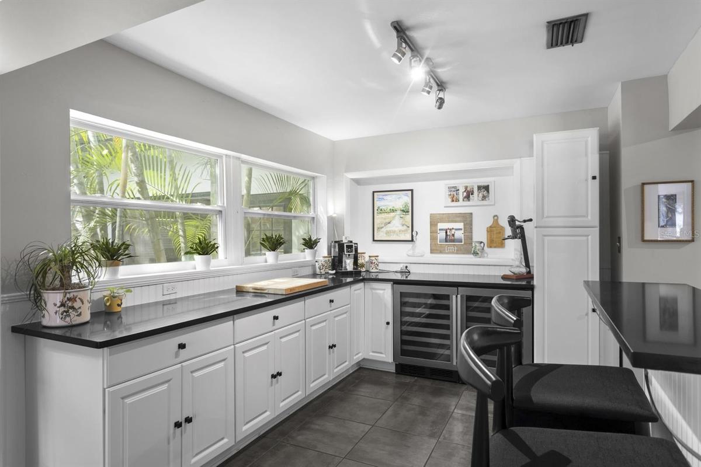
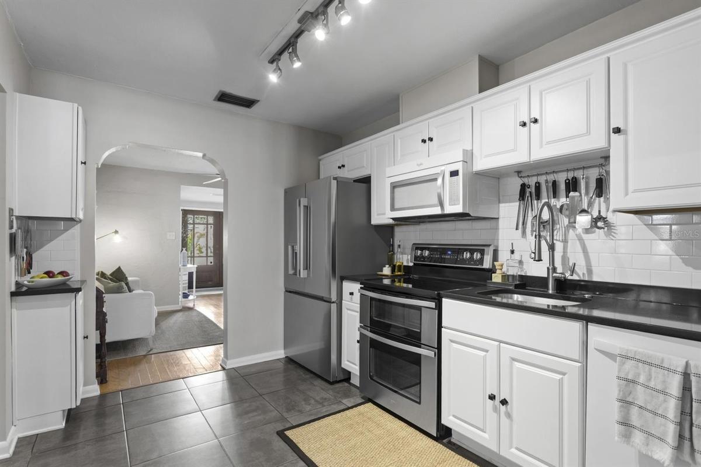
Rarely available, one-story pool home just under 2,300 SF in coveted Oakford Park, zoned for Mitchell, Wilson and Plant and located in Flood Zone X - no flood insurance required. This updated 3-bedroom, 3-bath home offers a spacious, thoughtfully designed floor plan with generous room sizes, abundant storage and a bathroom accessible from each bedroom. The oversized primary suite features two large walk-in closets, while a formal sitting room at the front of the home provides additional flexible living space. At the heart of the home, the kitchen features granite countertops, plenty of storage and a functional layout, plus a separate bar area with two wine refrigerators - perfect for everyday living and entertaining. The kitchen flows seamlessly into an expansive great room and large dining area, complete with beautiful built-ins and French doors that open to the backyard, creating an effortless connection between the indoor and outdoor living spaces. The backyard is made for Florida living, with gorgeous landscaping, a heated pool, expansive gazebo, turf, fire pit area and landscape lighting. A large shed is tucked off to the side, while the oversized two-car garage features an additional rear garage door for easy backyard access. Additional highlights include a steam shower in a secondary bathroom, newer double-pane windows throughout, and a 2021 roof and HVAC. With its hard-to-find single-story layout, incredible outdoor living and prime South Tampa location, this home checks all the boxes.
Amenities
- Blinds
- Built-in Features
- Cable Connected
- Ceiling Fans(S)
- Closed Circuit Camera(S)
- Dishwasher
- Disposal
- Double Pane Windows
- Dry Bar
- Dryer
- Eat-in Kitchen
- Electricity Connected
- Electric Water Heater
- Fiber Optics
- Fire Pit
- Kitchen Family Room Combo
- Landscaped
- Lighting
- Living Room/Dining Room Combo
- Microwave
- Open Floorplan
- Oversized Lot
- Paved
- Primary Bedroom - Main Floor
- Public
- Range
- Refrigerator
- Sewer Connected
- Smoke Detectors
- Stone Counters
- Tankless Water Heater
- Thermostat
- Walk-In Closet(s)
- Washer
- Water Connected
- Window Treatments
- Wine Refrigerator
All information furnished regarding property for sale, rental or financing is from sources deemed reliable, but no warranty or representation is made as to the accuracy thereof and same is submitted subject to errors, omissions, change of price, rental or other conditions, prior sale, lease or financing or withdrawal without notice. International currency conversions where shown are estimates based on recent exchange rates and are not official asking prices.
All dimensions are approximate. For exact dimensions, you must hire your own architect or engineer.
