
Property
| Ownership: | For Sale |
|---|---|
| Bedrooms: | 3 BR |
| Bathrooms: | 3 |
| Area: | 94919 sq ft |
| Lot Size: | 2.2 Acres |
Financials
Price:$995,000
Listing Courtesy of Compass
4914 1/2 Mcconnell Ave 3BR La


Description
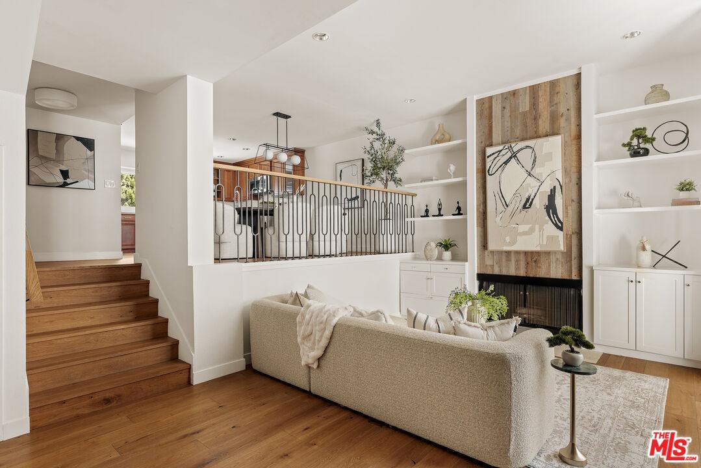
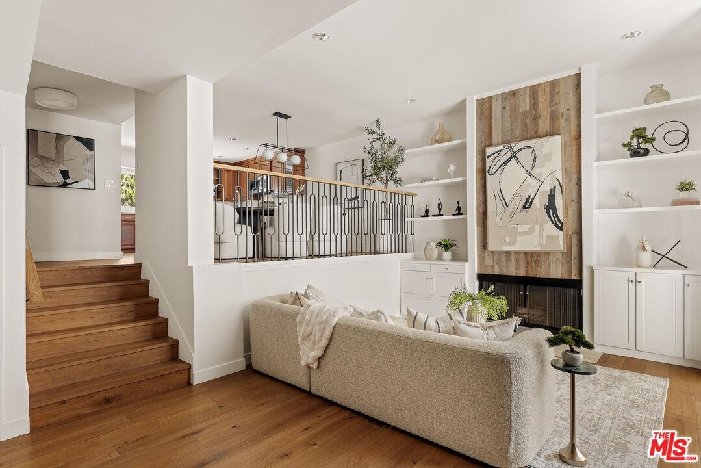
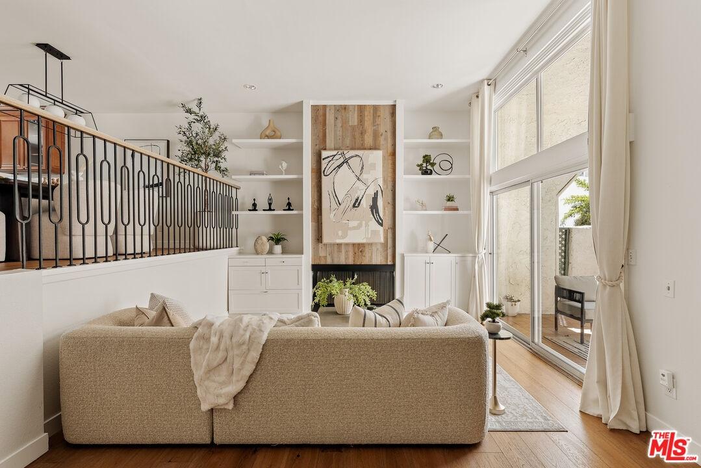
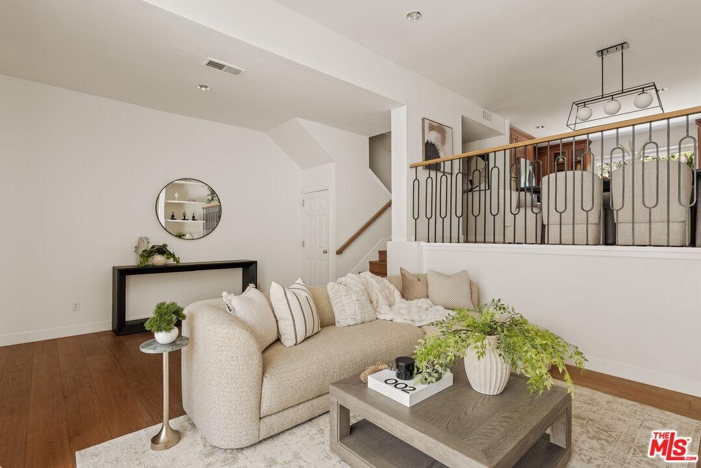
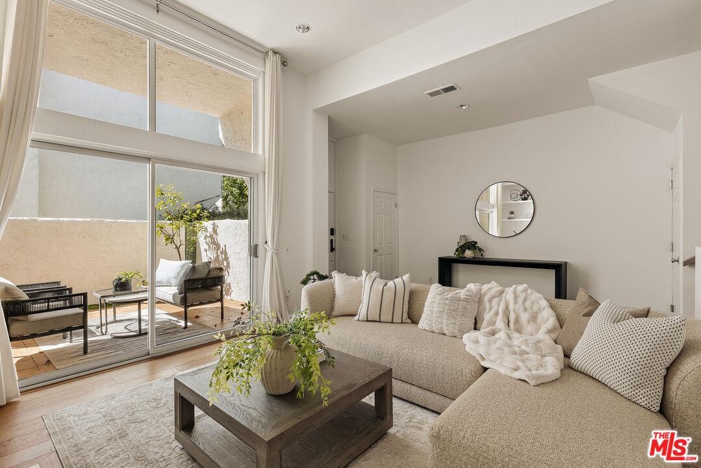
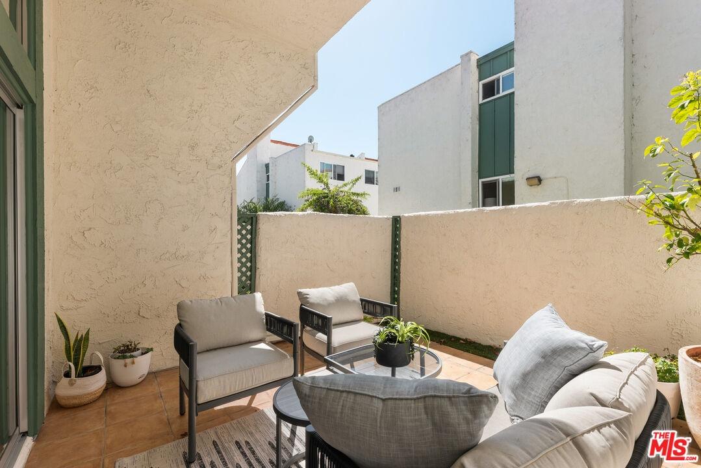
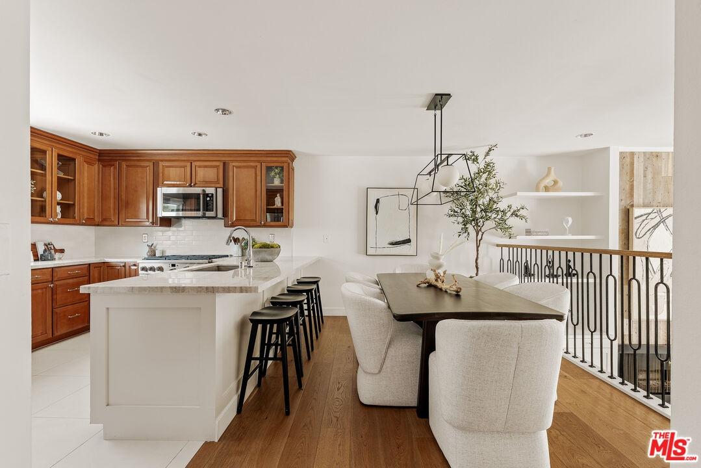
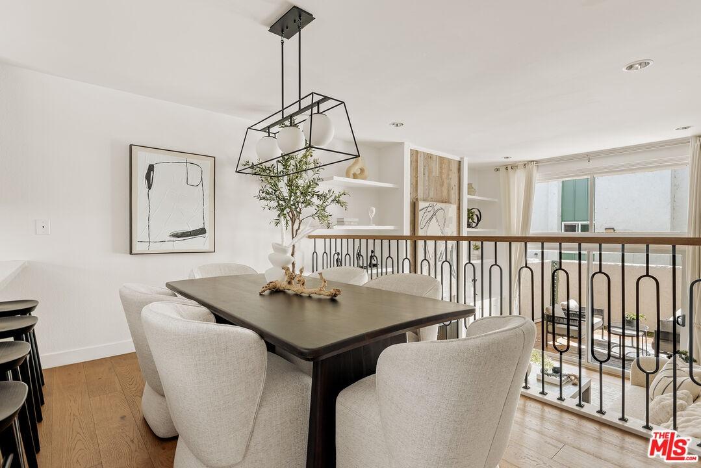
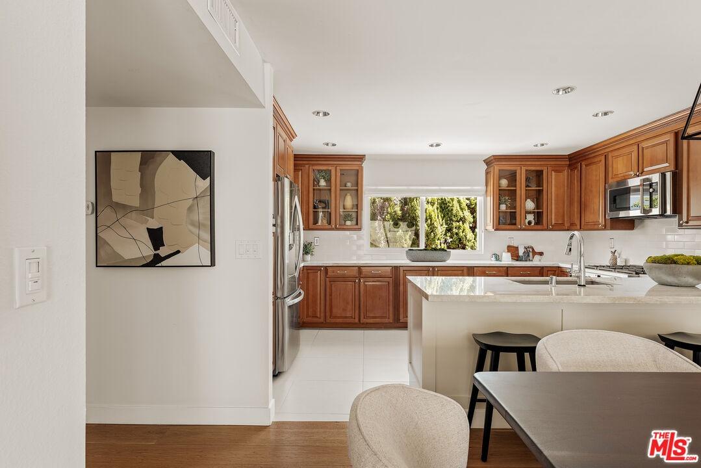
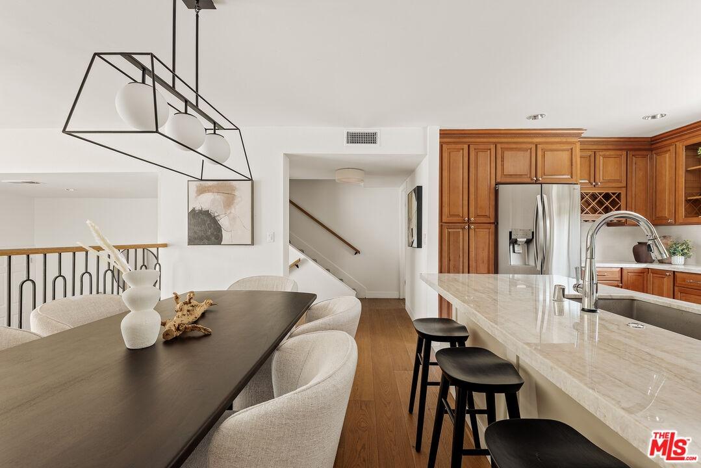
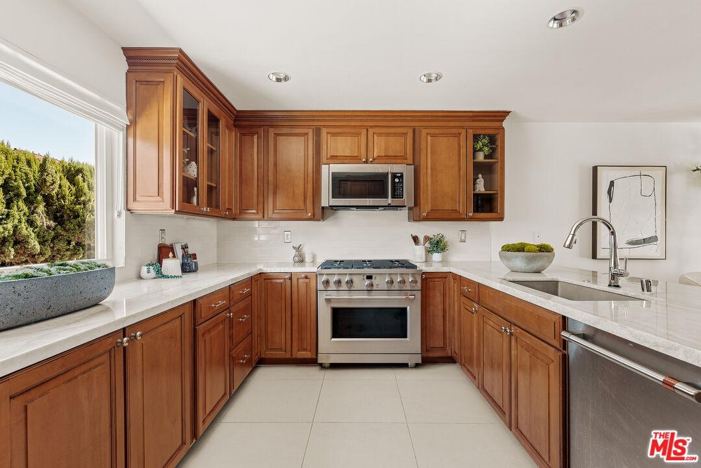
An exceptional value on the Westside, this beautifully remodeled three-bedroom townhome offers more than 1,600 square feet of living space, private outdoor space, and a direct-access two-car garage, all for under $1 million. Set within the gated Casa De Marina community, the home combines the space and functionality buyers want with amenities and a location that are hard to match at this price point. The main level opens to a dramatic living area with high ceilings, custom built-ins flanking the fireplace, and doors leading to a private west-facing patio. The remodeled open kitchen features GE Cafe appliances, generous counter space, and an easy connection to the dining and living areas, creating a great setup for both everyday life and entertaining. Upstairs are three bedrooms and two baths, including a spacious primary suite with its own private balcony overlooking the landscaped grounds. Two additional bedrooms provide flexibility for family, guests or a home office. A private two-car garage with direct access and a generous storage area is a standout feature, while Casa De Marina offers a pool, spa, sauna, fitness room and beautifully maintained grounds. The Ballona Creek Bike Path is at the end of the block, providing convenient beach-style living easily connecting you to restaurants, shops, and the sand in nearby Marina del Rey, Playa del Rey, and destinations throughout the Westside. Three bedrooms. More than 1,600 square feet. Remodeled interiors. Private outdoor space. A direct-access two-car garage. Resort-style amenities. All in a central Westside location and offered under $1 million.
Amenities
- Balcony
- Breakfast Area
- Breakfast Counter / Bar
- Counter Top
- Crown Moldings
- Dining Area
- Island
- Kitchen Island
- Open Floor Plan
- Patio
- Recessed Lighting

All information furnished regarding property for sale, rental or financing is from sources deemed reliable, but no warranty or representation is made as to the accuracy thereof and same is submitted subject to errors, omissions, change of price, rental or other conditions, prior sale, lease or financing or withdrawal without notice. International currency conversions where shown are estimates based on recent exchange rates and are not official asking prices.
All dimensions are approximate. For exact dimensions, you must hire your own architect or engineer.
