
Property
| Ownership: | For Sale |
|---|---|
| Type: | Single Family |
| Rooms: | 11 |
| Bedrooms: | 4 BR |
| Bathrooms: | 2 |
| Lot Size: | 0.4 Acres |
Financials
Listing Courtesy of Keller Williams Hudson Valley
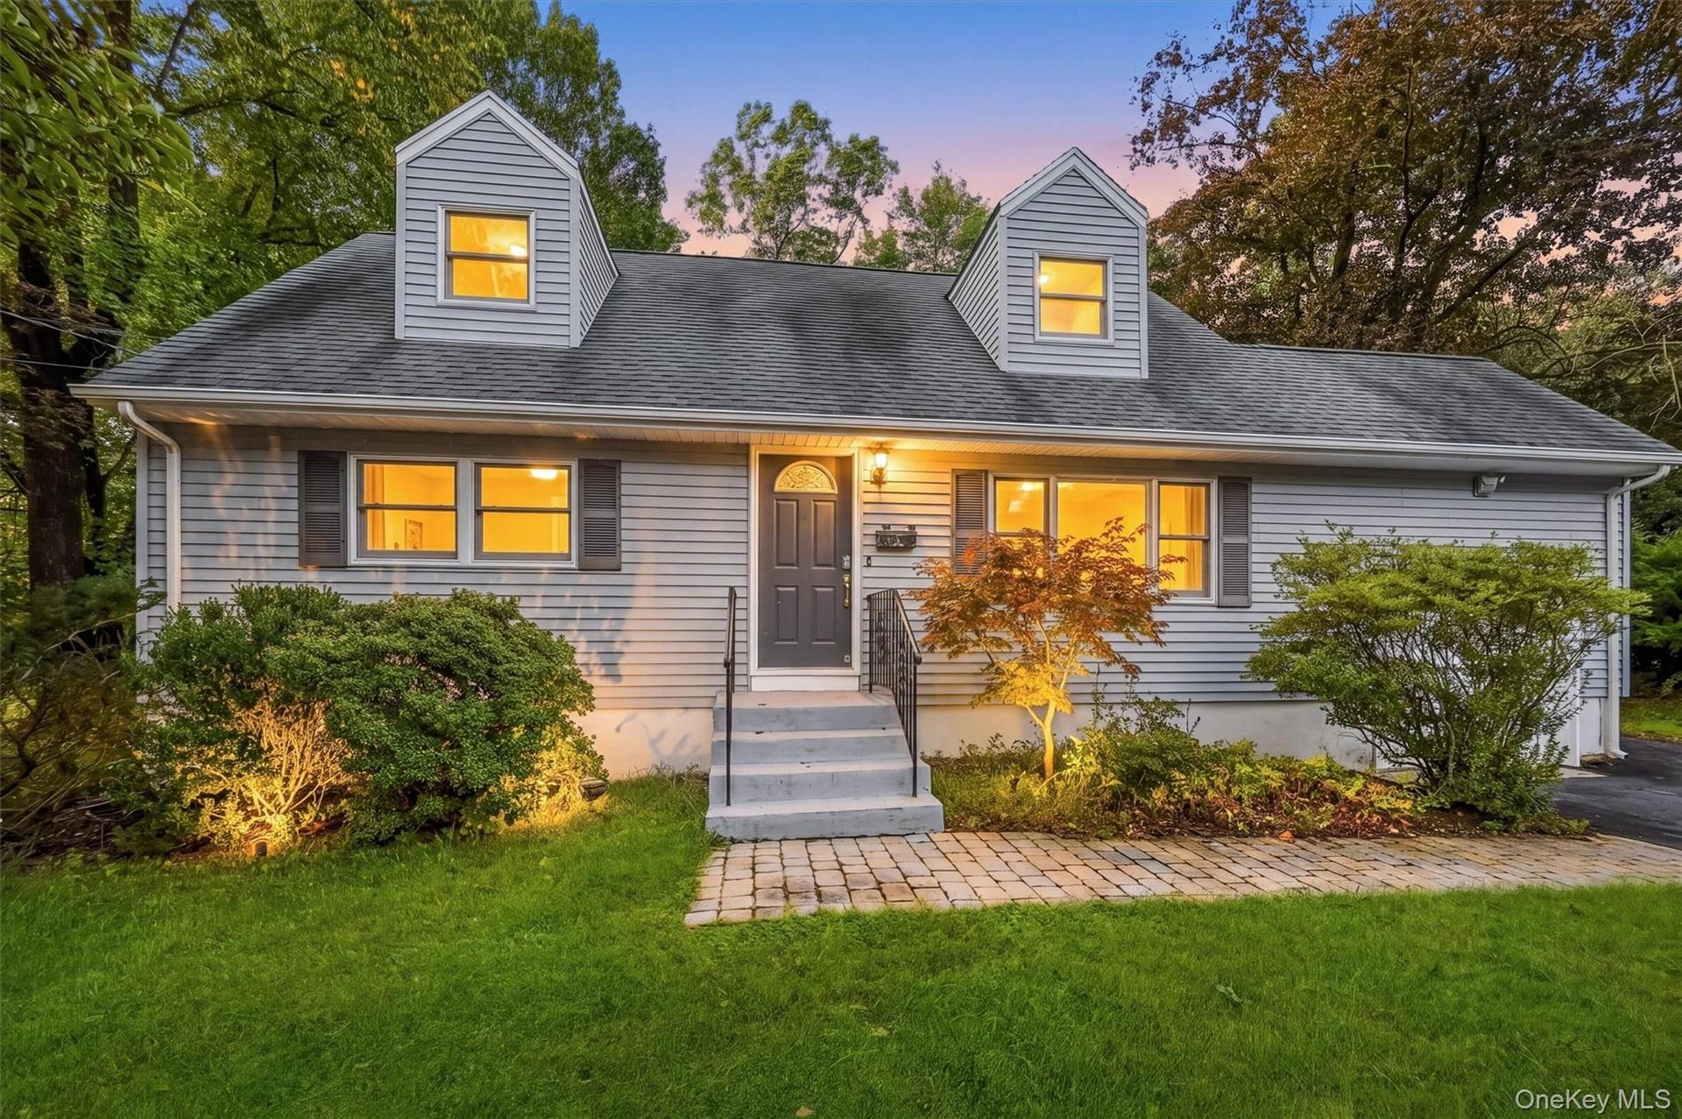
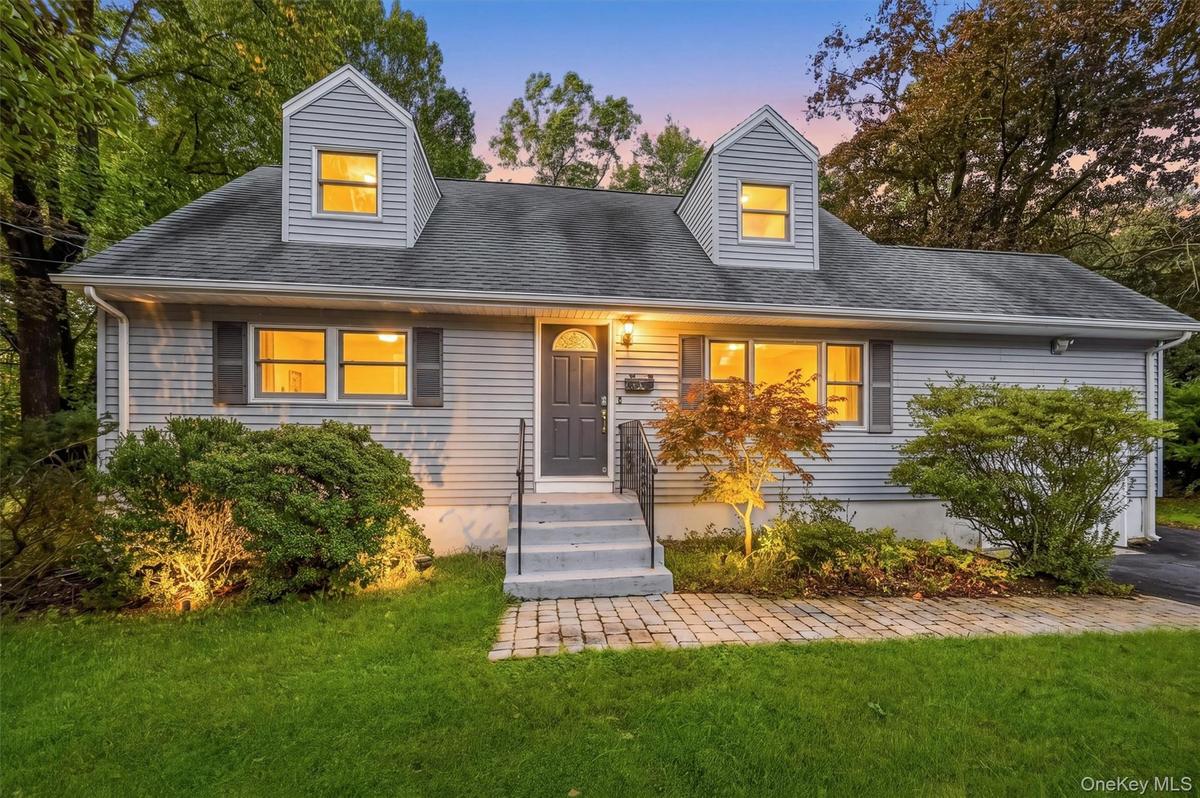
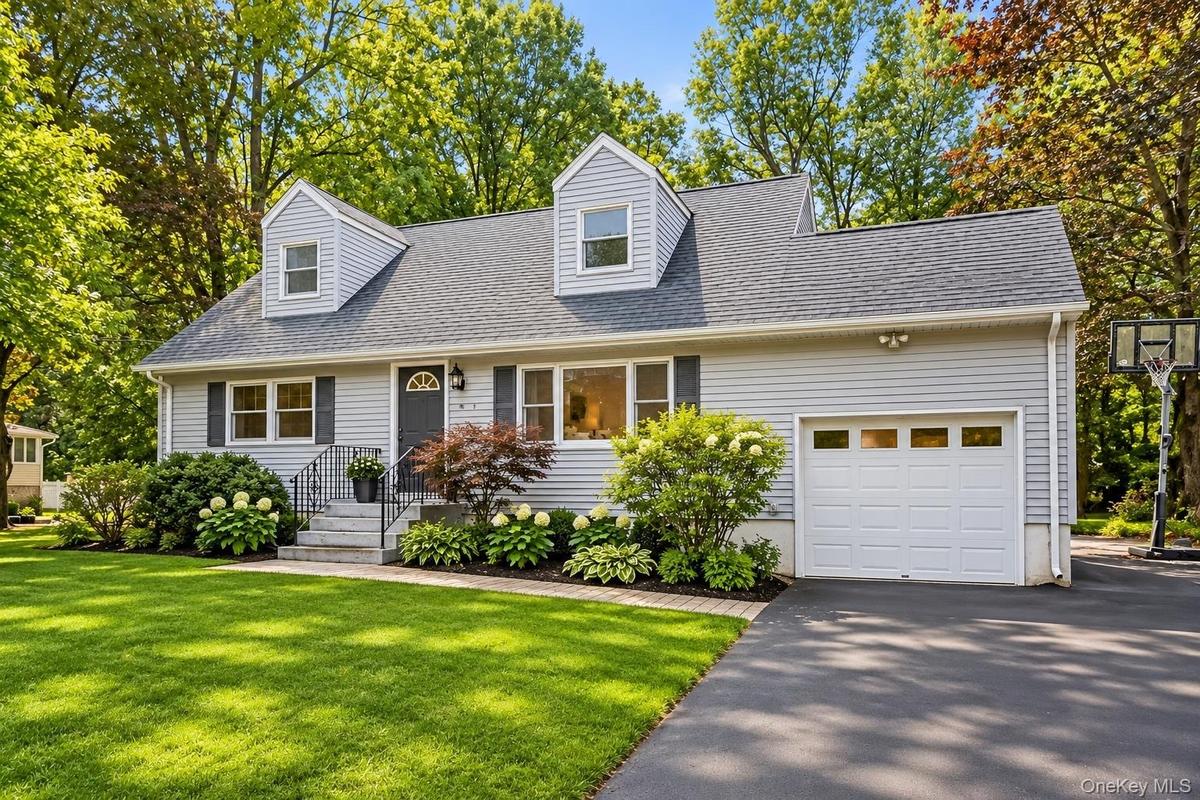
Picture perfect Cape Cod Colonial nestled in a desirable Clarkstown neighborhood !


Description
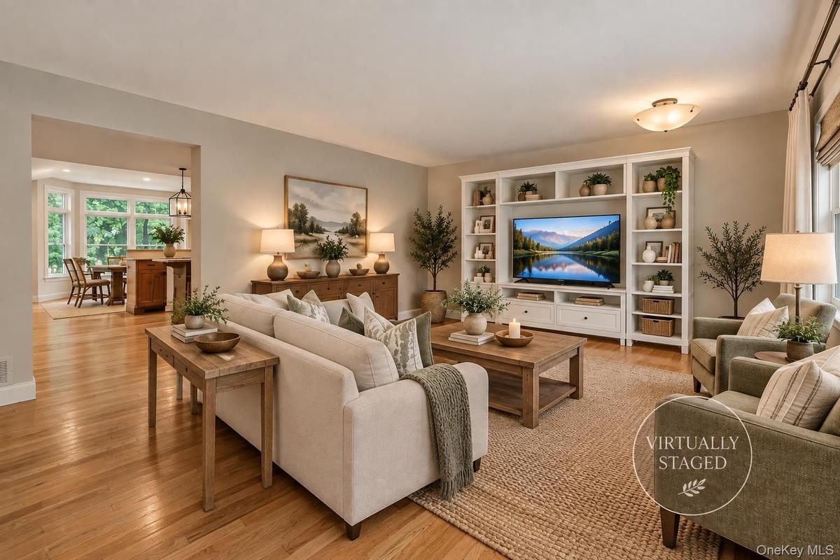
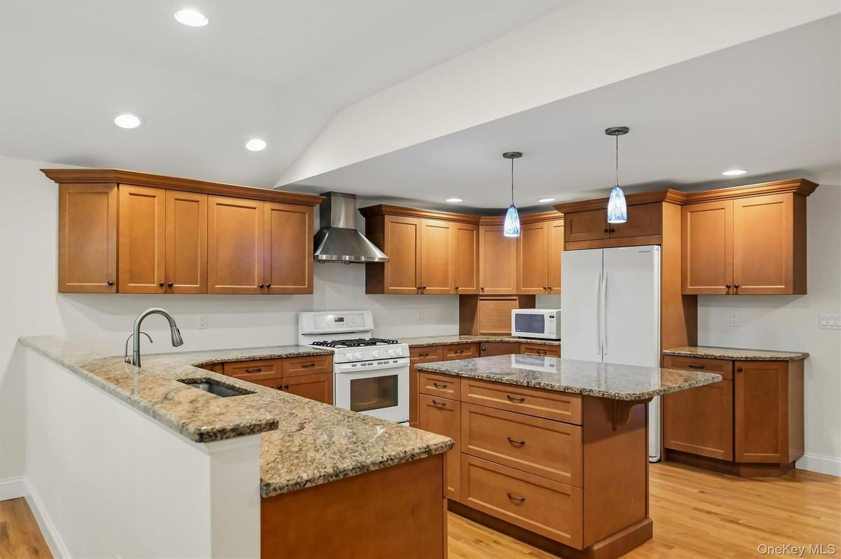
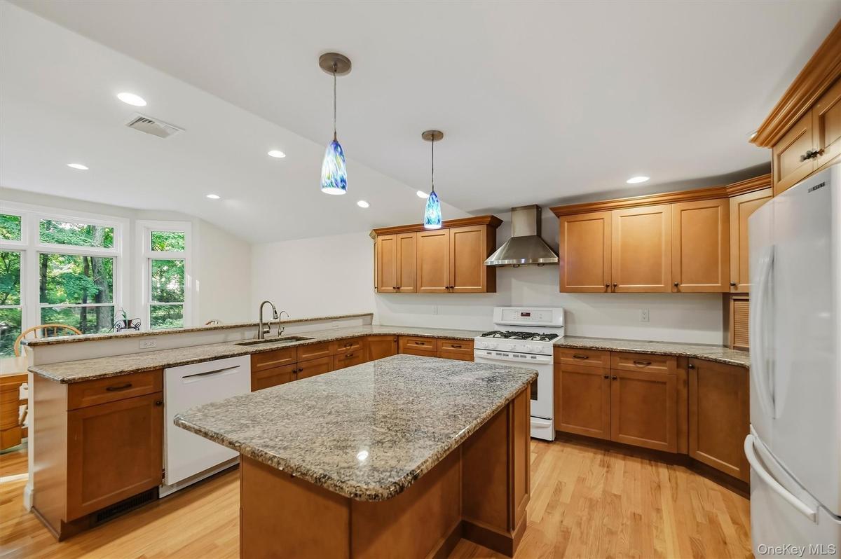
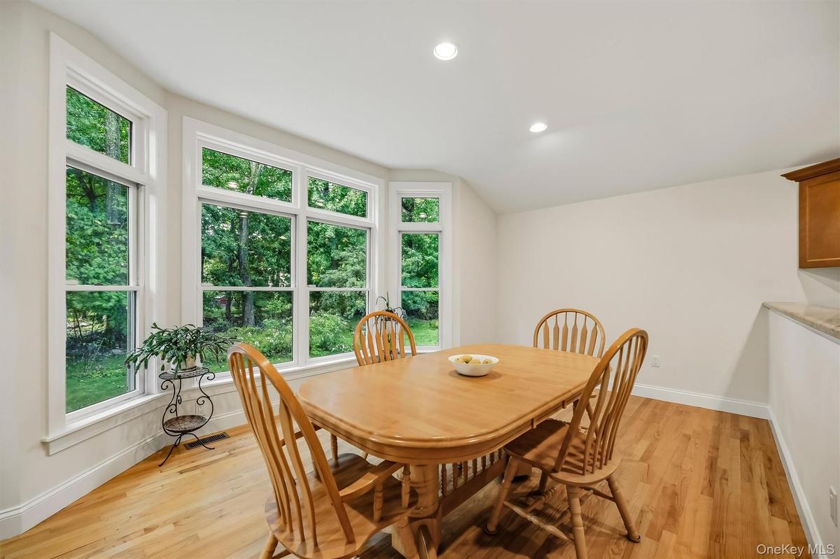
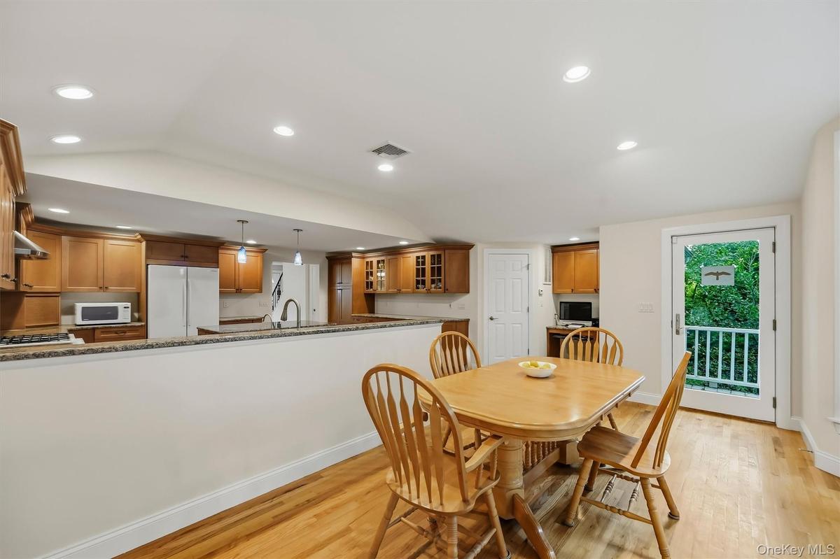
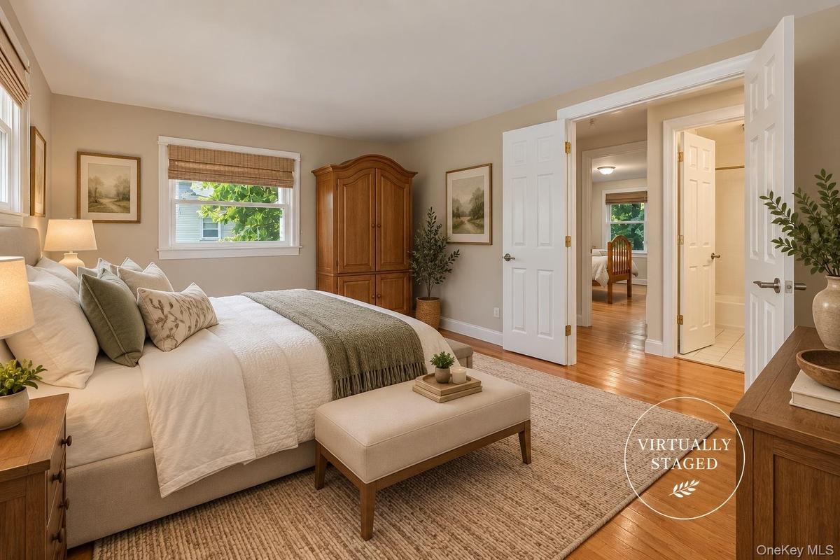
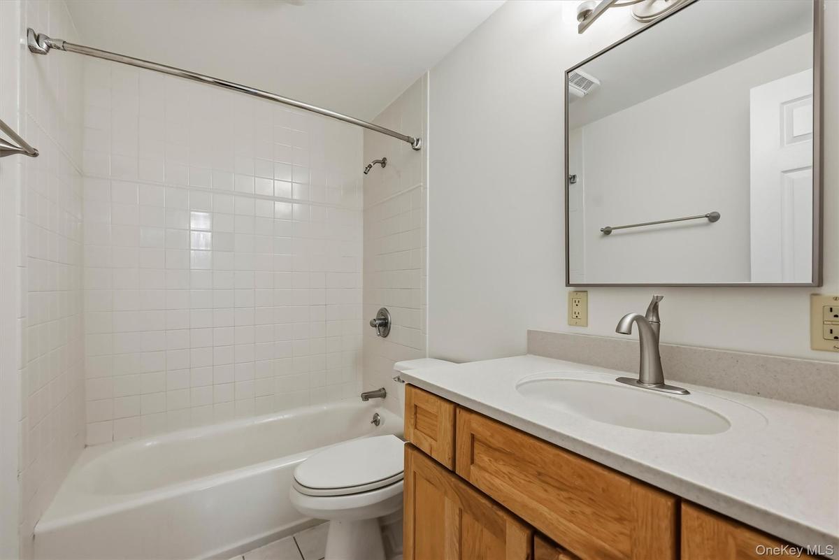
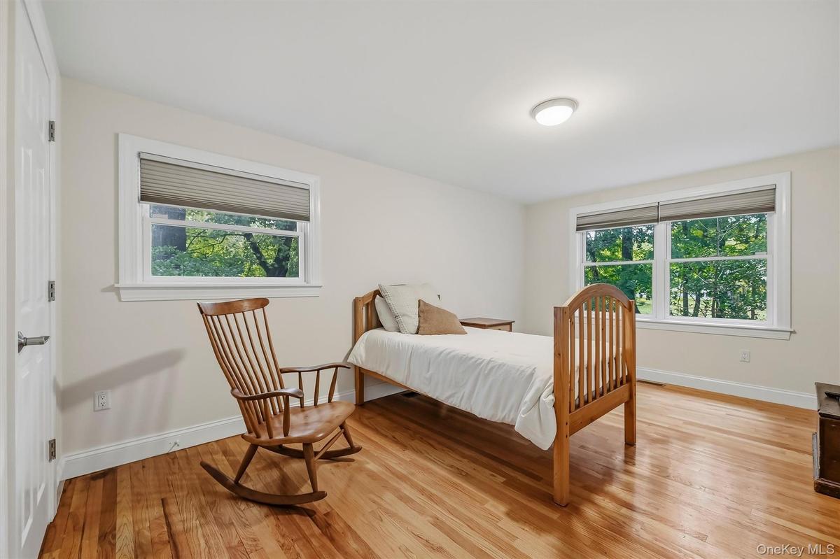
Picture-perfect Cape Cod Colonial nestled in a desirable Clarkstown neighborhood! Freshly painted with gleaming hardwood floors, this warm and inviting home offers a spacious living room that flows into a tremendous renovated and extended open kitchen—the true heart of the home. Featuring an abundance of cabinetry, granite countertops, a built-in desk, high ceilings, oversized windows overlooking the backyard, and a walk-in pantry, this impressive space is designed for both everyday living and entertaining. Egress to the deck and patio provides seamless indoor-outdoor living and easy access to the lush, private backyard. The main level also offers two spacious bedrooms and a full bath. Upstairs, discover a grand primary suite with abundant closet space and an updated full en-suite bath thoughtfully designed with additional hall access for the second upstairs bedroom. Brand-new carpeting and fresh paint enhance the entire upper level. The generously sized second bedroom offers tremendous flexibility, with additional space ideal for a home office, fitness area, or sitting area, plus a huge walk-in closet and two additional closets. The basement offers laundry with washer and dryer, abundant storage, and plenty of additional potential space. Outside, enjoy the patio, deck, and private backyard. A wonderful combination of Cape Cod charm, generous living space, an exceptional renovated kitchen, and a versatile floor plan in a sought-after Clarkstown location!
Amenities
- Back Yard
- Basketball Hoop
- Breakfast Bar
- Cathedral Ceiling(s)
- Chefs Kitchen
- Dishwasher
- Dryer
- Eat-in Kitchen
- Electricity Connected
- First Floor Bedroom
- First Floor Full Bath
- Freezer
- Front Yard
- Granite Counters
- High ceiling
- Kitchen Island
- Level
- Microwave
- Natural Gas Connected
- Near Public Transit
- Near School
- Near Shops
- Open Floorplan
- Oven
- Pantry
- Primary Bathroom
- Private
- Recessed Lighting
- Refrigerator
- Security System
- Sewer Connected
- Soaking Tub
- Storage
- Trash Collection Public
- Walk-In Closet(s)
- Washer
- Water Connected

All information furnished regarding property for sale, rental or financing is from sources deemed reliable, but no warranty or representation is made as to the accuracy thereof and same is submitted subject to errors, omissions, change of price, rental or other conditions, prior sale, lease or financing or withdrawal without notice. International currency conversions where shown are estimates based on recent exchange rates and are not official asking prices.
All dimensions are approximate. For exact dimensions, you must hire your own architect or engineer.
