
Property
| Ownership: | Fee Simple |
|---|---|
| Type: | Single Family |
| Bedrooms: | 4 BR |
| Bathrooms: | 4 |
| Pets: | Pets Allowed |
| Lot Size: | 0.2 Acres |
Financials
Price:$1,550,000
Annual Taxes:$6,174
Listing Courtesy of CHARLES RUTENBERG REALTY INC
Under Construction. A striking blend of modern luxury and thoughtful design, this exceptional new construction built by Core Builders offers 4 bedrooms, 4 bathrooms, a private office, and a spacious ...


Description
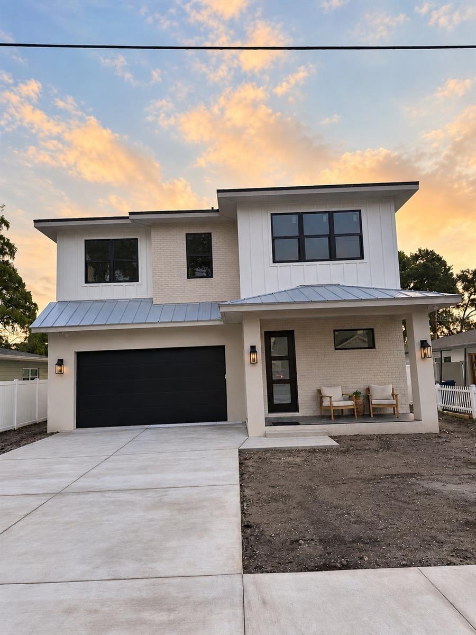
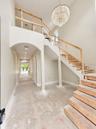
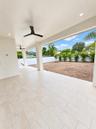
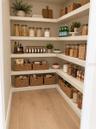
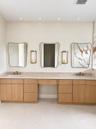
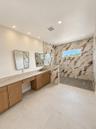
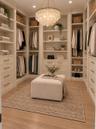
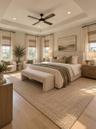
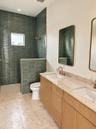
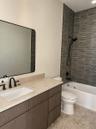
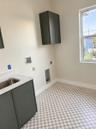
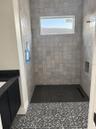
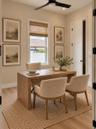
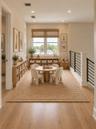
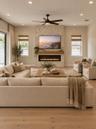
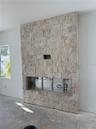
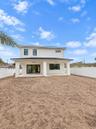
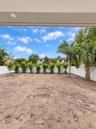
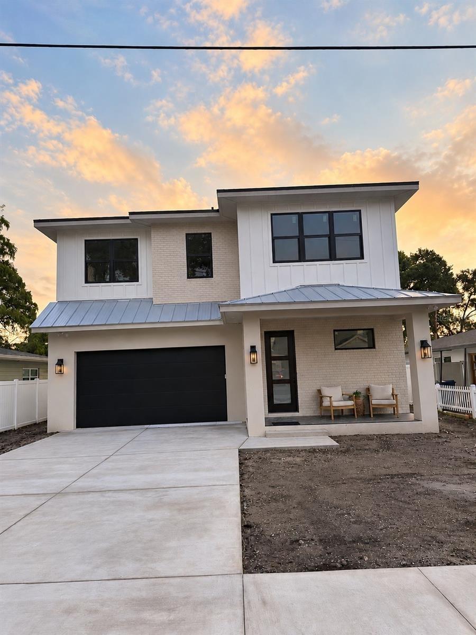
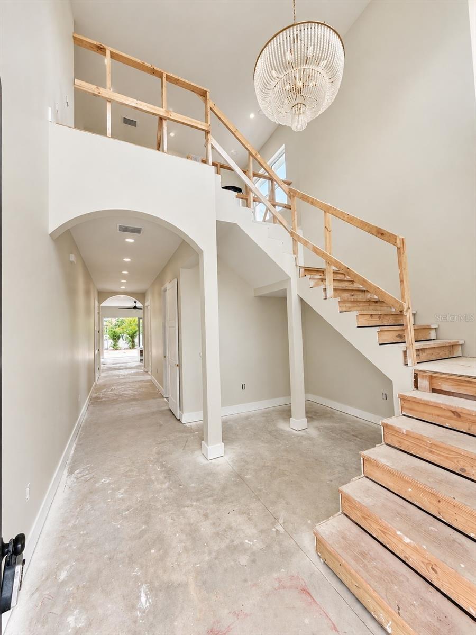
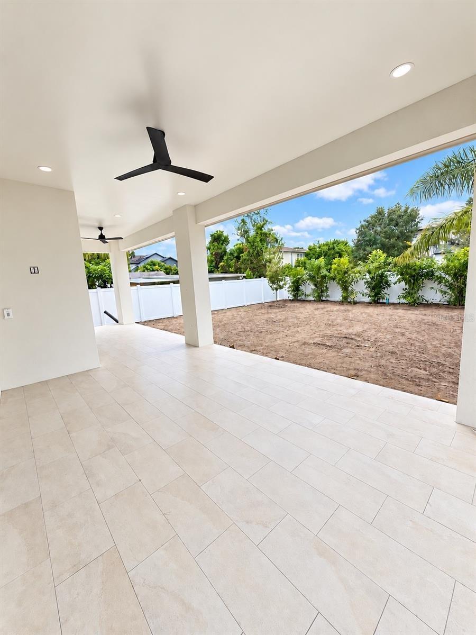
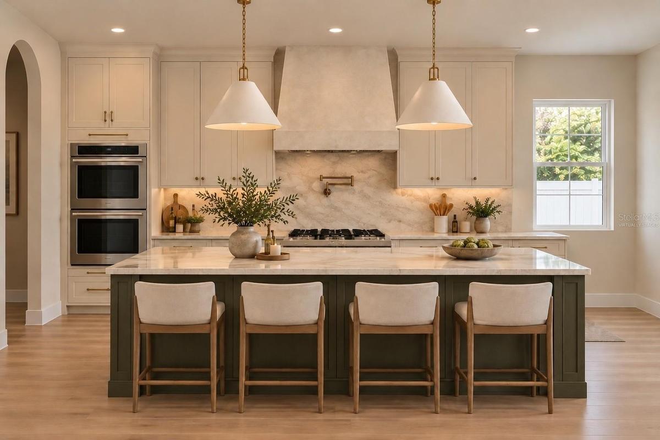
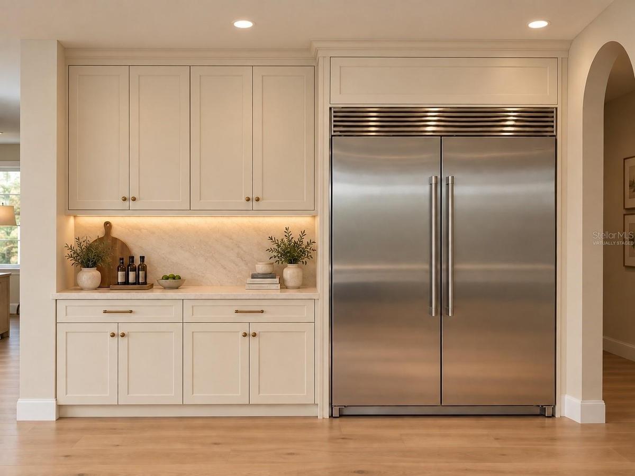
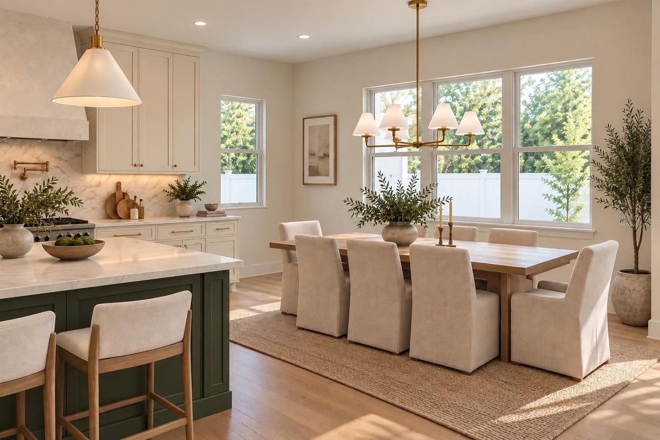
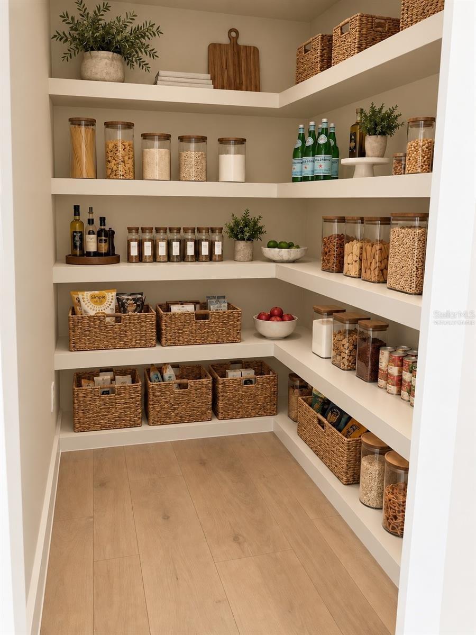
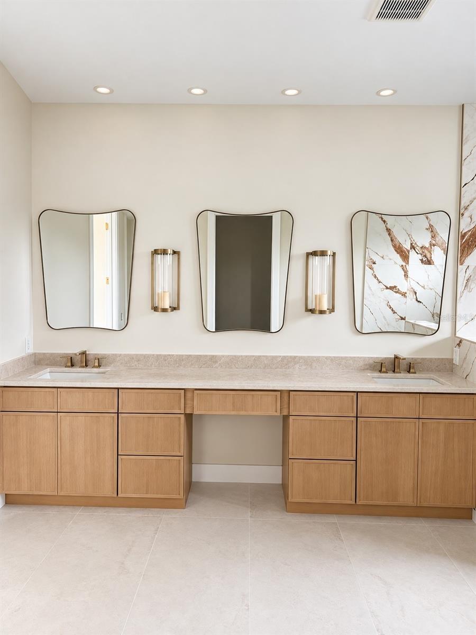
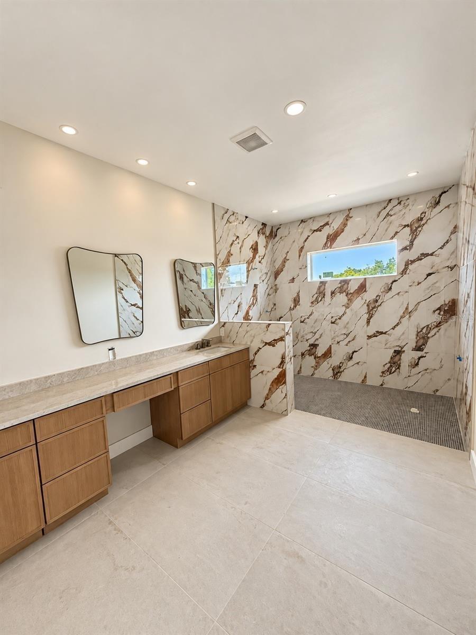
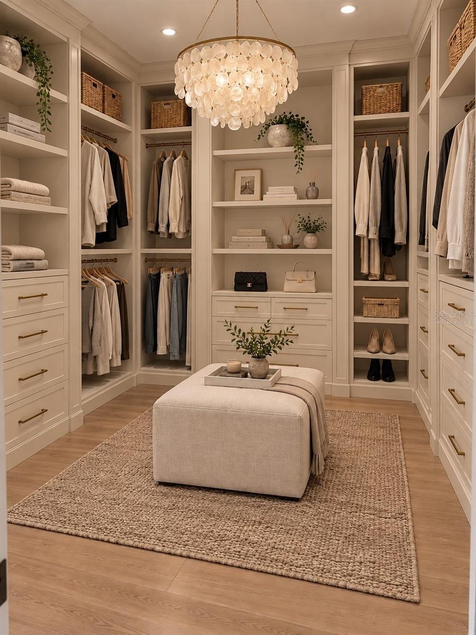
Under Construction. A striking blend of modern luxury and thoughtful design, this exceptional new construction built by Core Builders offers 4 bedrooms, 4 bathrooms, a private office, and a spacious loft. Step through the entry into a dramatic grand foyer, where soaring 20-foot ceilings create an immediate sense of scale and sophistication. Beautiful engineered hardwood floors flow throughout, setting the tone for the home’s elevated finishes and refined aesthetic. Designed for both everyday living and effortless entertaining, the expansive floor plan continues outdoors to an oversized backyard with ample room for a custom pool and outdoor living space. Ideally located in a sought-after neighborhood within the Plant High School district and situated outside of a flood zone, this home offers an exceptional combination of luxury, space, and location. Estimated completion November 2026. Some pictures are virtually staged. Renderings are for illustrative purposes only and may depict optional or upgraded features. Actual construction details, materials, finishes, and features may vary.
Amenities
- Bb Hs Internet Available
- Built-In Oven
- Cable - Available
- Ceiling Fans(S)
- Coffered Ceiling(s)
- Convection Oven
- Cooktop
- Dishwasher
- Disposal
- Dryer
- Electric
- Freezer
- High ceiling
- Ice Maker
- Kitchen Family Room Combo
- Lighting
- Living Room
- Microwave
- Natural Gas Connected
- Open Floorplan
- Paved
- Primarybedroom Upstairs
- Private Mailbox
- Private yard
- Rain Gutters
- Range Hood
- Refrigerator
- Sewer Connected
- Sidewalk
- Solid Wood Cabinets
- Stone Counters
- Storage
- Storm Window(s)
- Street Lights
- Walk-In Closet(s)
- Washer
All information furnished regarding property for sale, rental or financing is from sources deemed reliable, but no warranty or representation is made as to the accuracy thereof and same is submitted subject to errors, omissions, change of price, rental or other conditions, prior sale, lease or financing or withdrawal without notice. International currency conversions where shown are estimates based on recent exchange rates and are not official asking prices.
All dimensions are approximate. For exact dimensions, you must hire your own architect or engineer.
