Goshen, NY 10924

Property

Ownership: For Sale
Type: Single Family
Rooms: 10
Bedrooms: 2 BR
Bathrooms: 2½
Lot Size: 0.0 Acres

Financials

Price:$550,000
Annual Taxes:$12,000
Common charges:$175.13
2415 Montauk Highway PO Box 742, Bridgehampton, NY 11932
Listing Courtesy of Keller Williams Realty

Builder will offer Buyer s choice of either a a credit toward Buyer s first year of real estate taxes, or b a back patio improvement allowance, with a full ...
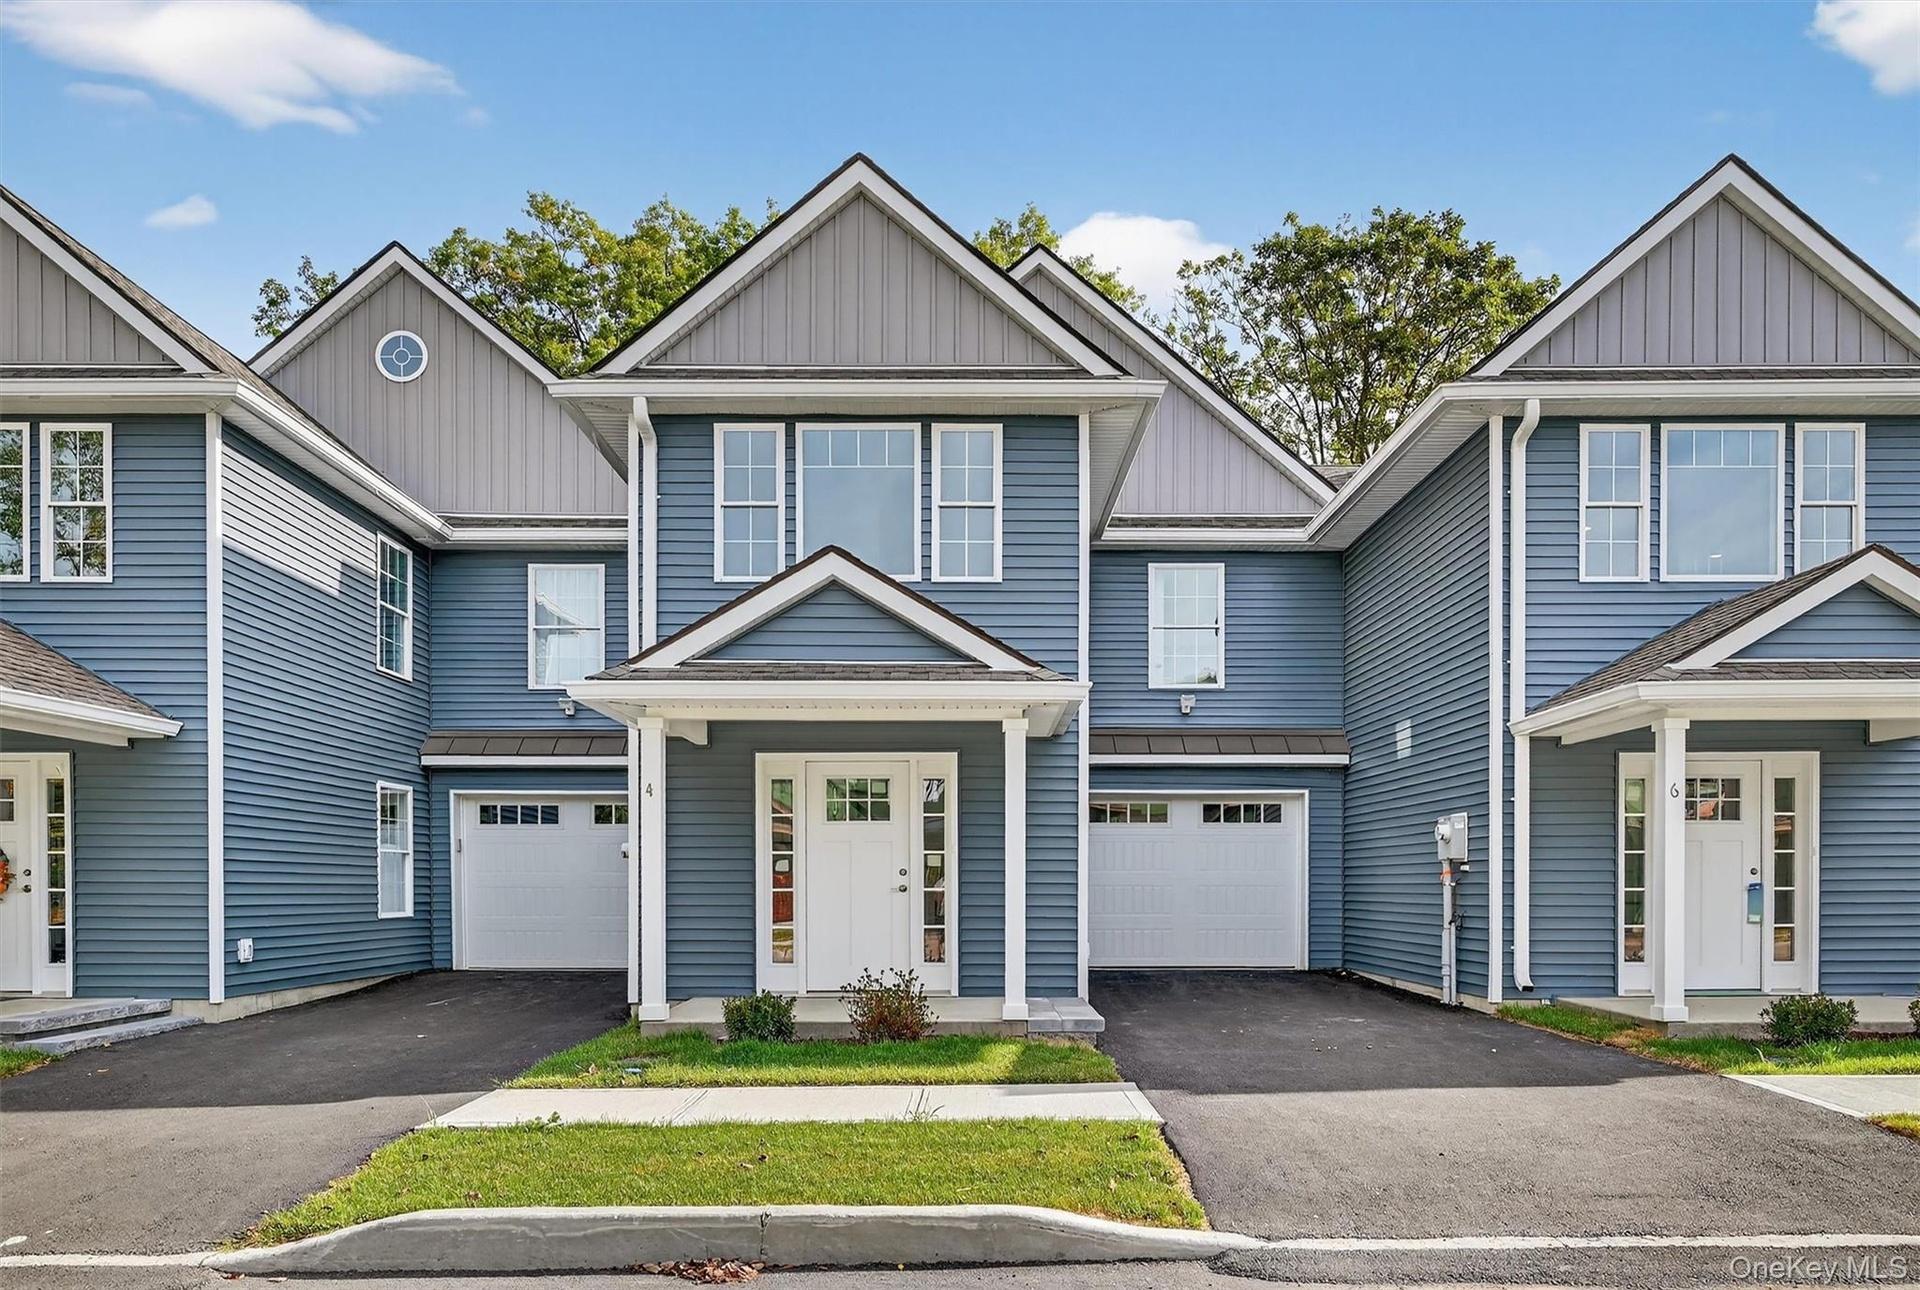
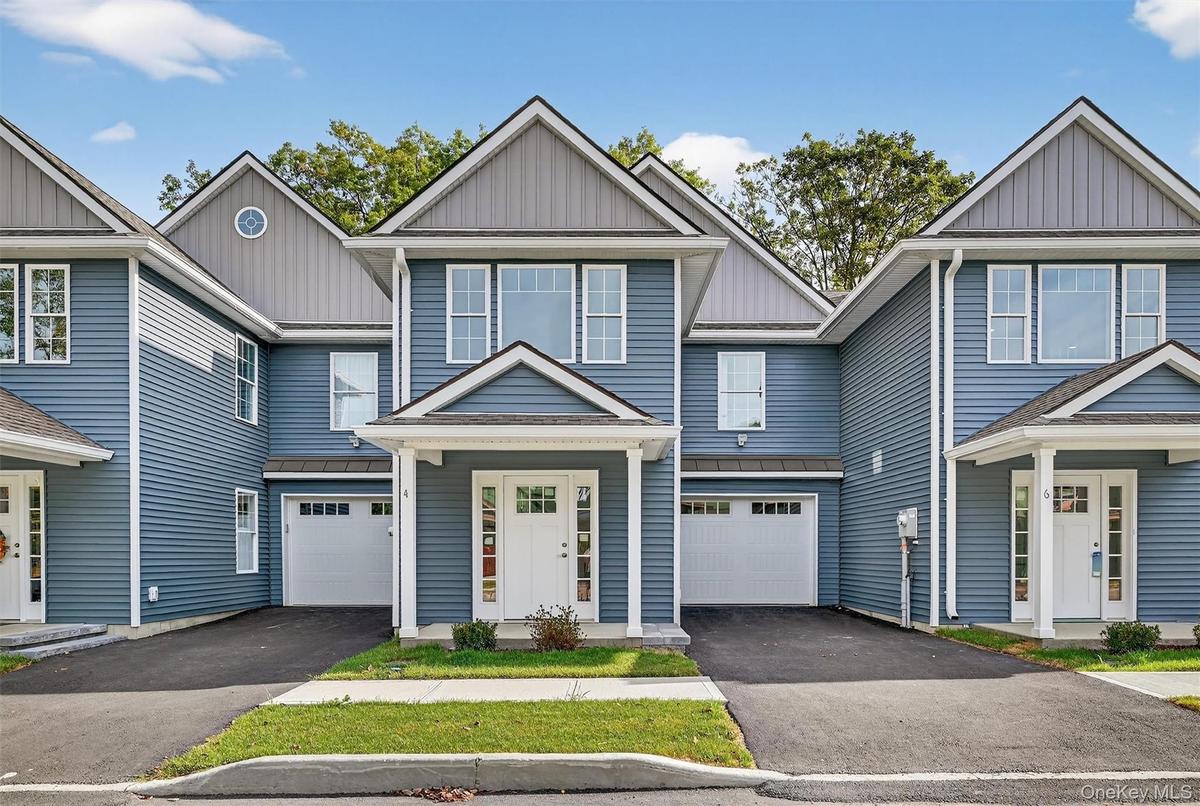
View of front of home featuring board and batten siding, driveway, a metal roof, and a standing seam roof

View of front of home featuring board and batten siding, driveway, a metal roof, and a standing seam roof

View of front of home featuring board and batten siding, driveway, a metal roof, and a standing seam roof
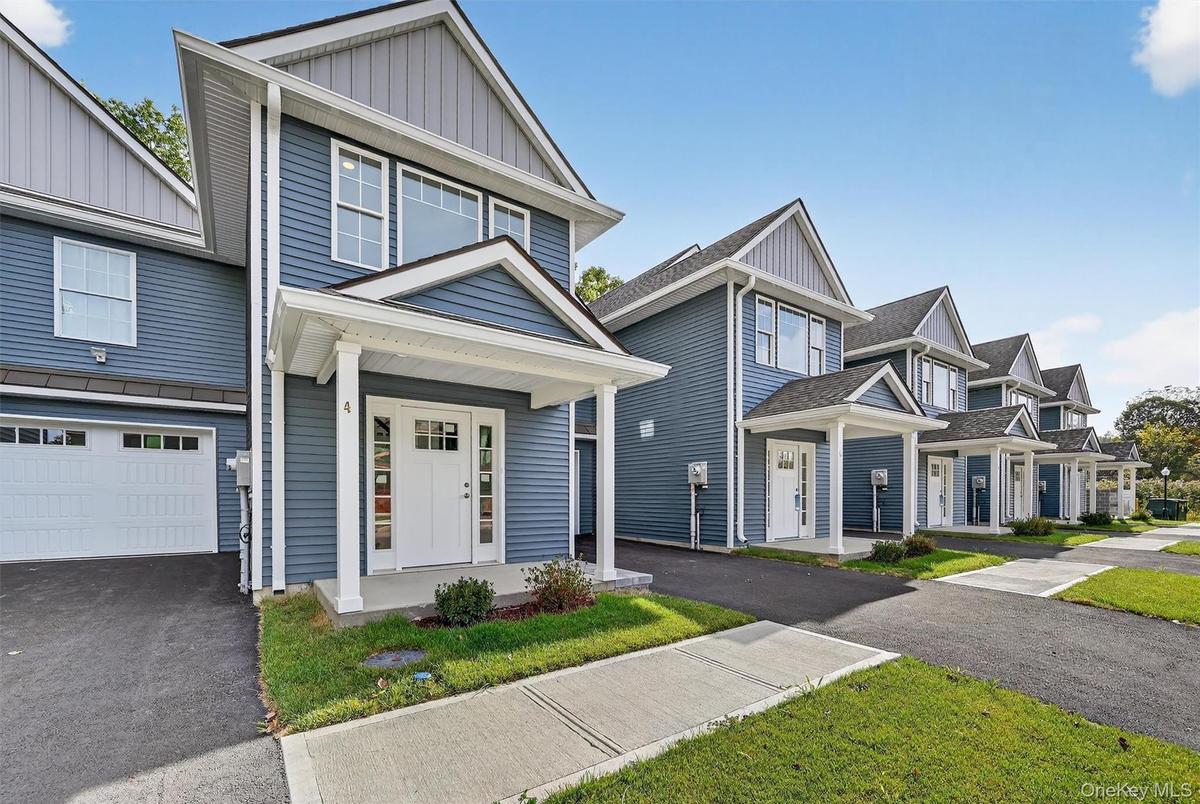
View of front of property featuring board and batten siding, covered porch, asphalt driveway, and an attached garage
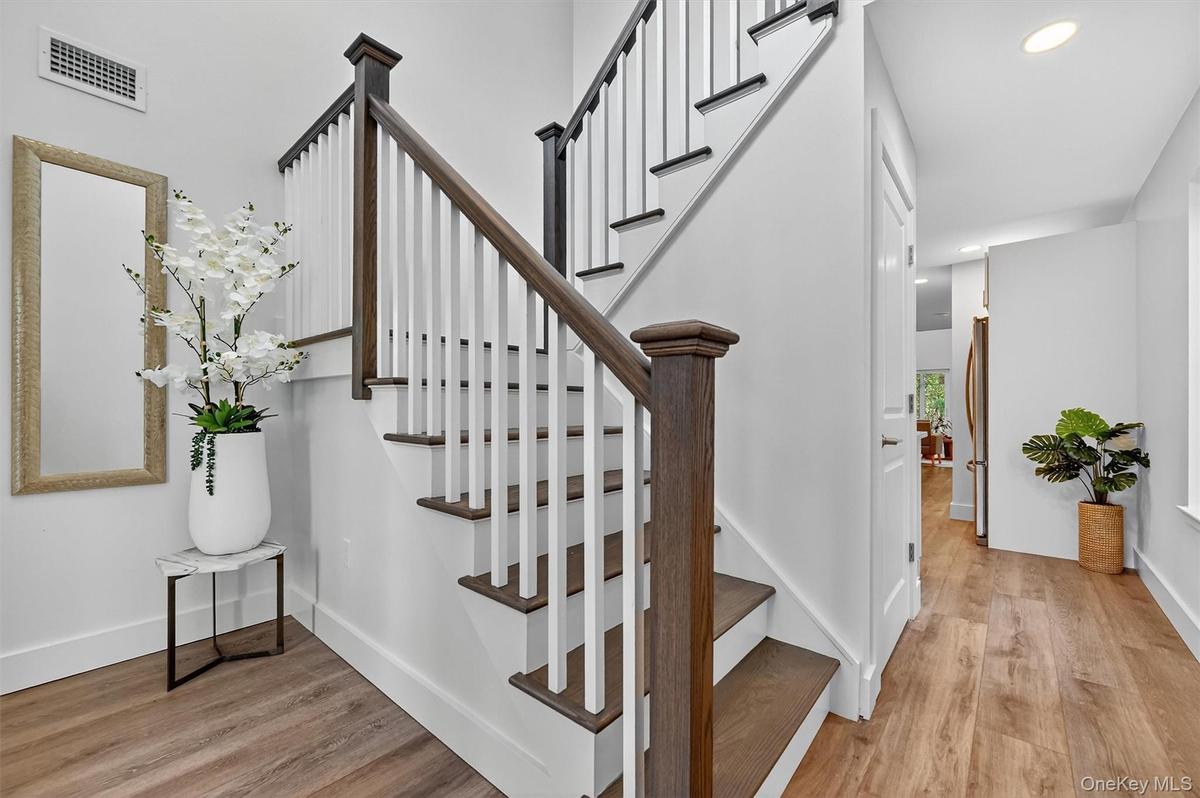
Stairway featuring wood finished floors and recessed lighting
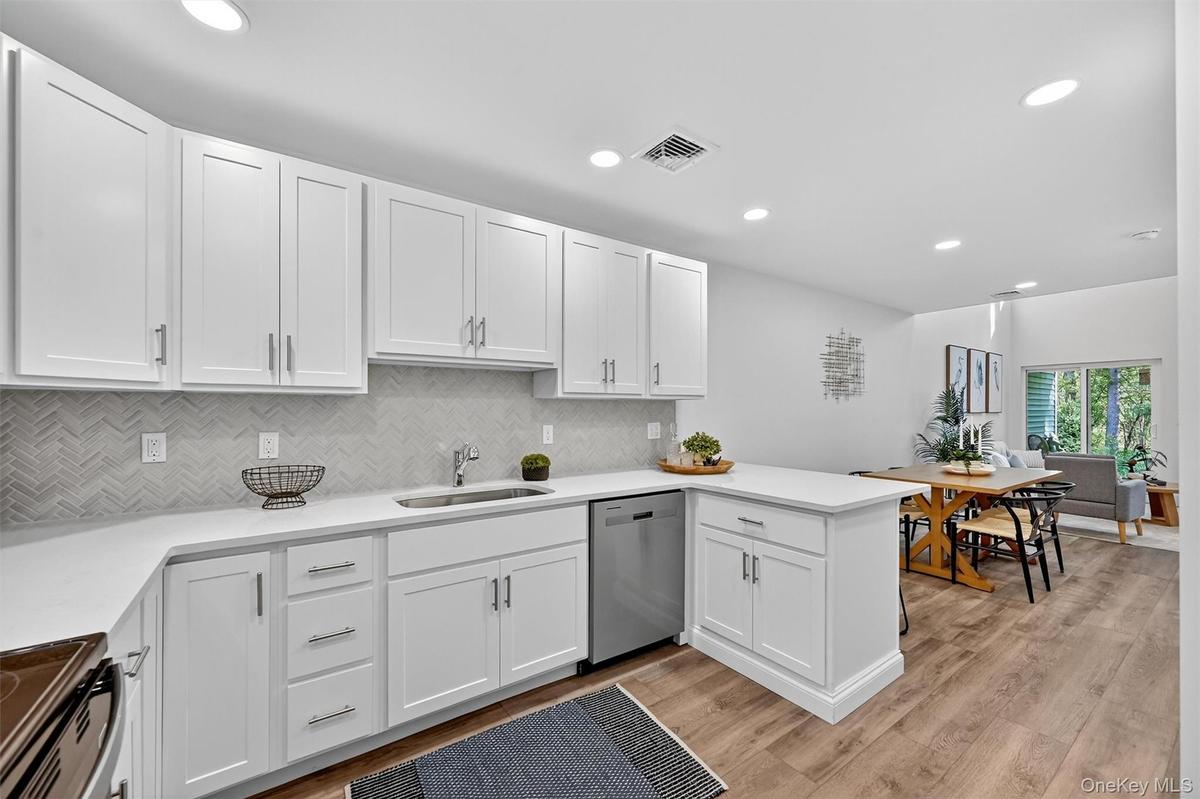
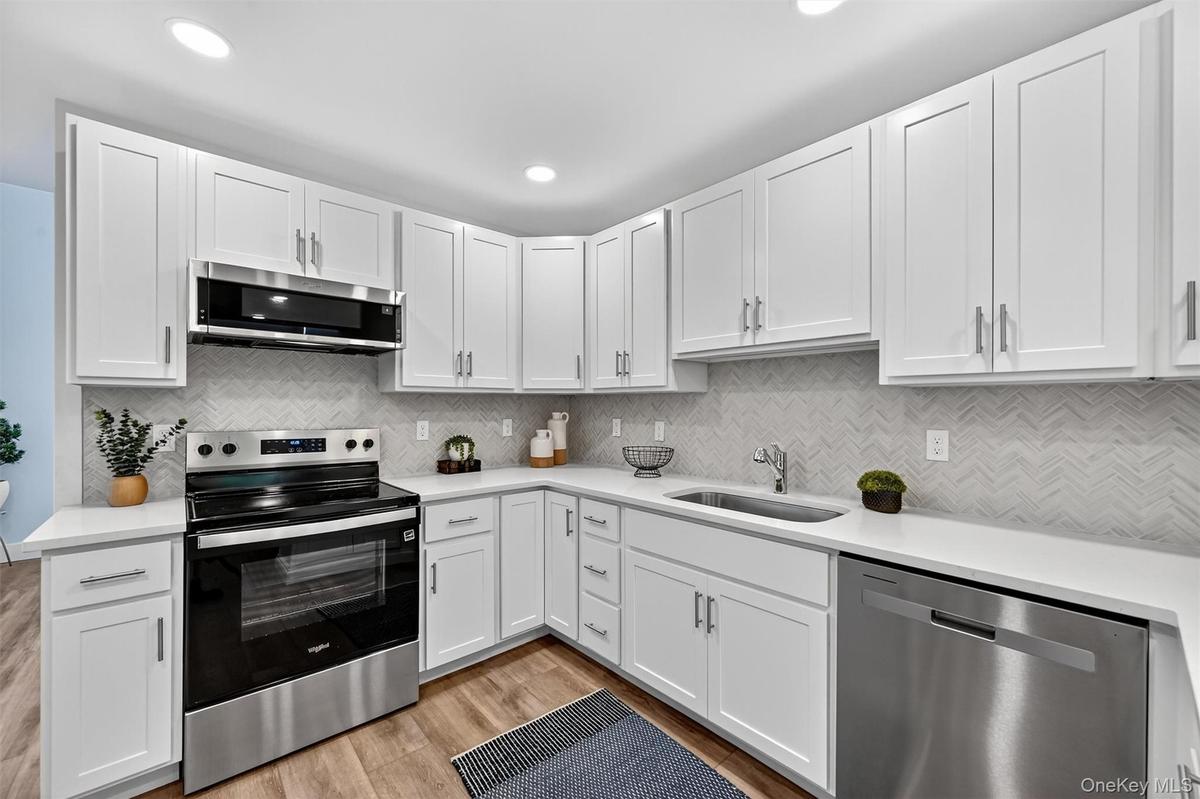
Kitchen with white cabinets, backsplash, dishwasher, black range with electric stovetop, and recessed lighting
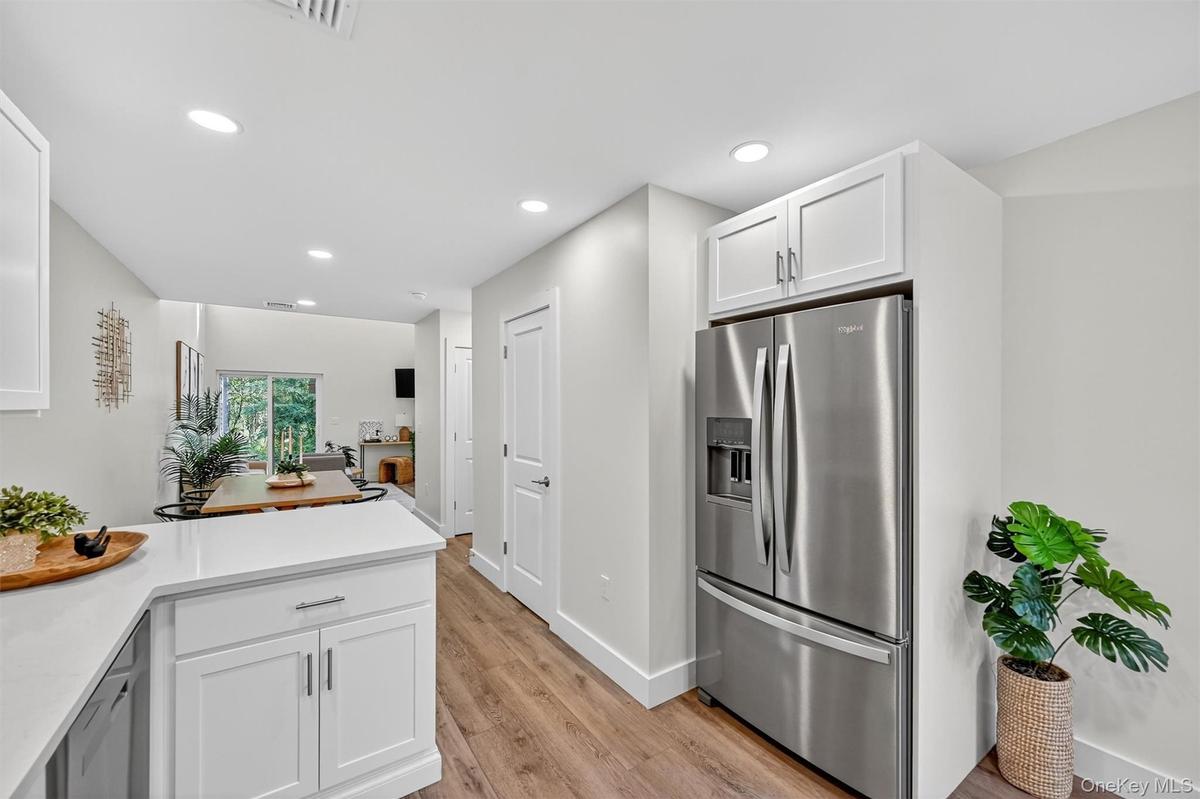
Kitchen featuring light countertops, stainless steel fridge, white cabinets, recessed lighting, and light wood-style flooring
Kitchen featuring stainless steel appliances, white cabinets, light wood-style floors, tasteful backsplash, and recessed lighting
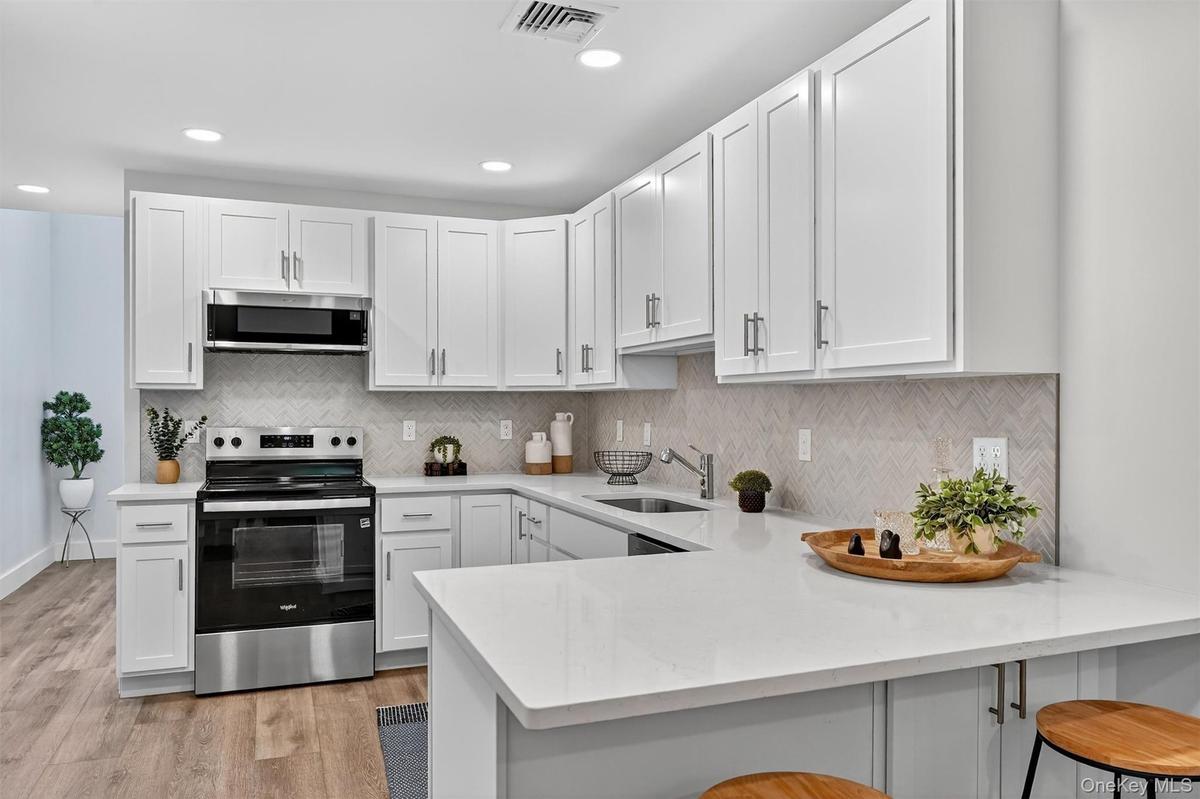
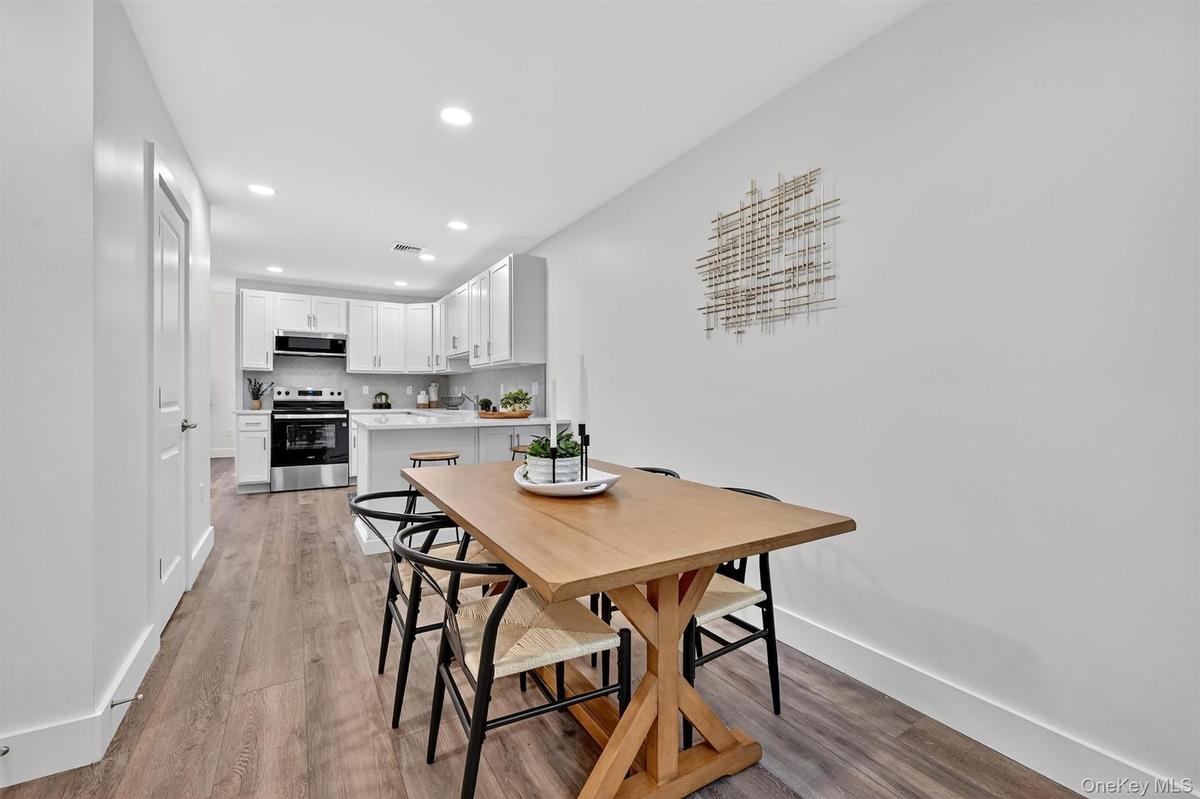
Kitchen with stainless steel appliances, white cabinets, backsplash, a breakfast bar, and recessed lighting
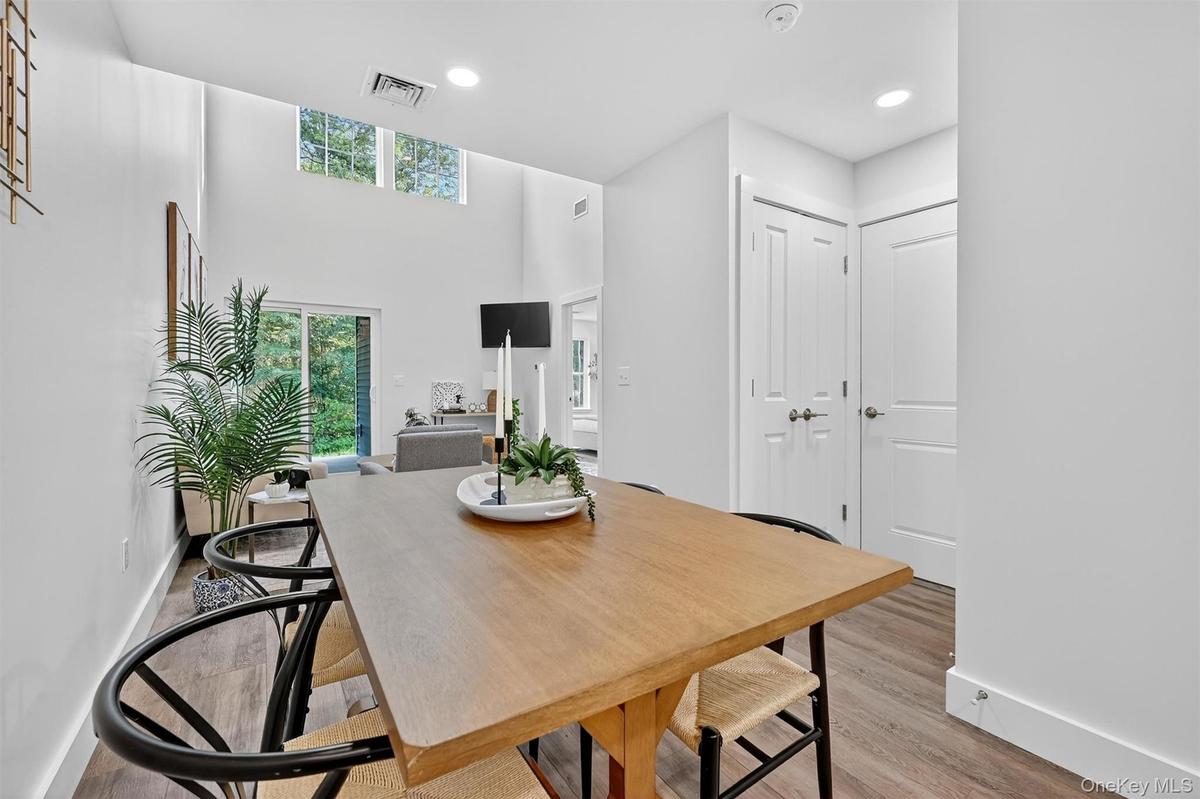
Dining room with wood finished floors, recessed lighting, and a high ceiling
Dining area featuring light wood finished floors and recessed lighting
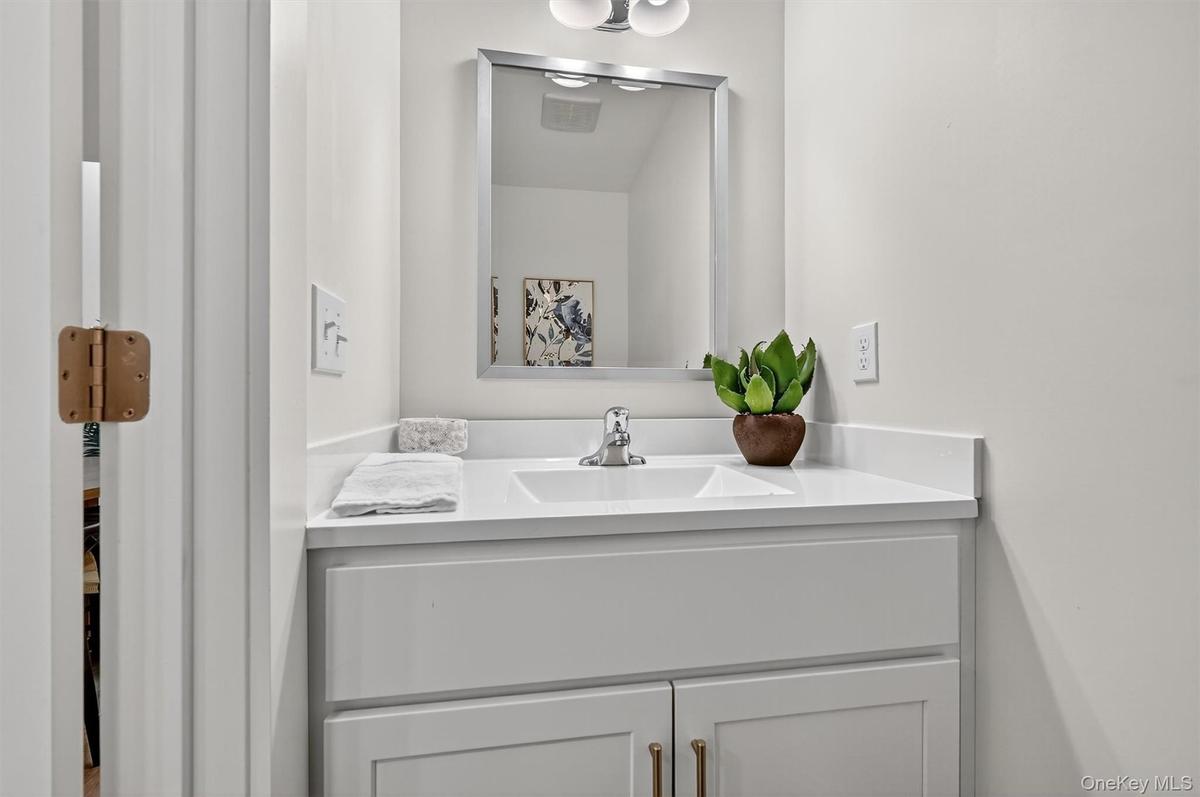
Powder room
Living room with a towering ceiling and wood finished floors
Living room featuring light wood finished floors and a towering ceiling
Living room with light wood finished floors and recessed lighting
Living room with light wood-style floors, recessed lighting, and a high ceiling
Bedroom with multiple windows, carpet floors, and recessed lighting
Bedroom featuring recessed lighting, ensuite bathroom, and carpet flooring
Bathroom featuring a stall shower and vanity
Laundry area featuring stacked washer / dryer and wood finished floors
Stairway with recessed lighting
Full bathroom featuring shower / bath combination and vanity
Spare room with recessed lighting and light wood-type flooring
Empty room with wood finished floors and recessed lighting
Spare room with recessed lighting and carpet floors
View of garage
View of patio
View of patio
Floor plan
Floor plan
Floor plan
View of front of home featuring board and batten siding, driveway, a metal roof, and a standing seam roofView of front of property featuring board and batten siding, covered porch, asphalt driveway, and an attached garageStairway featuring wood finished floors and recessed lightingKitchen with white cabinets, backsplash, dishwasher, black range with electric stovetop, and recessed lightingKitchen featuring light countertops, stainless steel fridge, white cabinets, recessed lighting, and light wood-style flooringKitchen featuring stainless steel appliances, white cabinets, light wood-style floors, tasteful backsplash, and recessed lightingKitchen with stainless steel appliances, white cabinets, backsplash, a breakfast bar, and recessed lightingDining room with wood finished floors, recessed lighting, and a high ceilingDining area featuring light wood finished floors and recessed lightingPowder room

Description

Builder will offer Buyer’s choice of either (a) a credit toward Buyer’s first year of real estate taxes, or (b) a back patio improvement/allowance, with a full-price offer. Incentive subject to contract terms, lender approval, and applicable closing-cost limits. Nestled in Goshen's historic village stands a newly constructed townhome tailored for those 55 and older, blending modern luxury with effortless maintenance. Inside, the layout is thoughtfully crafted with an open design and first floor primary suite. The listed spacious 1,671 square feet does not include the attached 220 square foot garage. With energy-efficient utilities and exterior common areas managed by the homeowners' association, residents enjoy a carefree lifestyle. This townhome not only embodies modern comfort but also fosters a vibrant community within Goshen's cherished historic backdrop. Additional Information: ParkingFeatures:1 Car Attached, driveway

Amenities

  • Cathedral Ceiling(s)
  • Ceiling Fan(s)
  • Dishwasher
  • Dryer
  • Electric Water Heater
  • ENERGY STAR Qualified Appliances
  • First Floor Full Bath
  • Level
  • Master Downstairs
  • Microwave
  • Near Public Transit
  • Near Shops
  • Park
  • Range
  • Refrigerator
  • Screens
  • Stainless Steel Appliance(s)
  • Washer

Long Island MLS

All information furnished regarding property for sale, rental or financing is from sources deemed reliable, but no warranty or representation is made as to the accuracy thereof and same is submitted subject to errors, omissions, change of price, rental or other conditions, prior sale, lease or financing or withdrawal without notice. International currency conversions where shown are estimates based on recent exchange rates and are not official asking prices.

All dimensions are approximate. For exact dimensions, you must hire your own architect or engineer.