
Property
| Ownership: | Fee Simple |
|---|---|
| Type: | Townhouse |
| Bedrooms: | 3 BR |
| Bathrooms: | 2½ |
| Pets: | Pets Allowed |
| Lot Size: | 0.0 Acres |
Financials
Price:$929,999
Annual Taxes:$10,345.98
Common charges:$505
Listing Courtesy of SMITH & ASSOCIATES REAL ESTATE
Virtually Staged. Discover an exceptional downtown lifestyle at The Huntington Townhomes, an intimate gated community of just 27 residences ideally located within a short walk of Beach Drive, the waterfront, ...
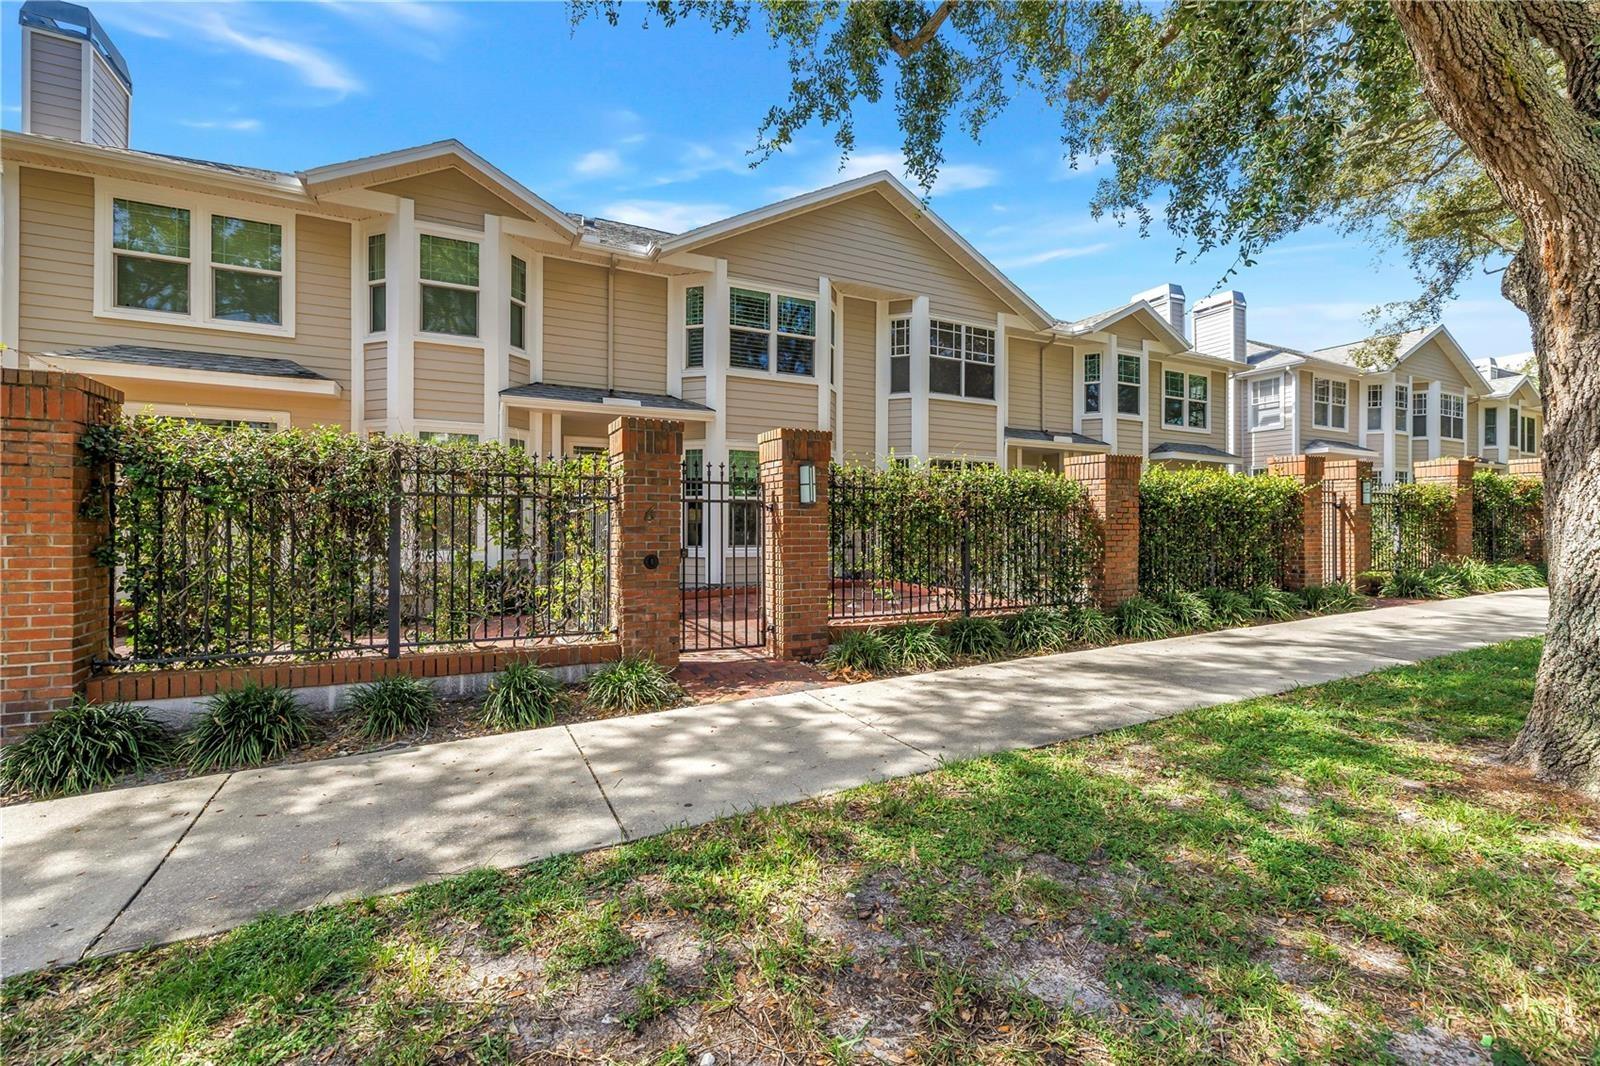
Welcome to The Huntington, a gated enclave of just 27 townhome residences in the heart of downtown St. Petersburg


Description
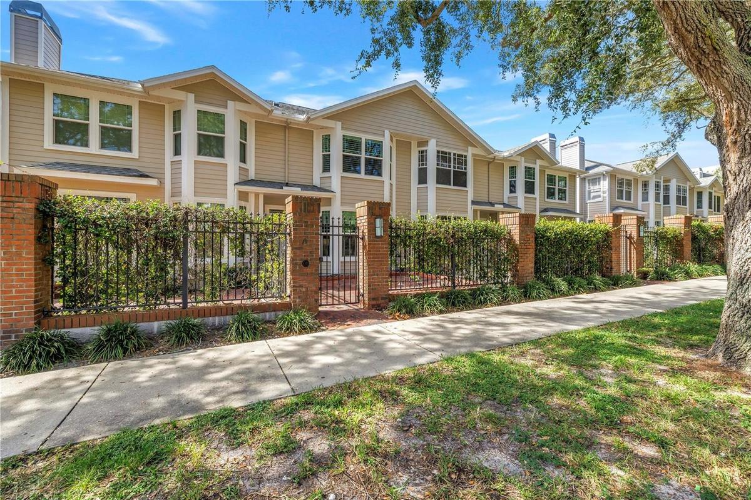
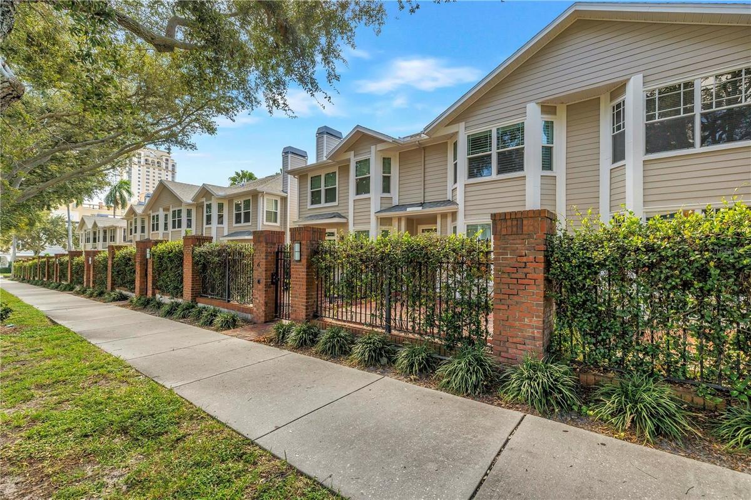
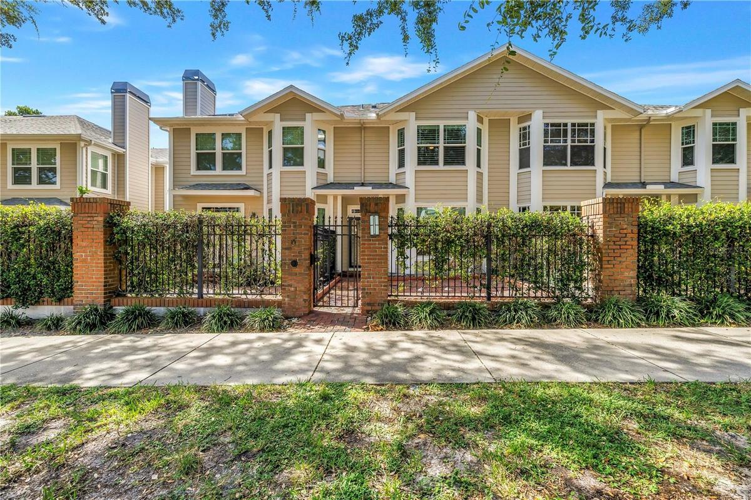
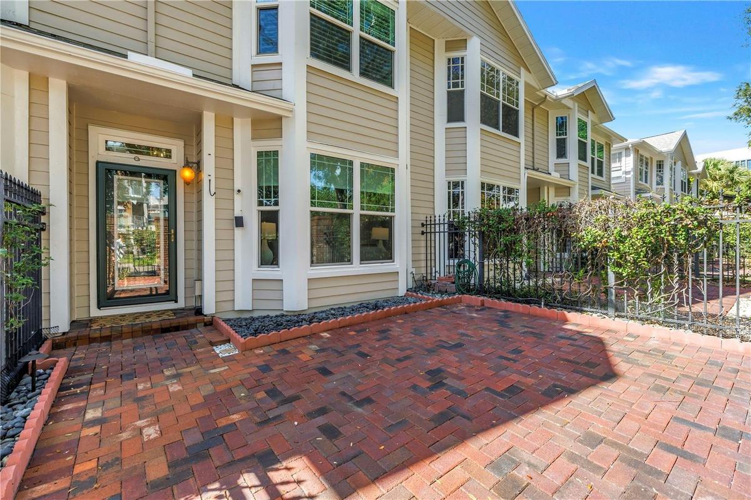
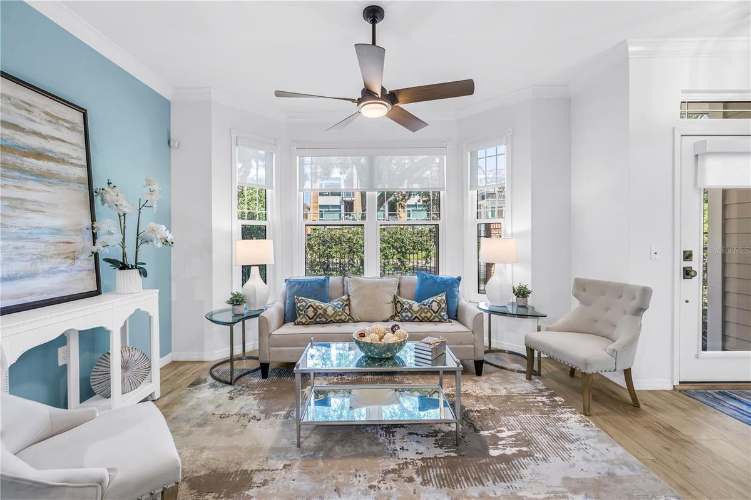
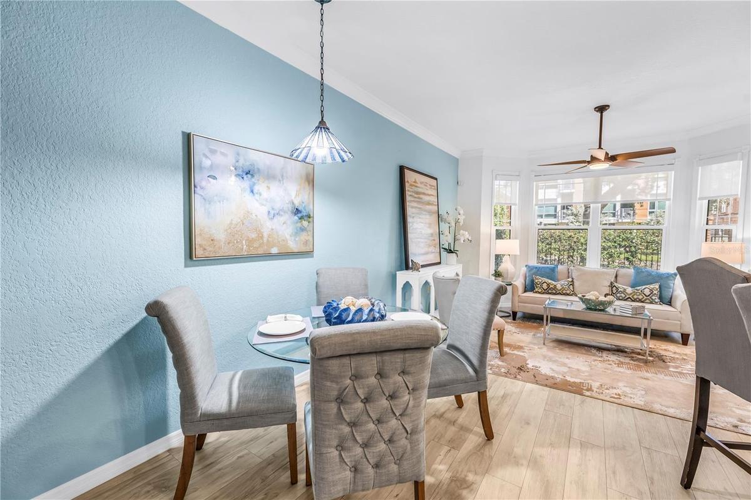
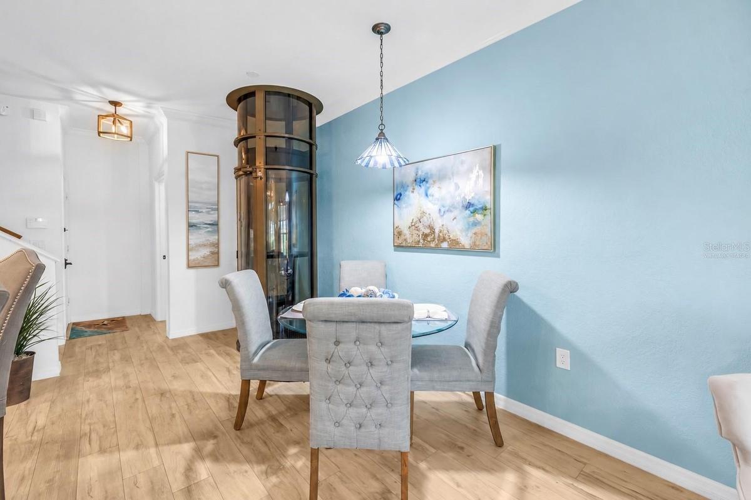
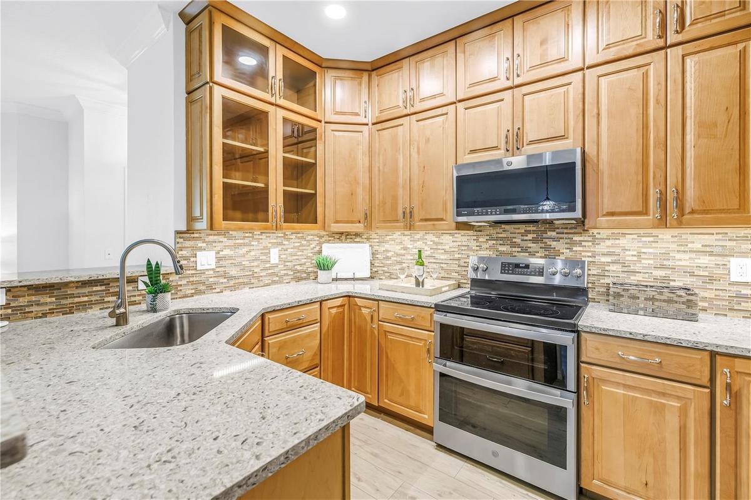
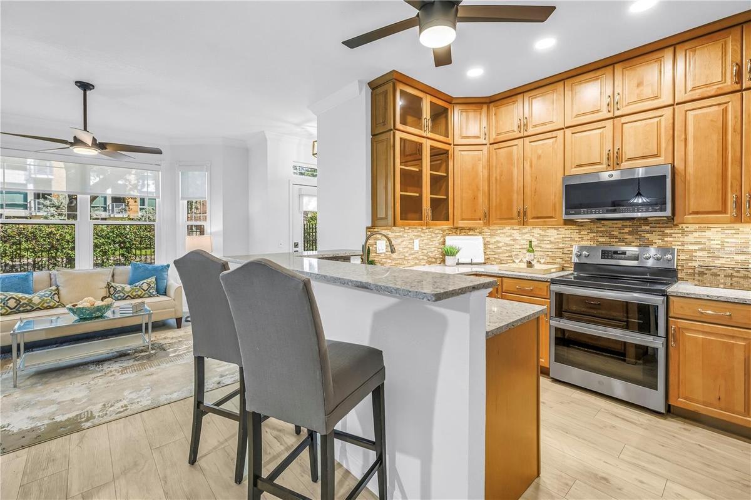
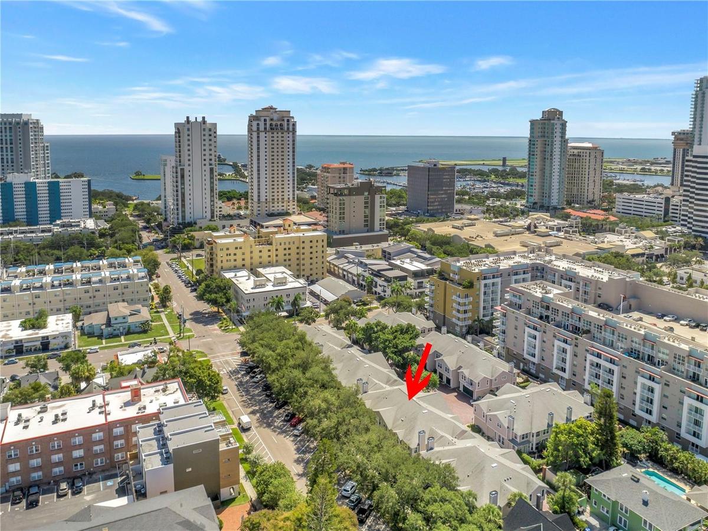
Virtually Staged. Discover an exceptional downtown lifestyle at The Huntington Townhomes, an intimate gated community of just 27 residences ideally located within a short walk of Beach Drive, the waterfront, restaurants, shops and parks. Extensively renovated in 2021, this 3-bedroom, 21⁄2-bath townhome offers 1,625 square feet, a private gated brick courtyard and a two-car garage with a professionally applied floor coating—plus the rare convenience of a private in-home pneumatic elevator. The open-concept main level is designed for comfortable everyday living and entertaining, with solid-wood cabinetry, granite countertops, newer stainless-steel appliances, luxury vinyl flooring, abundant natural light and a remote-controlled solar shade that filters sunlight while maintaining views of the gated courtyard. Upstairs, the spacious primary suite features a beautifully remodeled en-suite bath and walk-in closet. The two additional bedrooms offer flexibility for guests, fitness or office use, with one featuring a built-in desk and cabinetry. A second remodeled bath and generously sized laundry room complete the upper level. California Closets systems enhance storage in all three bedrooms and the entry closet, while a newer three-zone HVAC system provides separate climate control for the main level, primary suite and bedroom/office. Hurricane-impact windows installed in 2018 provide additional peace of mind. The Huntington offers a resort-style pool and cabana, gated pedestrian access from two sides of the community, and separate gated vehicle access to the residences’ private garages. Located in Flood Zone X, the property experienced no flooding during Hurricanes Helene or Milton, per seller. Enjoy privacy, convenience and exceptional walkability in the heart of downtown St. Petersburg’s vibrant waterfront district, near the St. Pete Pier, museums, waterfront parks, St. Petersburg Municipal Marina and Albert Whitted Airport, with convenient access to Gulf beaches, I-275 and Tampa International Airport.
Amenities
- Bb Hs Internet Available
- Cable - Available
- Ceiling Fans(S)
- Courtyard
- Crown Molding
- Deed Restrictions
- Dryer
- Electricity Available
- Electric Water Heater
- Elevator
- Gated Community No Guard
- High ceiling
- Lighting
- Living Room/Dining Room Combo
- Microwave
- Open Floorplan
- Pool
- Primarybedroom Upstairs
- Rain Gutters
- Range
- Refrigerator
- Shades
- Shutters
- Sidewalk
- Solid Wood Cabinets
- Stone Counters
- Storm Window(s)
- Thermostat
- Walk-In Closet(s)
- Washer
- Window Treatments
All information furnished regarding property for sale, rental or financing is from sources deemed reliable, but no warranty or representation is made as to the accuracy thereof and same is submitted subject to errors, omissions, change of price, rental or other conditions, prior sale, lease or financing or withdrawal without notice. International currency conversions where shown are estimates based on recent exchange rates and are not official asking prices.
All dimensions are approximate. For exact dimensions, you must hire your own architect or engineer.
