LaGrange, NY 12603

Property

Ownership: For Sale
Type: Single Family
Rooms: 10
Bedrooms: 3 BR
Bathrooms: 2½
Lot Size: 0.3 Acres

Financials

Price:$599,900
Annual Taxes:$15,726.94
2415 Montauk Highway PO Box 742, Bridgehampton, NY 11932
Listing Courtesy of eXp Realty

Welcome to 6 Stonewall Circle, a beautifully maintained 3 bedroom, 2.
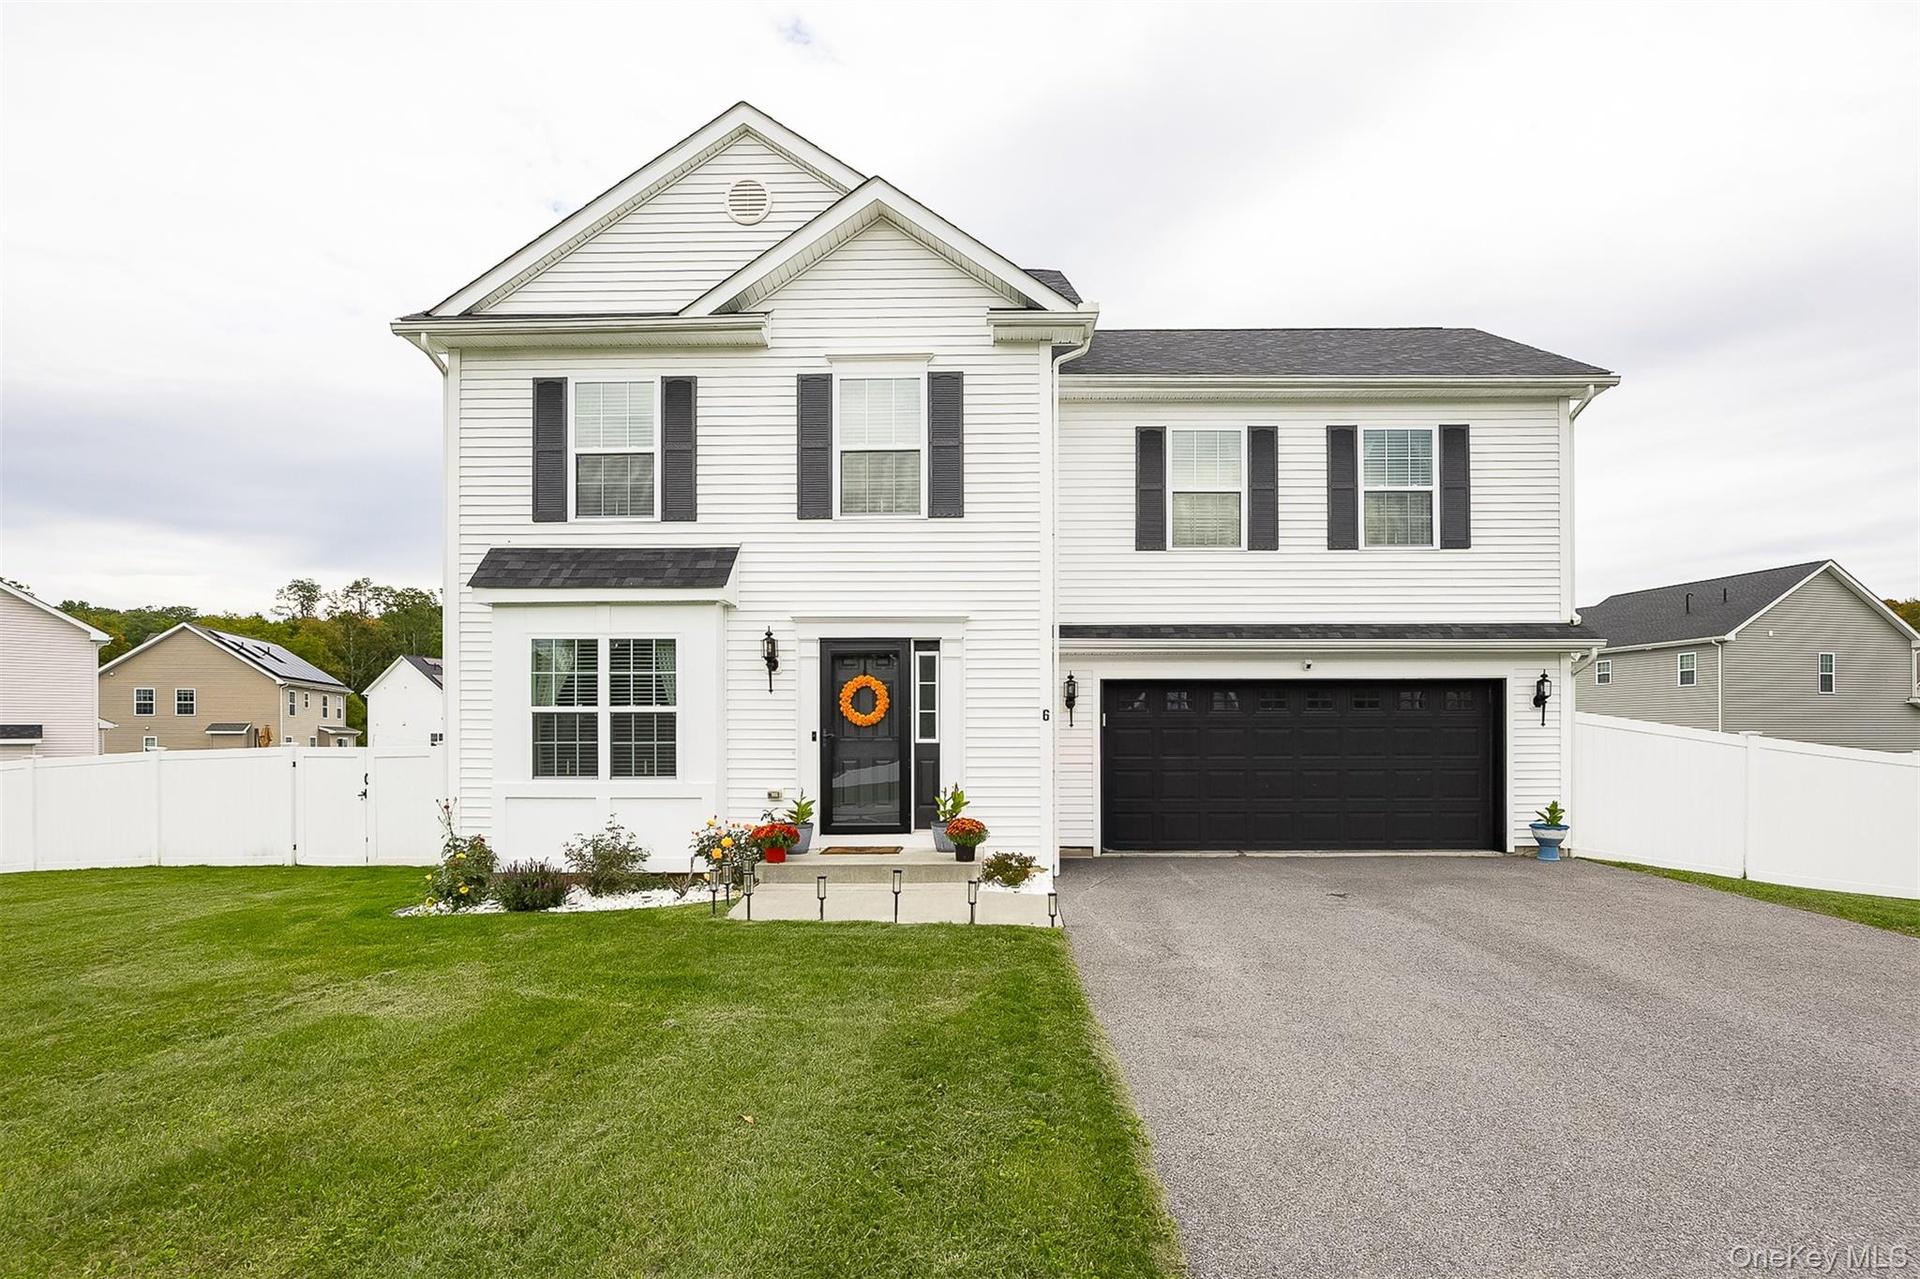
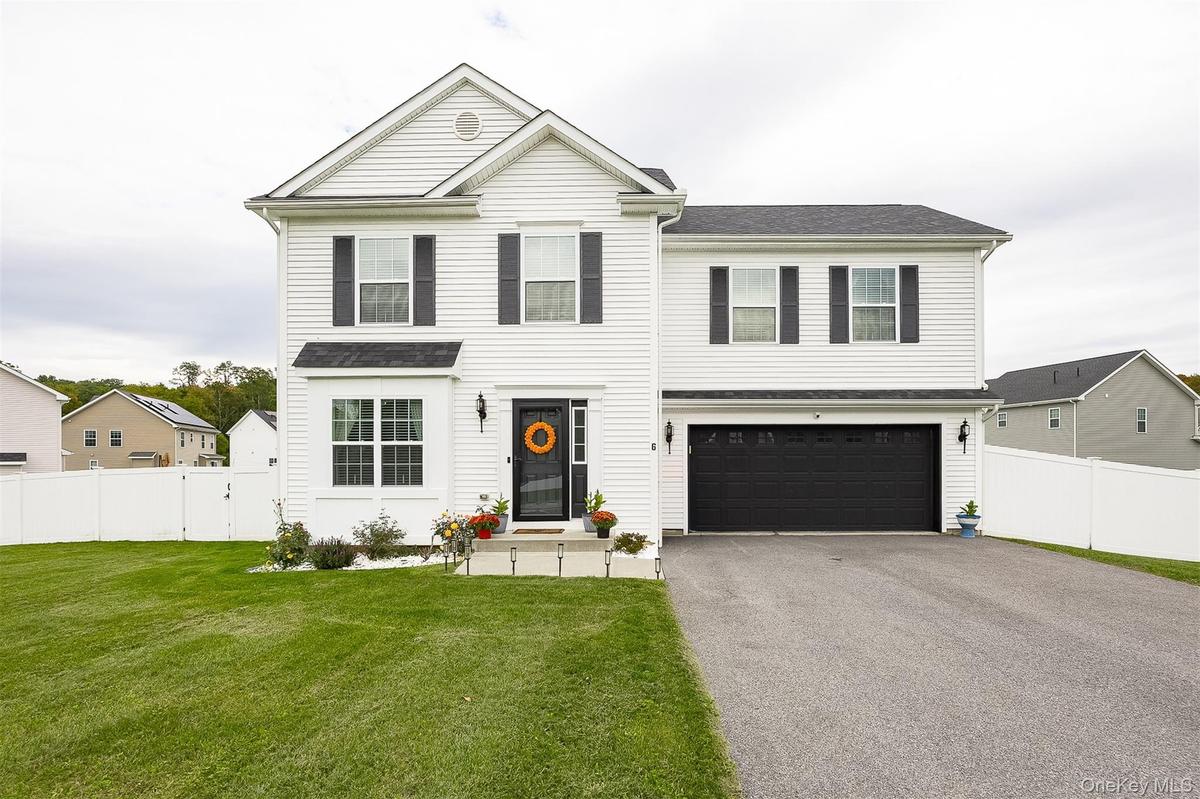
Two-story residence featuring white siding, black shutters, a two-car garage, and a fenced backyard

Two-story residence featuring white siding, black shutters, a two-car garage, and a fenced backyard

Two-story residence featuring white siding, black shutters, a two-car garage, and a fenced backyard
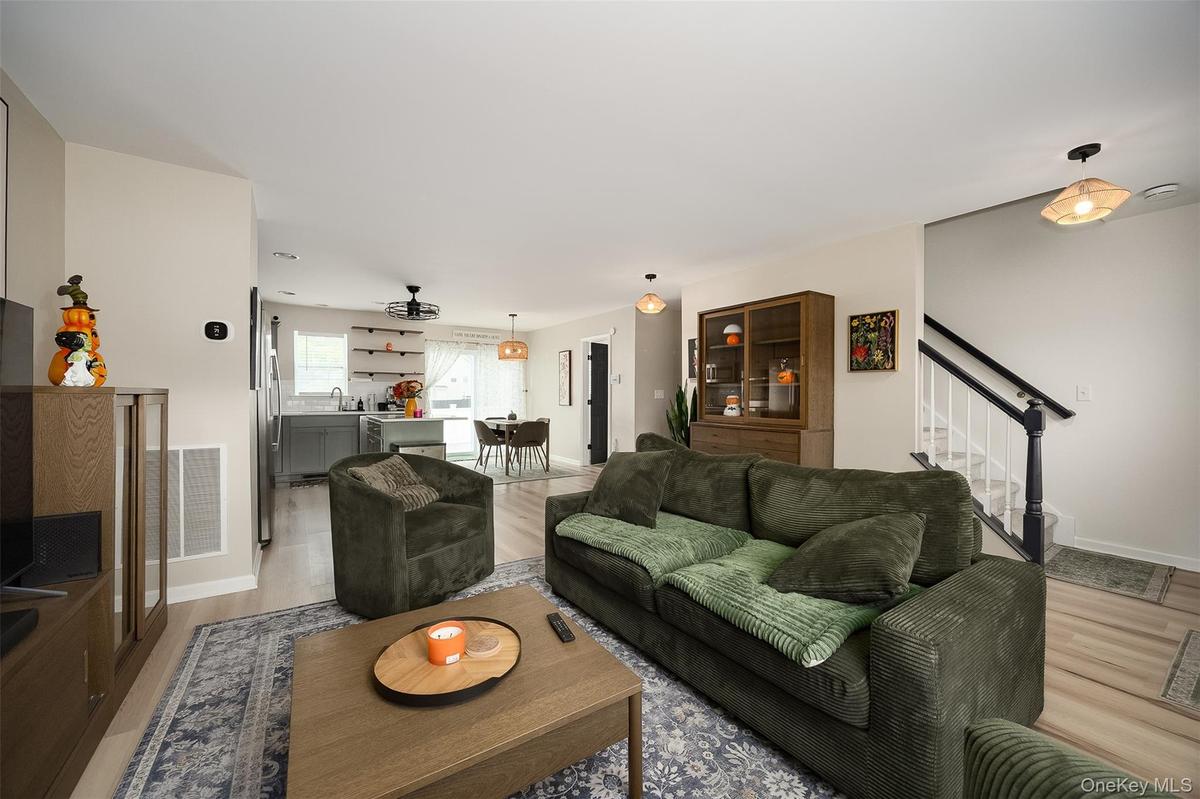
Open-concept living area with vinyl plank flooring, a built-in staircase, and recessed lighting
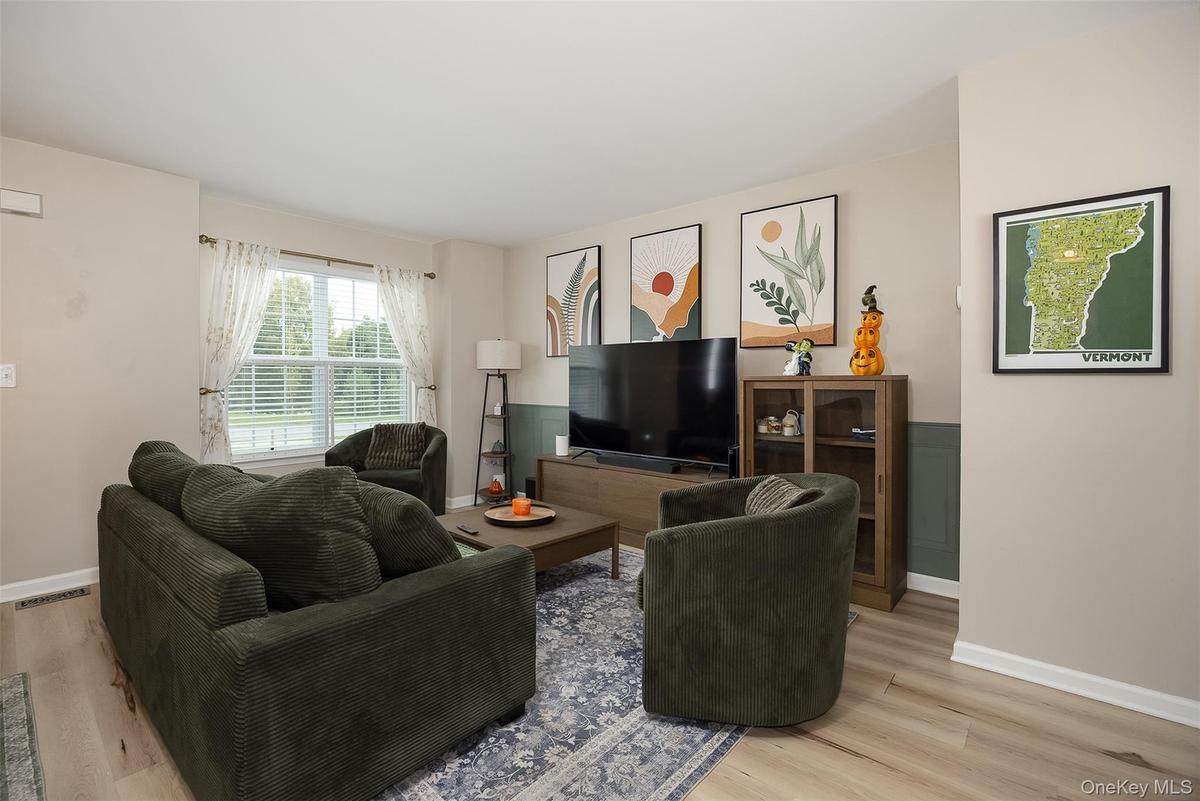
Light vinyl plank flooring, two-tone wall treatment, and a large window with blinds
Light vinyl plank flooring, recessed lighting, and a sliding glass door
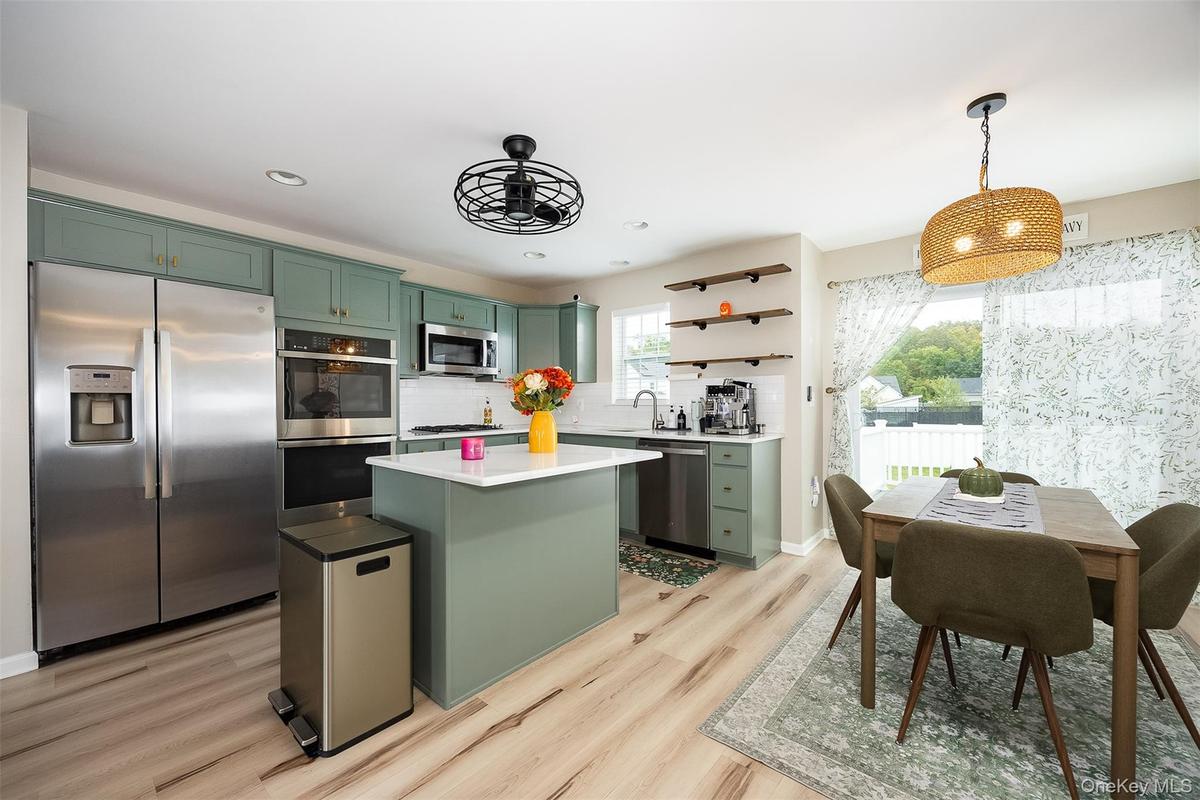
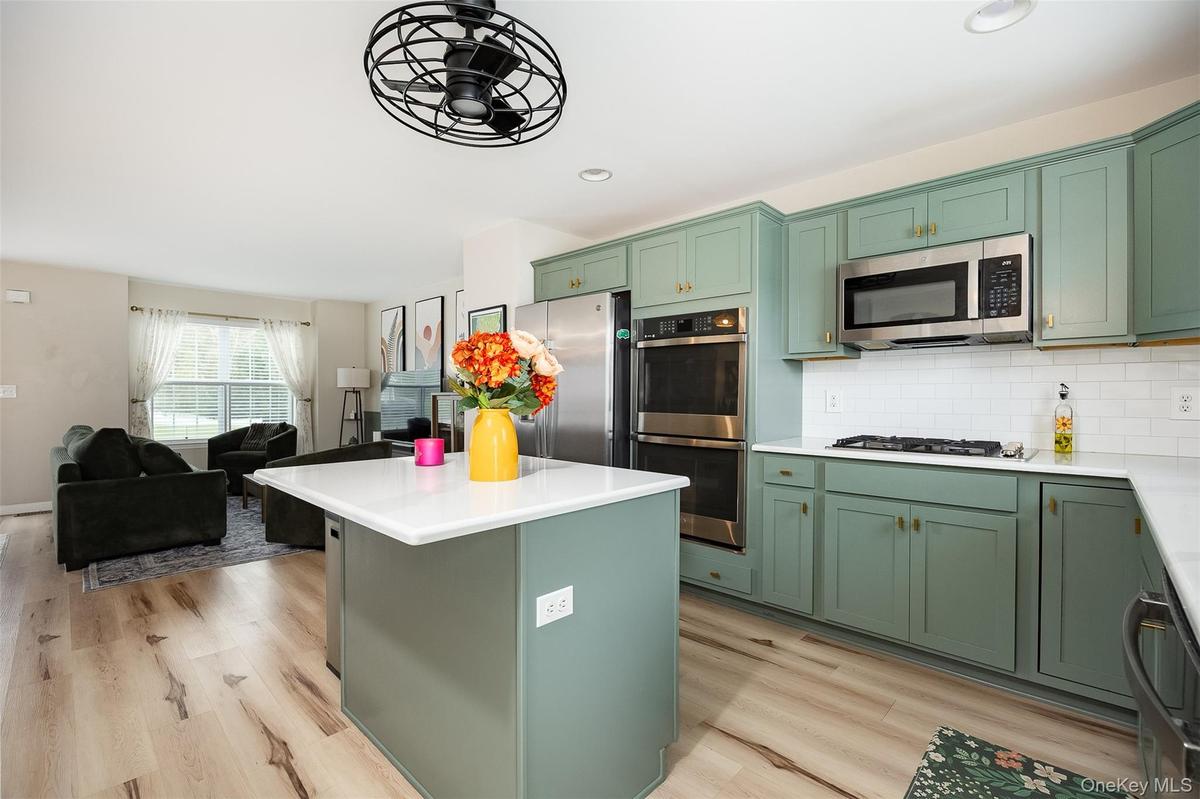
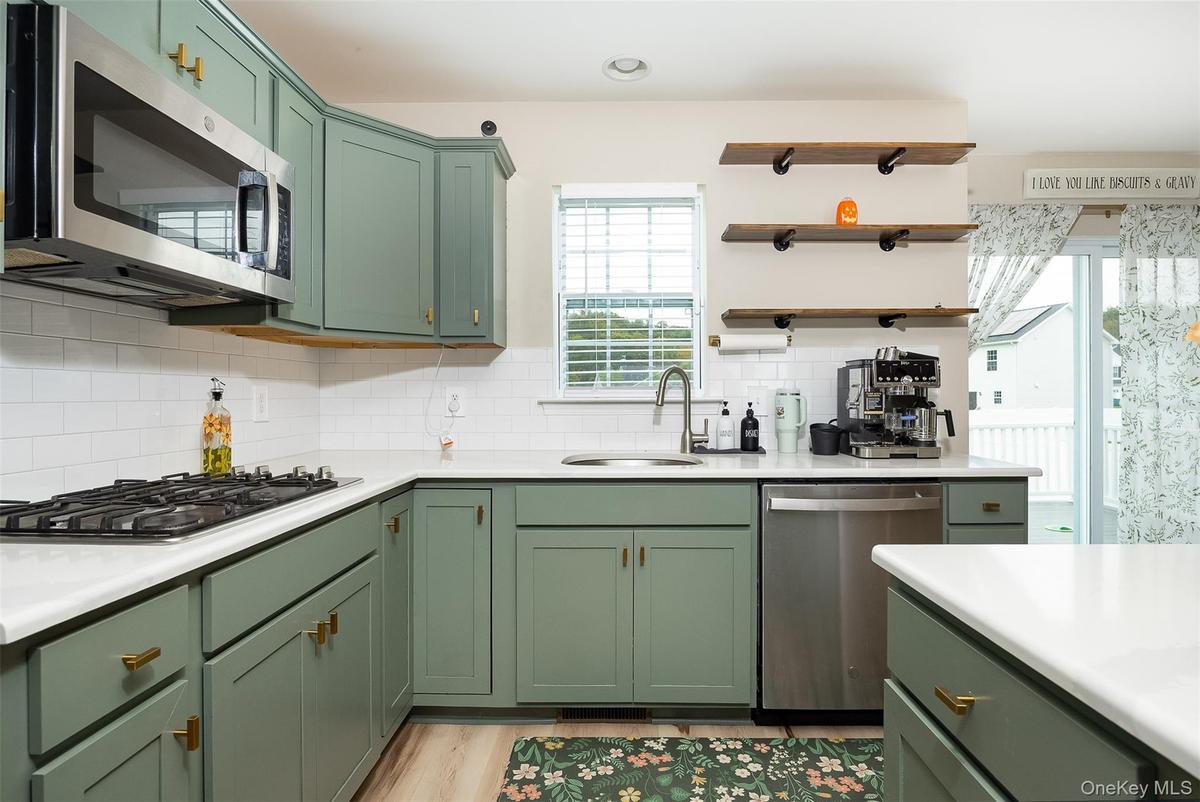
Open-concept kitchen with sage green cabinetry, stainless steel appliances, white subway tile backsplash, and a central island with a white countertop
Green shaker-style cabinetry with gold-tone hardware, white countertops, stainless steel appliances, and subway tile backsplash
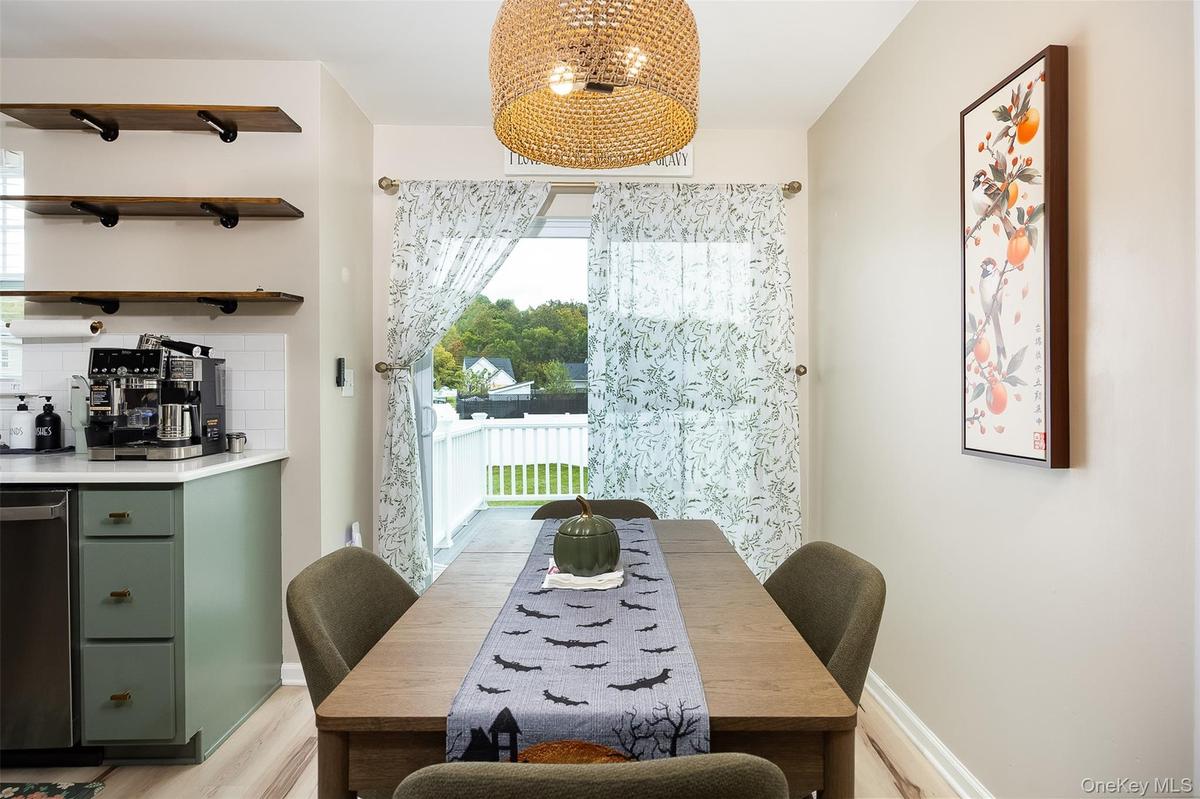
Vinyl plank flooring, light green cabinetry, white subway tile backsplash, white countertops, and a full-light patio door
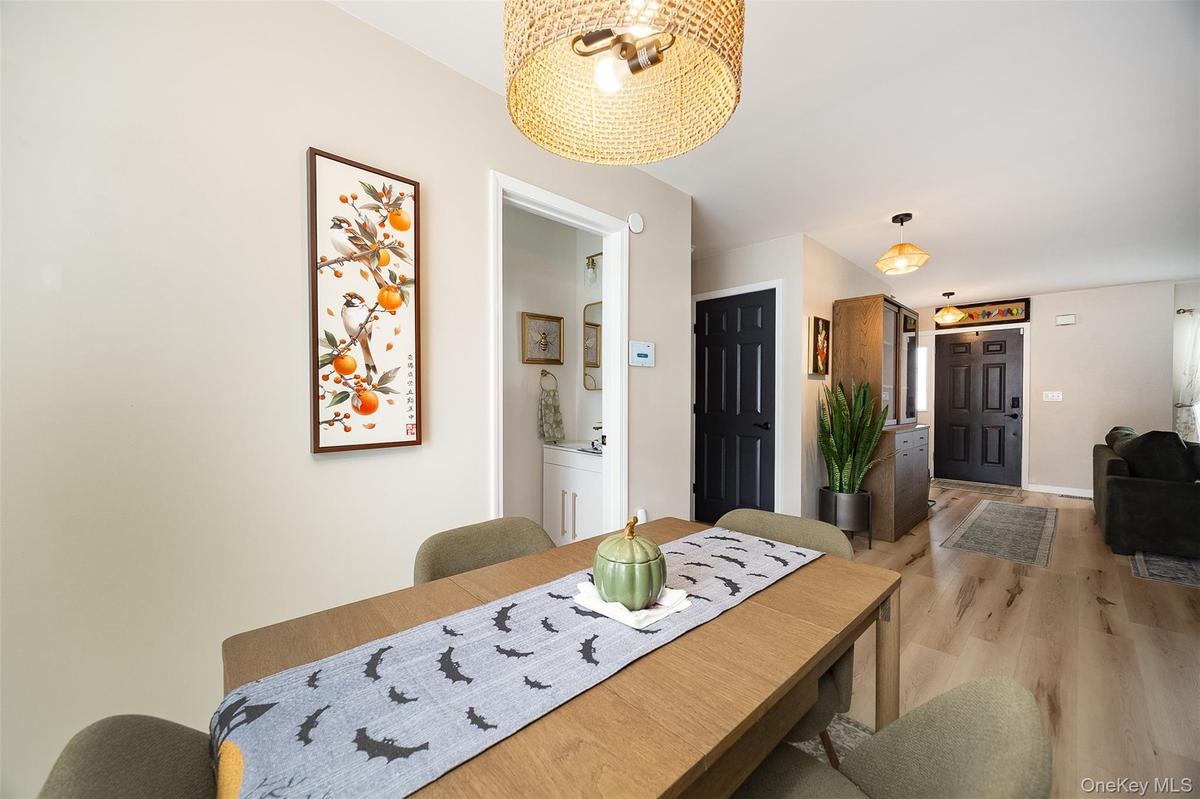
Vinyl Plank flooring throughout, light-toned walls
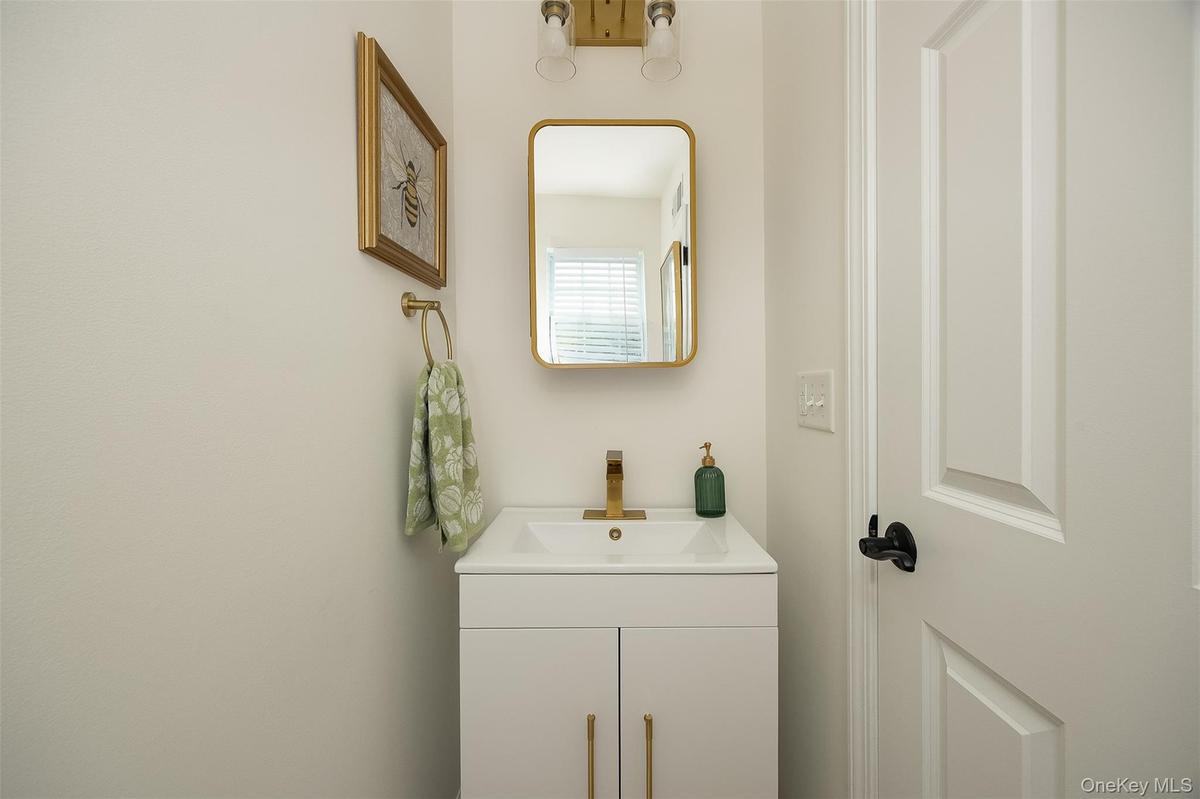
White vanity with gold-tone hardware, gold-tone faucet, and rectangular undermount sink in first floor bath
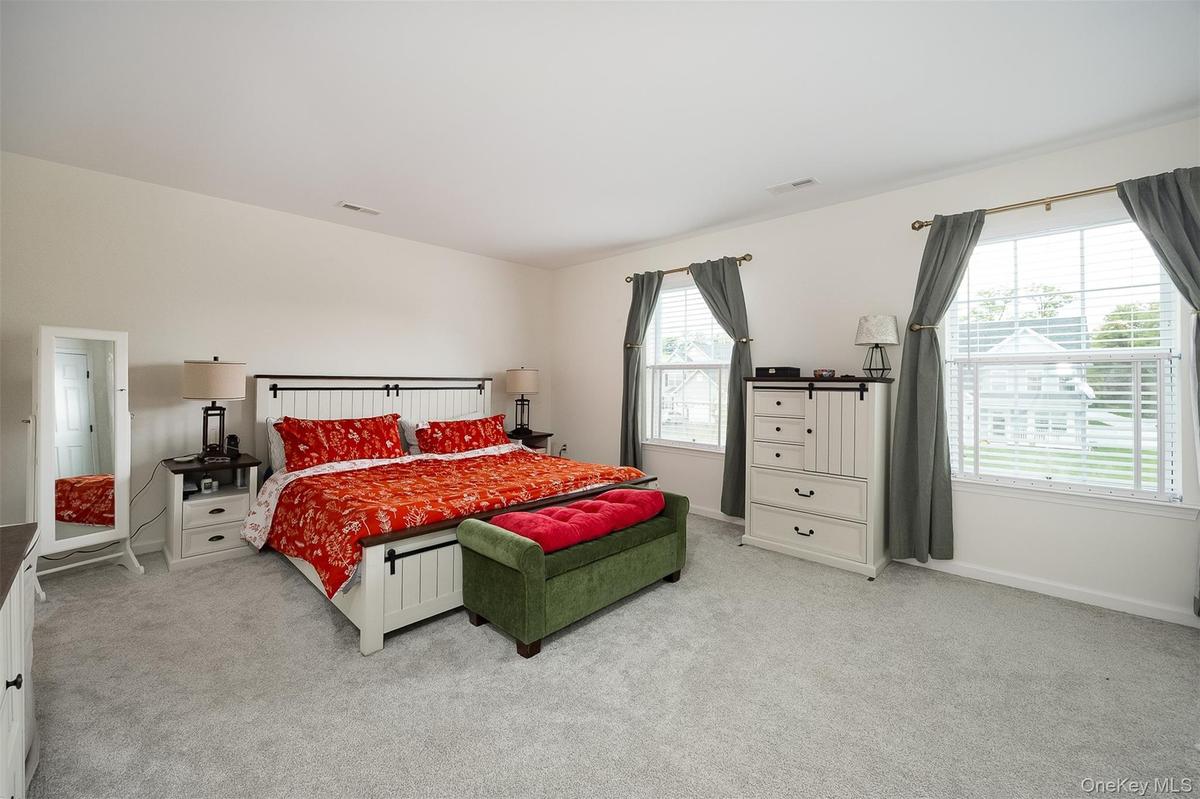
Expansive room featuring light-colored carpeting, multiple windows with blinds
White paneled bed frame with dark hardware
Bathroom featuring a single vanity with an integrated sink, a built-in toilet, and wood-finish flooring
Walk in closet
Interior hallway with carpet flooring and light-toned walls
Bathroom featuring a wood-finish vanity with an integrated white sink, chrome faucet, and an oval wall-mounted mirror
Laundry room with light wood-finish countertop, window with blinds, wire shelving, and a white paneled door with black hardware
Expansive room with neutral carpeting, white walls, and a large window with blinds
Built-in shelving units, white painted walls, window with blinds, light gray carpet flooring
High top seating area in basement
Vinyl plank flooring with recessed lighting
Recessed lighting illuminates the space, featuring vinyl plank flooring and a dropped ceiling
Built-in bar area featuring white cabinetry, light wood-finish countertops, and an integrated beverage refrigerator
Spacious deck with gray composite decking, white railing, and sliding glass door
Paver patio with a circular inlay, white siding, and privacy screens
Backyard patio featuring a stone-finish fire pit, paver hardscaping, and a white privacy fence
Stone-clad fire pit, paver patio, string lighting, white vinyl fencing, and white siding
White vinyl siding exterior with solar panels, a private fenced yard, a large wood deck, and a circular stone fire pit
Paver patio with a stone fire pit, string lights, and a white privacy fence
White siding with black shutters, dark shingle roof, two-car garage, paved driveway, and a white picket fence
White two-story colonial-style residence with a dark shingle roof, attached two-car garage, extensive manicured lawn, and white privacy fencing
Two-story residence with a dark gray roof, a two-car garage, and a paved driveway
White exterior with a dark shingle roof, solar panel array, and a composite deck
Rooftop solar panel array, composite deck, paver patio, integrated fire pit, and white vinyl perimeter fencing
Two-story residence featuring white siding, black shutters, a two-car garage, and a fenced backyardOpen-concept living area with vinyl plank flooring, a built-in staircase, and recessed lightingLight vinyl plank flooring, two-tone wall treatment, and a large window with blindsLight vinyl plank flooring, recessed lighting, and a sliding glass doorOpen-concept kitchen with sage green cabinetry, stainless steel appliances, white subway tile backsplash, and a central island with a white countertopGreen shaker-style cabinetry with gold-tone hardware, white countertops, stainless steel appliances, and subway tile backsplashVinyl plank flooring, light green cabinetry, white subway tile backsplash, white countertops, and a full-light patio doorVinyl Plank flooring throughout, light-toned wallsWhite vanity with gold-tone hardware, gold-tone faucet, and rectangular undermount sink in first floor bathExpansive room featuring light-colored carpeting, multiple windows with blinds

Description

Welcome to 6 Stonewall Circle, a beautifully maintained 3-bedroom, 2.5-bath home in the Town of LaGrange offering modern construction, thoughtful upgrades, and a location convenient to everything the Hudson Valley has to offer. Built in 2022, this home features a bright, open-concept main level where the kitchen, dining area, and living space flow seamlessly together—perfect for both everyday living and entertaining. Upstairs, the spacious primary suite features a private bath and walk-in closet, while two additional bedrooms, a full hall bath, and conveniently located laundry complete the second floor. The newly finished 485 sq. ft. basement adds valuable additional space for a family room, home office, gym, playroom, or entertainment area. Outside, the fully fenced backyard has been transformed into a fantastic space to relax and entertain. Step out onto the newer composite deck overlooking the yard, or gather around the newer paver patio with its built-in fire pit. The home also features fully paid-off solar panels, offering the benefits of solar without an additional solar payment. New carpeting and these substantial recent improvements mean much of the work has already been done for the next owner. Located in the Arlington Central School District and the Glens at Sleight Farms community, the home offers neighborhood sidewalks and streetlights while remaining close to shopping, dining, parks, and everyday conveniences. Enjoy easy access to Eastdale Village, Route 55 and the surrounding Poughkeepsie area, with the Poughkeepsie Metro-North/Amtrak station less than 6 miles away for convenient rail access to New York City and beyond. A move-in-ready home with modern finishes, additional finished space, an upgraded backyard, and a convenient LaGrange location—6 Stonewall Circle is ready for its next chapter.
Amenities

  • Cable Connected
  • Dishwasher
  • Dryer
  • Electricity Connected
  • Gas Range
  • His and Hers Closets
  • Kitchen Island
  • Microwave
  • Natural Gas Connected
  • Open Floorplan
  • Open Kitchen
  • Recessed Lighting
  • Refrigerator
  • Sewer Connected
  • Smart Thermostat
  • Underground Utilities
  • Walk-In Closet(s)
  • Washer
  • Washer/Dryer Hookup

Long Island MLS

All information furnished regarding property for sale, rental or financing is from sources deemed reliable, but no warranty or representation is made as to the accuracy thereof and same is submitted subject to errors, omissions, change of price, rental or other conditions, prior sale, lease or financing or withdrawal without notice. International currency conversions where shown are estimates based on recent exchange rates and are not official asking prices.

All dimensions are approximate. For exact dimensions, you must hire your own architect or engineer.