
Property
| Ownership: | For Sale |
|---|---|
| Type: | Single Family |
| Rooms: | 8 |
| Bedrooms: | 5 BR |
| Bathrooms: | 3 |
| Lot Size: | 0.1 Acres |
Financials
Listing Courtesy of Kennedy Real Estate Group
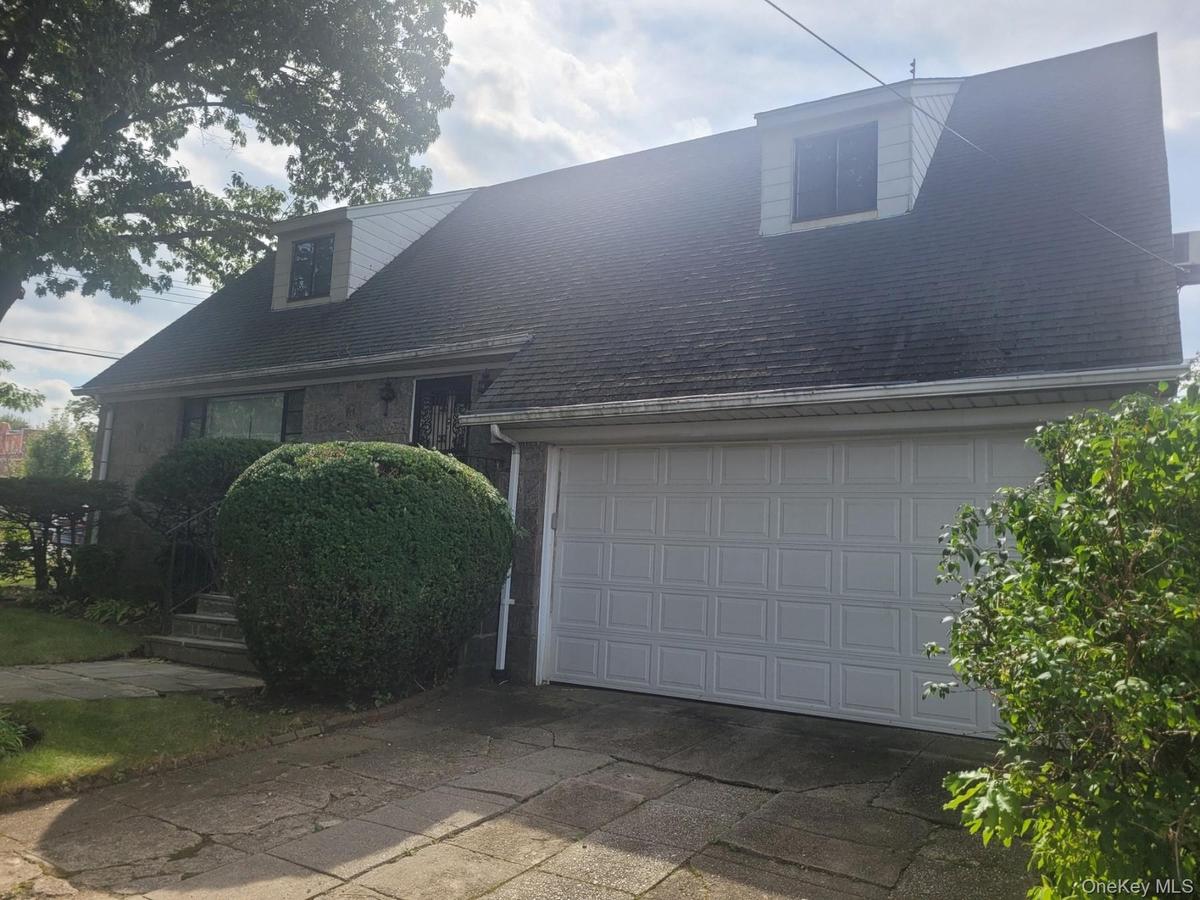
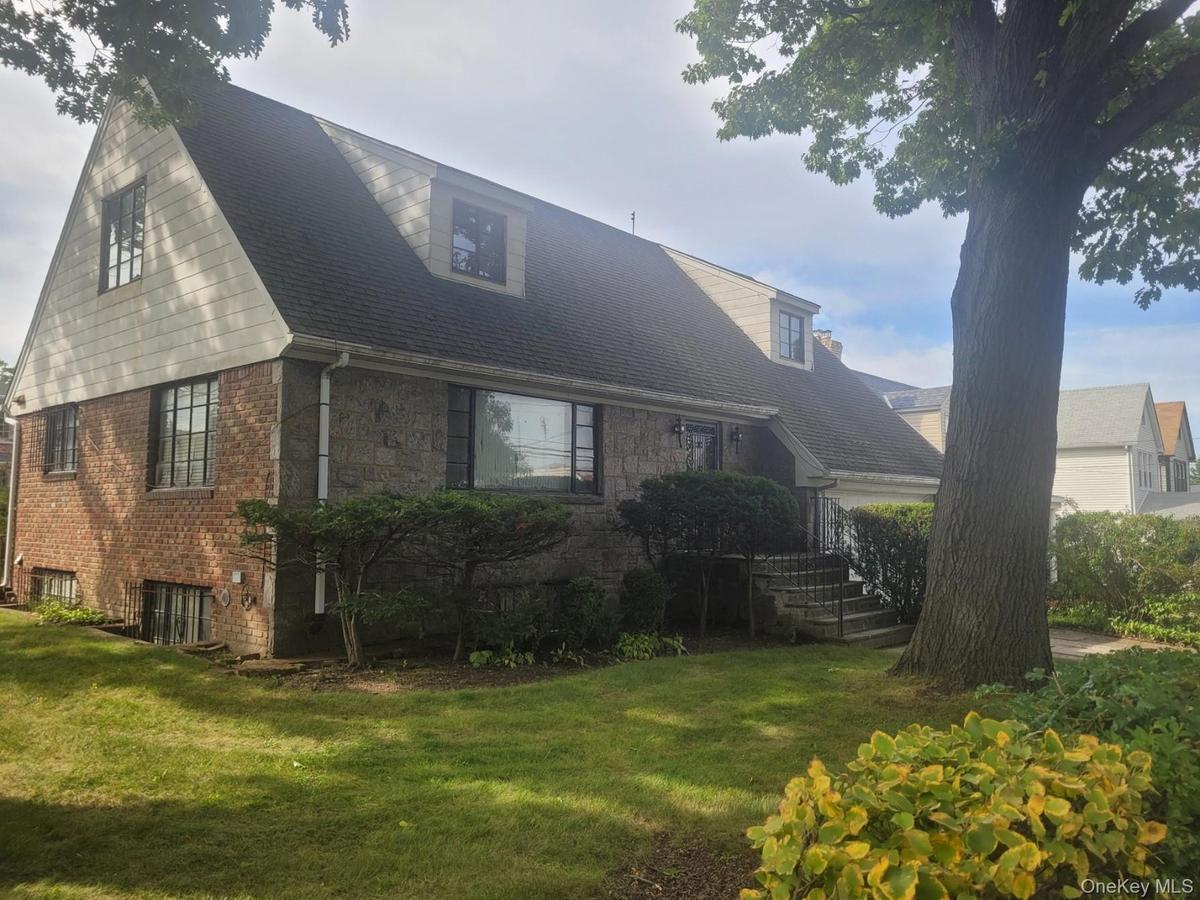
Huge sunlit custom build 5 bedroom, 3 full bathrooms, center hall contemporary brick stone home.
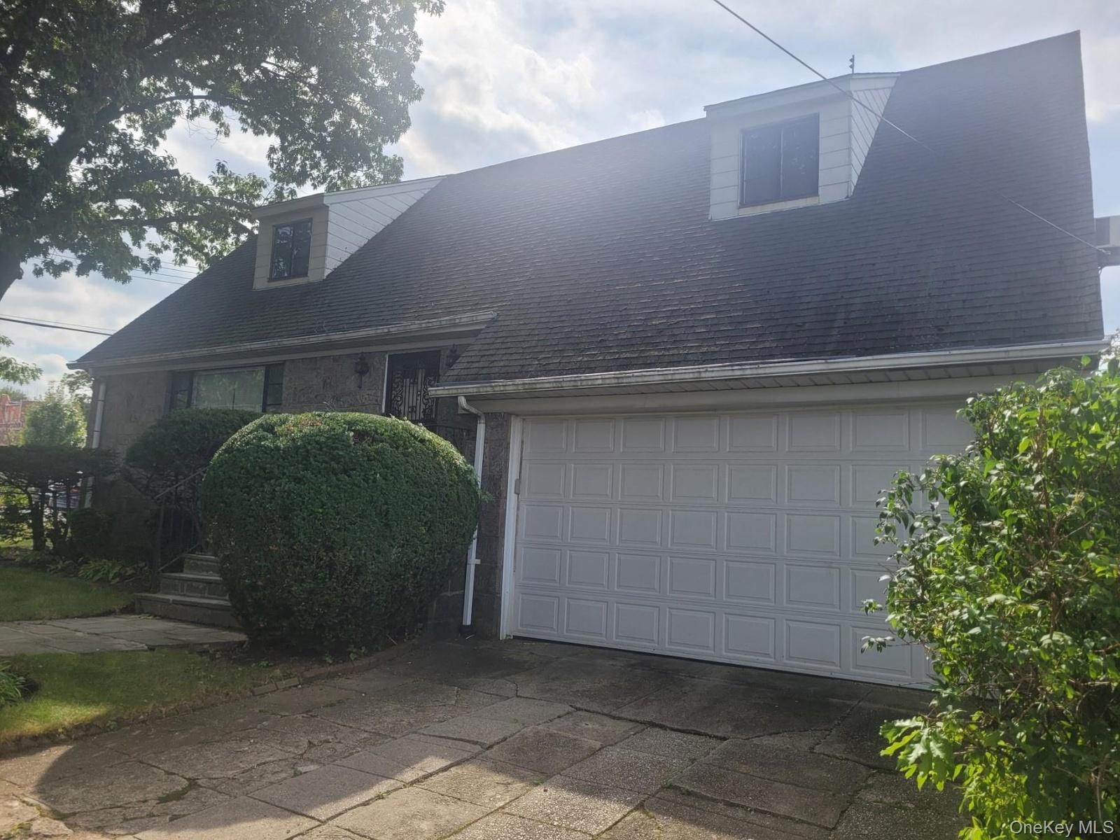
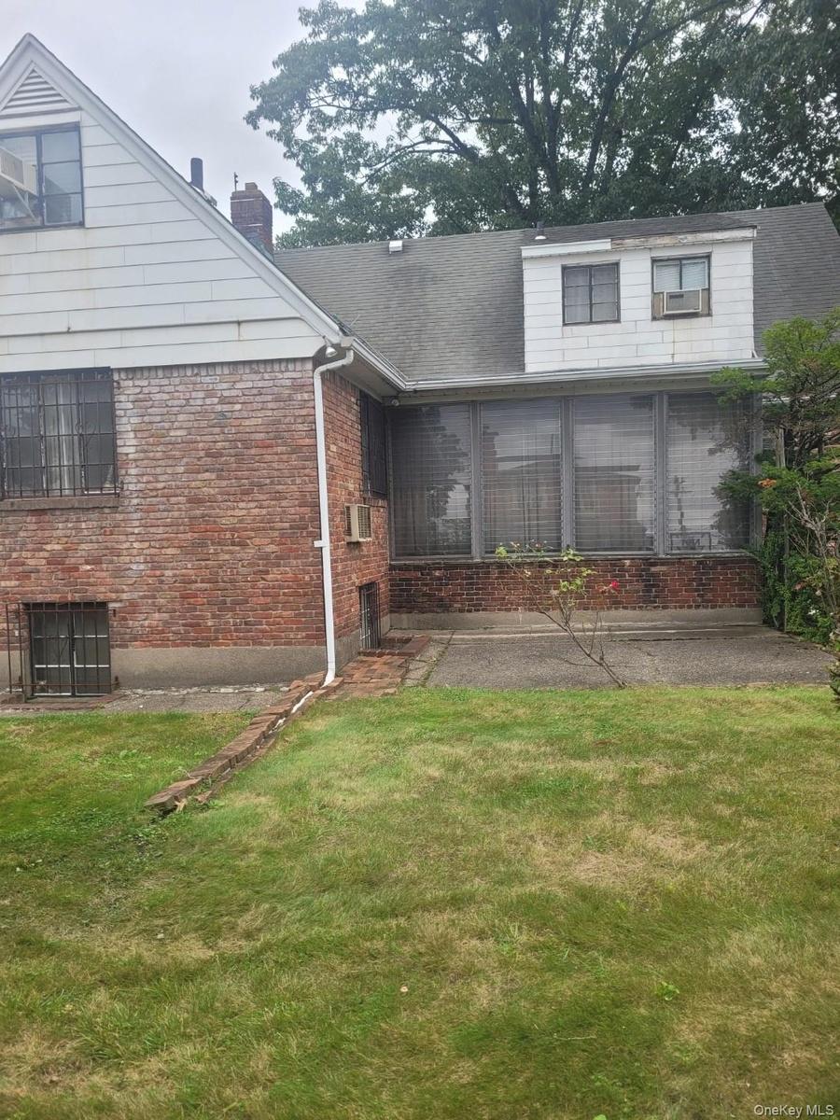
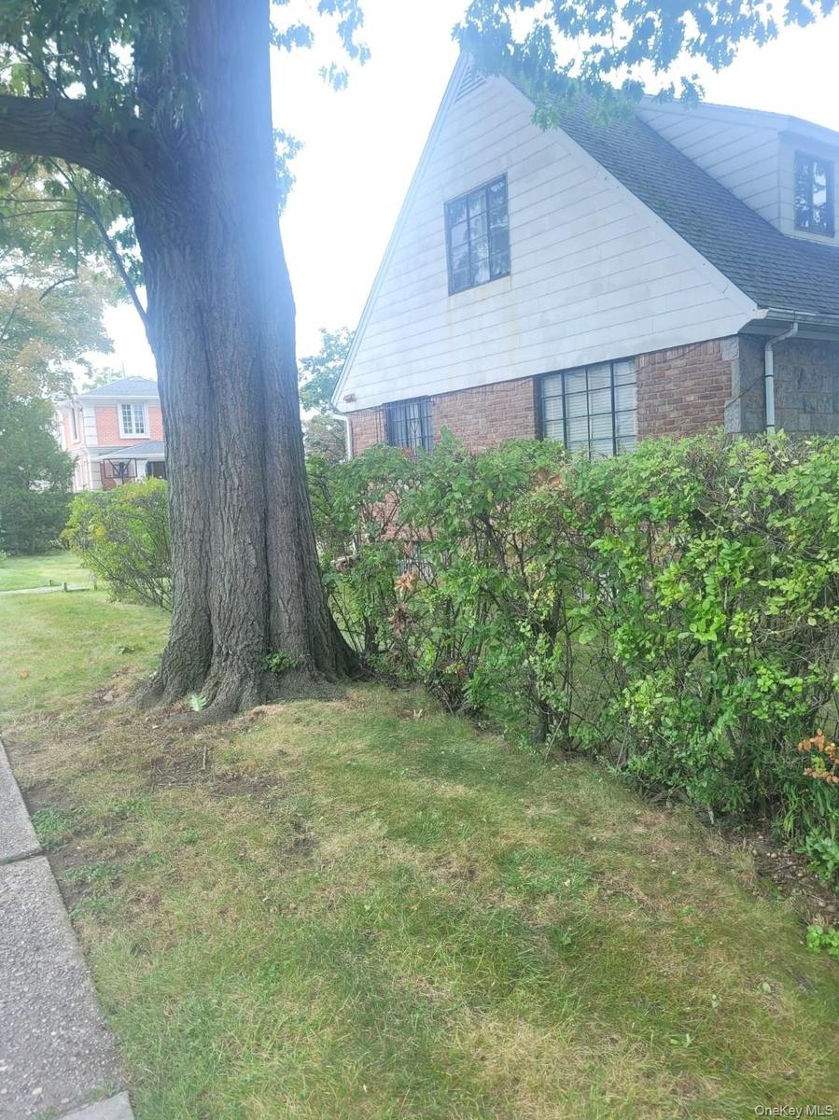
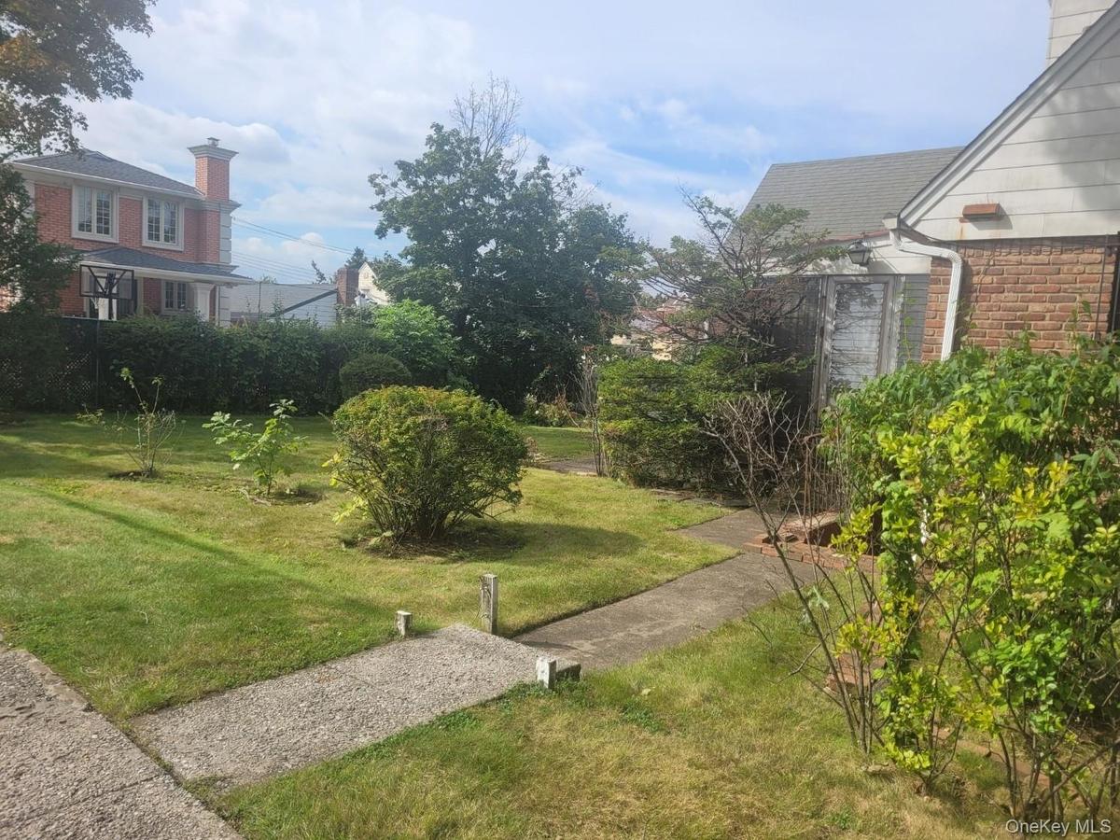
Stone-clad exterior with dormer windows, attached garage, concrete driveway, and established landscaping





Description
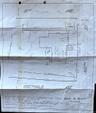
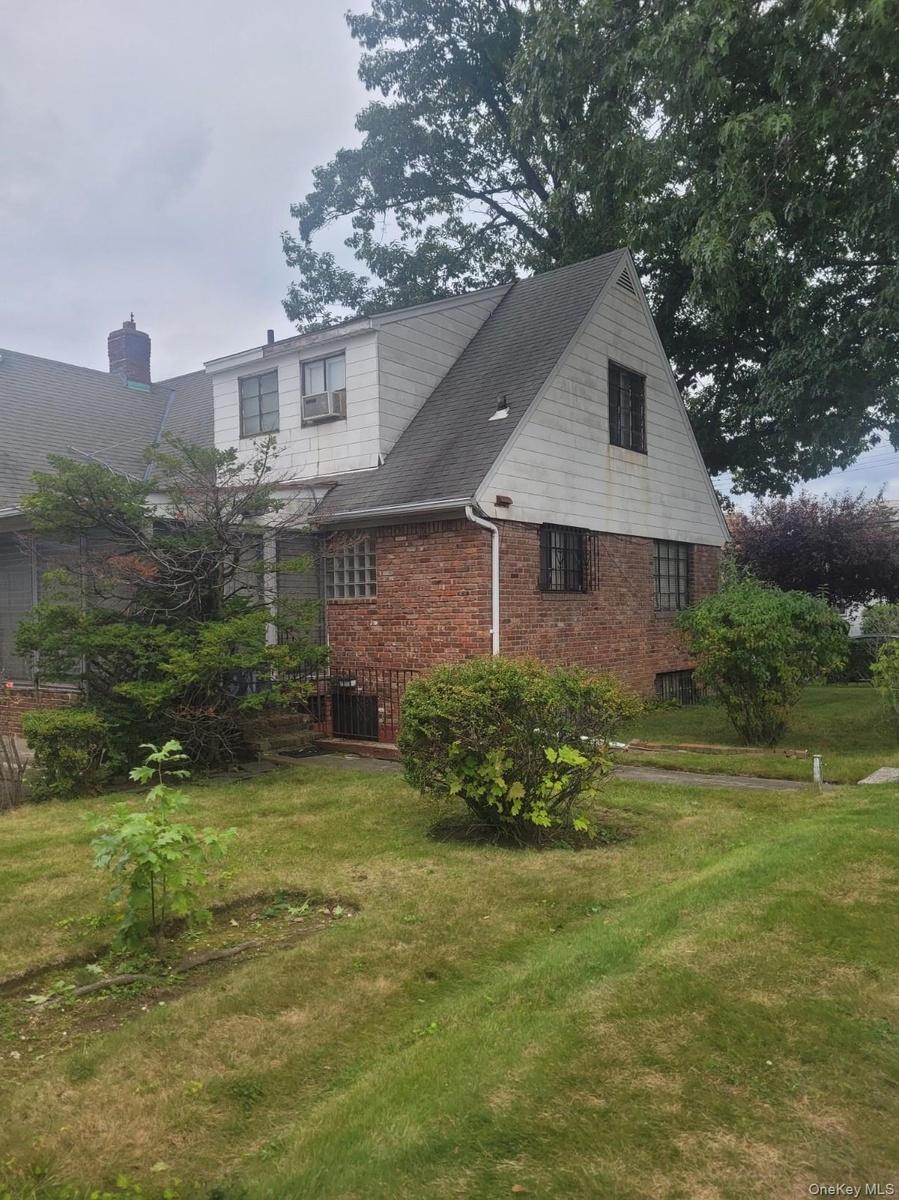
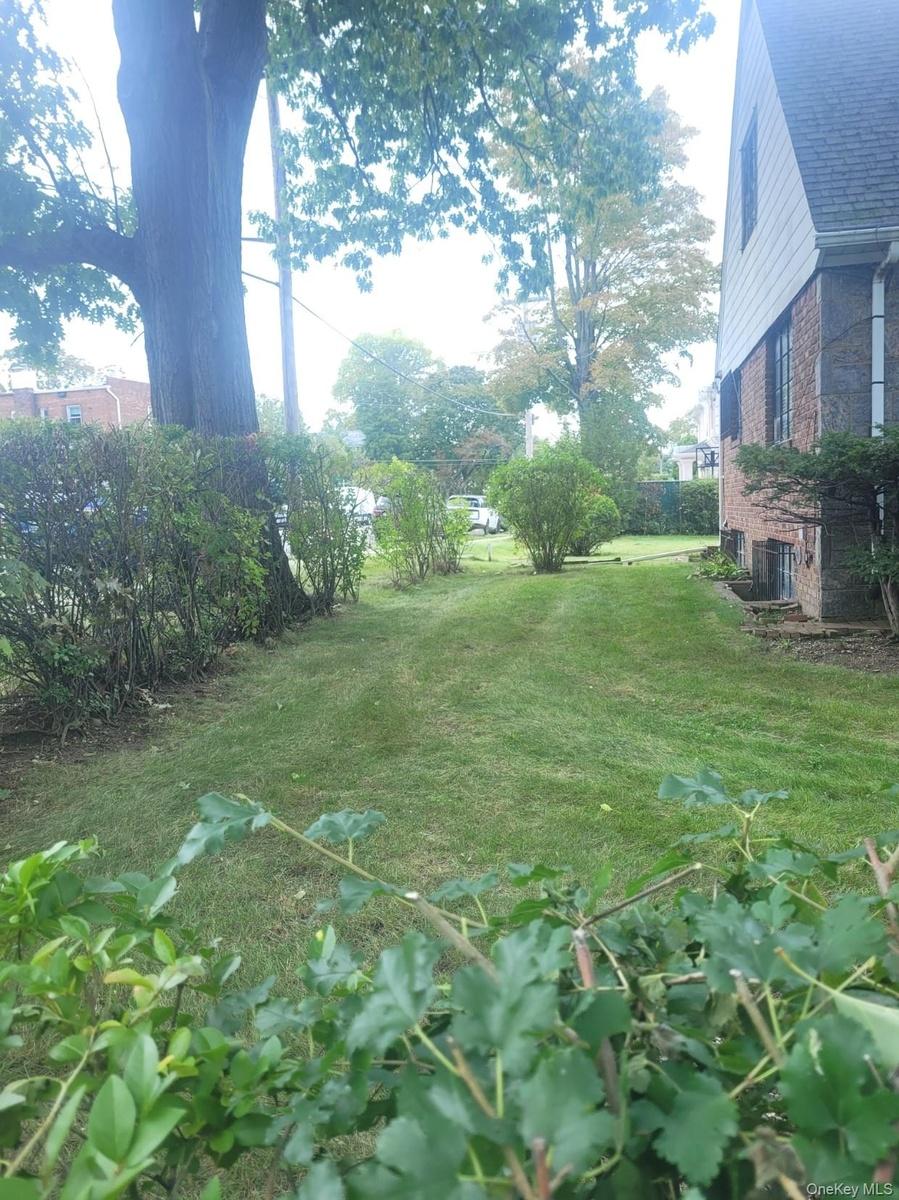
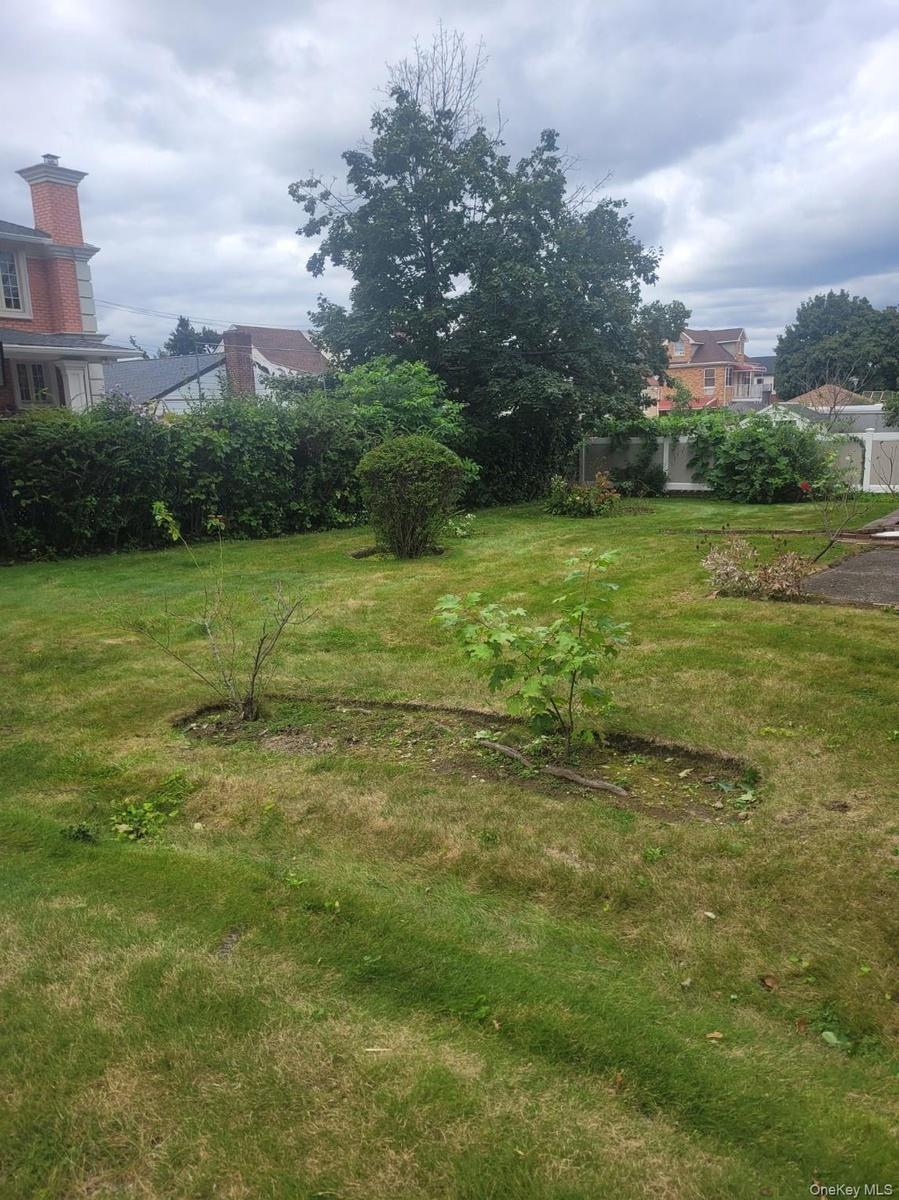
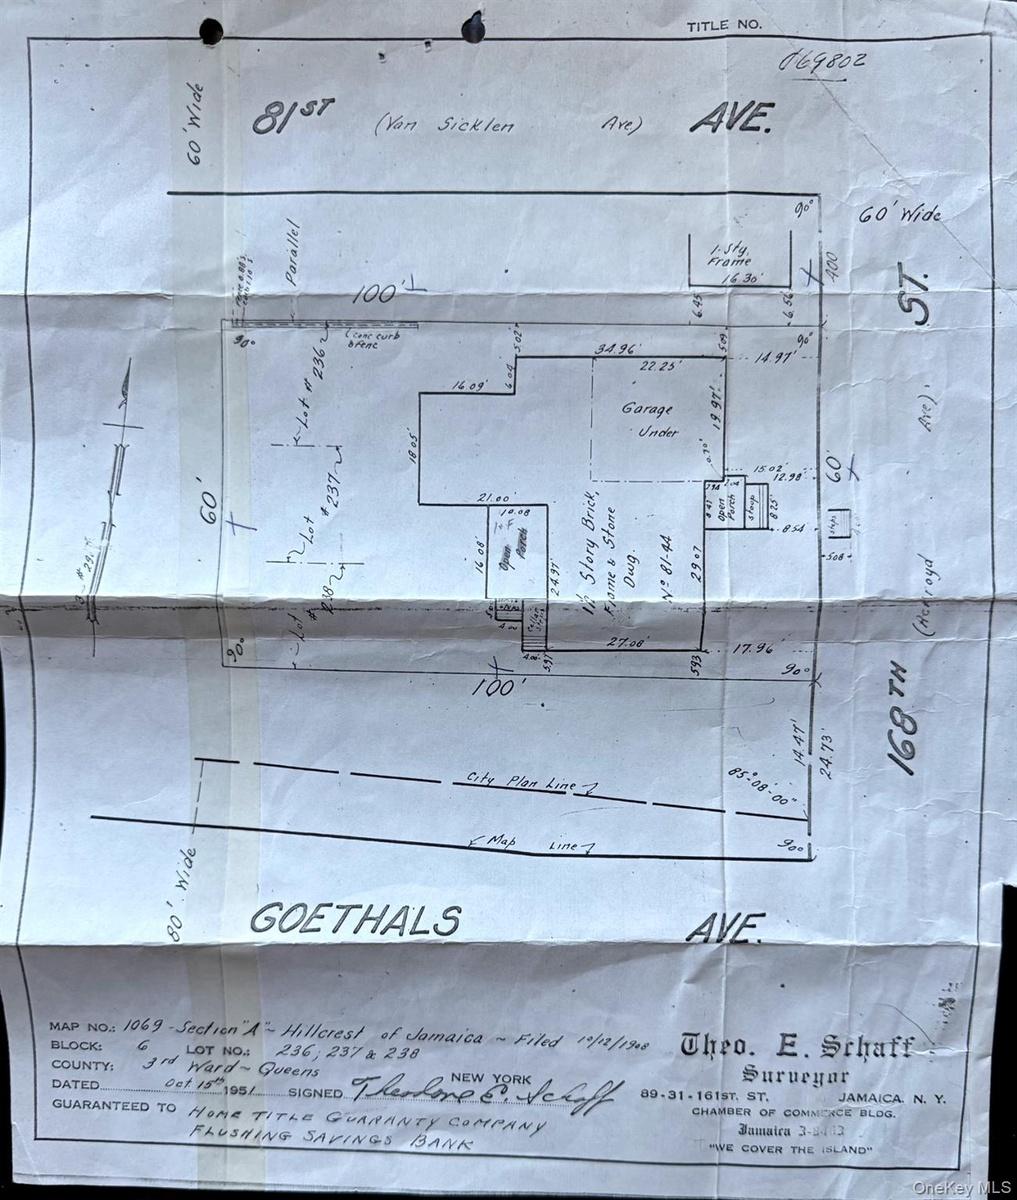
Huge sunlit custom build 5 bedroom, 3 full bathrooms, center hall contemporary brick/stone home. First primary bedroom is on the main level and second primary bedroom is on the second floor. Built in 1940 on an expansive 60 x 100 (6000 sq ft) level corner lot. Charming mid-century appointments., This rock solid residence contains enormous interior living space (2327 sq ft with additional lower level finished living space). Bedrooms contain multiple walk-in closets and additional storage space throughout the home. Hardwood floors, high ceilings, enclosed slate patio off of the kitchen with electricity. Exterior of the home features two additional driveway parking spaces, large open rear yard with outside entrance to the basement. Direct entrance to the home from the garage. The grounds are manicured and the property is centrally located in the desirable Hillcrest section. Minutes to Union Turnpike for express bus access to Manhattan or Flushing. Convenient to NYC subway E train, GCP, and LIE, shops, and houses of worship.
Amenities
- Cable - Available
- Cooktop
- Dishwasher
- Dryer
- Eat-in Kitchen
- Electricity Connected
- First Floor Bedroom
- First Floor Full Bath
- Formal Dining
- Gas Oven
- His and Hers Closets
- Master Downstairs
- Natural Gas Connected
- Original Details
- Refrigerator
- Sewer Connected
- Trash Collection Public
- Washer
- Washer/Dryer Hookup
- Water Connected

All information furnished regarding property for sale, rental or financing is from sources deemed reliable, but no warranty or representation is made as to the accuracy thereof and same is submitted subject to errors, omissions, change of price, rental or other conditions, prior sale, lease or financing or withdrawal without notice. International currency conversions where shown are estimates based on recent exchange rates and are not official asking prices.
All dimensions are approximate. For exact dimensions, you must hire your own architect or engineer.
