
Property
| Ownership: | For Sale |
|---|---|
| Type: | Single Family |
| Rooms: | 11 |
| Bedrooms: | 4 BR |
| Bathrooms: | 4 |
| Area: | 2612 sq ft |
| Lot Size: | 0.2 Acres |
Financials
Listing Courtesy of Seal The Deal Real Estate
Move In Ready with Room to Make It Your Own in a Desirable Location !
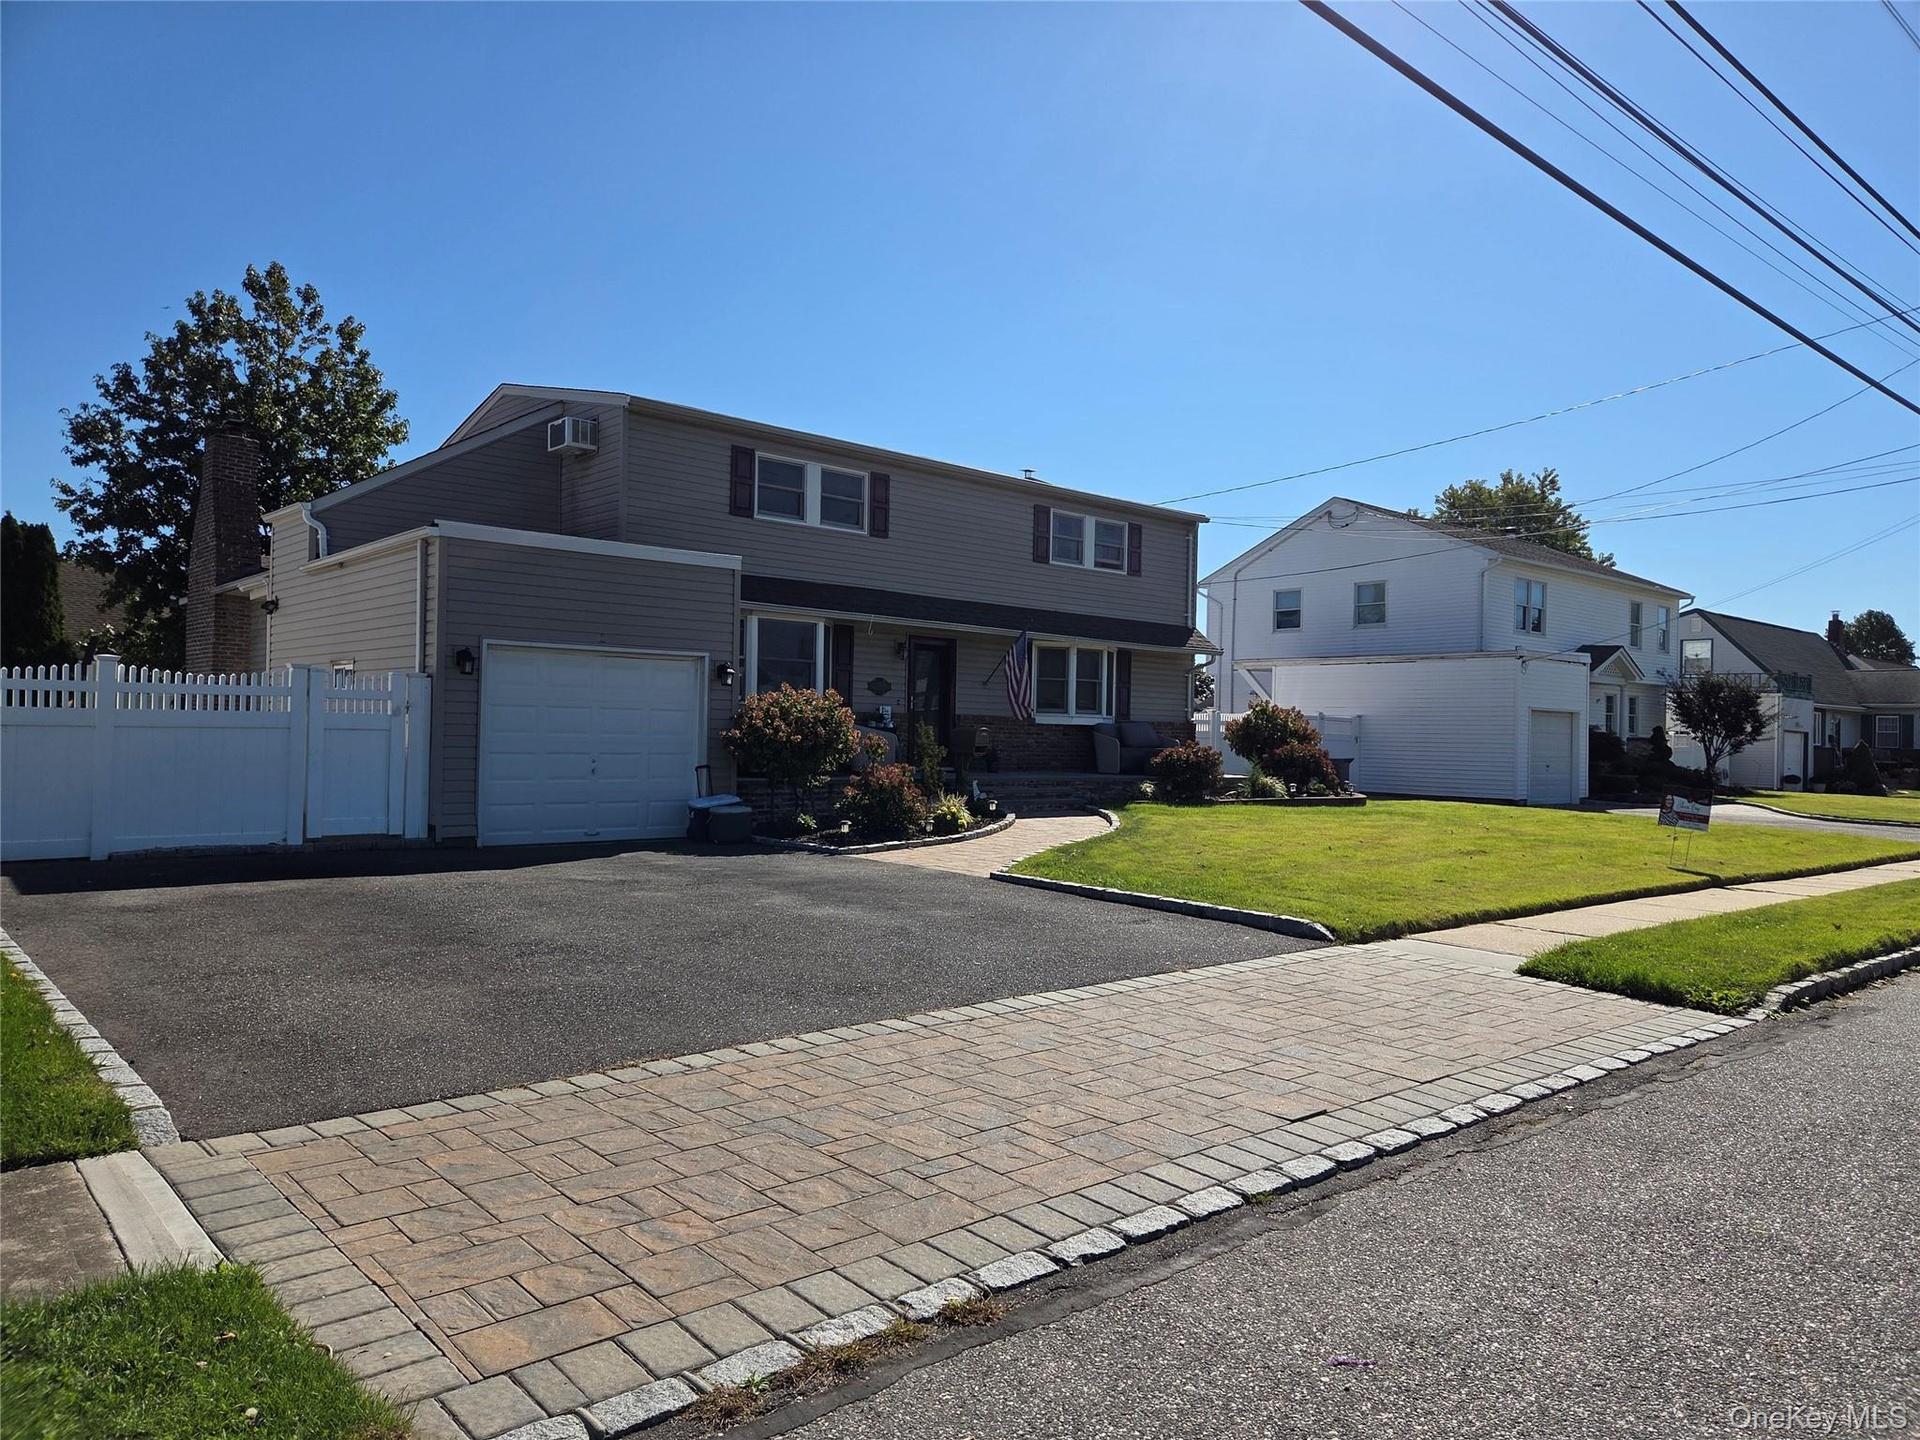
Beautiful curb appeal!


Description
Move-In Ready with Room to Make It Your Own in a Desirable Location!
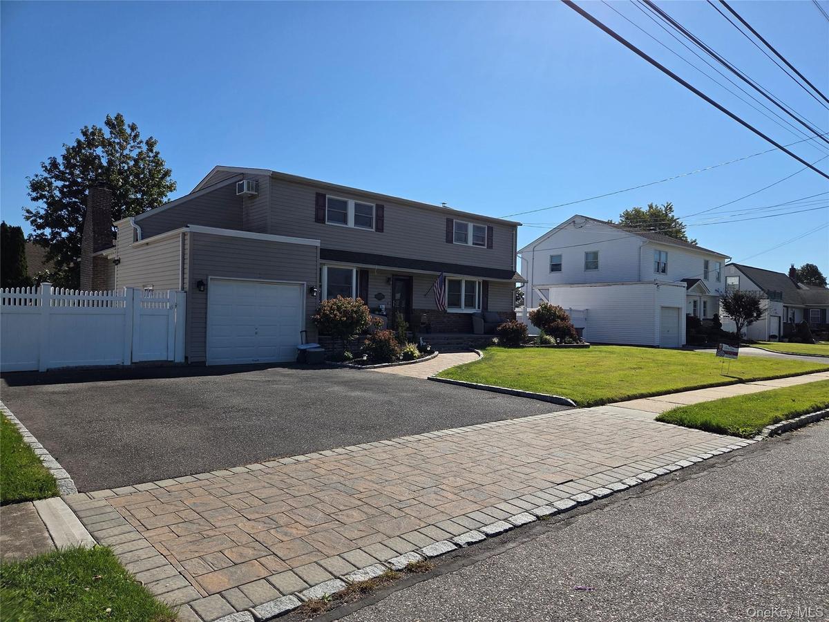
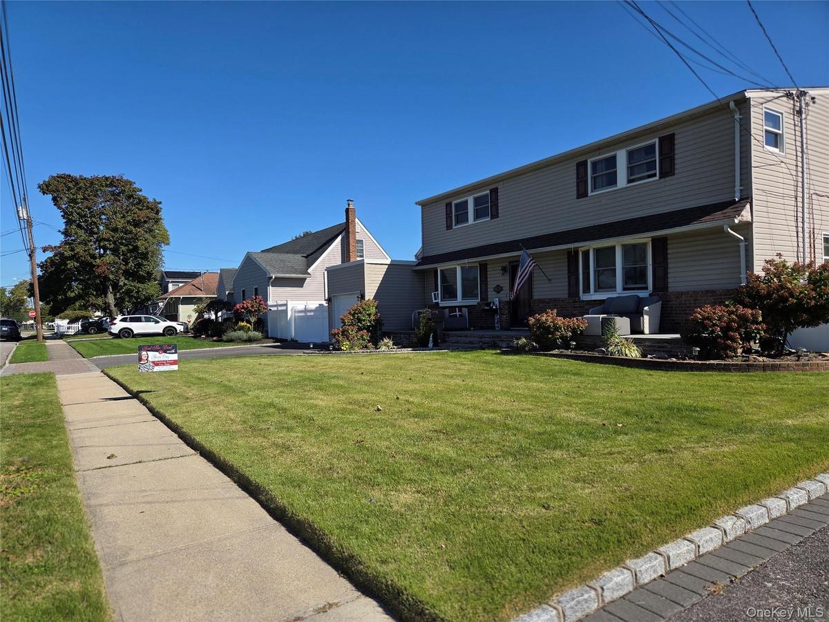
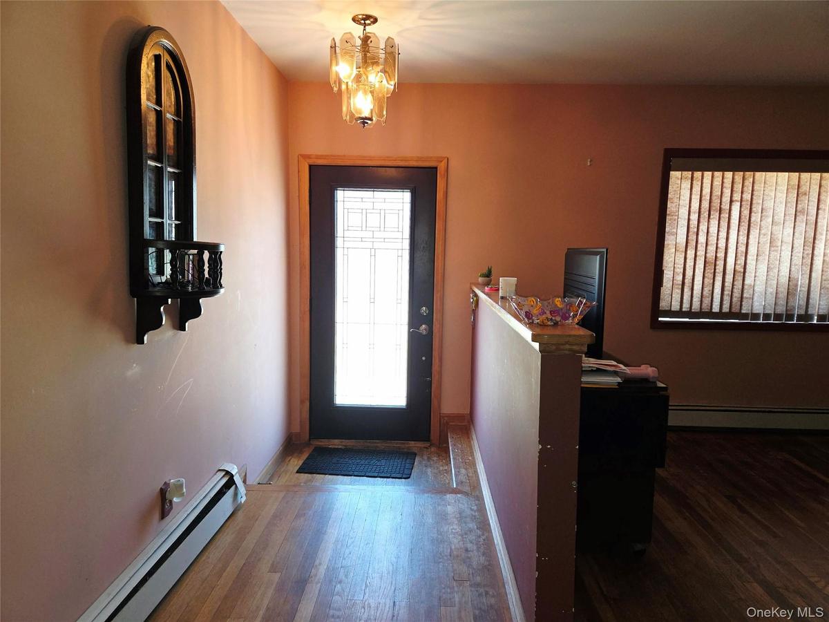
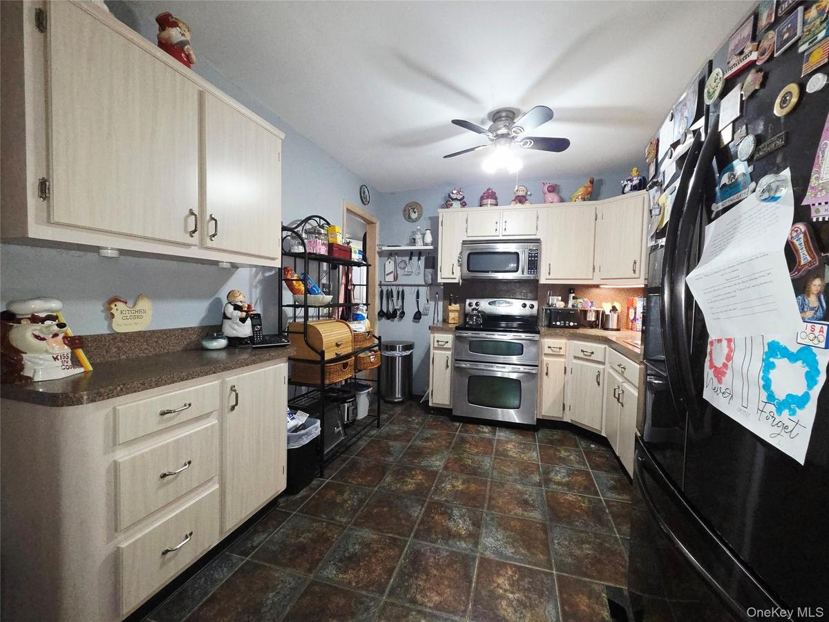
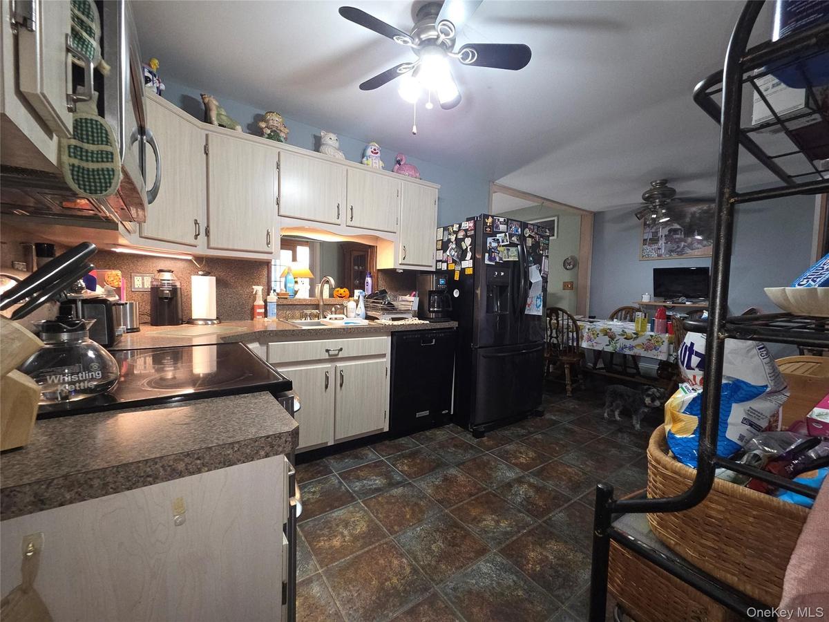
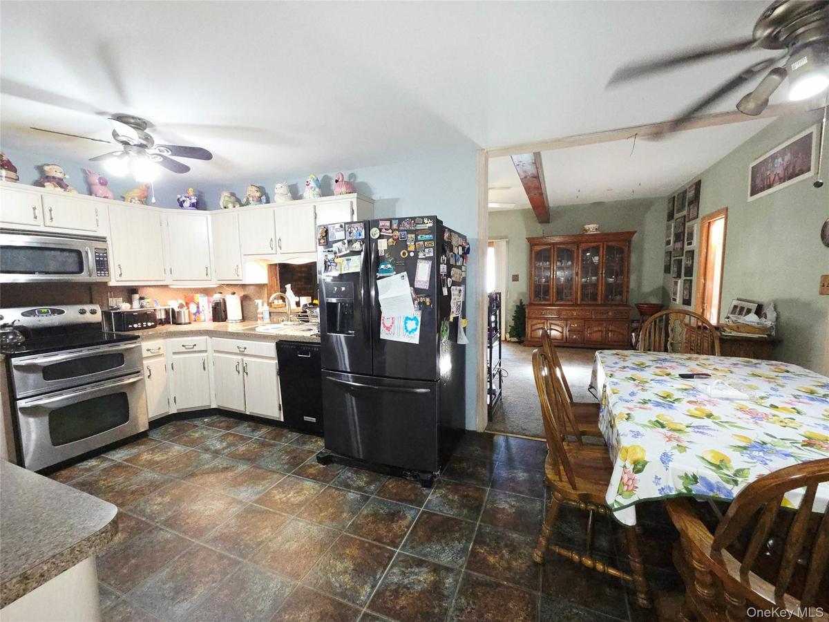
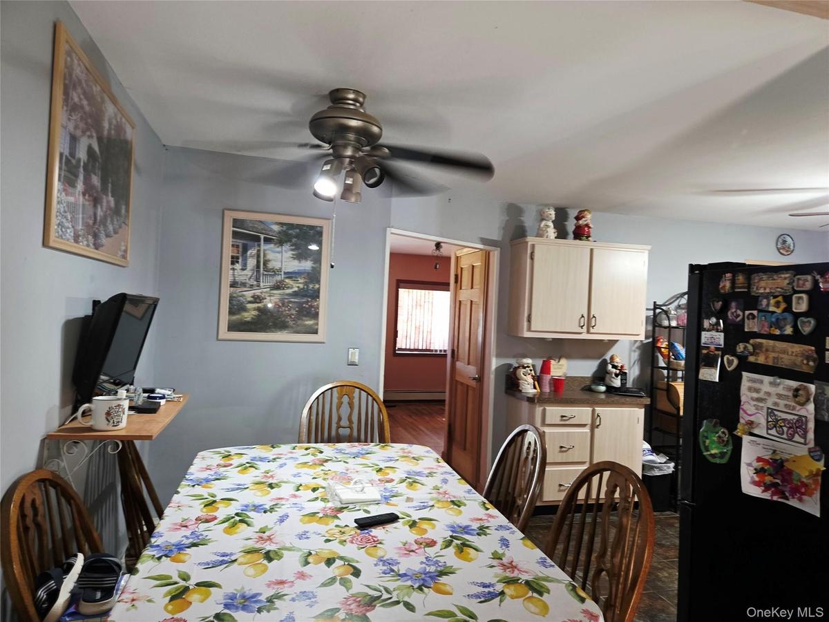
Welcome to this beautifully maintained home offering the perfect blend of comfort, character, and opportunity. Featuring hardwood floors, Andersen windows, a cozy fireplace, numerous updates throughout and 2 skylights. This property is ready for its next owner to move in and enjoy while adding their own personal touches. The main floor currently is used as a 2 bedroom, and the formal dining room can easily be converted to a bedroom if needed the extra room. The large living room has plenty of space for a formal dining room also! Recent improvements include a newer roof, vinyl siding, and paver driveway providing excellent curb appeal. The property is thoughtfully landscaped and features vinyl fencing with two convenient entry gates, a garage, sidewalks, and a Belgian-block-lined street that adds a finished look that stands out! The full, partially finished basement provides valuable additional space for recreation, hobbies, storage or a home office and does need to be renovated. There is also potential for an accessory apartment to create a 2-3 Bedroom unit on the upstairs floor, subject to local zoning and permitting requirements as owner-occupancy. This home offers exciting flexibility for those looking for additional living space or potential rental income. Come see the possibilities and make this home your next chapter!
Amenities
- Cable - Available
- Dishwasher
- Dryer
- Eat-in Kitchen
- Electricity Connected
- Electric Range
- Entrance Foyer
- First Floor Bedroom
- First Floor Full Bath
- Formal Dining
- Living Room
- Oil Water Heater
- Refrigerator
- Sewer Connected
- Trash Collection Public
- Washer
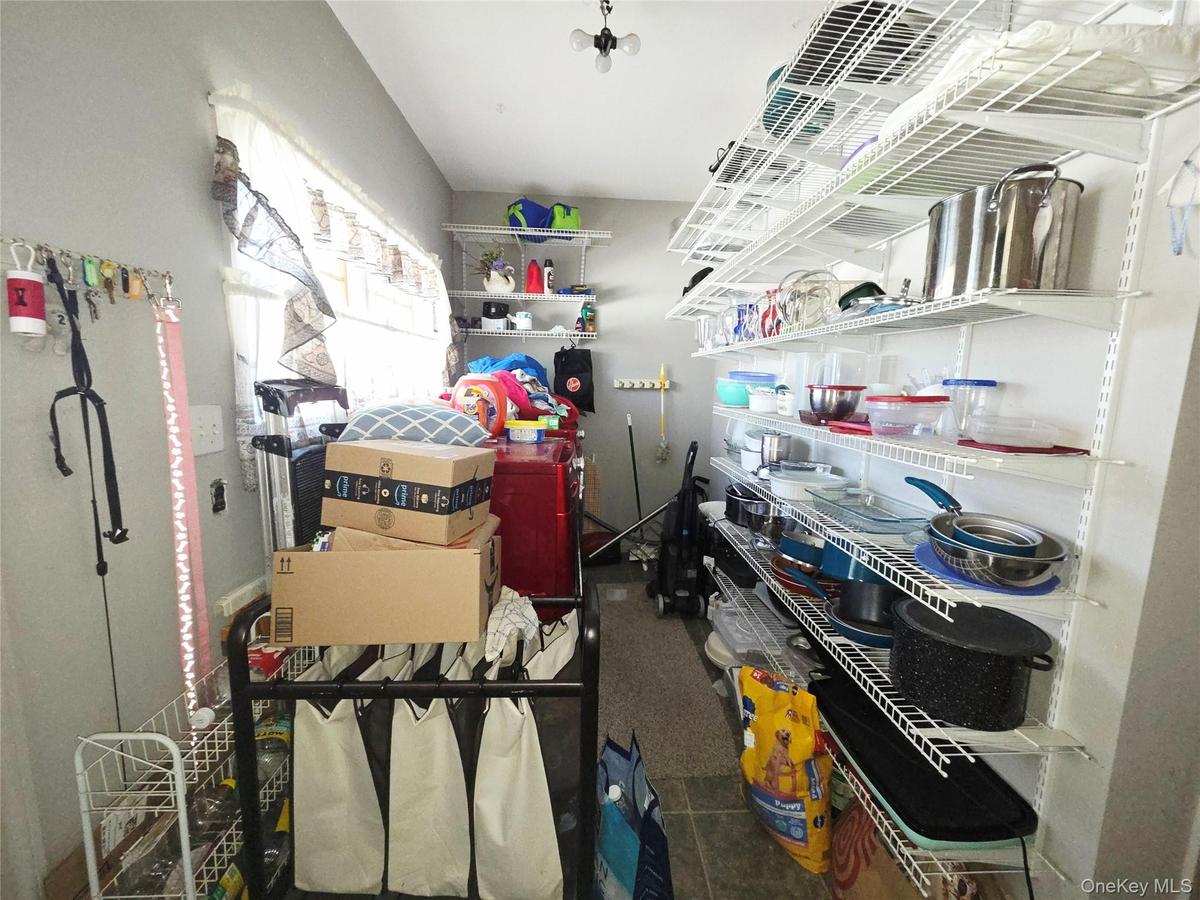
- Washer/Dryer Hookup
- Water Connected
- Wood Burning

All information furnished regarding property for sale, rental or financing is from sources deemed reliable, but no warranty or representation is made as to the accuracy thereof and same is submitted subject to errors, omissions, change of price, rental or other conditions, prior sale, lease or financing or withdrawal without notice. International currency conversions where shown are estimates based on recent exchange rates and are not official asking prices.
All dimensions are approximate. For exact dimensions, you must hire your own architect or engineer.
