New York, NY 11385

Property

Ownership: For Sale
Type: Single Family
Rooms: 12
Bedrooms: 3 BR
Bathrooms: 2
Lot Size: 0.1 Acres

Financials

Price:$989,000
Annual Taxes:$5,374.89
47-44 Vernon Blvd, Long Island City, NY 11101
Listing Courtesy of Concrete Jungle NYC Realty

Welcome to this spacious one family home ideally located on the Glendale Ridgewood border, offering plenty of space, parking, and versatility throughout.
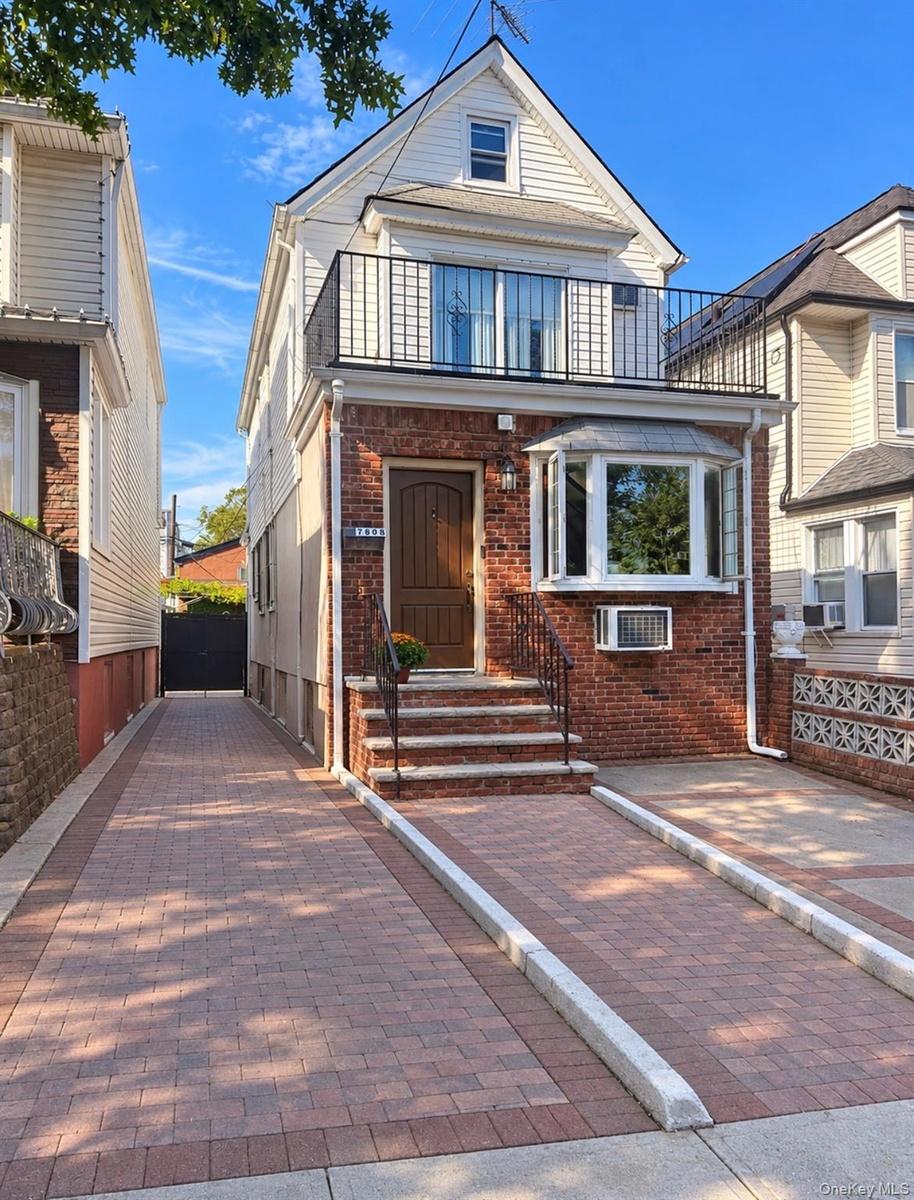
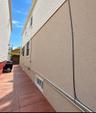
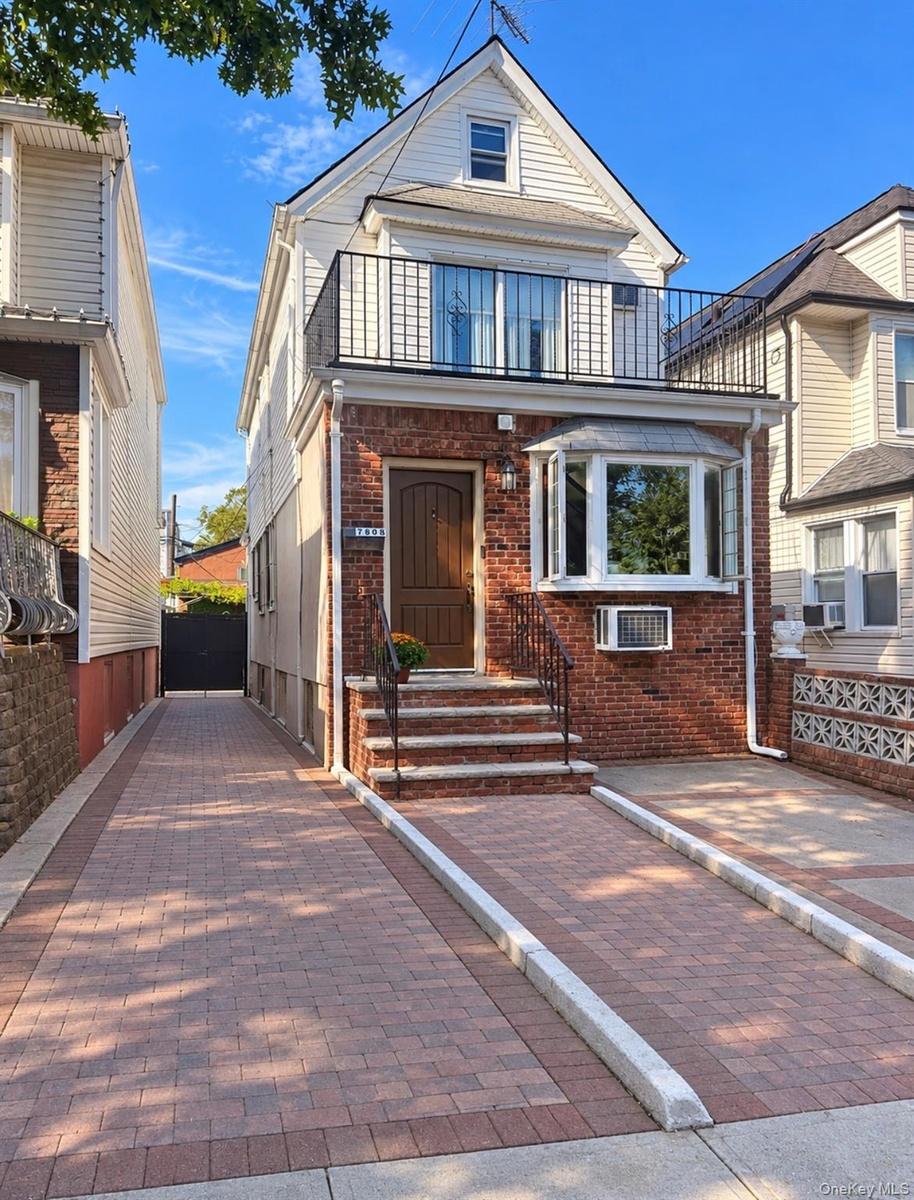
Brick and siding exterior with a front balcony featuring black metal railings
Brick and siding exterior with a front balcony featuring black metal railings

Brick and siding exterior with a front balcony featuring black metal railings
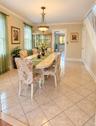
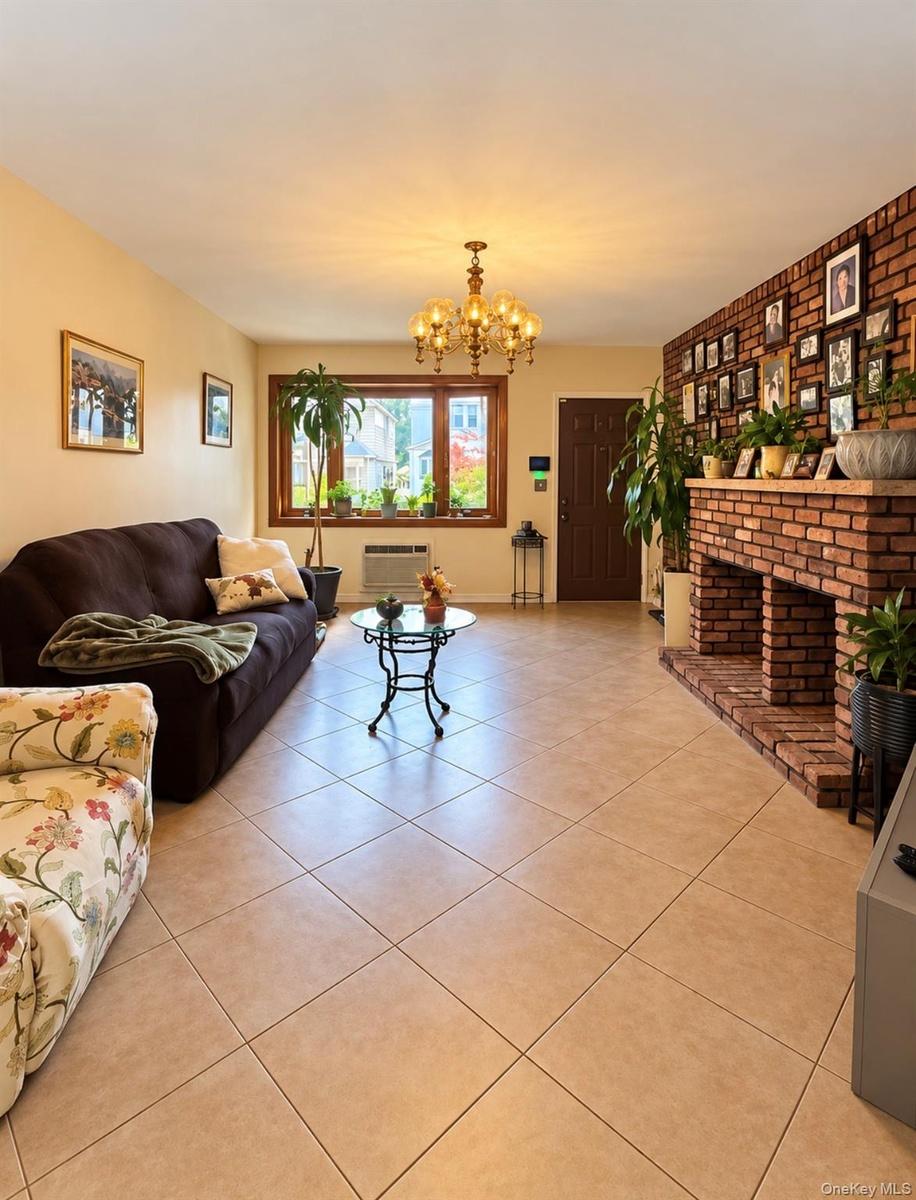
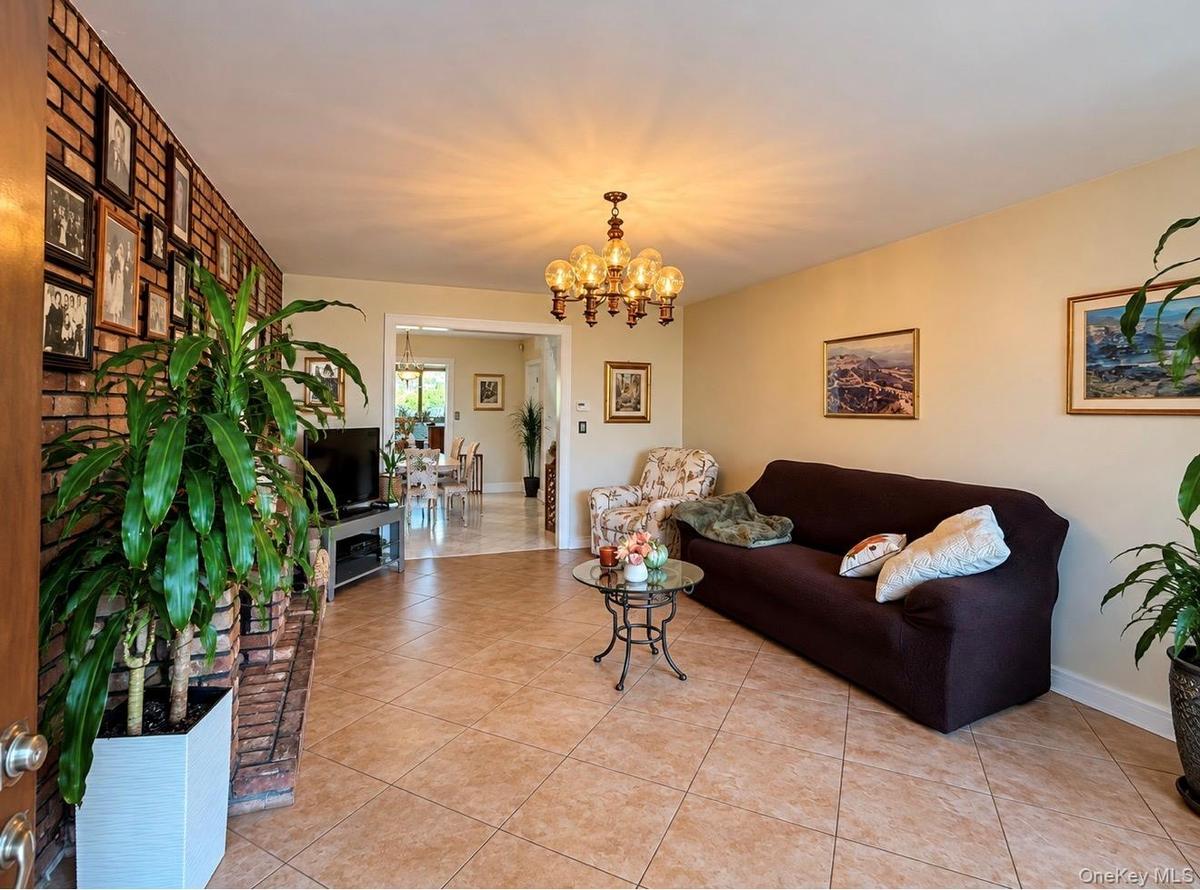
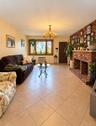
Spacious living area featuring tile flooring, a prominent brick-clad fireplace, and a decorative chandelier
Tiled flooring throughout, brick accent wall, and a multi-bulb chandelier
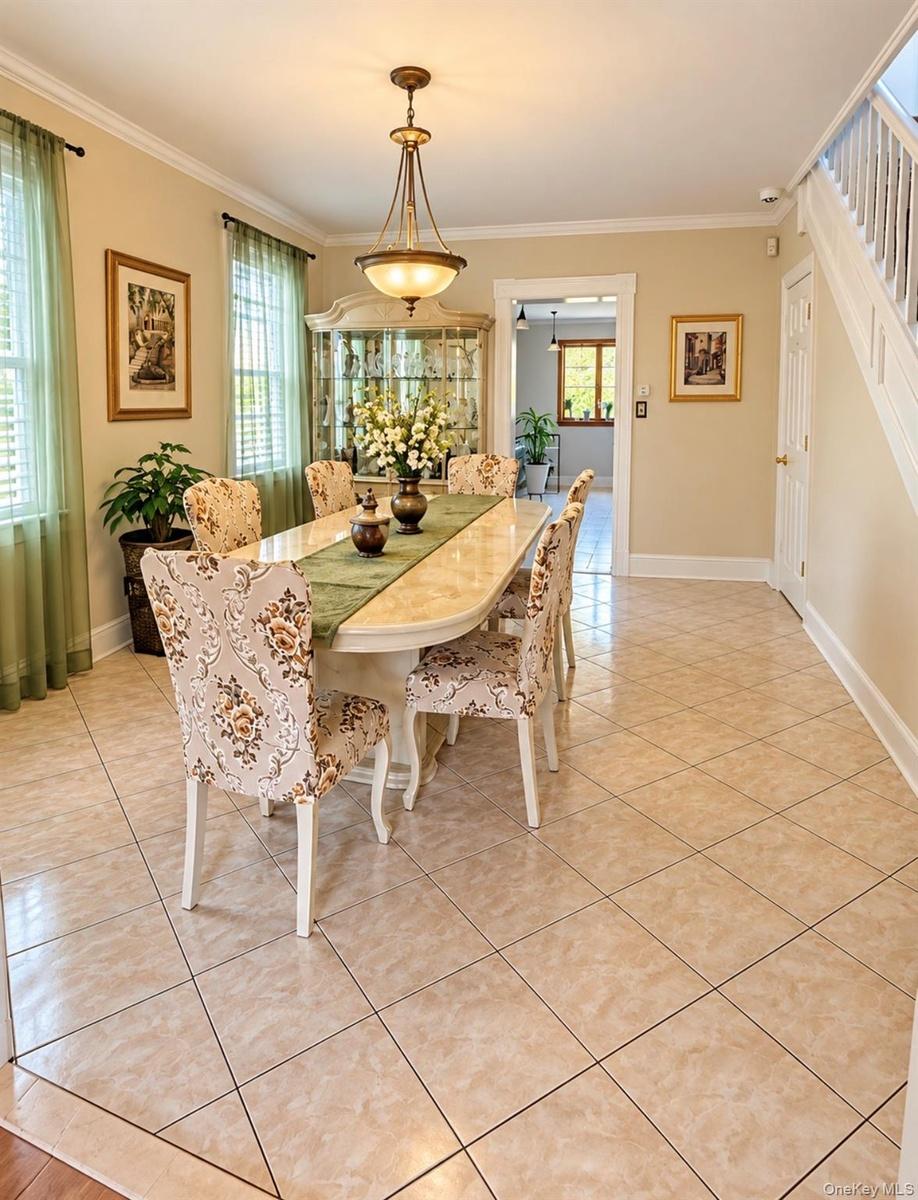
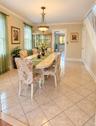
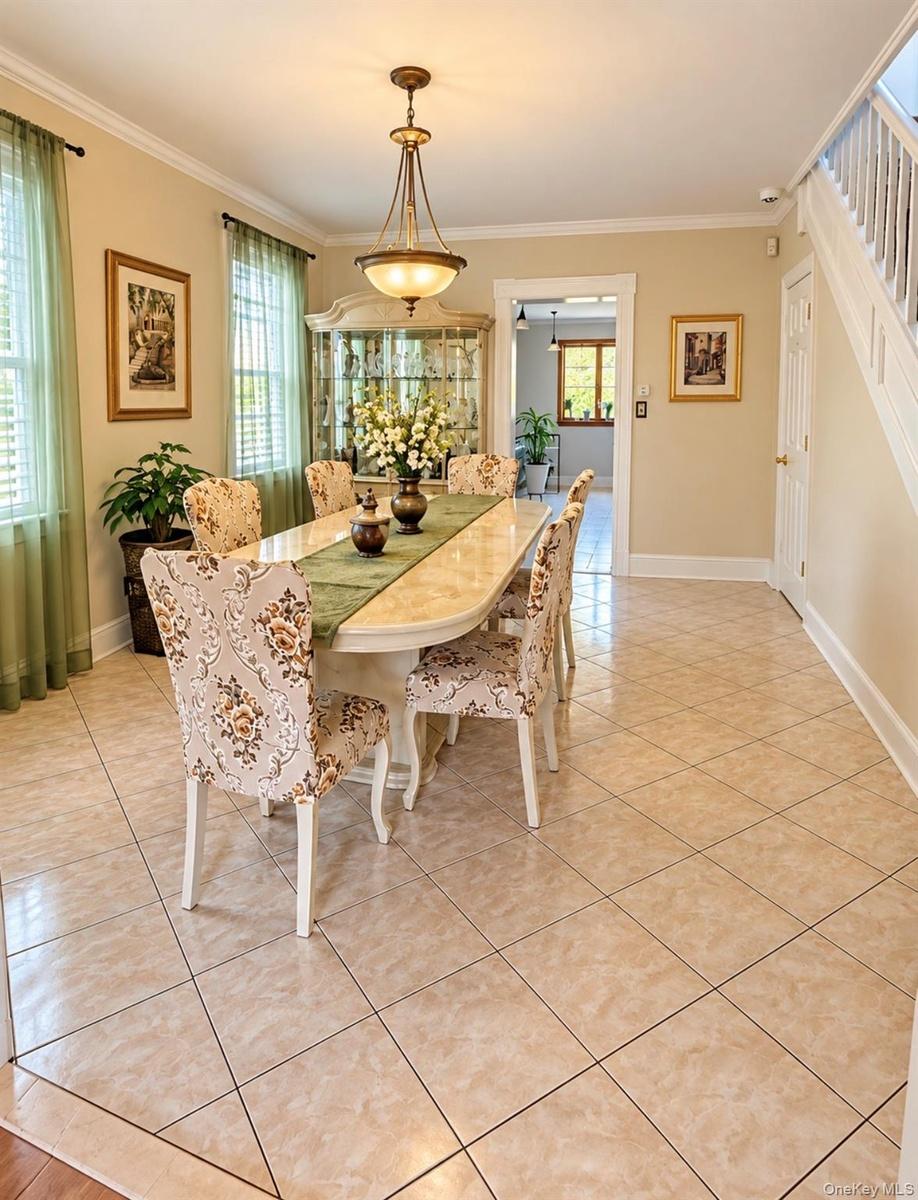
Tile flooring with contrasting border, crown molding, and a chandelier lighting fixture
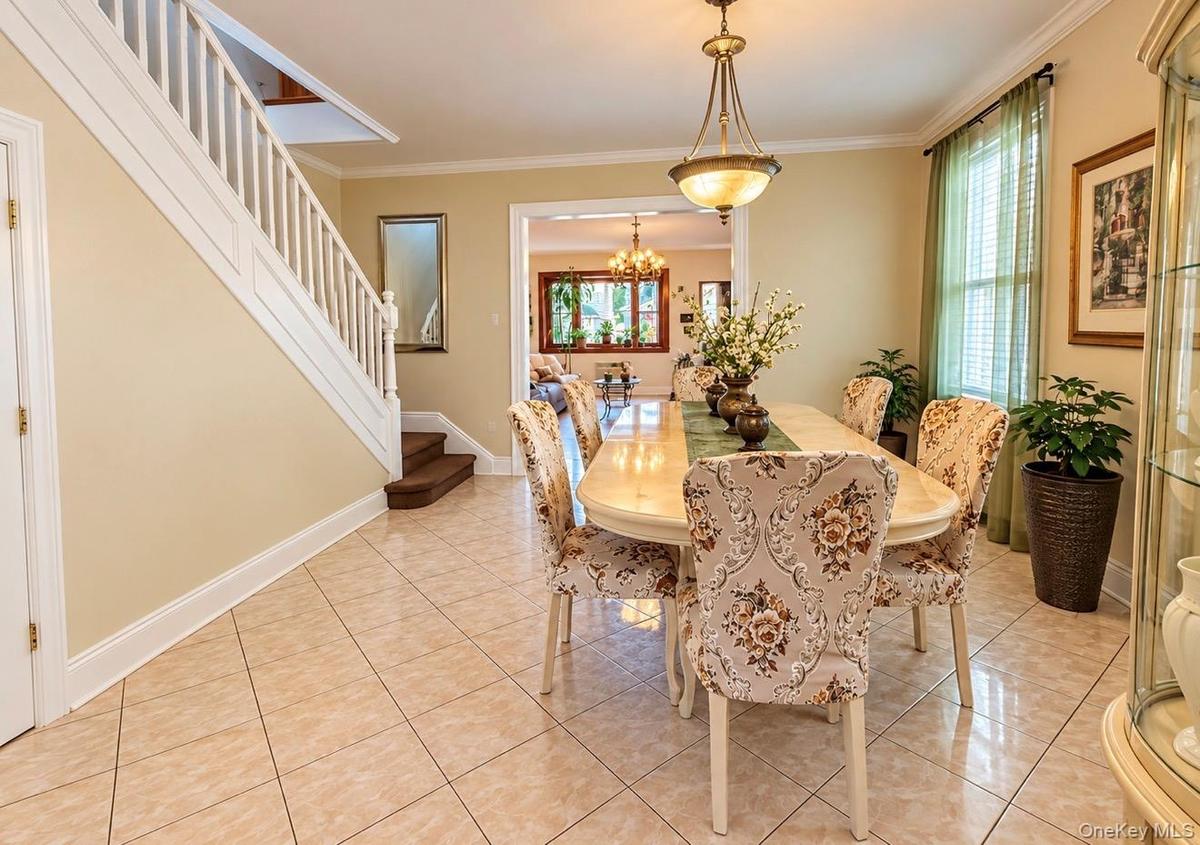
Tiled flooring, white painted staircase, recessed wall mirror, and a classic chandelier
Tile flooring with contrasting border, crown molding, and a chandelier lighting fixture
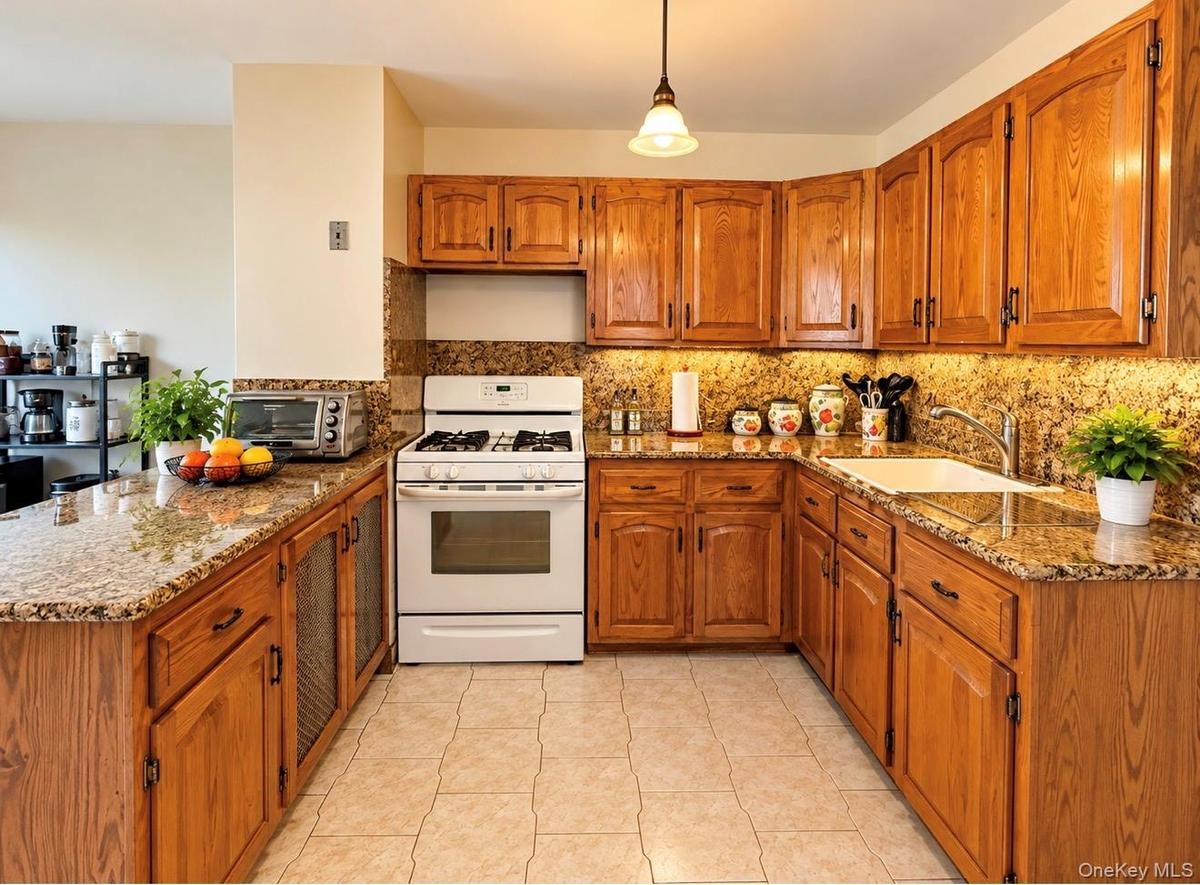
Hardwood cabinetry, stone-finish countertops, tile flooring, and integrated white appliances
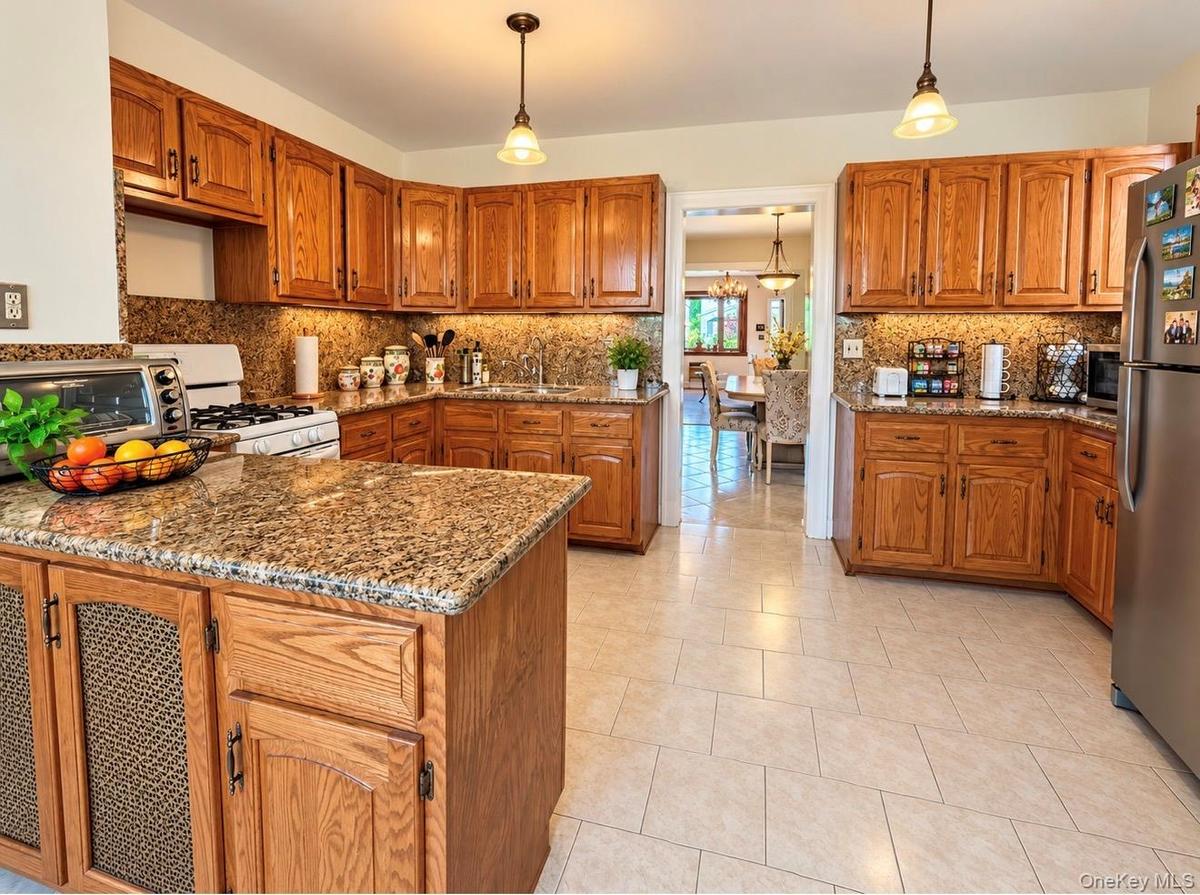
Kitchen featuring wood cabinetry, granite countertops, tile flooring, and pendant lighting
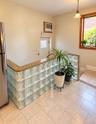
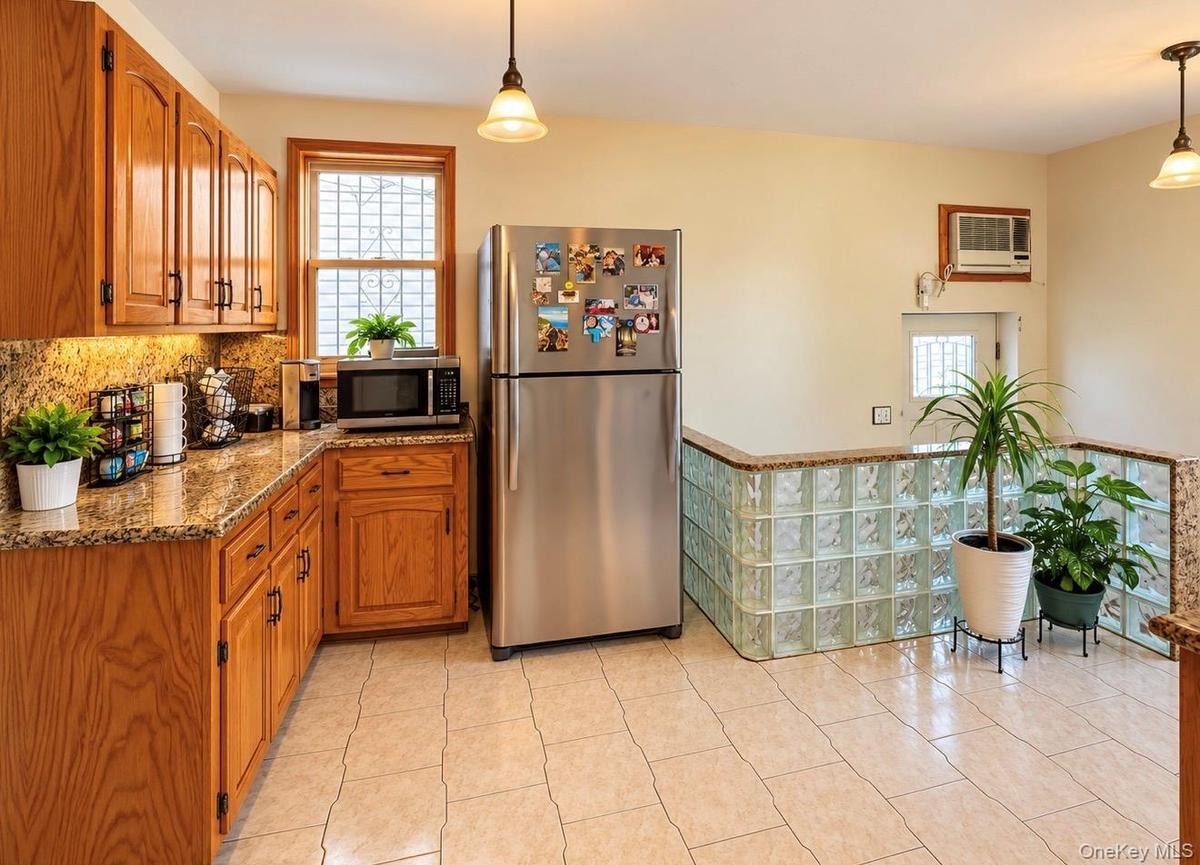
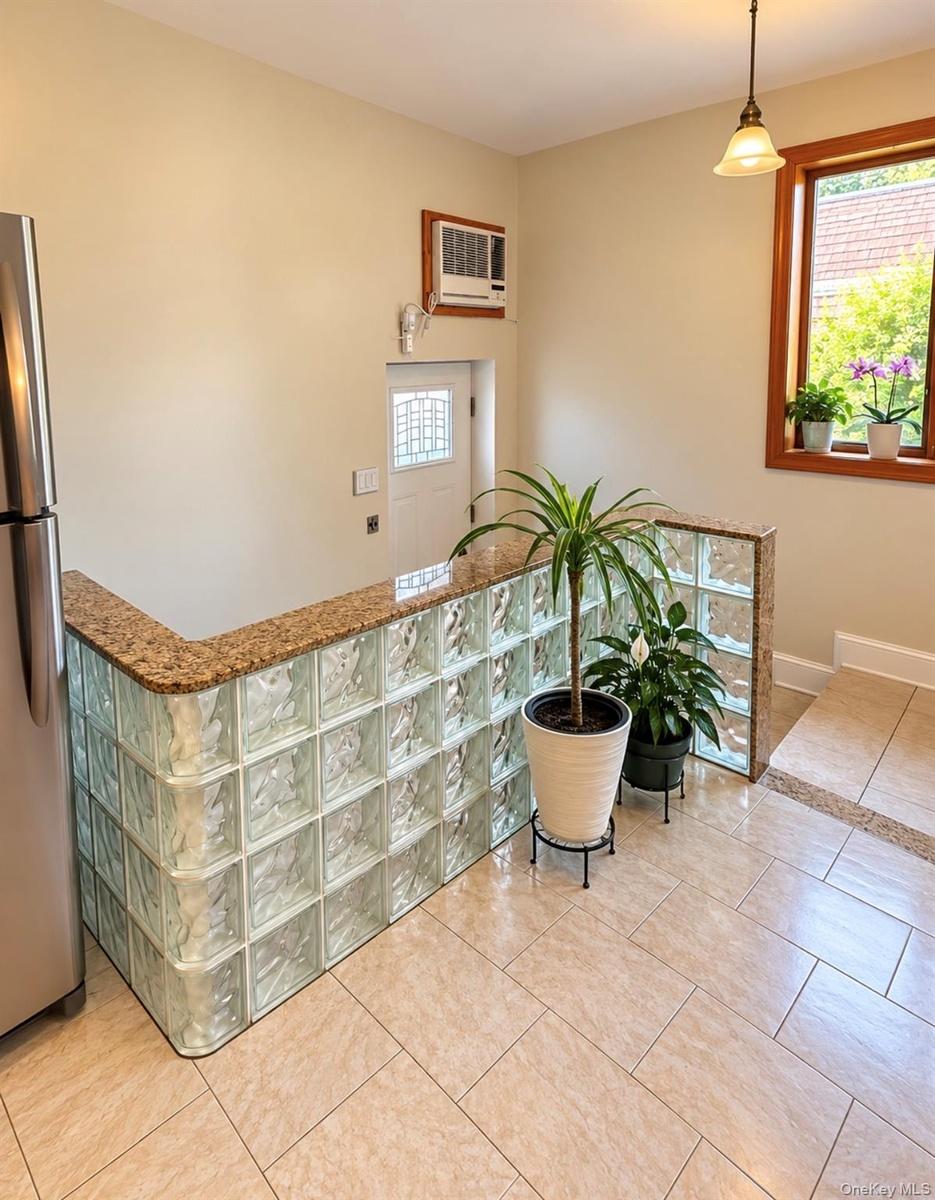
Wood-finish cabinetry, stone countertops, tile flooring, and a glass block architectural feature
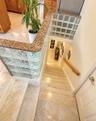
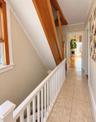
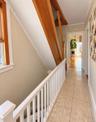
Staircase featuring light-toned tiled steps and a wood handrail
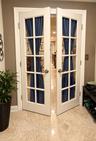
French doors with glass panels and brushed nickel hardware
Recessed lighting, wood-finish wall shelving, and tile flooring with accent inserts
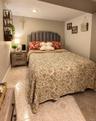
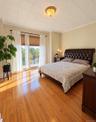
Recessed lighting, tiled flooring, upholstered headboard, and wood-finish nightstands
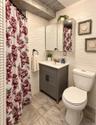
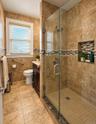
Wavy-textured wall tile, gray vanity with double cabinet doors, integrated sink, mirrored medicine cabinet, and large-format tile flooring
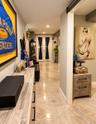
Recessed lighting, light-toned walls, and a barn door entry
Additional content
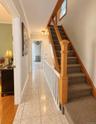
Tiled flooring, staircase with carpeted treads, wood-finish handrail, and white balusters
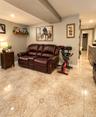
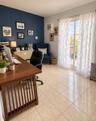
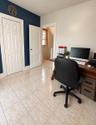
Expansive room featuring a two-tone paint scheme, large sliding glass doors, window-mounted air conditioning unit, and tiled flooring
Brick and siding exterior with a front balcony featuring black metal railingsSpacious living area featuring tile flooring, a prominent brick-clad fireplace, and a decorative chandelierTiled flooring throughout, brick accent wall, and a multi-bulb chandelierTile flooring with contrasting border, crown molding, and a chandelier lighting fixtureTiled flooring, white painted staircase, recessed wall mirror, and a classic chandelierTile flooring with contrasting border, crown molding, and a chandelier lighting fixtureHardwood cabinetry, stone-finish countertops, tile flooring, and integrated white appliancesKitchen featuring wood cabinetry, granite countertops, tile flooring, and pendant lightingWood-finish cabinetry, stone countertops, tile flooring, and a glass block architectural feature

Description

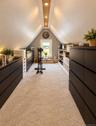
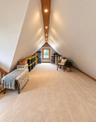
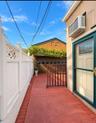
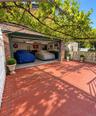
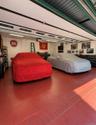
Welcome to this spacious one-family home ideally located on the Glendale–Ridgewood border, offering plenty of space, parking, and versatility throughout. This home features 3 bedrooms and 2 full bathrooms, along with a full finished basement that provides excellent additional living, recreation, or entertaining space. Upstairs, you’ll find a fully finished attic, perfect for a home office, recreation room, guest space, or additional storage. One of the home’s standout features is its two private balconies, providing great outdoor space to relax and enjoy the neighborhood. Outside, the property offers the convenience of a private driveway and a two-car garage—a fantastic feature for this area. Conveniently located near shopping, restaurants, schools, parks, and public transportation, this home combines generous indoor space with valuable outdoor amenities in a desirable location between Glendale and Ridgewood. DISCLOSURE: AI ENHANCED PHOTOS

Amenities

  • Electricity Connected
  • Marble Counters
  • Natural Gas Connected
  • Oven

Long Island MLS

All information furnished regarding property for sale, rental or financing is from sources deemed reliable, but no warranty or representation is made as to the accuracy thereof and same is submitted subject to errors, omissions, change of price, rental or other conditions, prior sale, lease or financing or withdrawal without notice. International currency conversions where shown are estimates based on recent exchange rates and are not official asking prices.

All dimensions are approximate. For exact dimensions, you must hire your own architect or engineer.