
Property
| Ownership: | Fee Simple |
|---|---|
| Type: | Single Family |
| Bedrooms: | 5 BR |
| Bathrooms: | 3 |
| Pets: | Pets Allowed |
| Lot Size: | 0.4 Acres |
Financials
Price:$895,000
Annual Taxes:$7,317.57
Common charges:$345
Listing Courtesy of GOLDEN LOTUS REALTY, LLC.
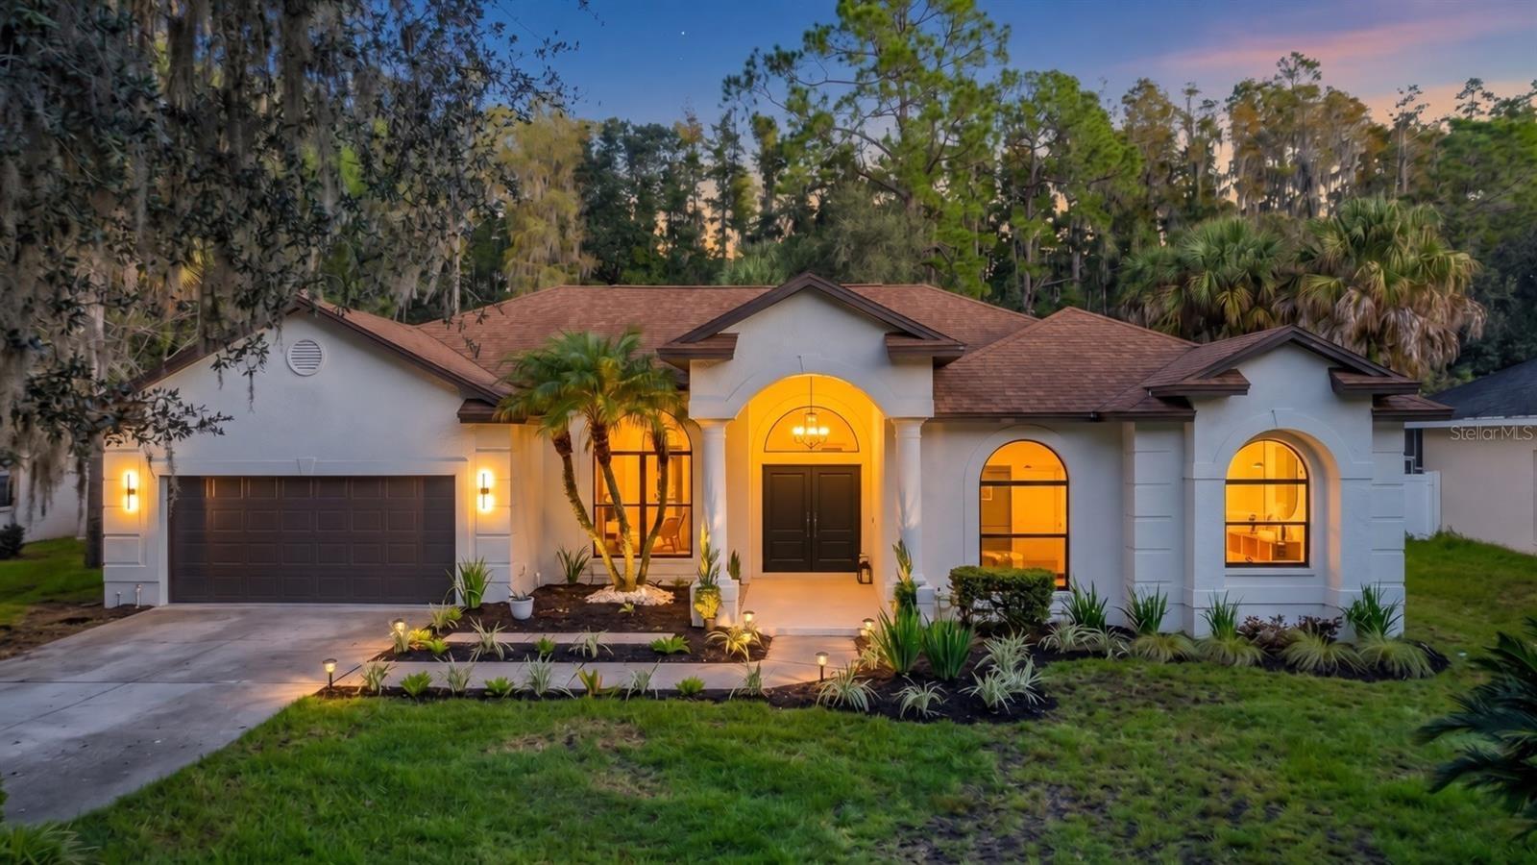
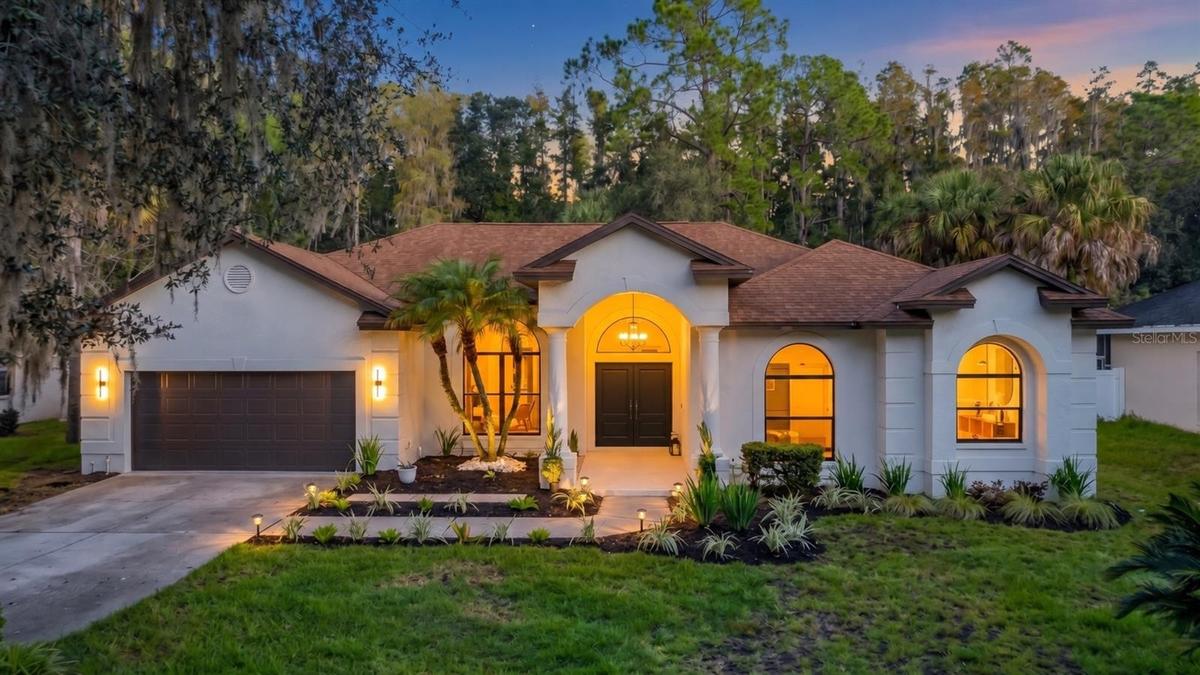
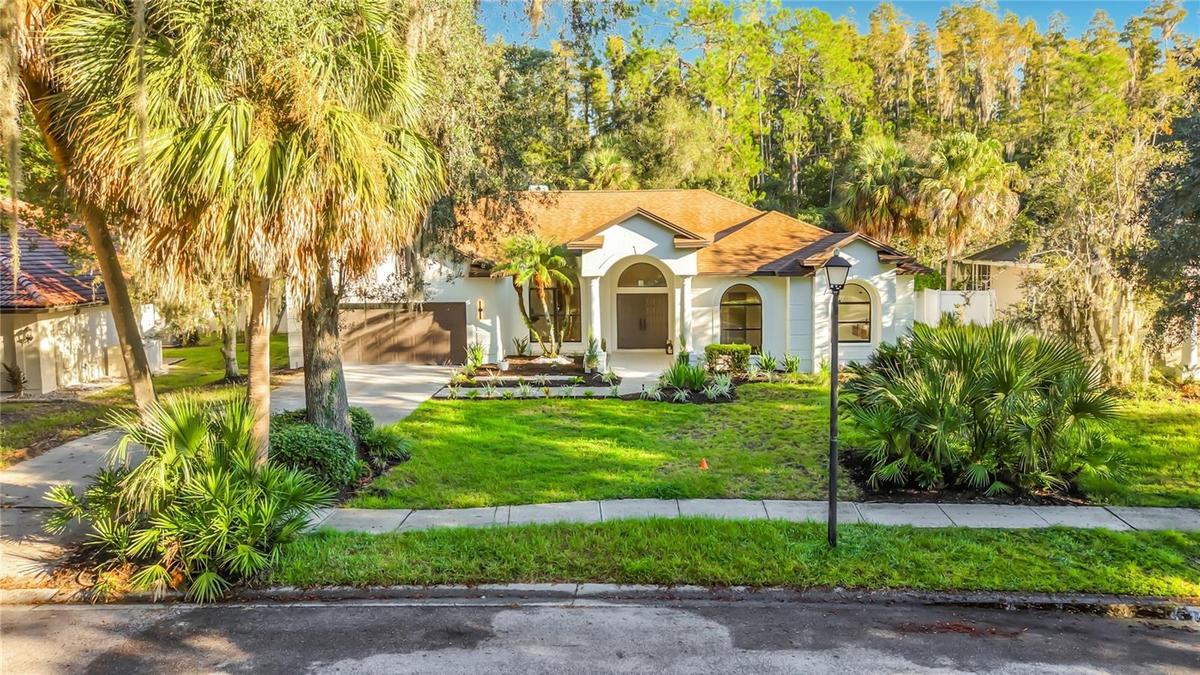
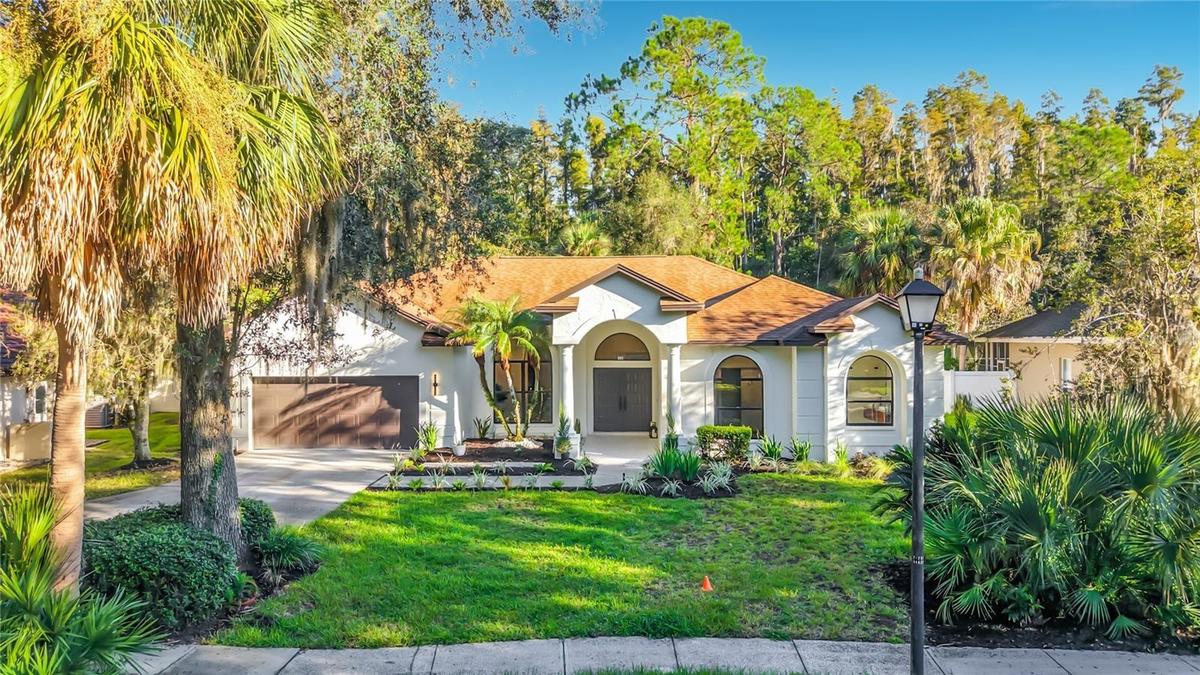
Welcome to GAIA Nova, a beautifully reimagined 5 bedroom, 3 bath pool home in the heart of Tampa Palms, where modern design meets effortless Florida living.




Description
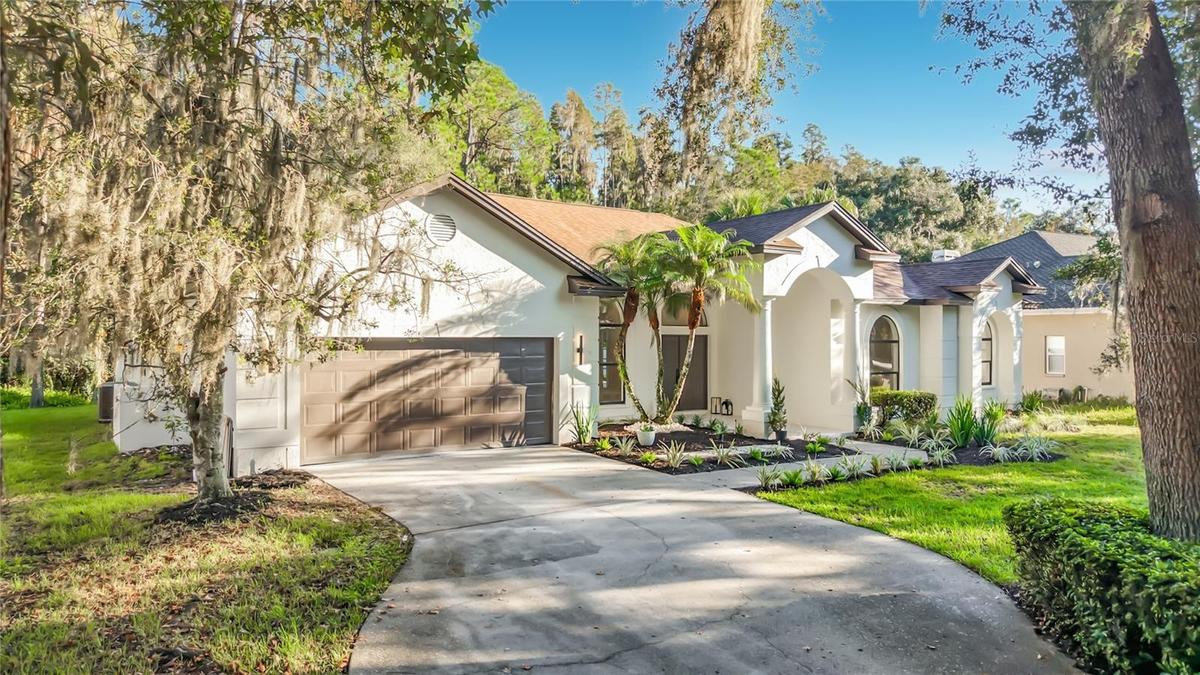
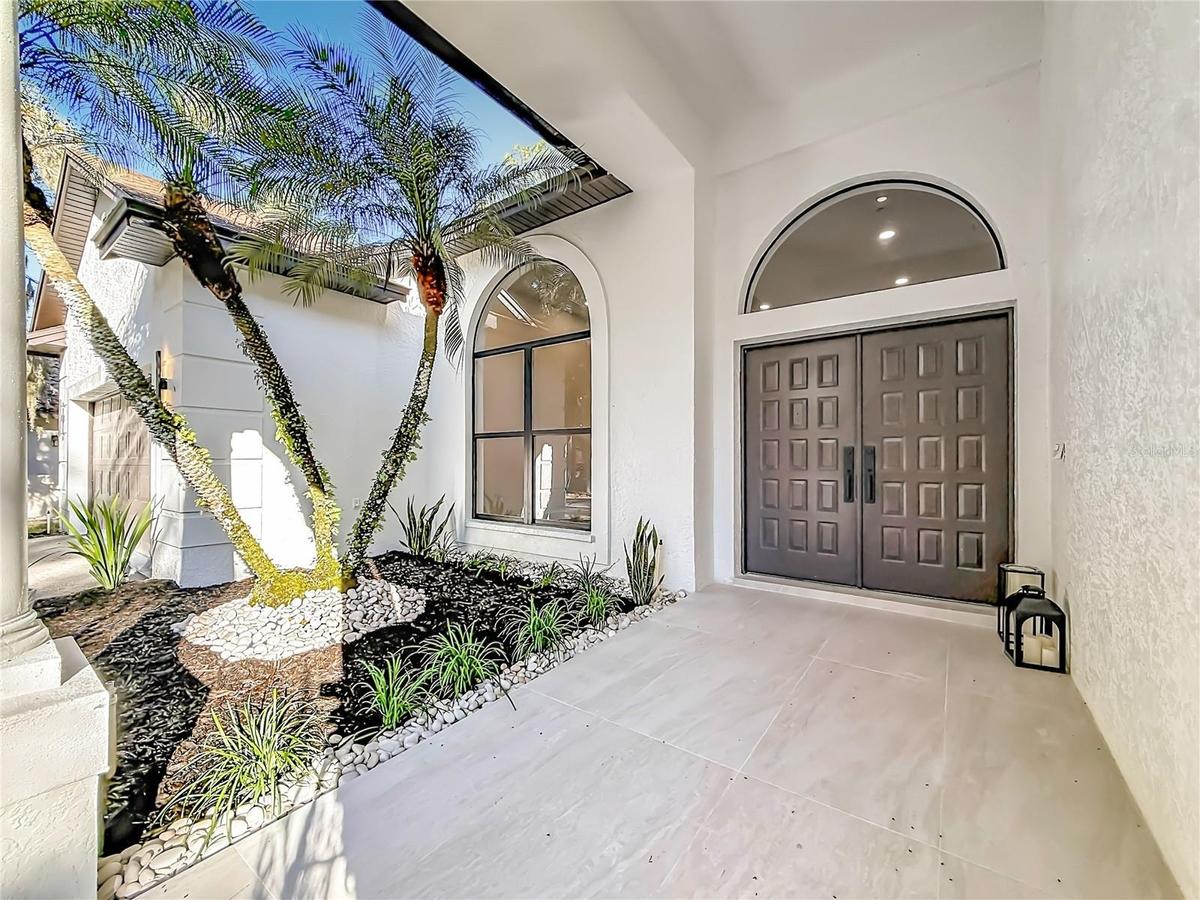
Welcome to GAIA Nova, a beautifully reimagined 5-bedroom, 3-bath pool home in the heart of Tampa Palms, where modern design meets effortless Florida living.
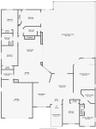
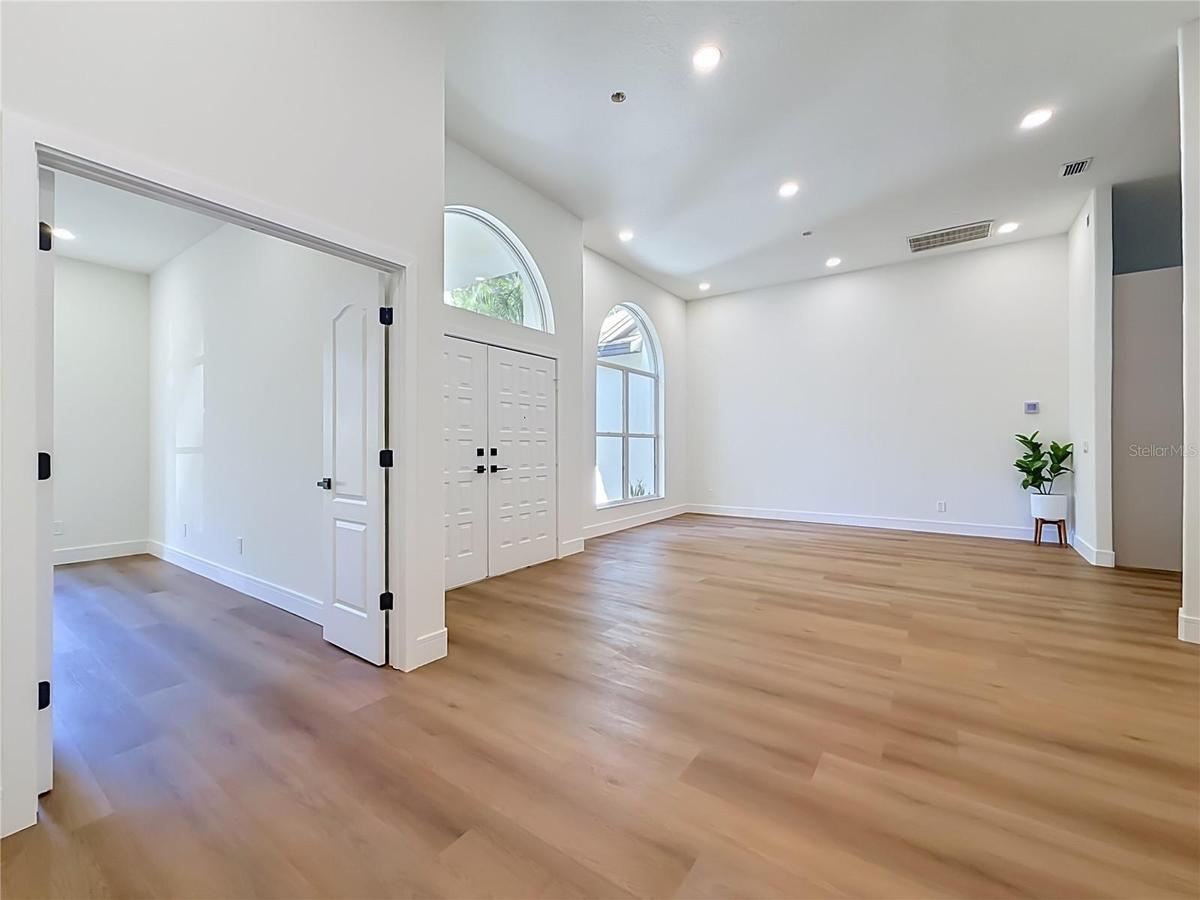
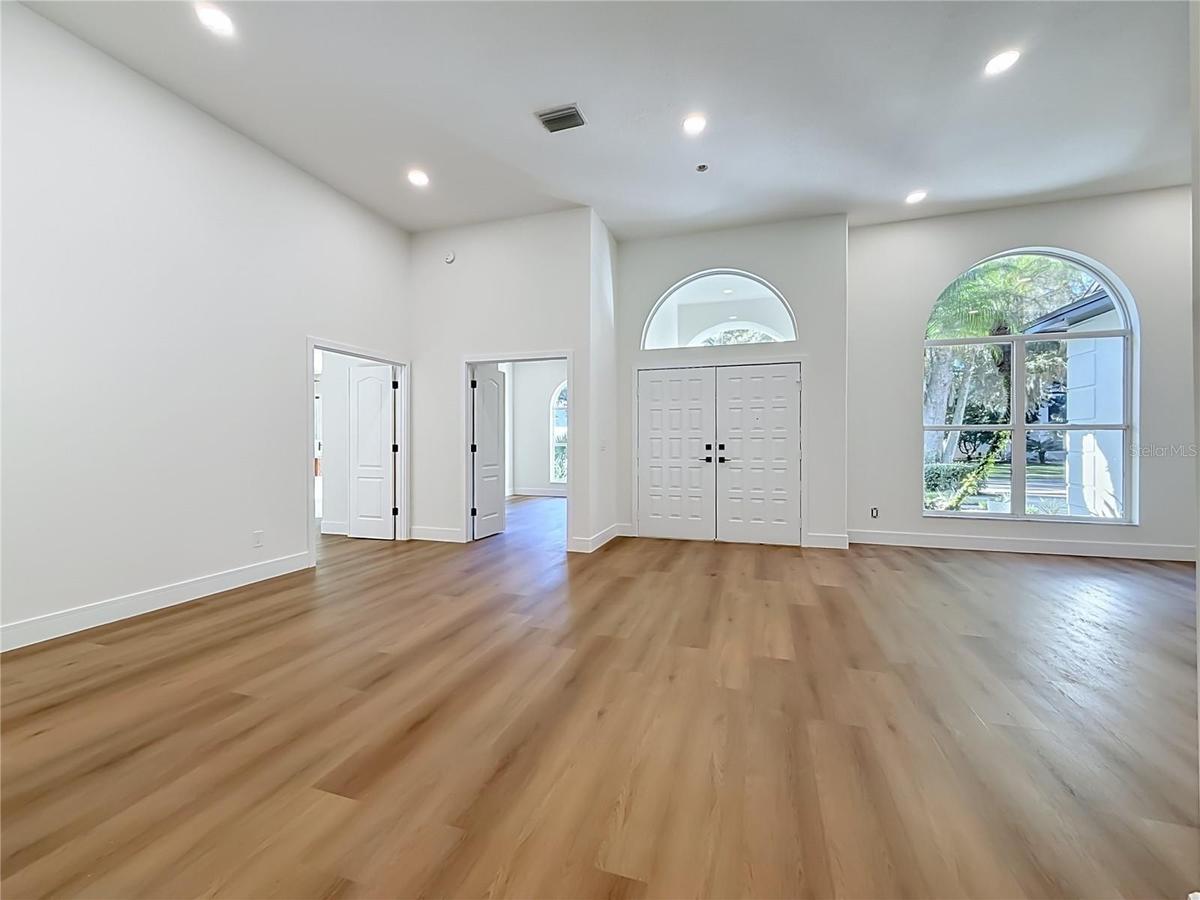
Step inside to a bright, open-concept layout enhanced by luxury vinyl plank flooring, abundant lighting, fresh interior and exterior paint, and thoughtfully selected finishes throughout. At the heart of the home, the European-inspired kitchen makes a statement with Taj Mahal stone countertops, a large center island, high-end appliances, generous storage, and a charming breakfast nook.
The primary suite is a true retreat, featuring modern indirect LED lighting and a spa-inspired bath with a double rain shower, frameless glass enclosure, and contemporary finishes. The home also offers a dedicated TV room, equipped laundry room with utility sink, and plenty of storage.
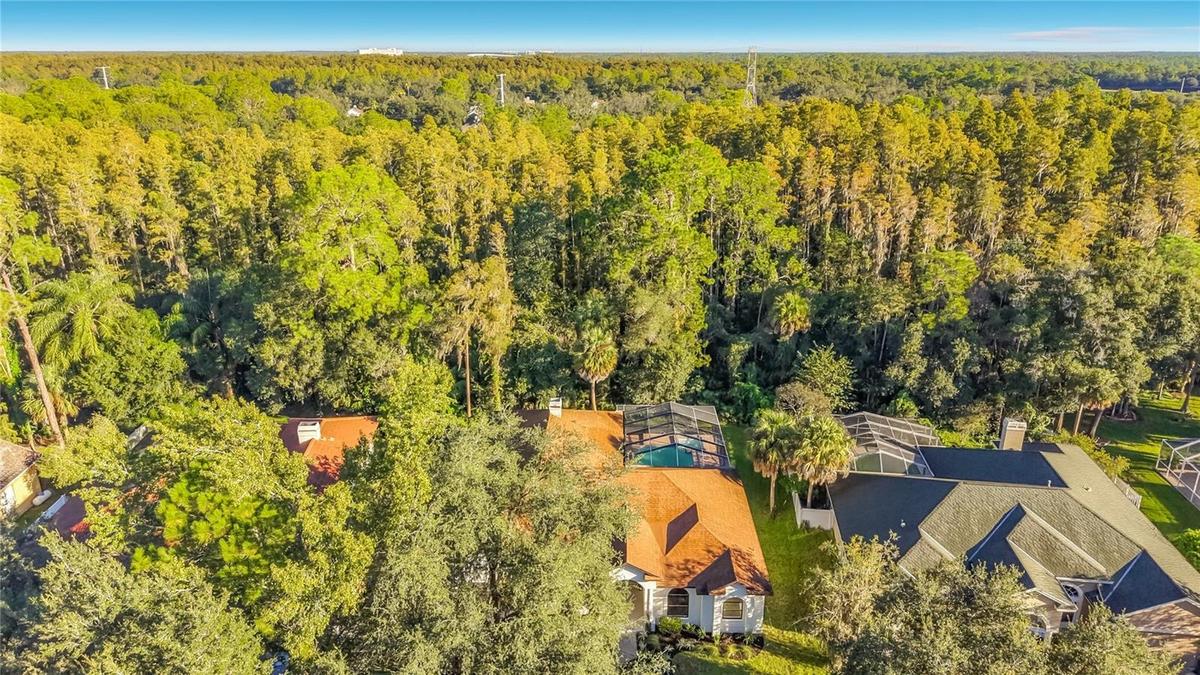
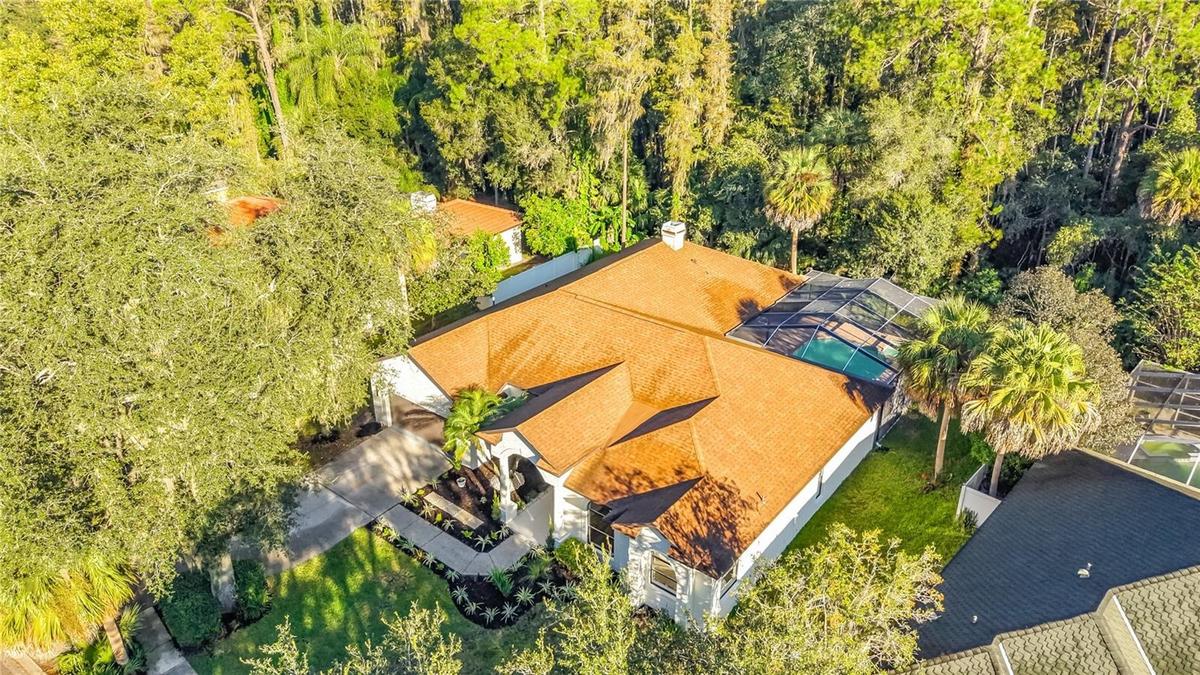
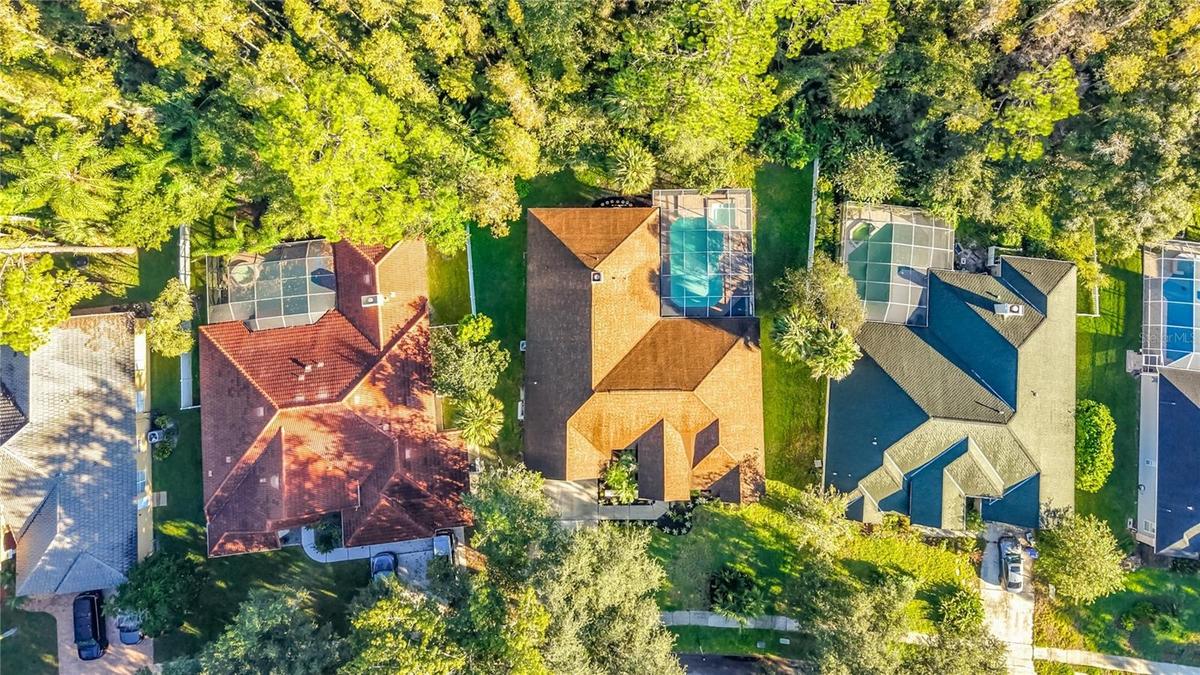
Outside is where GAIA Nova truly shines. Enjoy peaceful conservation views from an expansive paver patio featuring a heated pool and spa with refreshed finish and mosaic tile, plus an outdoor kitchen equipped with BBQ, wine cooler, countertop space, and LED lighting — the perfect setting for entertaining or relaxing year-round.
Additional highlights include refreshed landscaping, a two-car garage with epoxy flooring and EV charger, and a 2018 roof. Located in an established Tampa Palms community with amenities including a community pool and tennis courts.
Modern, inviting, and designed for the way you want to live. Welcome home to GAIA Nova.
Amenities
- Bb Hs Internet Available
- Built-In Oven
- Cable - Available
- Cooktop
- Dishwasher
- Disposal
- Dryer
- Electricity Connected
- Family Room
- Garden
- Heated
- High ceiling
- In Ground
- Kitchen Family Room Combo
- Microwave
- Open Floorplan
- Outdoor Kitchen
- Primary Bedroom - Main Floor
- Private Entrance
- Private Mailbox
- Range
- Refrigerator
- Thermostat
- Trash Compactor
- Trees/Woods
- Walk-In Closet(s)
- Washer
- Wine Refrigerator
All information furnished regarding property for sale, rental or financing is from sources deemed reliable, but no warranty or representation is made as to the accuracy thereof and same is submitted subject to errors, omissions, change of price, rental or other conditions, prior sale, lease or financing or withdrawal without notice. International currency conversions where shown are estimates based on recent exchange rates and are not official asking prices.
All dimensions are approximate. For exact dimensions, you must hire your own architect or engineer.
