
Property
| Furnished: | YES |
|---|---|
| Ownership: | Fee Simple |
| Type: | Single Family |
| Bedrooms: | 4 BR |
| Bathrooms: | 3½ |
| Pets: | Pets Allowed |
| Lot Size: | 0.5 Acres |
Financials
Price:$599,000
Annual Taxes:$10,545
Listing Courtesy of REALTY ONE GROUP MVP
Set on approximately 0. 46 acre in Brandon's established Dogwood Hills community, this 4 bedroom, 3.
4616 Ackerly WayBrandon, FL


Description
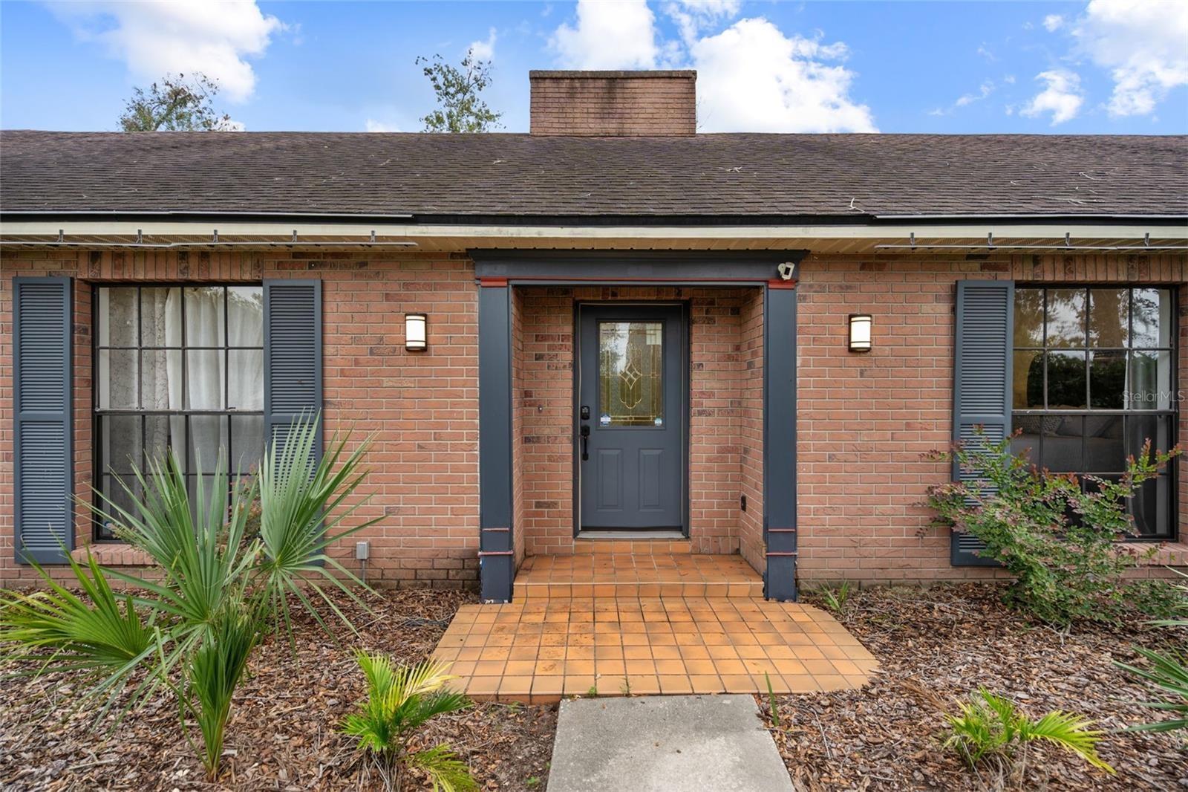
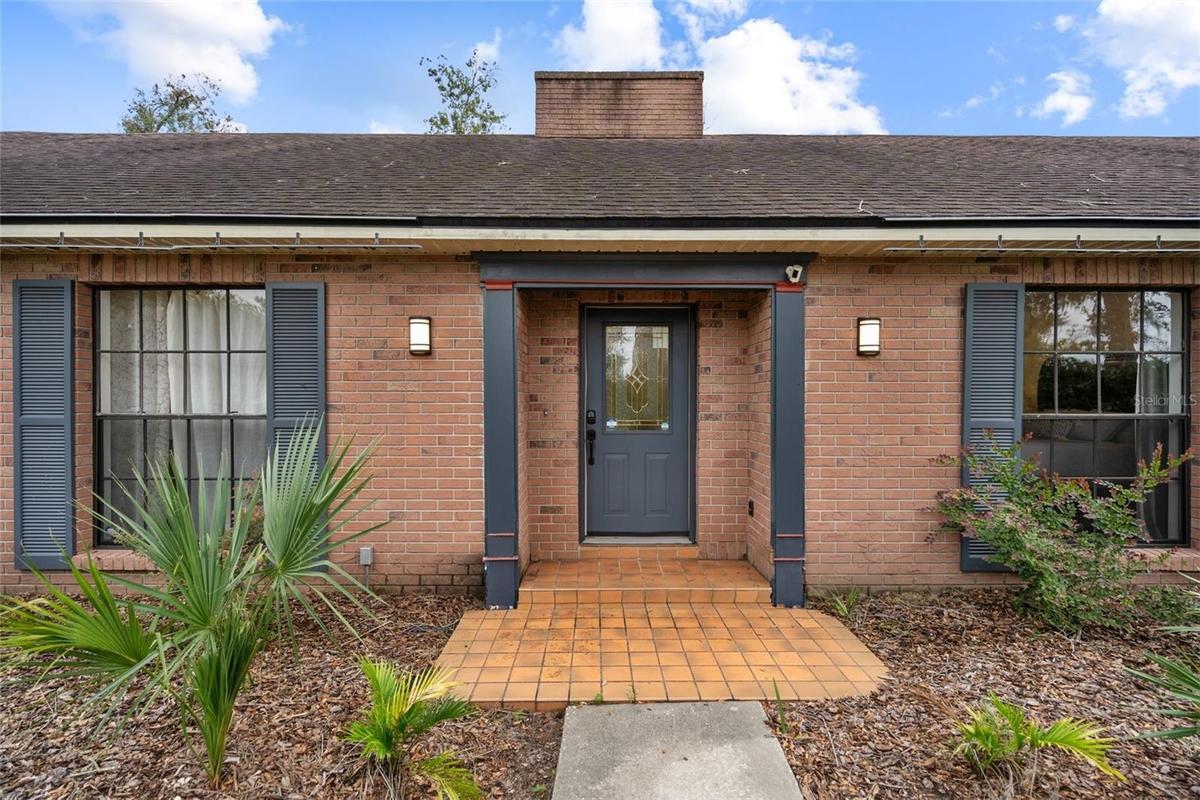
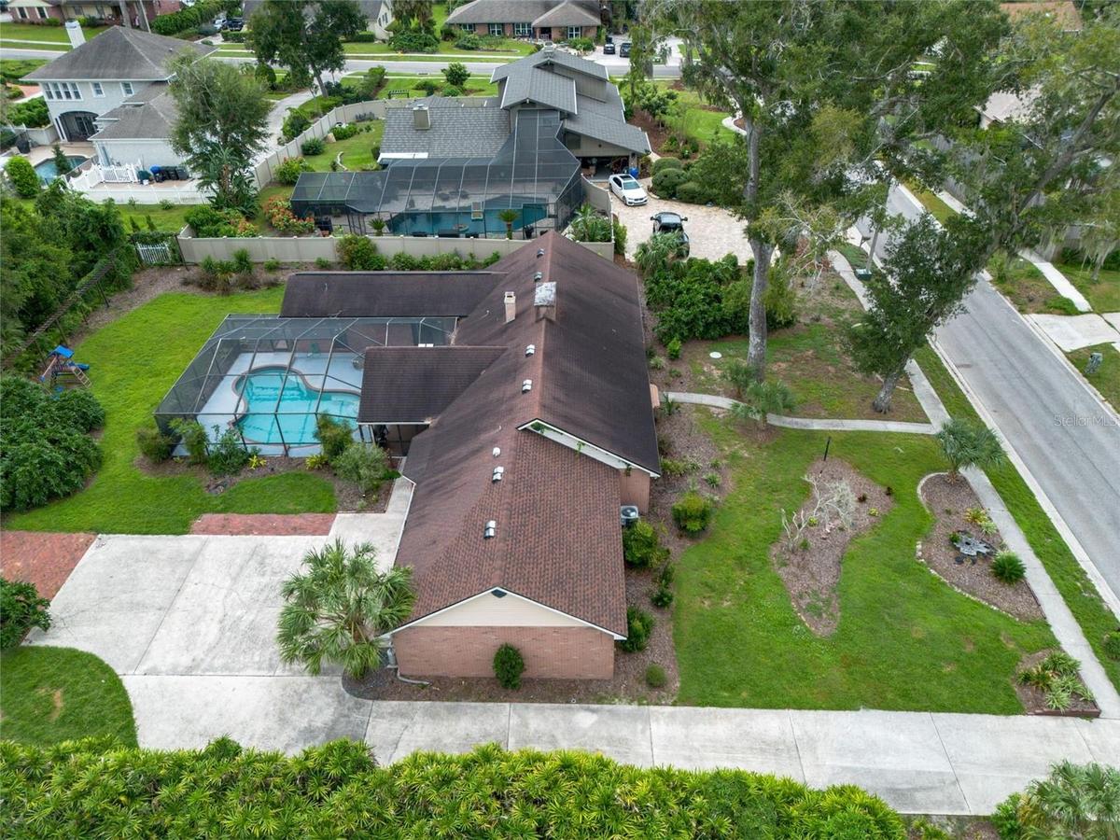
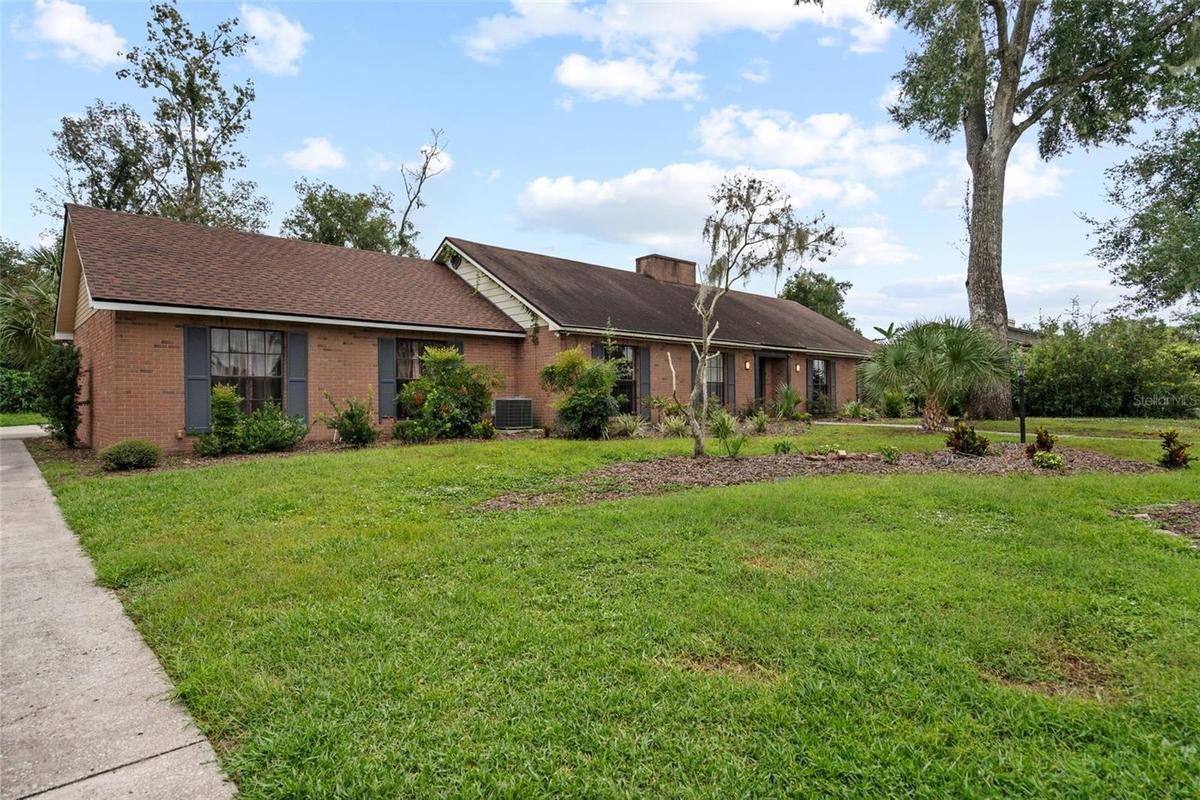
Set on approximately 0.46 acre in Brandon's established Dogwood Hills community, this 4-bedroom, 3.5-bath pool home offers 2,612 square feet of living space, multiple gathering areas, a 2-car garage and an inviting screened outdoor living area, all with no HOA or CDD.
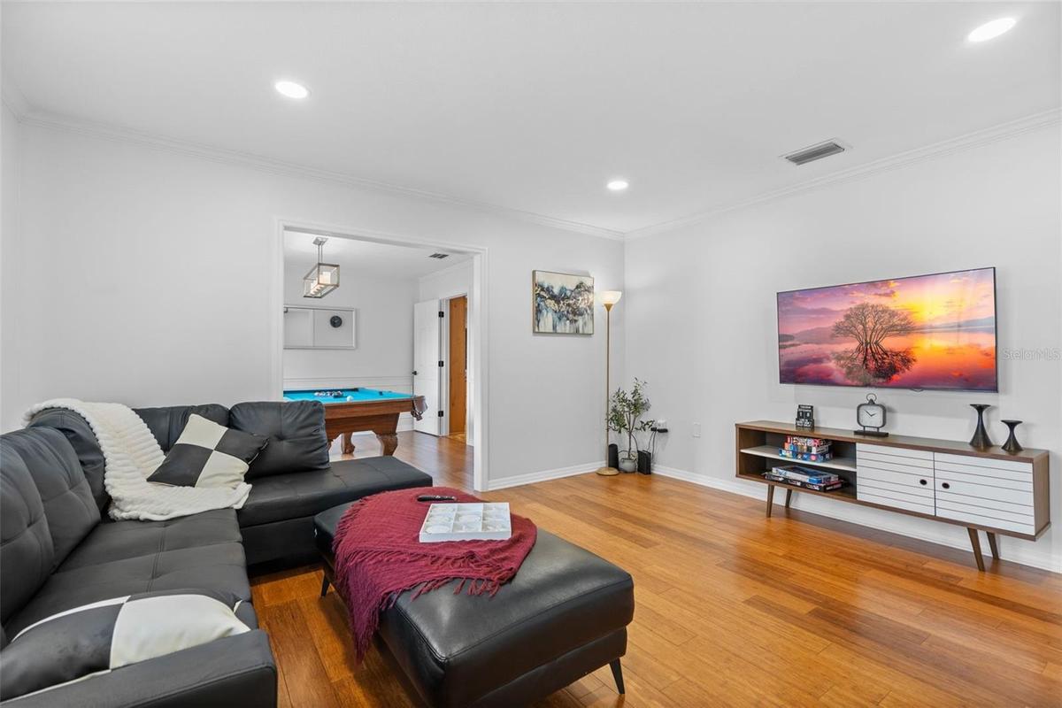
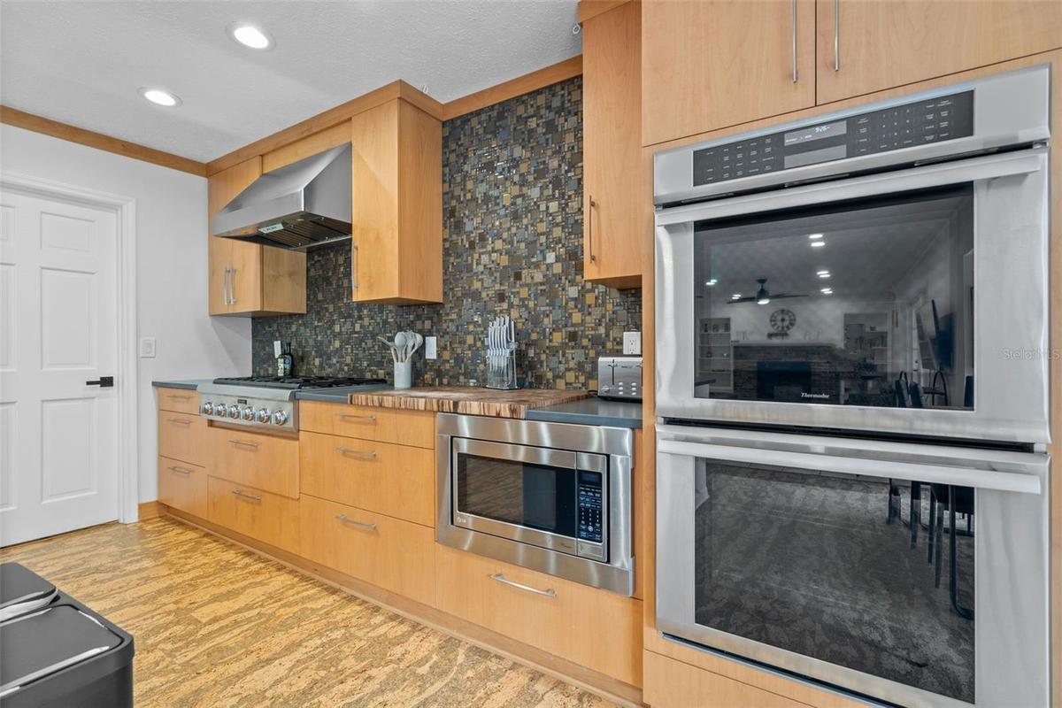
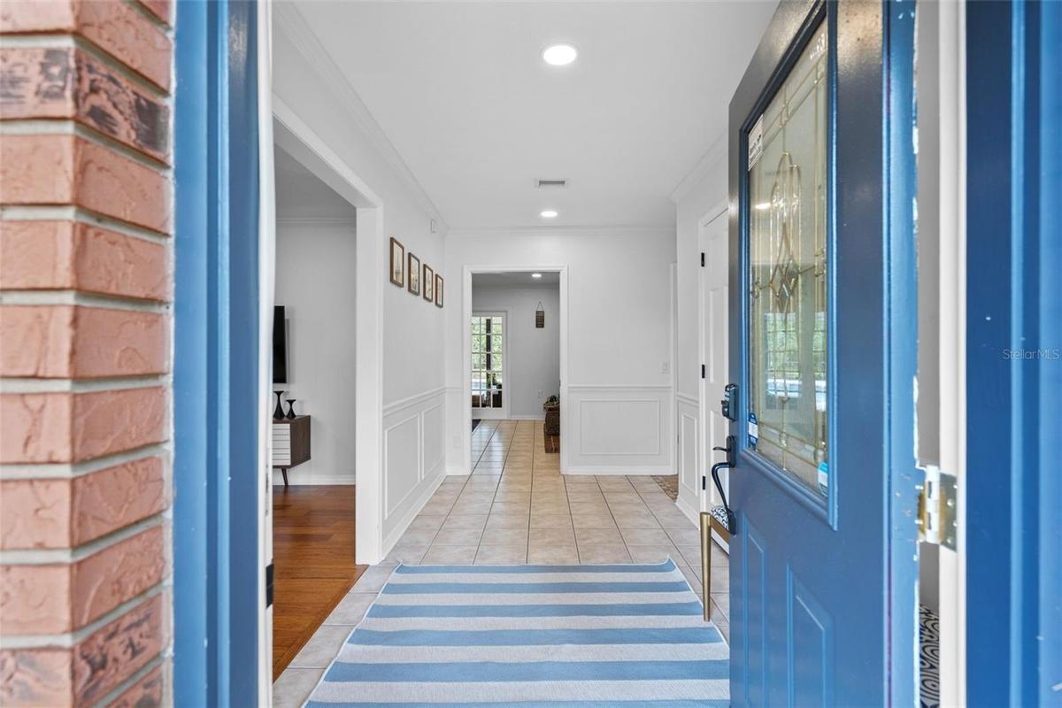
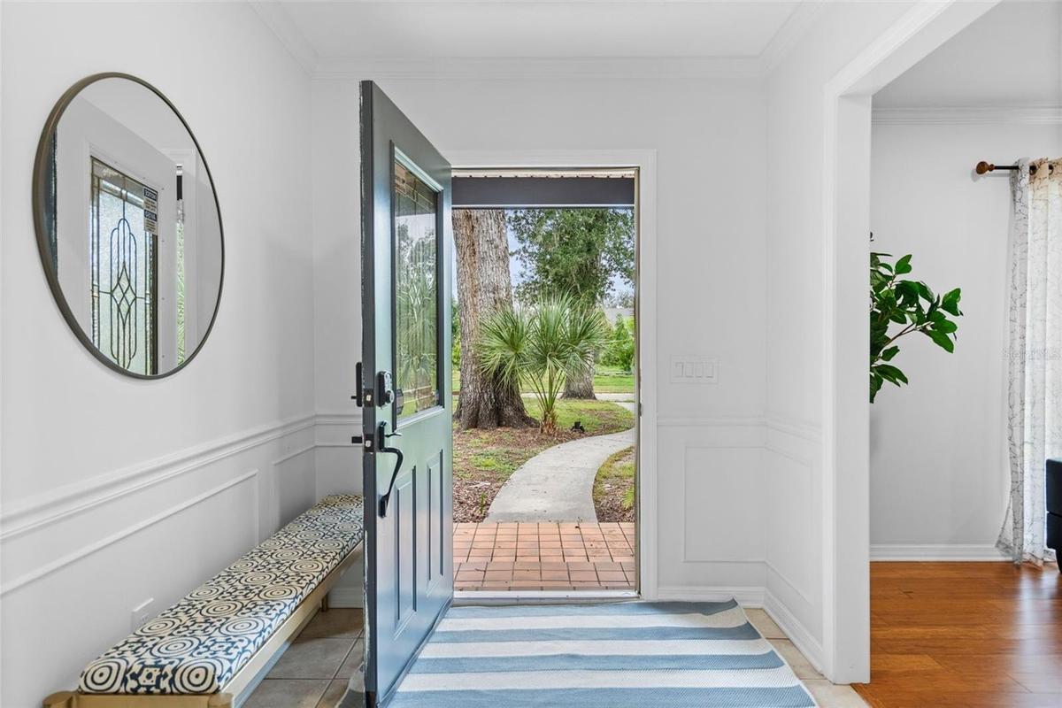
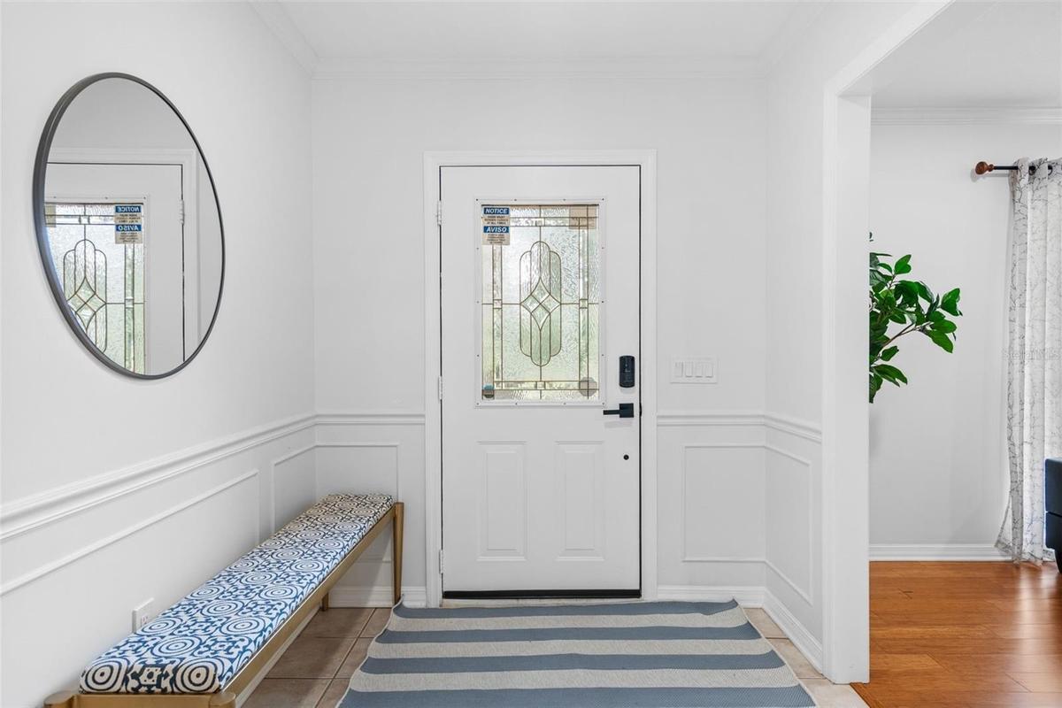
Inside, the single-story layout provides a combination of defined and connected living spaces. The kitchen opens to the spacious family room, where a wood-burning fireplace creates a natural focal point. Separate living and dining areas provide additional flexibility for everyday living, entertaining, working from home or creating spaces tailored to your needs. Millwork accents, varied flooring and French doors add character throughout the home.
The primary suite offers generous dimensions, a walk-in closet and an en-suite bath with dual sinks, a separate shower and spa-style tub. Three additional bedrooms and multiple bathrooms provide useful separation throughout the home.
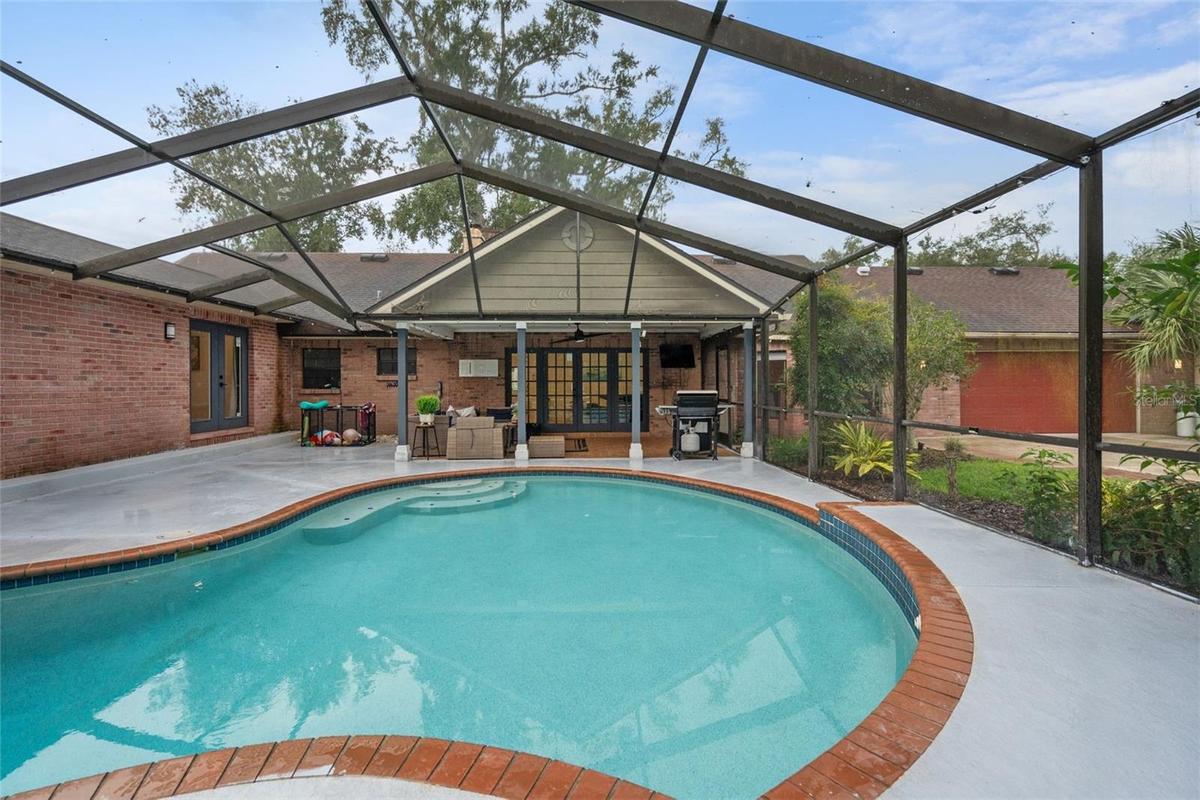
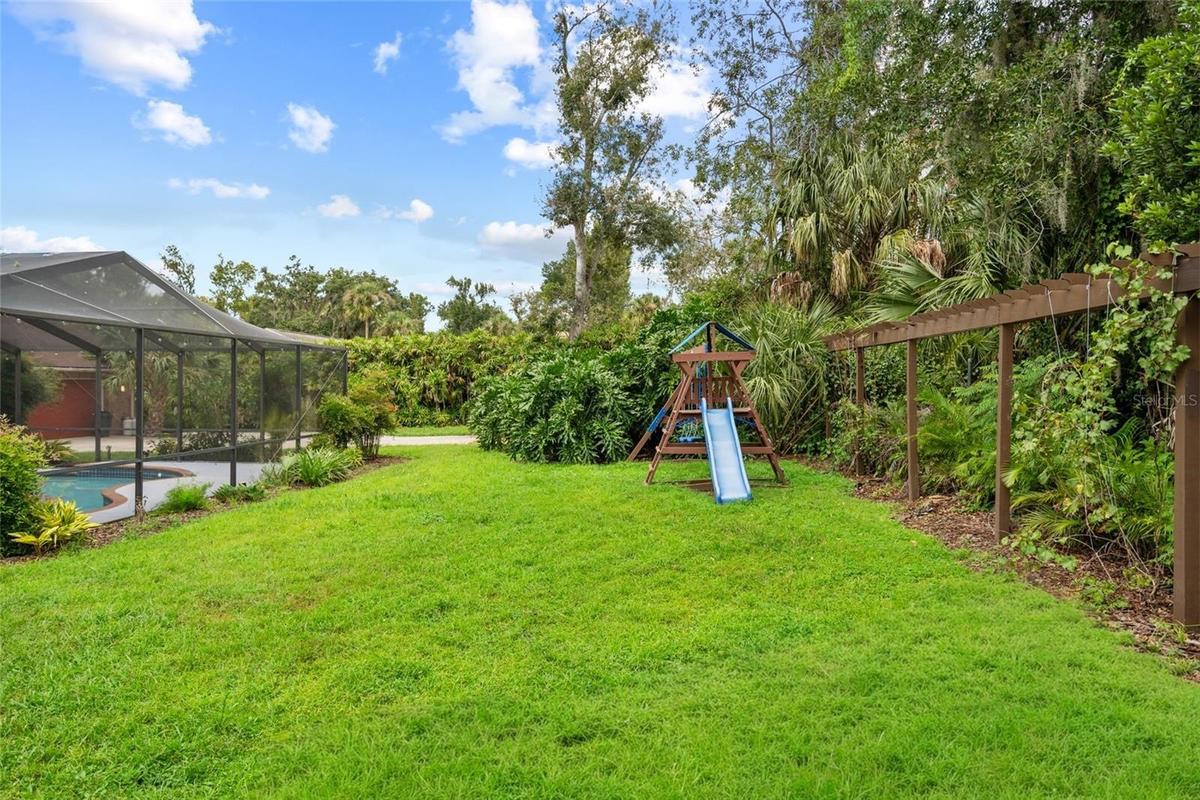
Outdoor living is one of the property's strongest features. French doors connect the interior to the covered and screened outdoor areas and the private heated in-ground pool. The expansive screened enclosure creates plenty of room around the pool for lounging, dining and enjoying Florida's outdoor lifestyle. The approximately 0.46-acre homesite also provides significantly more property than typically found in many newer communities.
Additional features include an attached rear-facing 2-car garage, extended driveway and parking pad, public water, septic system and established landscaping. With no HOA or CDD, the property combines substantial indoor and outdoor space with fewer community-level restrictions and fees.
Located in Brandon with convenient access to shopping, dining, recreation and major roadways connecting to the greater Tampa Bay area, this Dogwood Hills home offers a combination that can be difficult to duplicate: four bedrooms, 3.5 baths, more than 2,600 square feet, nearly half an acre and a private screened heated pool. Explore the space, layout and outdoor setting this property has.
Virtual Tour: https://my.strperspective.com/sites/rgbgjgxj/unbranded
Amenities
- Blinds
- Built-In Oven
- Cable Connected
- Ceiling Fans(S)
- Chair Rail
- Cooktop
- Crown Molding
- Dishwasher
- Dryer
- Eat-in Kitchen
- Electricity Connected
- Electric Water Heater
- Family Room
- Kitchen Family Room Combo
- Landscaped
- Living Room/Dining Room Combo
- Microwave
- Paved
- Private Mailbox
- Propane
- Public
- Range Hood
- Refrigerator
- Sidewalk
- Smoke Detectors
- Solid Surface Counters
- Street Lights
- Thermostat
- Trees/Woods
- Walk-In Closet(s)
- Washer
- Water Connected
- Window Treatments
- Wood Burning
All information furnished regarding property for sale, rental or financing is from sources deemed reliable, but no warranty or representation is made as to the accuracy thereof and same is submitted subject to errors, omissions, change of price, rental or other conditions, prior sale, lease or financing or withdrawal without notice. International currency conversions where shown are estimates based on recent exchange rates and are not official asking prices.
All dimensions are approximate. For exact dimensions, you must hire your own architect or engineer.
