
Property
| Ownership: | Fee Simple |
|---|---|
| Type: | Single Family |
| Bedrooms: | 3 BR |
| Bathrooms: | 2½ |
| Pets: | Pets Allowed |
| Lot Size: | 0.2 Acres |
Financials
Price:$1,490,000
Annual Taxes:$10,064.88
Listing Courtesy of SMITH & ASSOCIATES REAL ESTATE
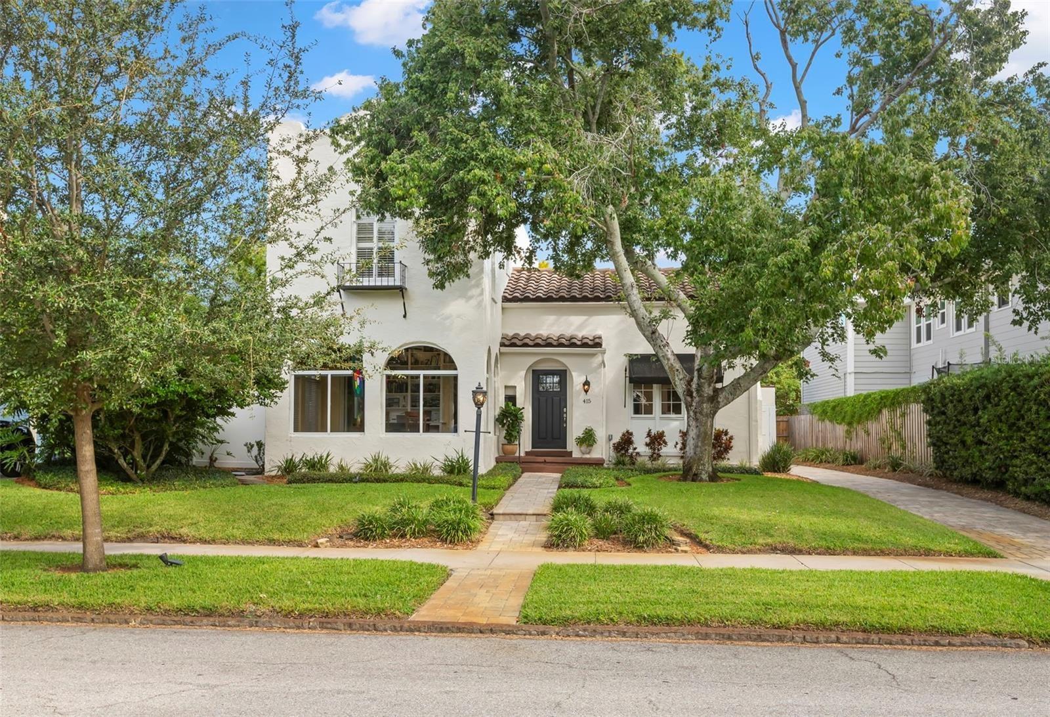
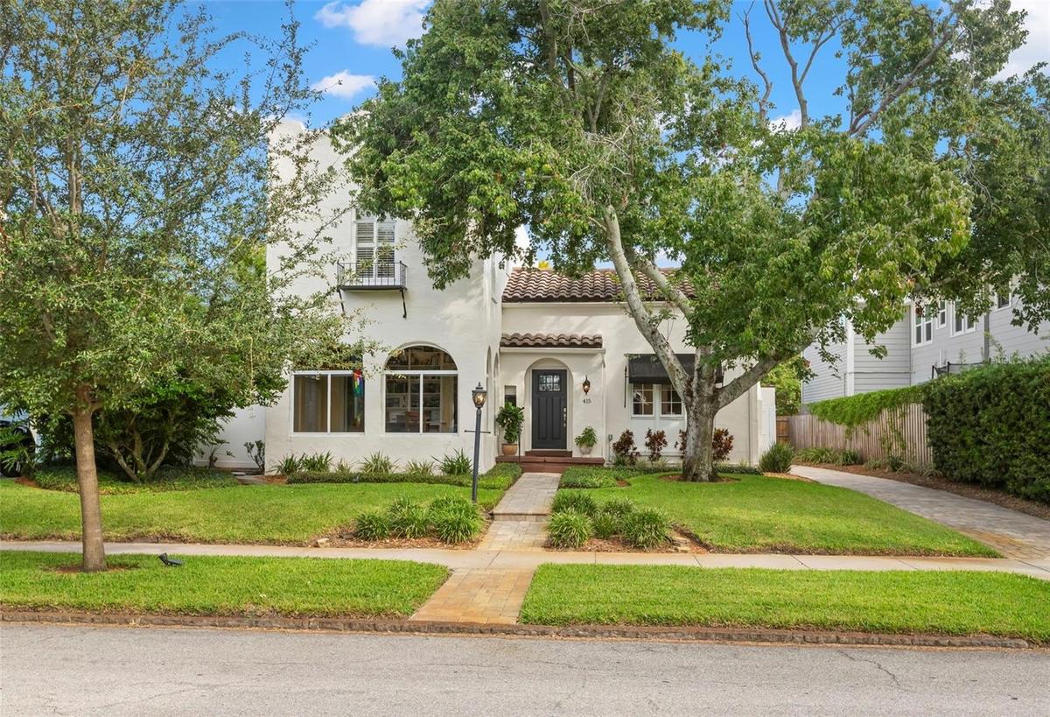
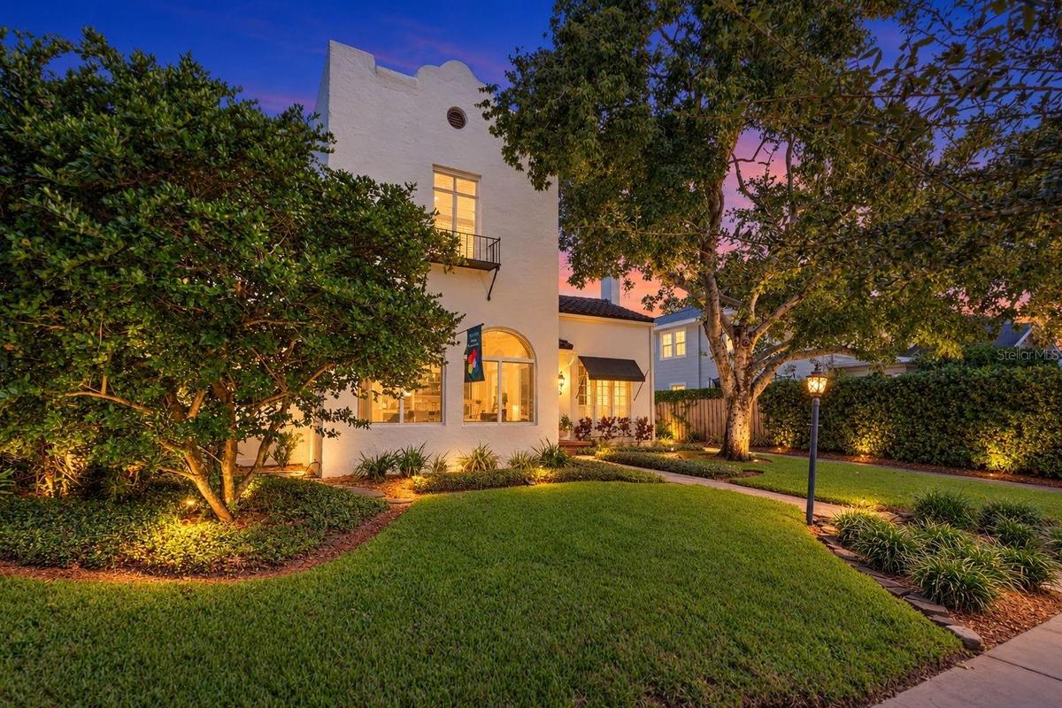
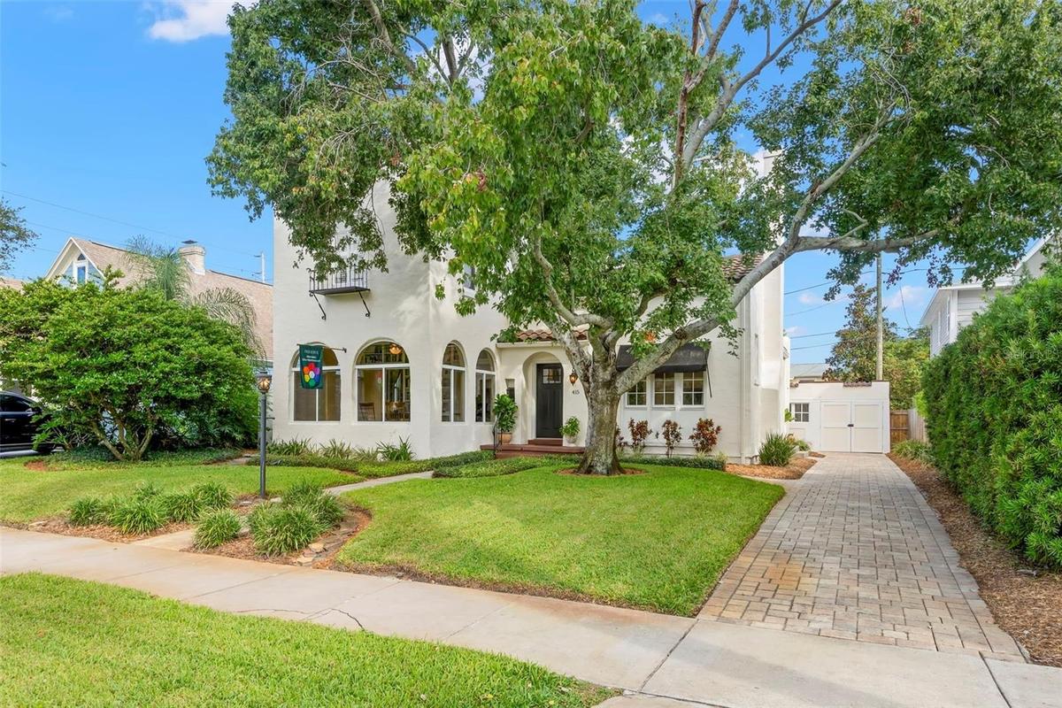
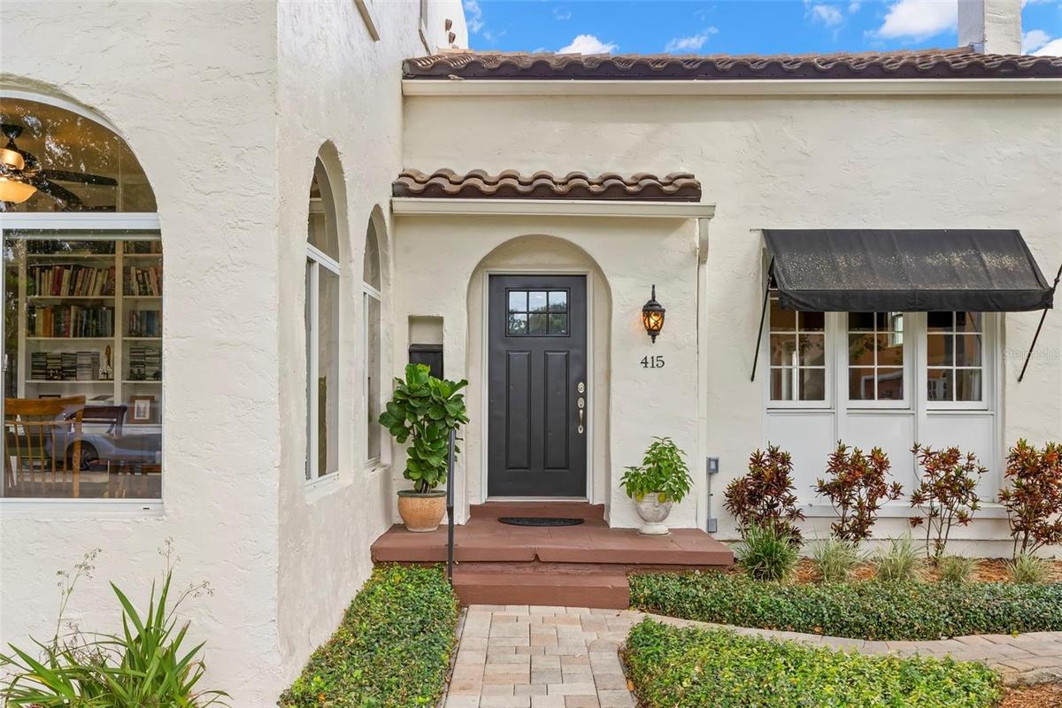
This 1920s Mediterranean home is ideally situated on a charming paved street just two blocks from the waterfront.


Description
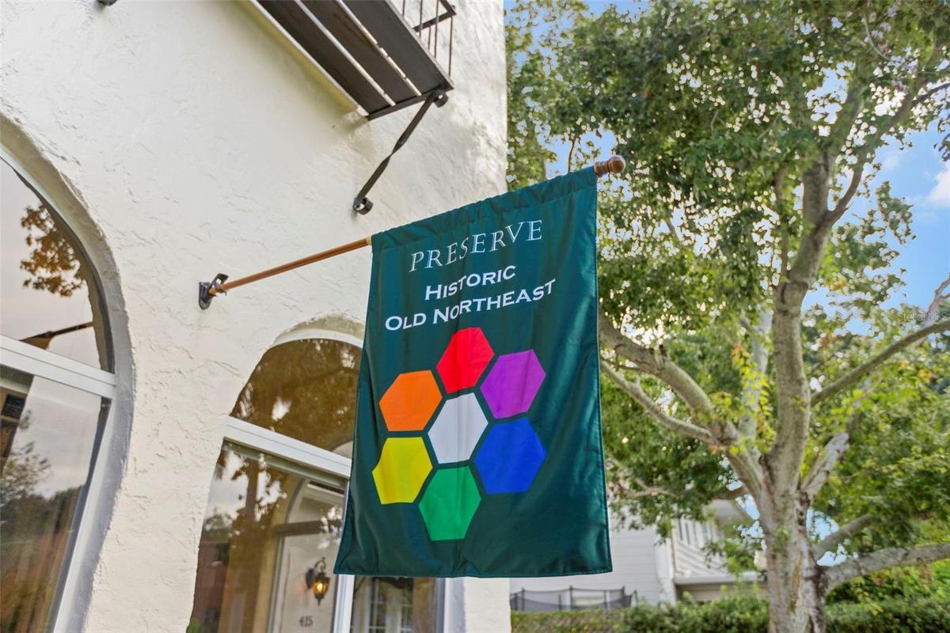
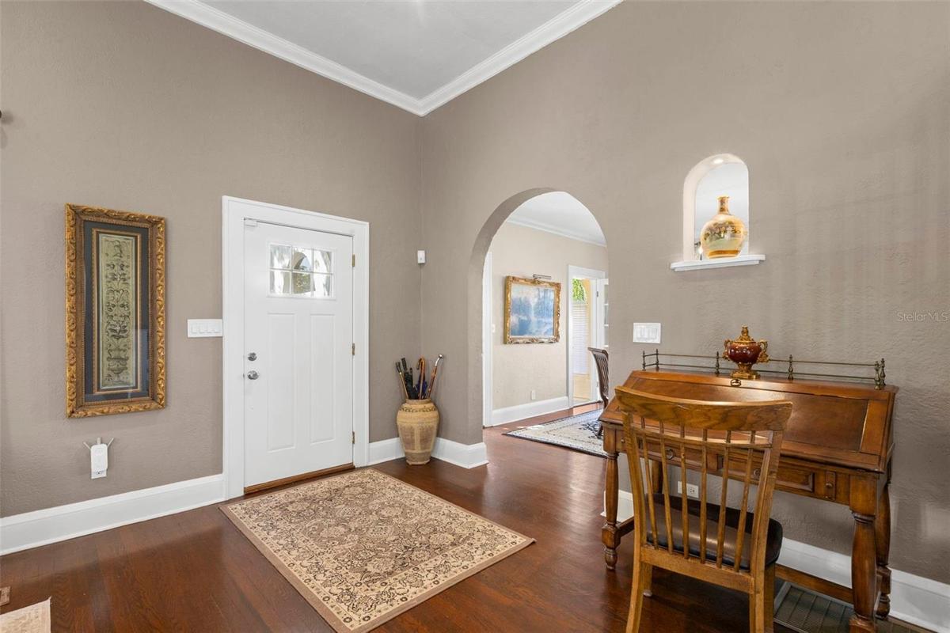
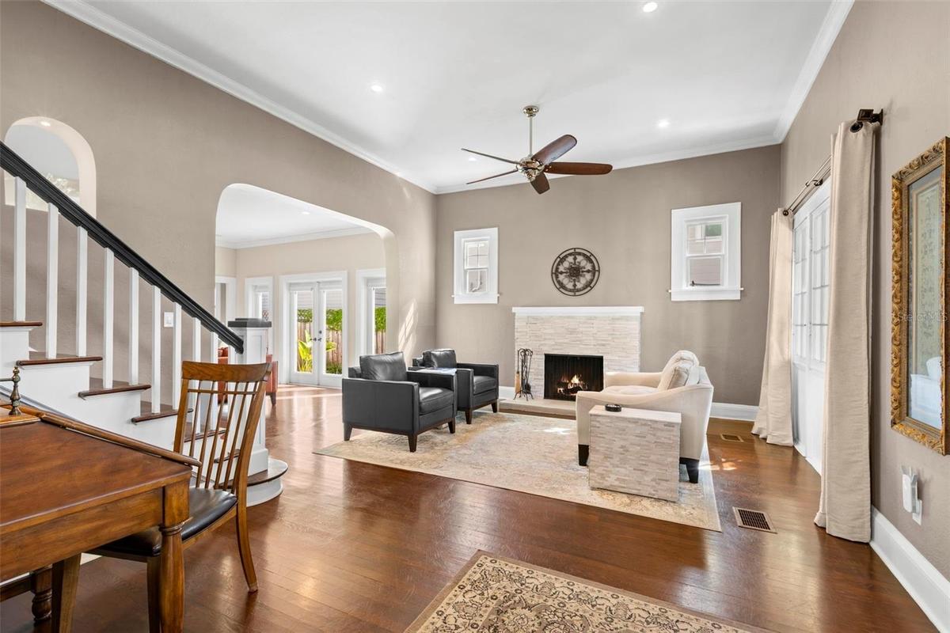
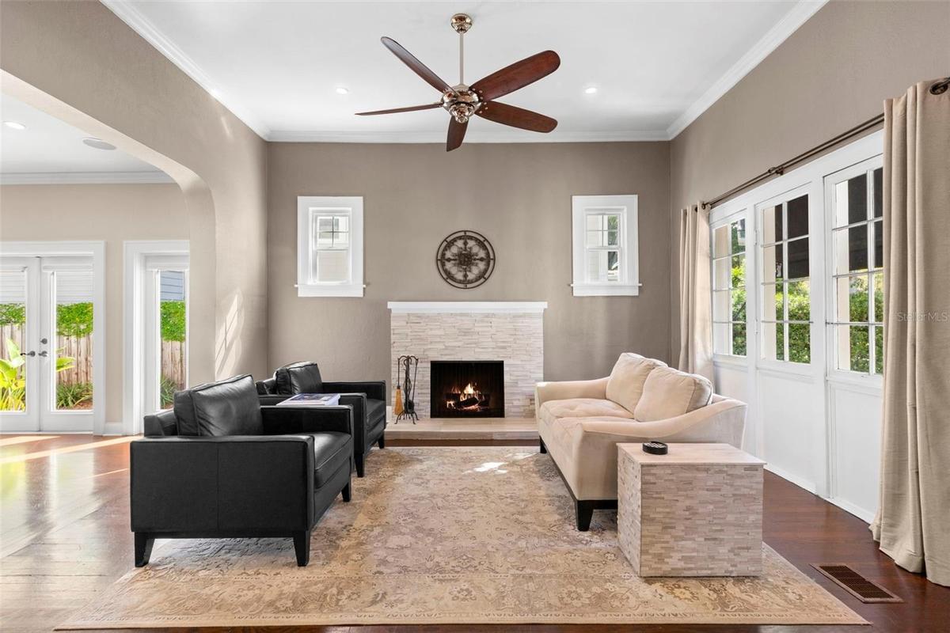
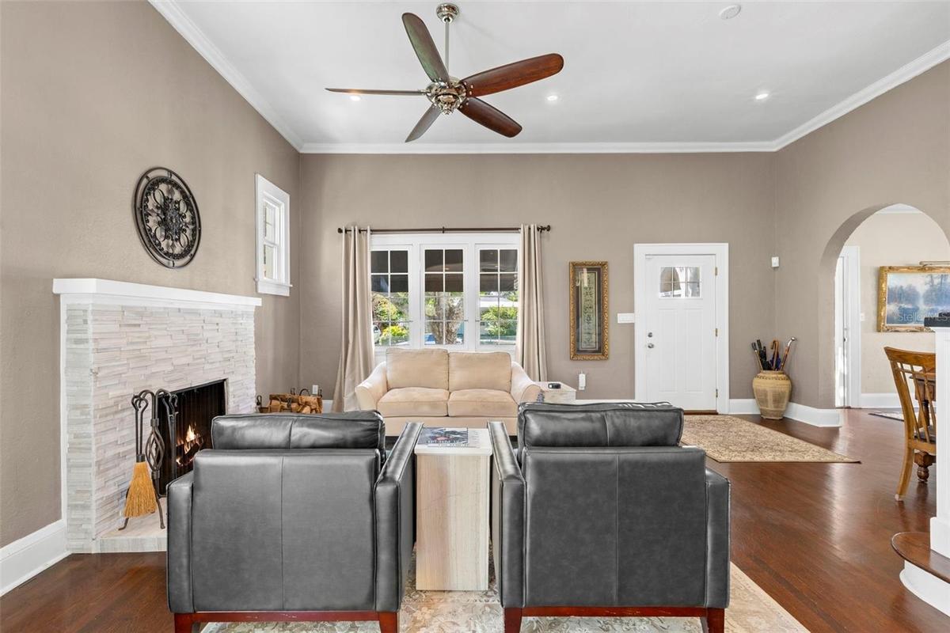
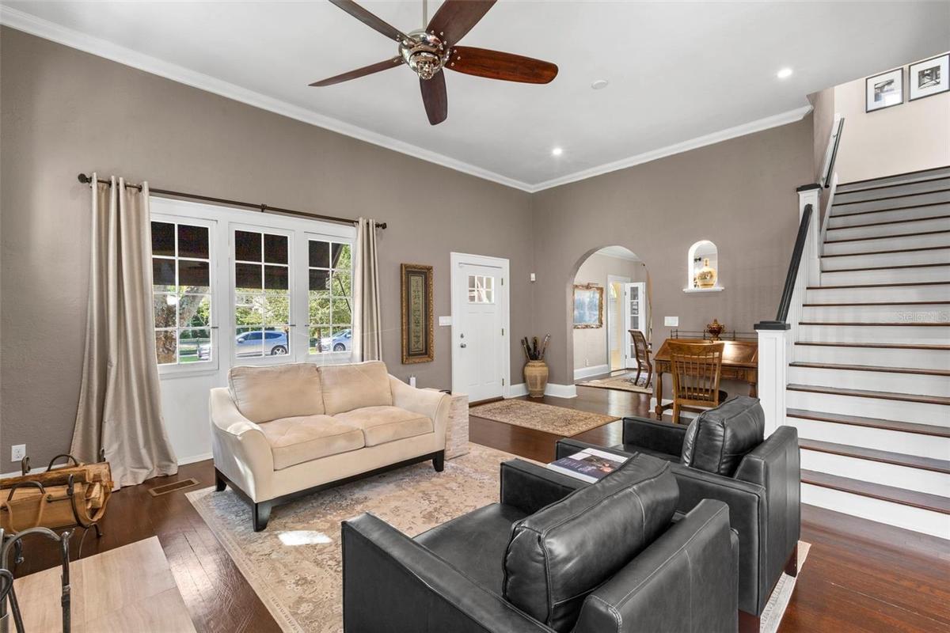
This 1920s Mediterranean home is ideally situated on a charming paved street just two blocks from the waterfront. An inviting entry opens to the living room, where 11.5-foot ceilings, a wood-burning fireplace, and an exposed staircase highlight the home’s original character. The living room flows into the dining room, family room and newly renovated kitchen, which features a butler’s pantry, built-in wine and coffee bar, granite countertops, period-inspired marble subway tile backsplash, double refrigerator/freezer, gas range and oversized sink. Privately positioned off the family room, the downstairs primary suite (a rarity in the neighborhood) features a walk-in closet, an en-suite bath with dual sinks, a soaking tub, and a walk-in shower, plus a conveniently located laundry room. Upstairs, a spacious bedroom offers dual closets and a built-in window seat with an integrated dog nook, along with an additional bedroom and a versatile bonus room ideal for an office, fitness space or nursery. Off the dining room, a light-filled Florida room with beautiful arched windows serves as an ideal home office or sitting room. French doors from the family room open to an extended driveway with parking for up to five vehicles and a Tesla EV charger, leading to a detached garage with space for a car and golf cart, currently configured as an air-conditioned workshop. Recently painted, the home also features a backyard hot tub and outdoor shower, with potential space for a plunge pool (buyer to verify). Schedule a private showing today to experience one of Old Northeast's charming Mediterranean homes with close proximity to St. Pete’s vibrant downtown restaurants, shops, museums, and the waterfront!
Amenities
- Awnings
- Cable Connected
- Ceiling Fans(S)
- City Limits
- Convection Oven
- Crown Molding
- Dishwasher
- Disposal
- Dryer
- Eat-in Kitchen
- Electricity Connected
- Fiber Optics
- Fire Hydrant
- High ceiling
- Insulated Windows
- Kitchen Family Room Combo
- Landscaped
- Lighting
- Living Room
- Microwave
- Natural Gas Connected
- Open Floorplan
- Paved
- Phone Available
- Primary Bedroom - Main Floor
- Rain Gutters
- Range
- Range Hood
- Sewer Connected
- Shades
- Sidewalk
- Solid Surface Counters
- Solid Wood Cabinets
- Sprinkler Well
- Street Lights
- Tankless Water Heater
- Thermostat
- Walk-In Closet(s)
- Washer
- Water Connected
- Window Treatments
- Wood Burning
All information furnished regarding property for sale, rental or financing is from sources deemed reliable, but no warranty or representation is made as to the accuracy thereof and same is submitted subject to errors, omissions, change of price, rental or other conditions, prior sale, lease or financing or withdrawal without notice. International currency conversions where shown are estimates based on recent exchange rates and are not official asking prices.
All dimensions are approximate. For exact dimensions, you must hire your own architect or engineer.
