
Property
| Ownership: | For Sale |
|---|---|
| Type: | Unknown |
| Bedrooms: | 5 BR |
| Bathrooms: | 6 |
Financials
Price:C2,880,000
($2,021,000)
(€1,803,600)
Annual Taxes:C13,074.98
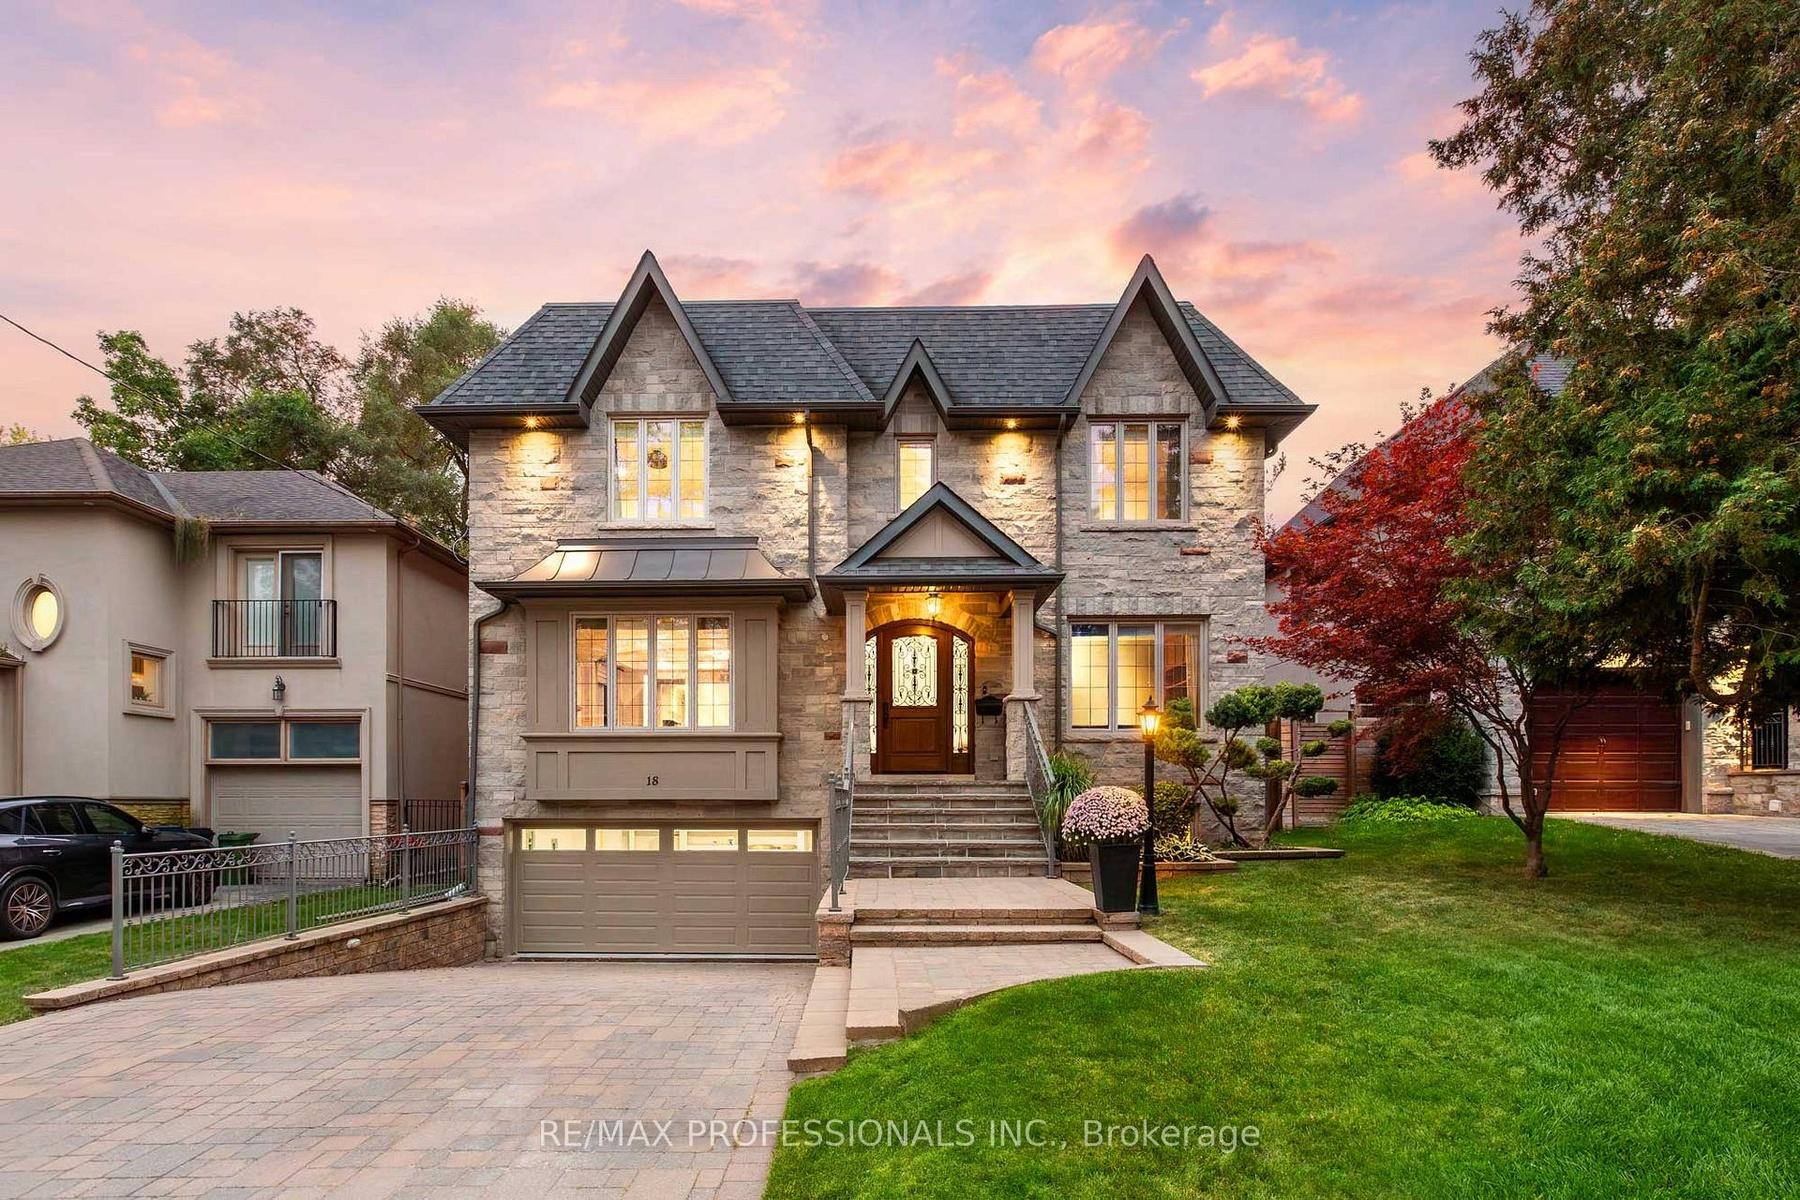
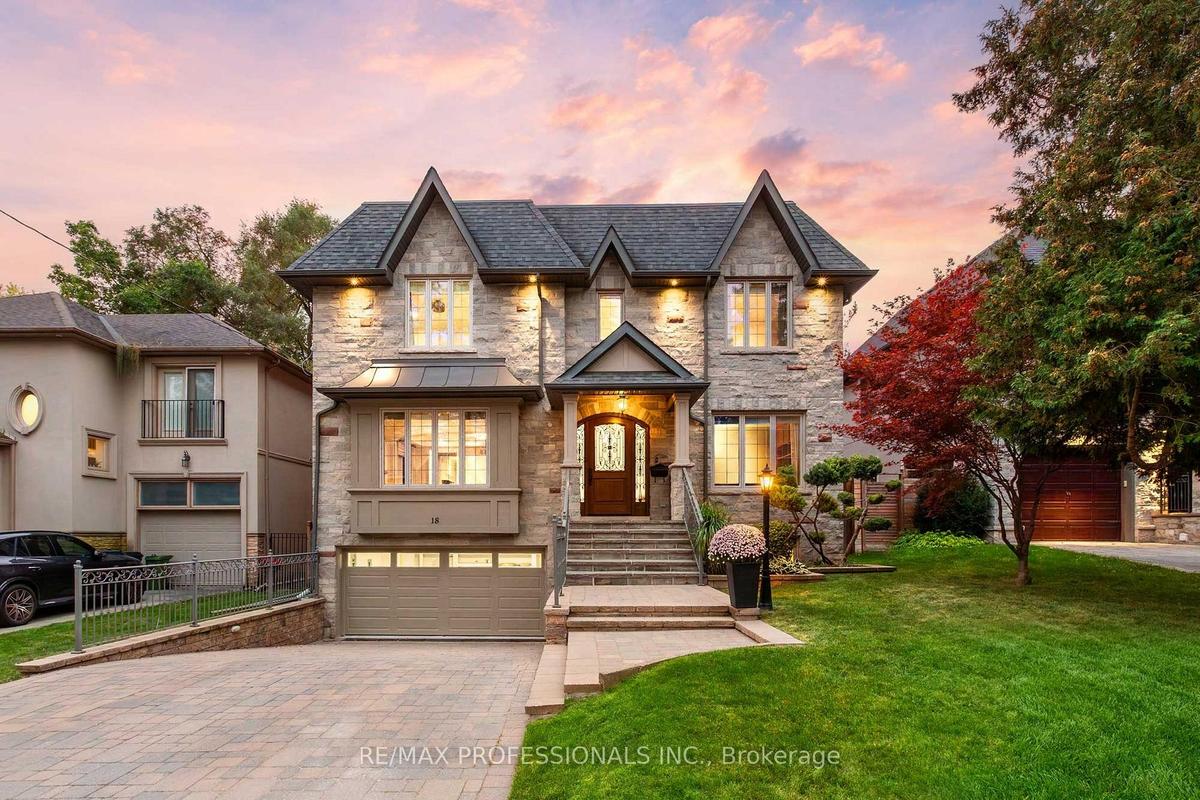
An impressive custom built home on a desirable 50 x 114 lot in central Etobicoke, offering nearly 6, 000sf of luxurious finished living space across 3 levels.


Description
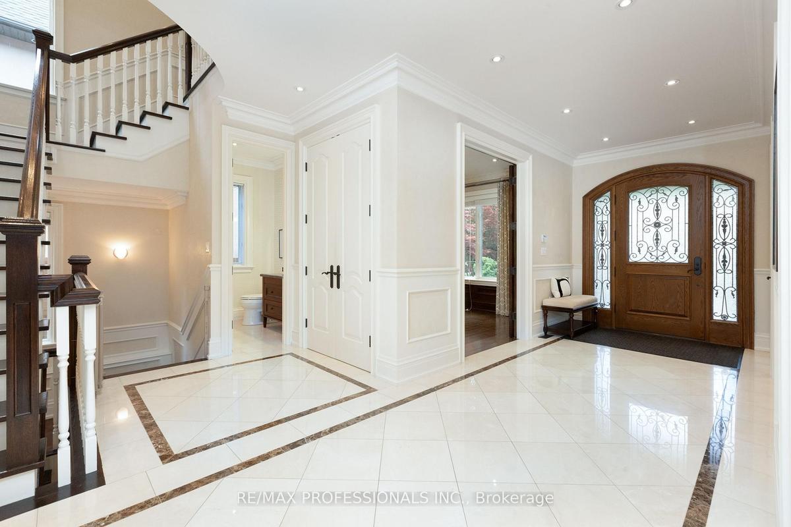
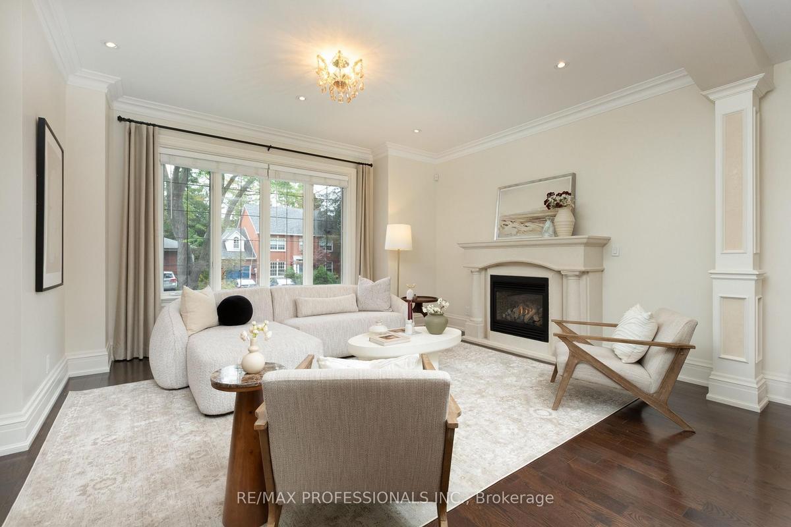
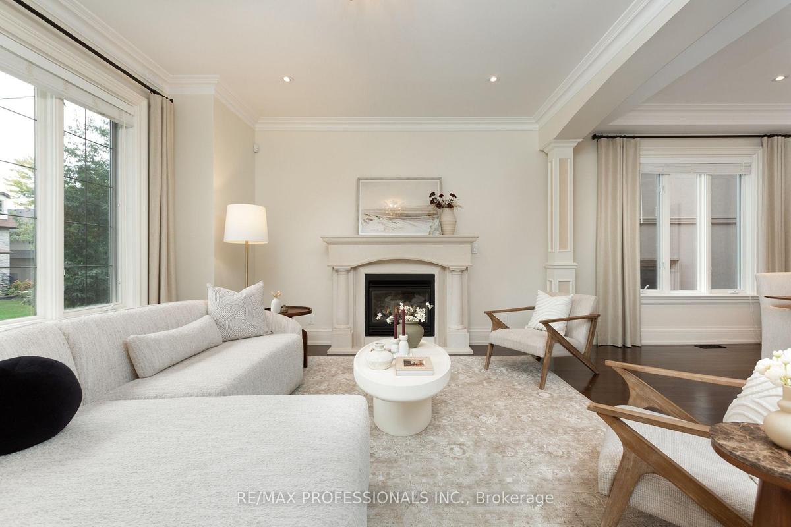
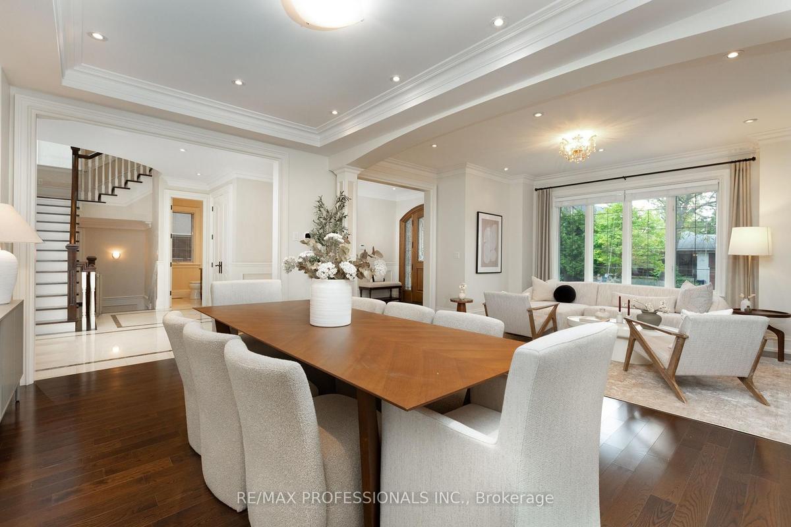
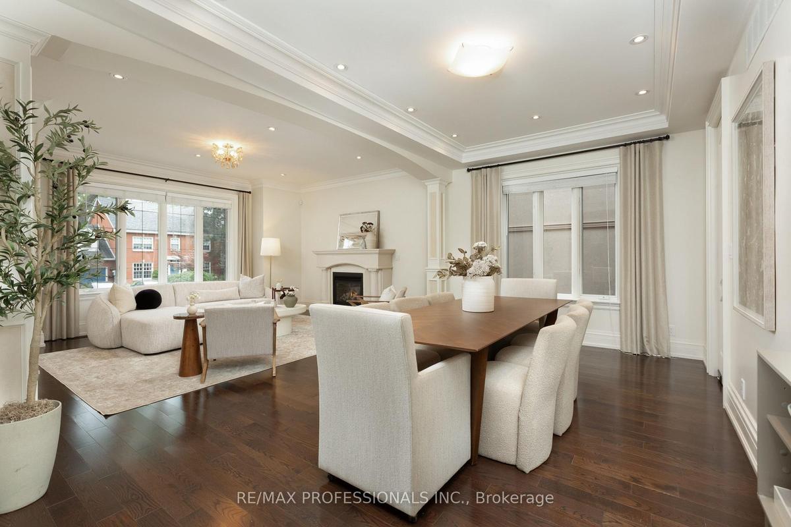
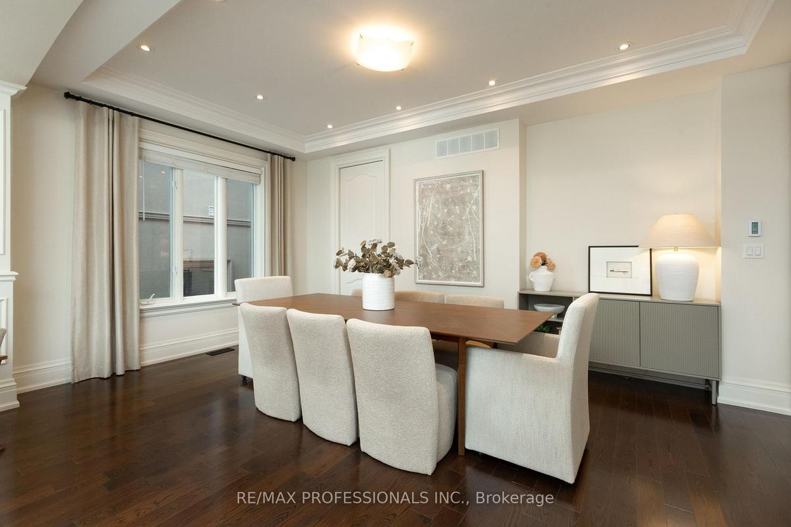
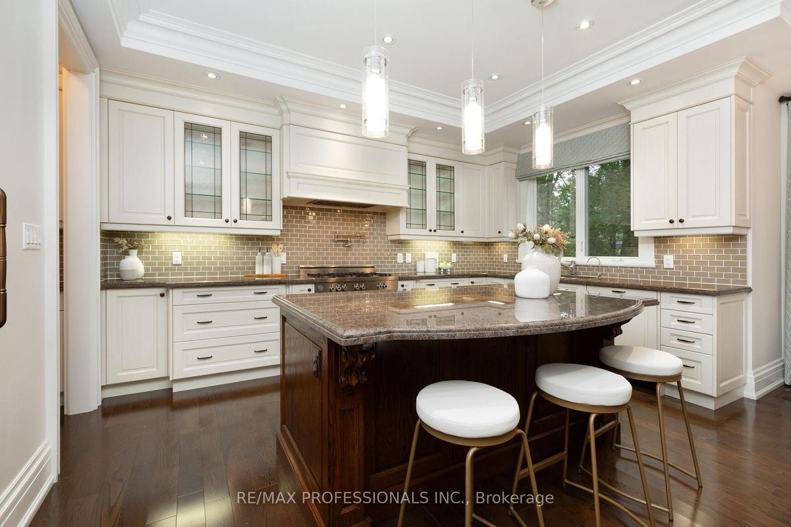
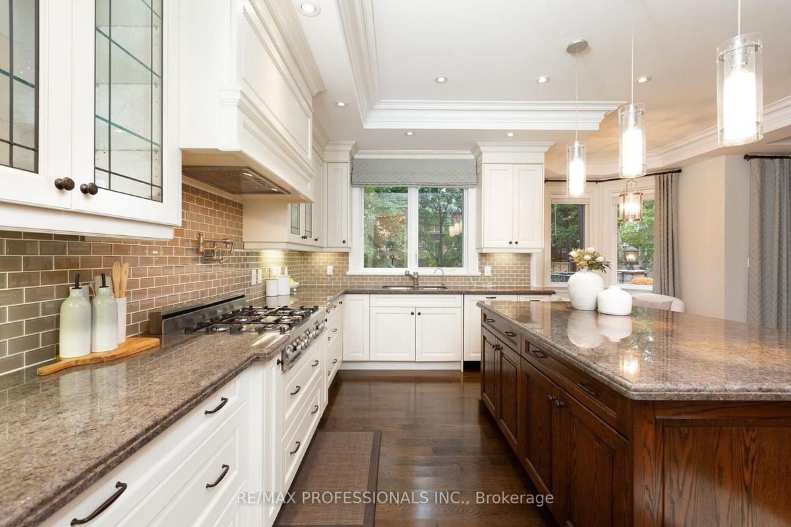
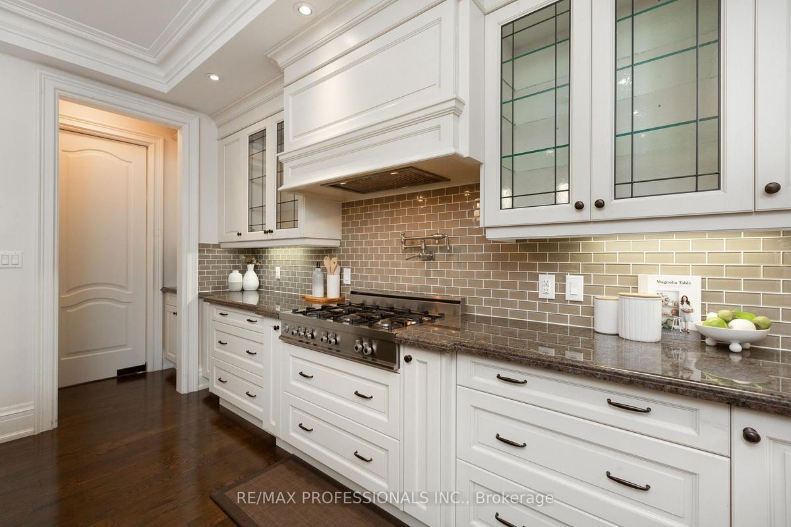
An impressive custom-built home on a desirable 50 x 114 lot in central Etobicoke, offering nearly 6,000sf of luxurious finished living space across 3 levels. The main level features a gracious foyer with heated floors and two closets, expansive living and dining rooms with pristine hardwood floors, a gas fireplace, crown moulding and pot lights, a gourmet kitchen with custom cabinetry, granite counters, an oversized island, pantry and premium Bertazzoni, Thermador & Bosch appliances, an adjoining breakfast area with a bay window overlooking the backyard, a coveted family room with custom built-ins, a gas fireplace, coffered ceiling and a walkout to the stone terrace, a dedicated office with built-ins and crown moulding and a convenient powder room. The second level includes a serene primary retreat with a tray ceiling, private balcony, custom walk-in dressing room & a spa-like 6-piece ensuite with a double vanity, glass shower, jetted tub, heated floors and a water closet, three additional generous bedrooms and two refined full bathrooms. The expansive lower level offers nearly 9ft ceilings, a massive rec room with pot lights, a wet bar and a walk-up to the backyard, an additional bedroom with an ensuite, a cedar sauna and adjacent 3-piece bath, a laundry room and exceptional storage. Pool-sized, fully fenced west-facing backyard with mature trees and landscaping, stone terrace, interlocking patio and a charming garden shed. Built-in garage with direct interior access and a heated private driveway provide parking for 6 cars. Extras include 9ft ceilings and venetian plaster common areas on main and second levels, custom millwork, irrigation, skylights, 200 AMP service, central vac, sump pump & more! Near Echo Valley Park, Rosethorn Park, shops at Thorncrest Plaza and excellent schools- Rosethorn JS, John G Althouse & St. Gregory. Easy access to Kipling Station, Hwy 427 & Pearson. A sophisticated luxury home in an established, family-friendly Etobicoke neighbourhood!
Virtual Tour: https://my.matterport.com/show/?m=M6ffn27RpJi
Amenities
- Bar Fridge
- Central Vacuum
- Countertop Range
- Floor Drain
- Landscaped
- Lawn Sprinkler System
- Patio
- Porch
- Privacy
- Sauna
- Storage
- Sump Pump
- Water Heater Owned
All information furnished regarding property for sale, rental or financing is from sources deemed reliable, but no warranty or representation is made as to the accuracy thereof and same is submitted subject to errors, omissions, change of price, rental or other conditions, prior sale, lease or financing or withdrawal without notice. International currency conversions where shown are estimates based on recent exchange rates and are not official asking prices.
All dimensions are approximate. For exact dimensions, you must hire your own architect or engineer.
