Hempstead, NY 11010

Property

Type: Single Family
Rooms: 10
Bedrooms: 5 BR
Bathrooms: 2
Pets: Pets Allowed
Lot Size: 0.1 Acres

Financials

Rent:$5,000
6243 Northern Blvd
Phone:
Listing Courtesy of EXIT Realty Premier

Welcome to this spacious 5 bedroom, 2 bath home in Franklin Square, offering plenty of room for everyone !
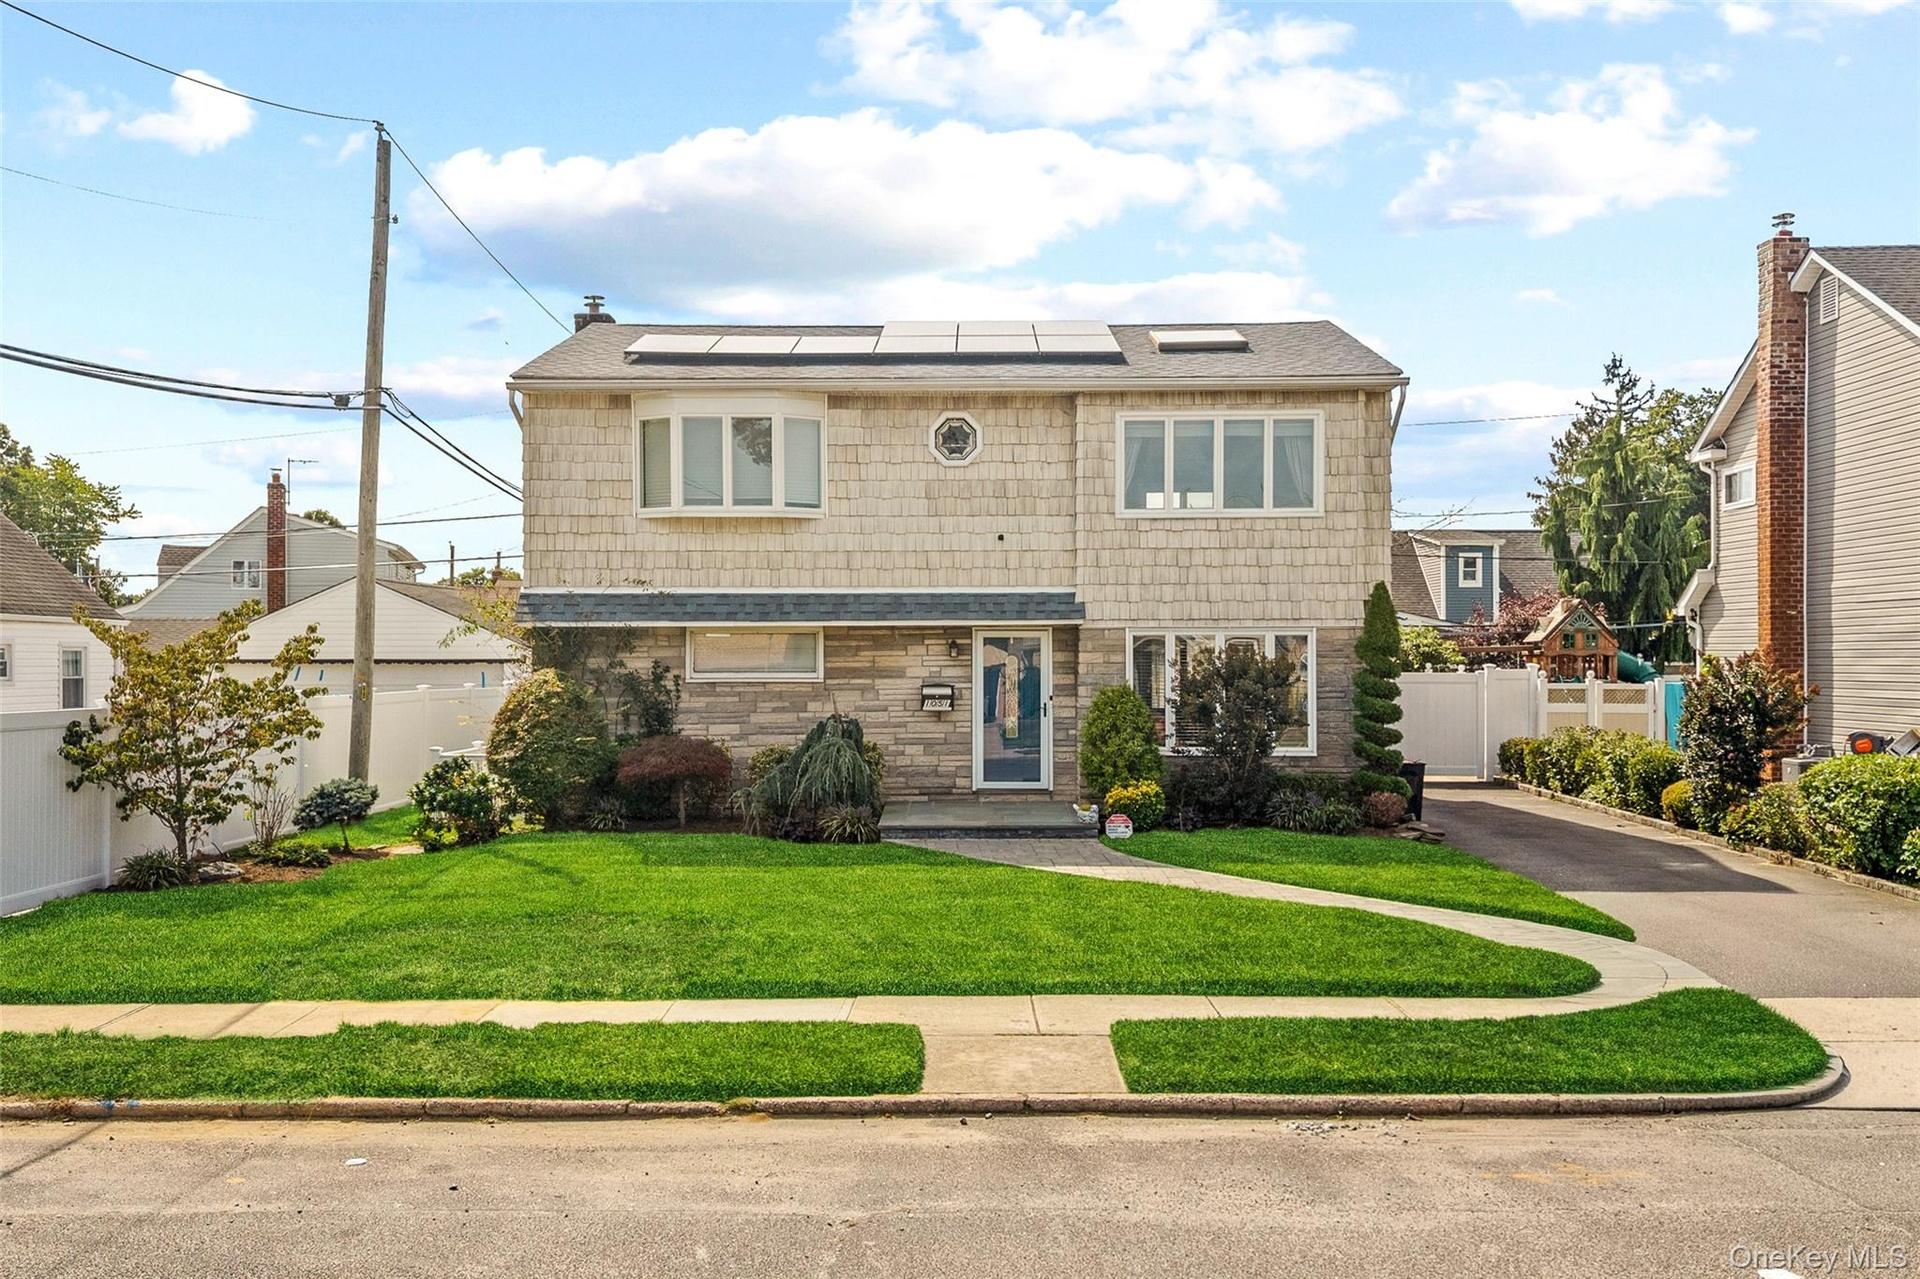
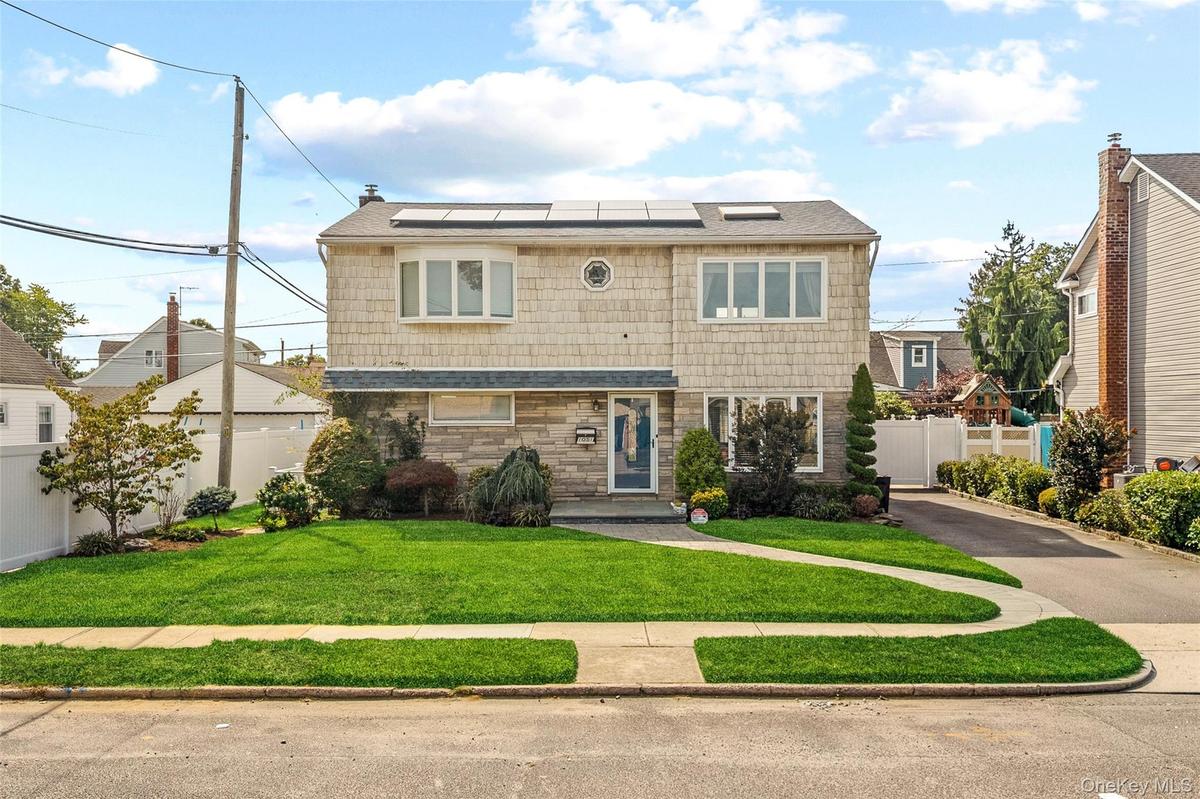
Two-story residence featuring a shingled exterior and stone facade, solar panels, a paved driveway, and a front lawn with a concrete pathway

Two-story residence featuring a shingled exterior and stone facade, solar panels, a paved driveway, and a front lawn with a concrete pathway

Two-story residence featuring a shingled exterior and stone facade, solar panels, a paved driveway, and a front lawn with a concrete pathway
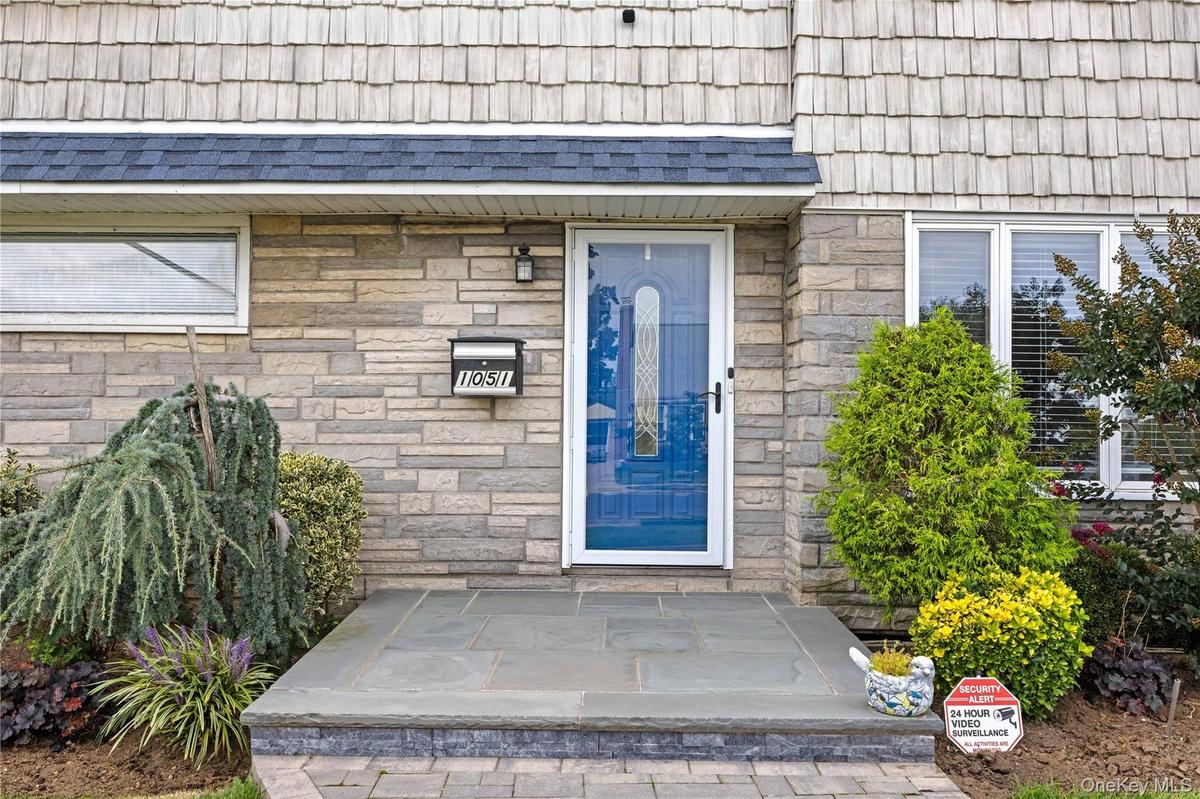
Stone veneer facade with cedar shake siding, natural stone porch, and a decorative glass storm door
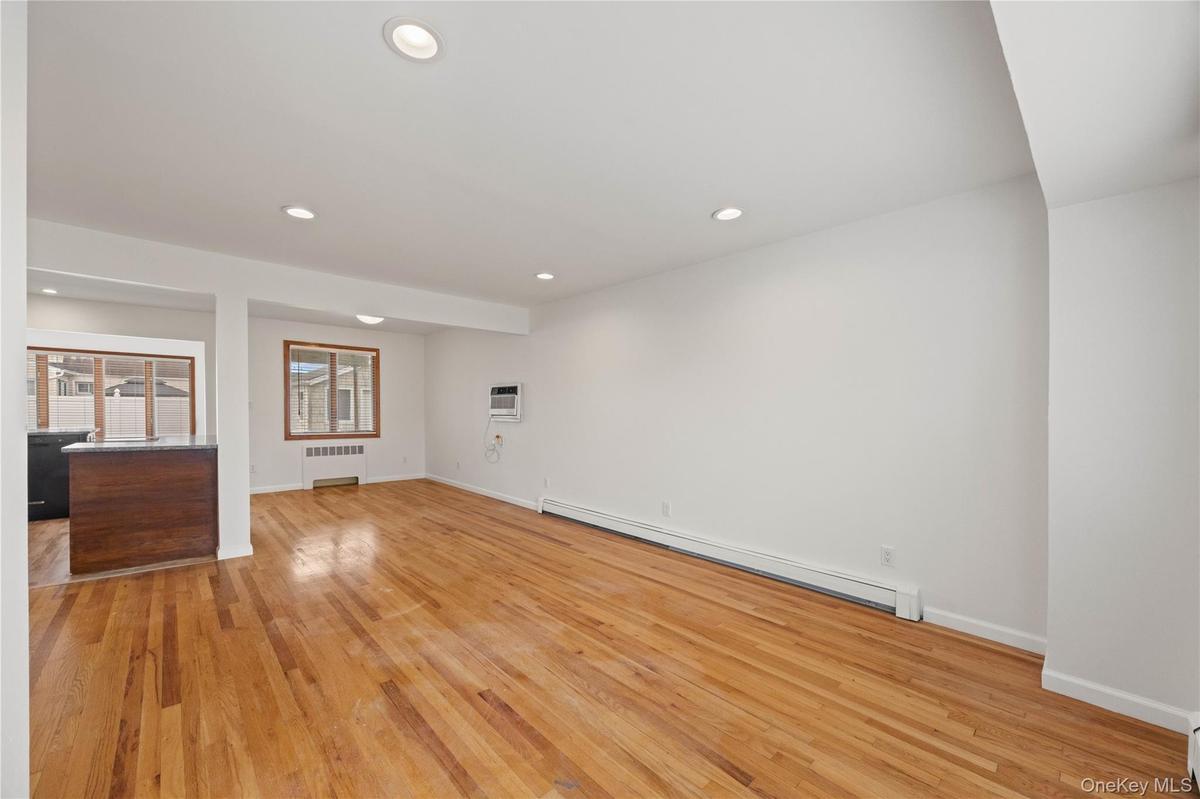
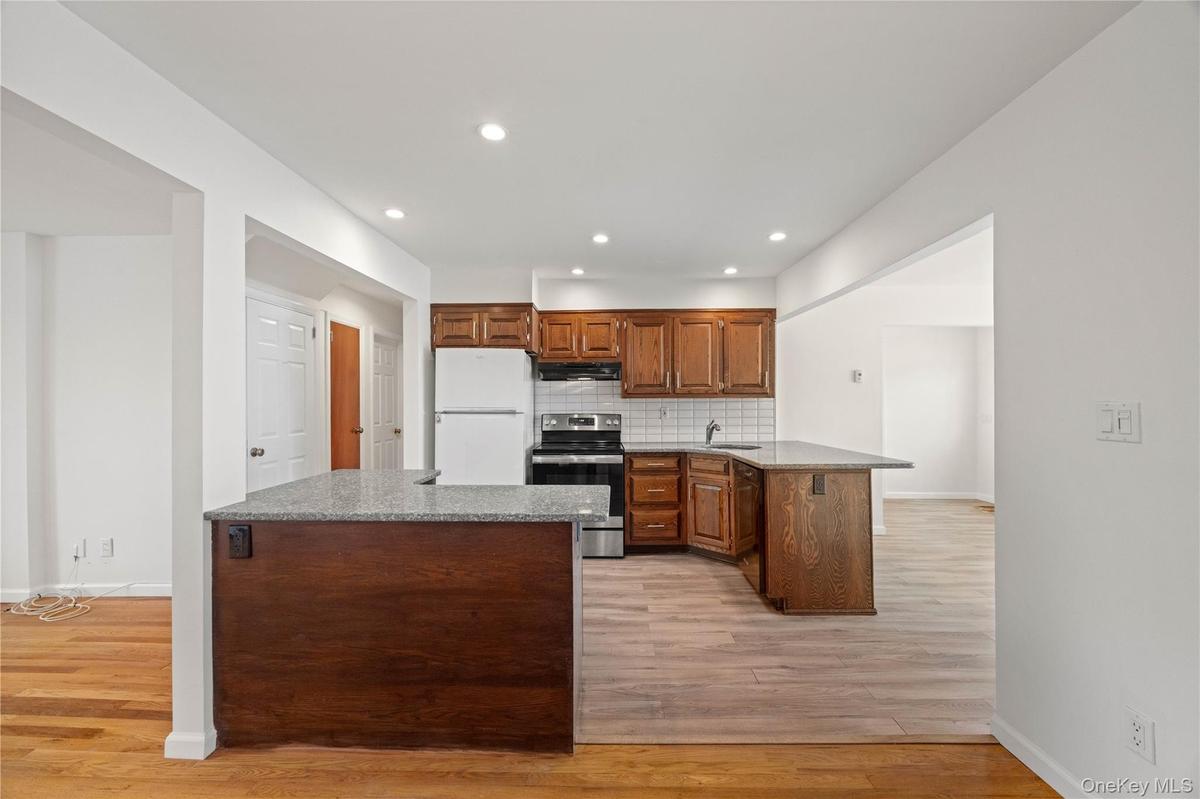
Recessed ceiling lighting, wood-finish flooring, and a built-in breakfast bar with a dark countertop
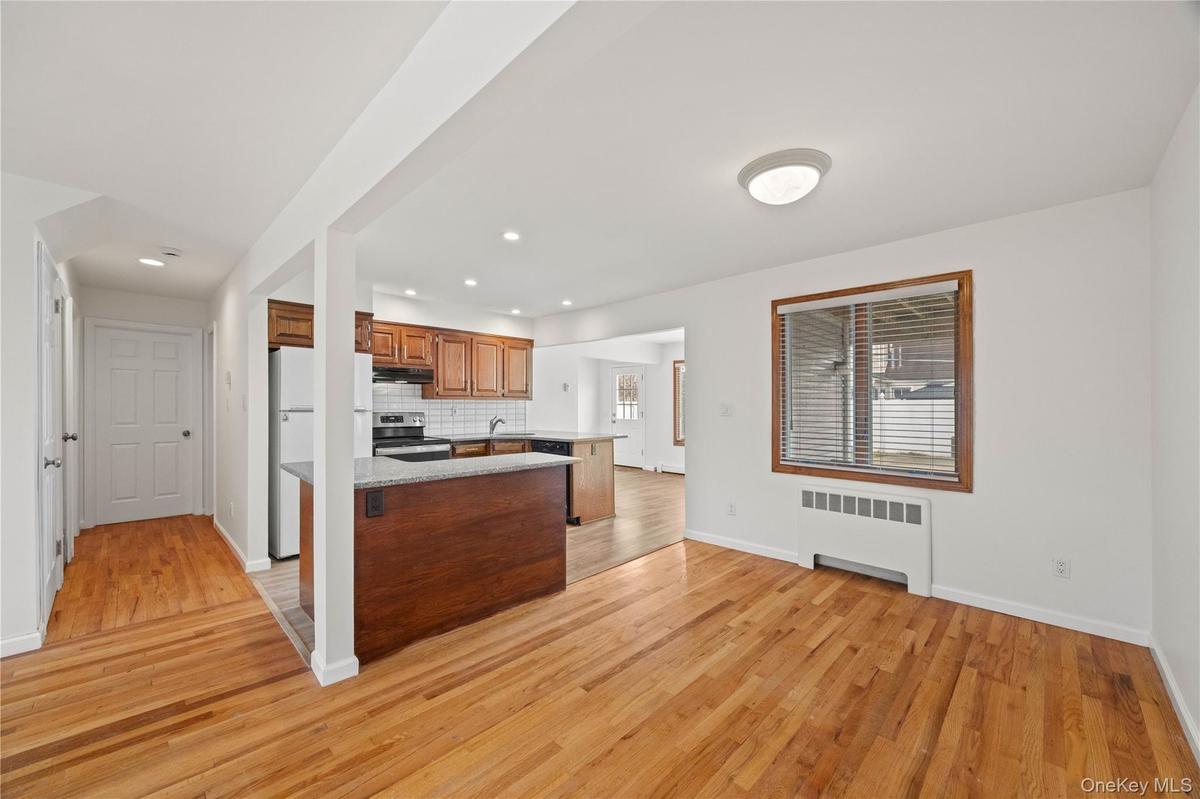
Wood-finish flooring throughout, recessed ceiling lighting, and a kitchen with wood cabinetry and a white refrigerator
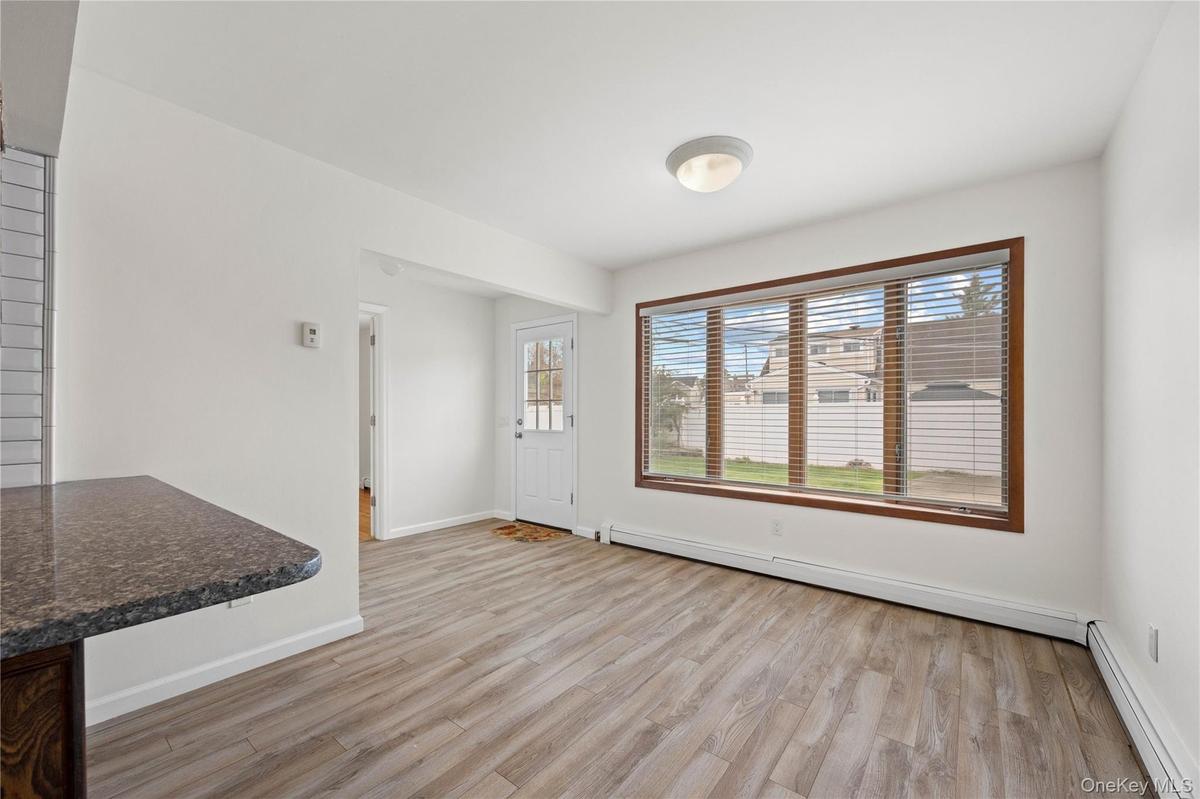
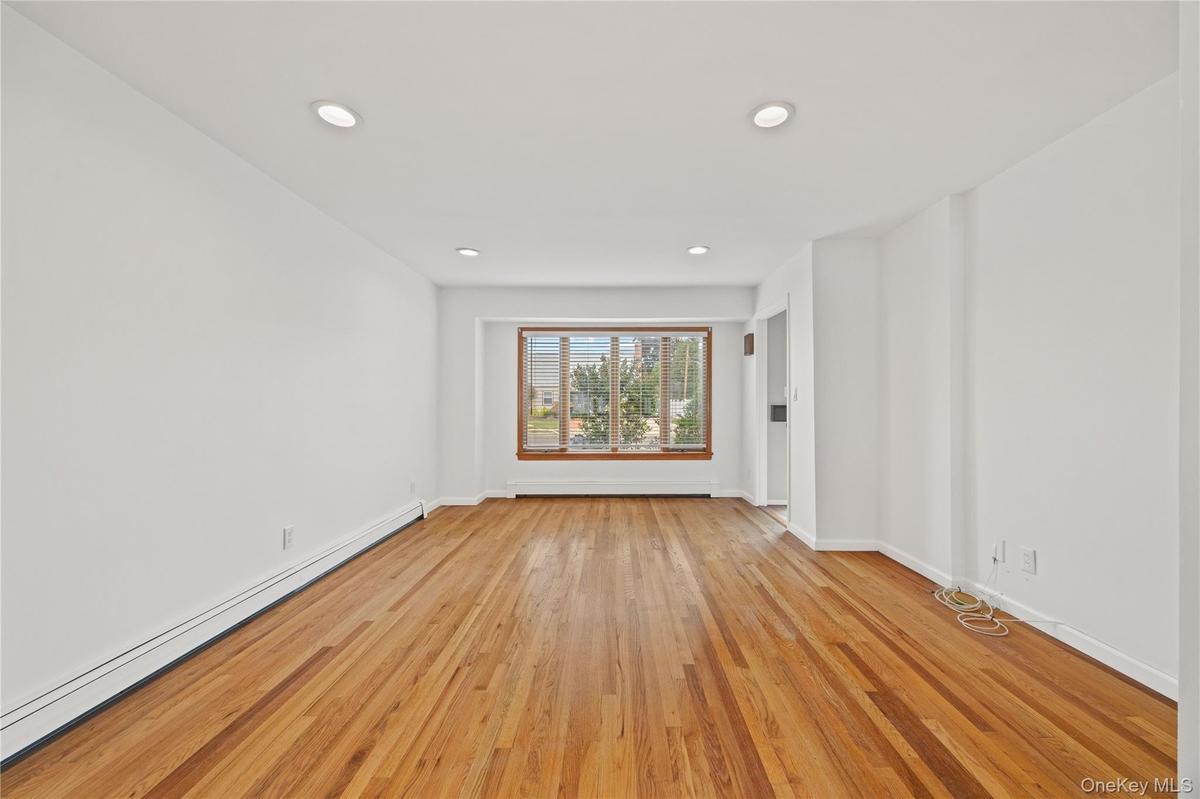
Hardwood flooring, recessed ceiling lighting, and large picture windows with wood trim
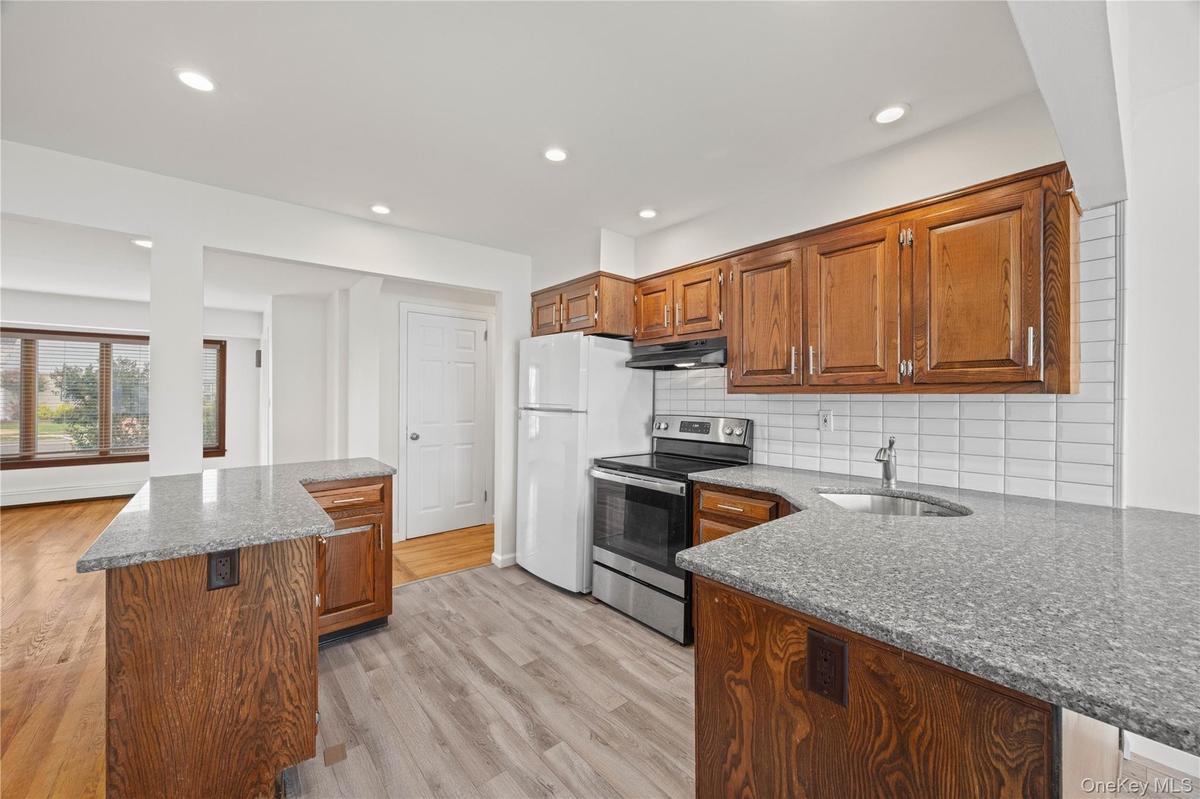
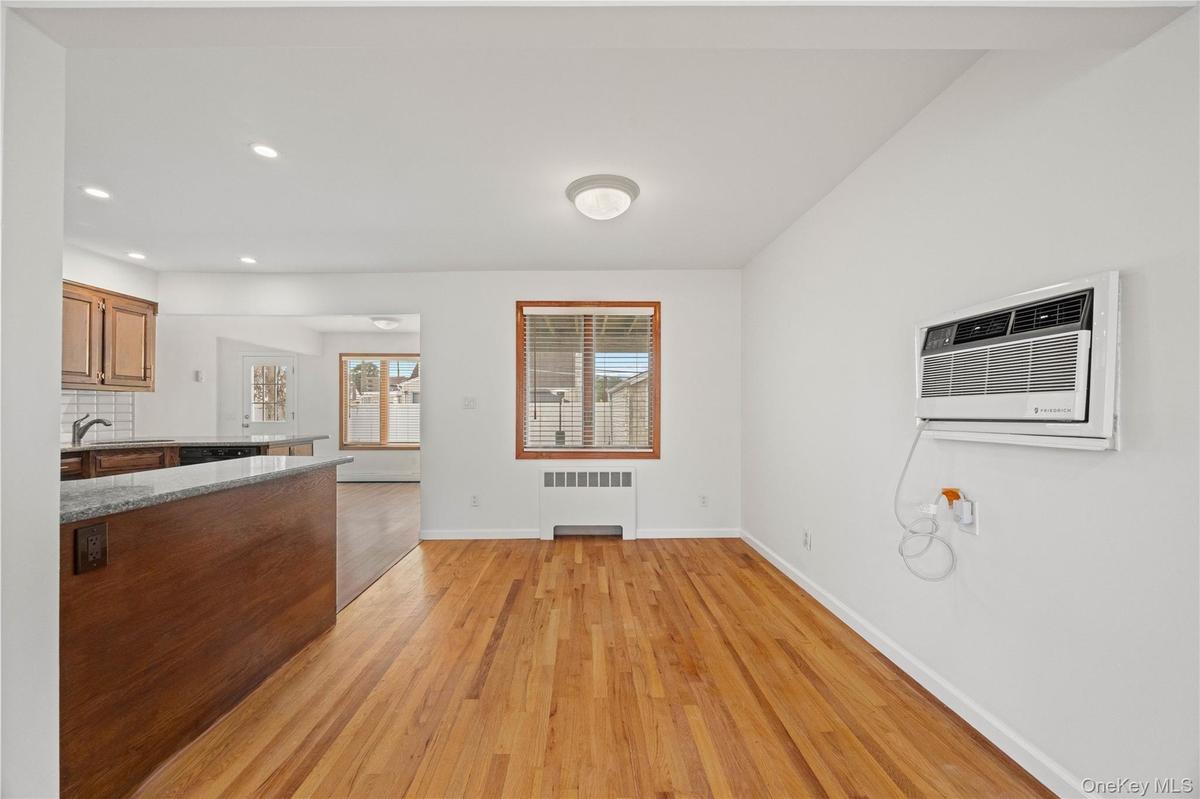
Hardwood flooring, recessed lighting, kitchen peninsula with granite countertop, wood cabinetry, and a wall-mounted air conditioning unit
Hardwood flooring, white walls, and a window with blinds
Kitchen featuring wood cabinetry, stainless steel range, white subway tile backsplash, and light-toned wood-finish flooring
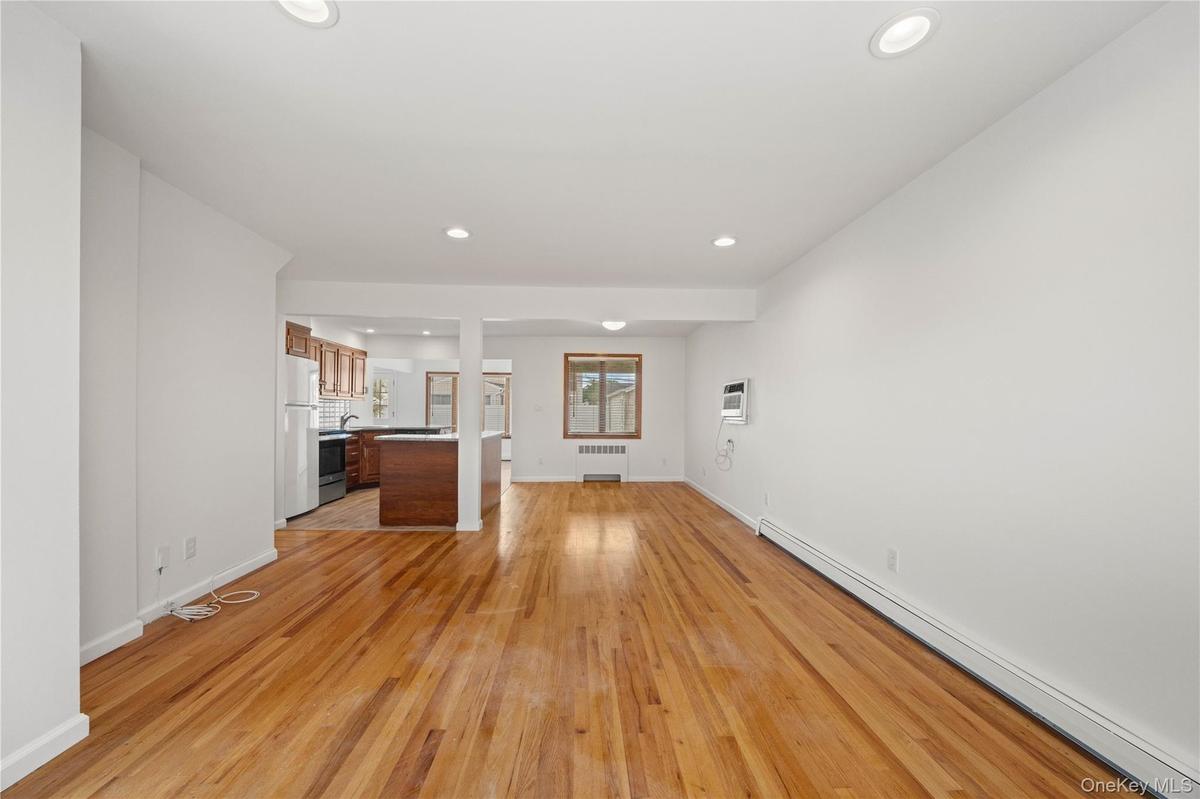
Kitchen featuring wood cabinetry, light-colored countertops, stainless steel appliances, and a tiled backsplash
Laundry area with wood-finish flooring and white paneled doors
Hardwood flooring, painted walls, louvered closet doors, window with blinds, and ceiling-mounted light fixture
Full tile surround, white vanity, integrated sink, mirrored cabinet, and recessed ceiling lighting
Wood-finish flooring, white painted walls, single window, baseboard heating unit, and ceiling-mounted light fixture
Hardwood flooring, painted white walls, white window trim, white crown molding, and a wood-finish bi-fold door
Hardwood flooring, white painted walls, two windows, and a flush mount ceiling light
Hardwood flooring, white walls, flush mount ceiling light, horizontal window with roller shade, bi-fold closet doors
Vaulted ceiling featuring exposed wood beams and a ceiling fan
Dark wood-finish flooring with a contrasting blue accent wall
Additional content
Sliding glass shower enclosure, white vanity with integrated sink, rectangular mirror, three-light vanity fixture, and recessed ceiling lighting
Hardwood flooring with a corner window, bi-fold closet doors, and a ceiling-mounted light fixture
Dark wood-finish flooring, light-toned wall paint, crisp white trim, and a contemporary ceiling fixture
Dark wood-finish flooring with a prominent bay window
Dark wood-finish flooring, a decorative ceiling light fixture, and a bay window
Exterior concrete patio with an overhead wood-plank deck
Concrete patio area with a manicured lawn section and white privacy fencing
Expansive lawn with a white privacy fence, detached garage, concrete patio, and stone landscape borders
Expansive green lawn, white privacy fencing, paved driveway, detached garage, and a wood deck
Well-maintained lawn, solar panels, and extensive concrete paving
Additional content
Roofline featuring multiple solar panel arrays and a skylight
Two-story residence featuring a shingled exterior and stone facade, solar panels, a paved driveway, and a front lawn with a concrete pathwayStone veneer facade with cedar shake siding, natural stone porch, and a decorative glass storm doorRecessed ceiling lighting, wood-finish flooring, and a built-in breakfast bar with a dark countertopWood-finish flooring throughout, recessed ceiling lighting, and a kitchen with wood cabinetry and a white refrigeratorHardwood flooring, recessed ceiling lighting, and large picture windows with wood trimHardwood flooring, recessed lighting, kitchen peninsula with granite countertop, wood cabinetry, and a wall-mounted air conditioning unitHardwood flooring, white walls, and a window with blindsKitchen featuring wood cabinetry, stainless steel range, white subway tile backsplash, and light-toned wood-finish flooringKitchen featuring wood cabinetry, light-colored countertops, stainless steel appliances, and a tiled backsplash

Description

Welcome to this spacious 5-bedroom, 2-bath home in Franklin Square, offering plenty of room for everyone! This oversized home features a formal dining room, comfortable living room, and a second-floor den, providing flexible space for relaxing, entertaining, or working from home. With five generously sized bedrooms, two full baths, a garage, and a private backyard, this home offers the space and versatility that can be hard to find. Conveniently located near shopping, public transportation, and the LIRR, making commuting and everyday errands easy. The home is located within the Valley Stream North High School area, with Willow Road Elementary School serving the neighborhood. A great opportunity for buyers looking for a large home, plenty of living space, a backyard, and a convenient Franklin Square location. Come see everything this home has to offer!

Amenities

  • beamed ceilings
  • Breakfast Bar
  • Cable - Available
  • Ceiling Fan(s)
  • Dishwasher
  • Eat-in Kitchen
  • Electricity Connected
  • Electric Oven
  • First Floor Bedroom
  • First Floor Full Bath
  • Gas Water Heater
  • Kitchen Island
  • Natural Gas Connected
  • Open Floorplan
  • Refrigerator
  • Storage
  • Washer/Dryer Hookup
  • Water Connected

Long Island MLS

All information furnished regarding property for sale, rental or financing is from sources deemed reliable, but no warranty or representation is made as to the accuracy thereof and same is submitted subject to errors, omissions, change of price, rental or other conditions, prior sale, lease or financing or withdrawal without notice. International currency conversions where shown are estimates based on recent exchange rates and are not official asking prices.

All dimensions are approximate. For exact dimensions, you must hire your own architect or engineer.