Yorktown, NY 10598

Property

Ownership: For Sale
Type: Single Family
Rooms: 14
Bedrooms: 4 BR
Bathrooms: 2½
Lot Size: 1.3 Acres

Financials

Price:$878,888
Annual Taxes:$19,914
2415 Montauk Highway PO Box 742, Bridgehampton, NY 11932
Listing Courtesy of Coldwell Banker Realty

Opportunities like this don t come along often !
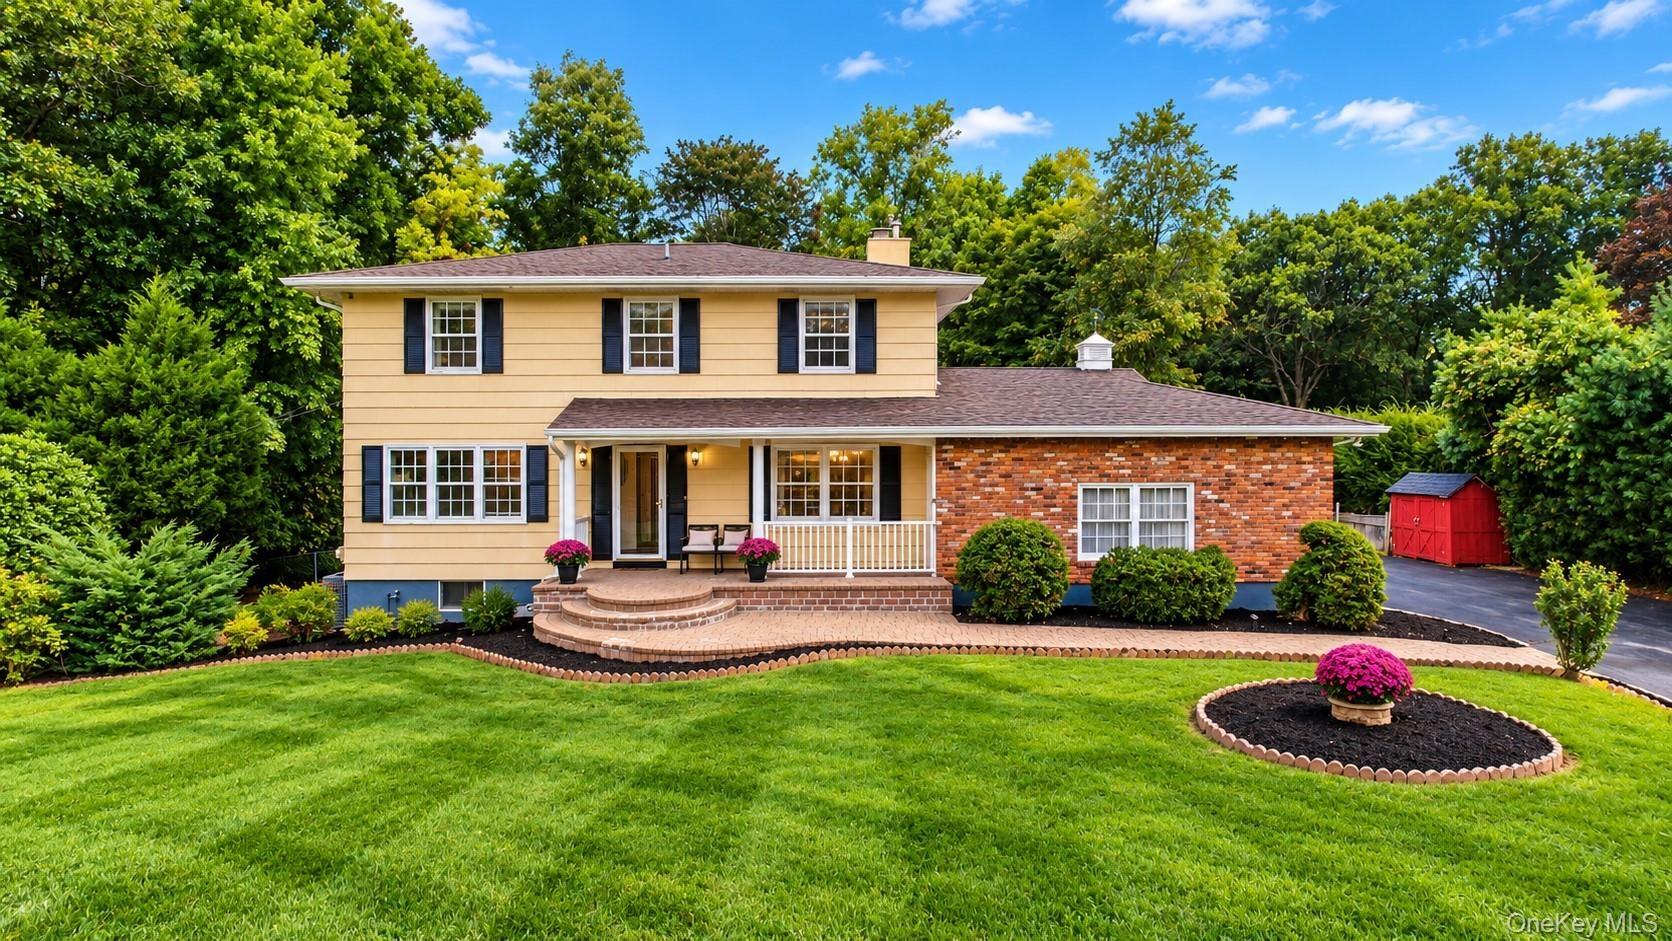
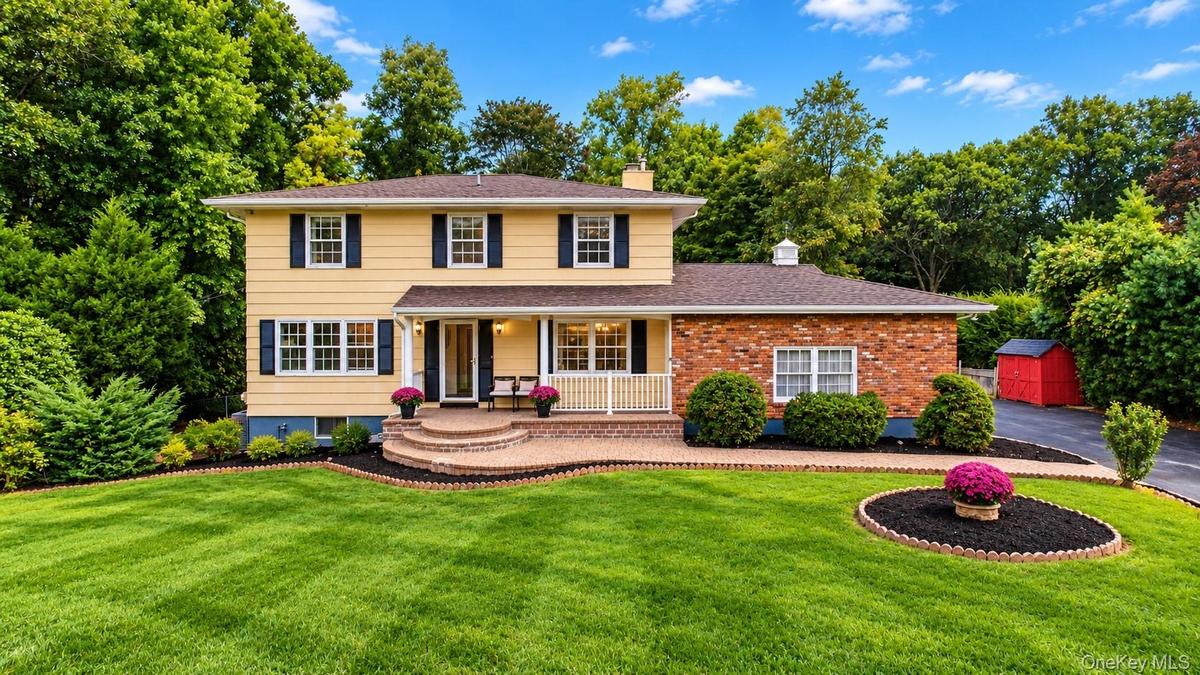
Welcome home! This charming Colonial is tucked away on a peaceful dead-end street in the highly sought-after Yorktown School District. A wonderful opp

Welcome home! This charming Colonial is tucked away on a peaceful dead-end street in the highly sought-after Yorktown School District. A wonderful opp

Welcome home! This charming Colonial is tucked away on a peaceful dead-end street in the highly sought-after Yorktown School District. A wonderful opp
This stunning Colonial offers 4 bedrooms and 3 baths, with plenty of flexible space to accommodate an in-law suite, au pair suite, or private guest qu
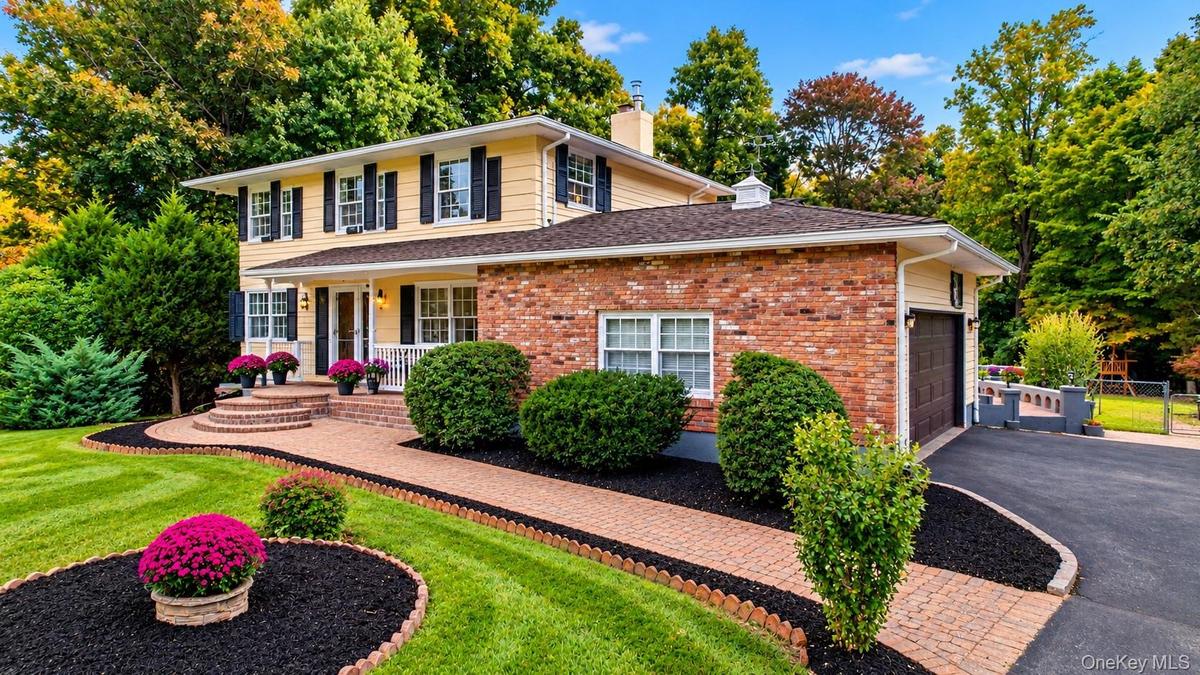
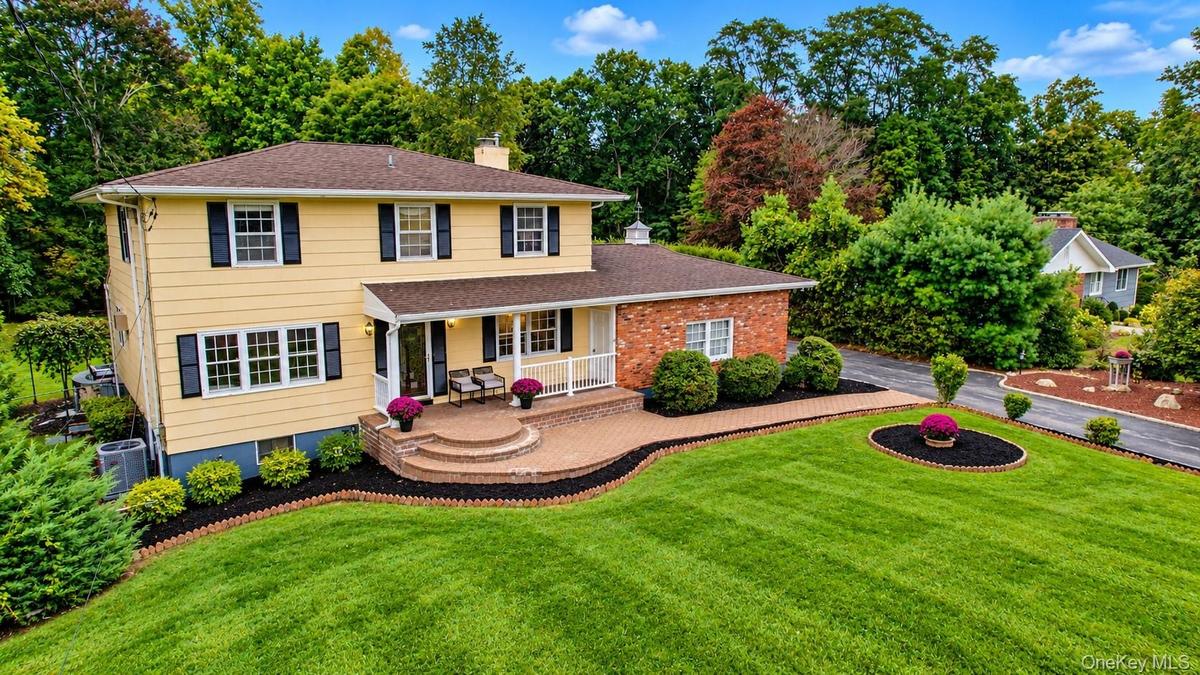
This spectacular home is beautifully complemented by lush landscaping, mature plantings, and an expansive front yard, creating a warm and inviting fir
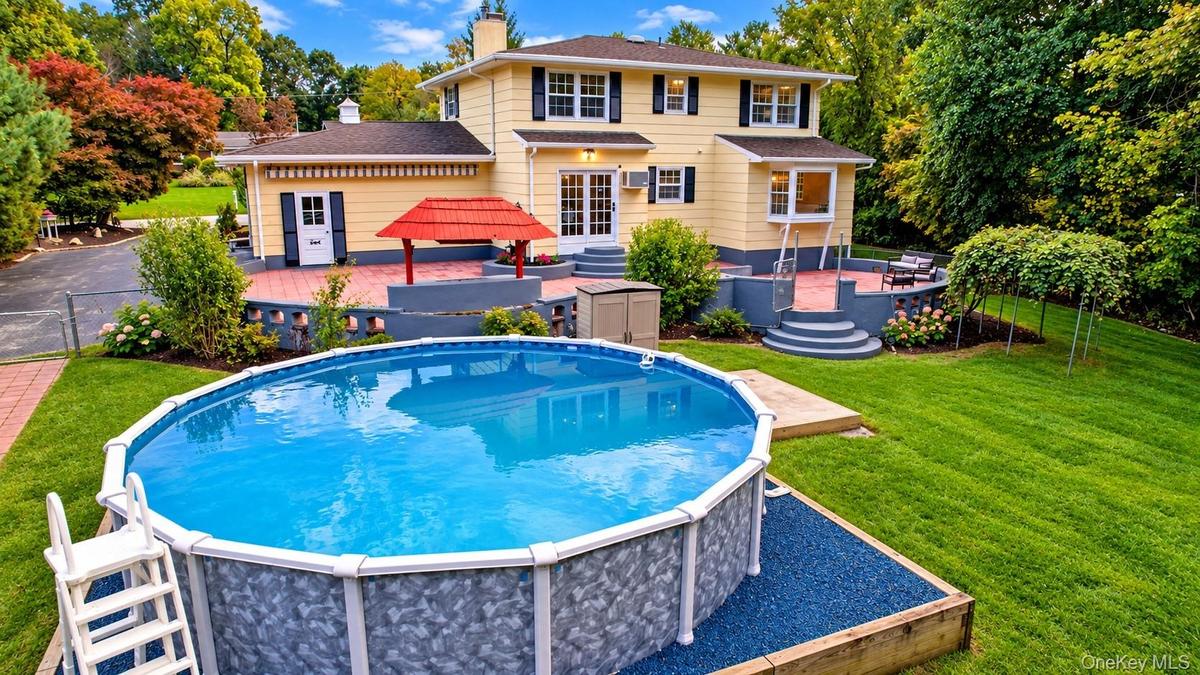
Nestled on over 1.2 acres, this property offers a private backyard oasis featuring a level, expansive fenced in yard, spacious patio, and above-ground
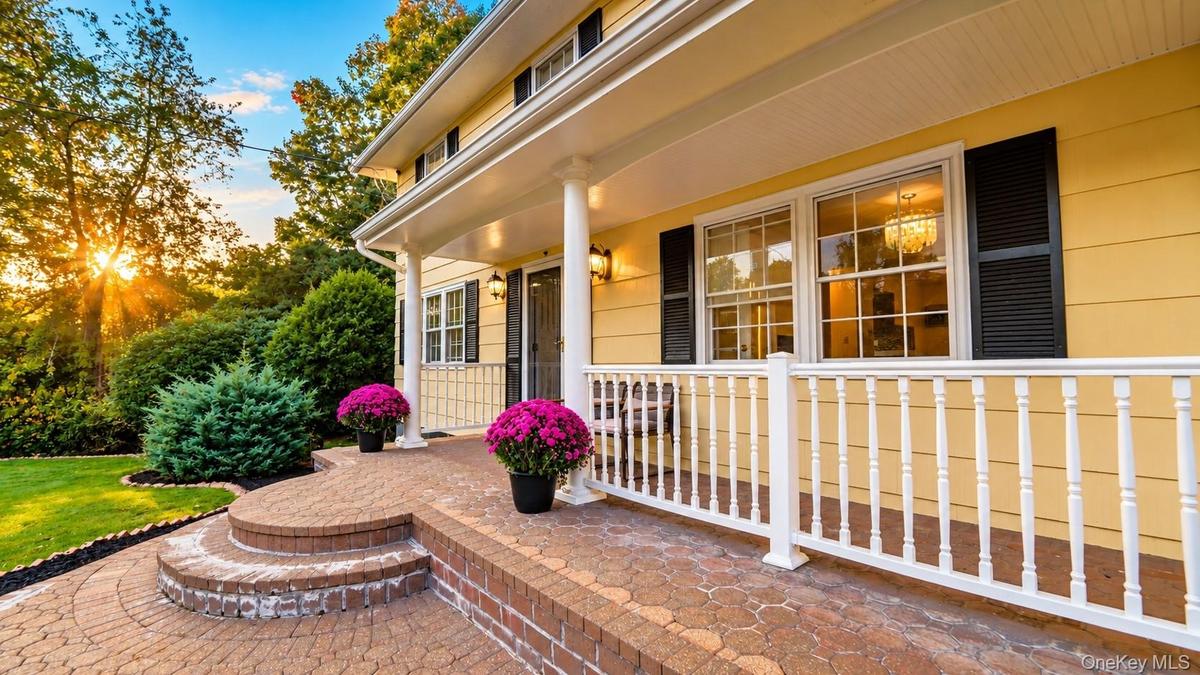
A welcoming walkway leads to your new home and its inviting front porch—the perfect spot to sit back, relax, and enjoy the beauty of the outdoors.
Step inside to a spacious, beautifully designed home featuring an incredible open-concept layout with plenty of room to accommodate your lifestyle, ev
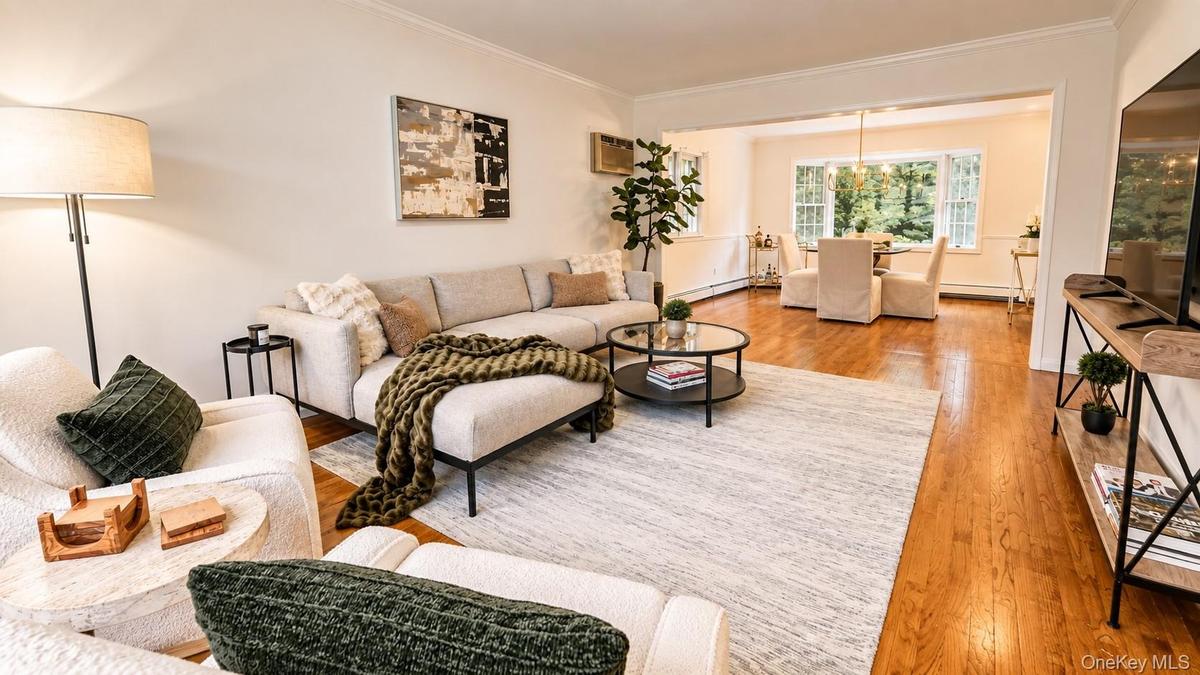
This expansive living room features beautiful hardwood flooring and a seamless open flow into the formal dining area, creating an inviting space for b
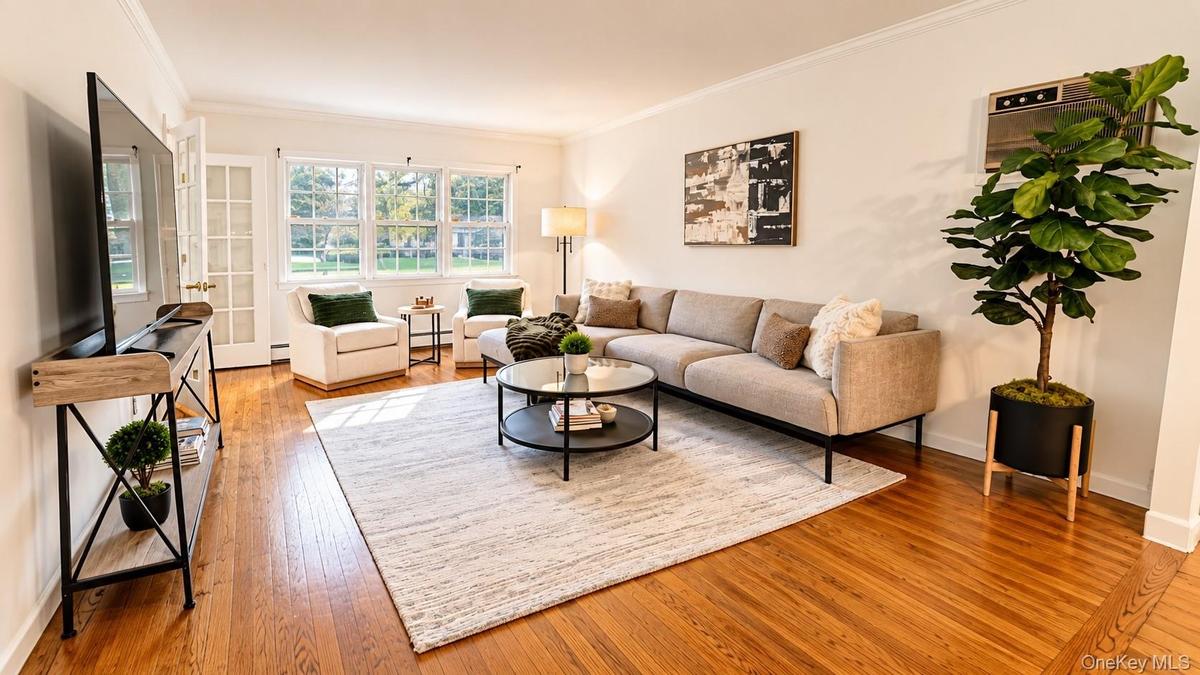
Another stunning view of this expansive living room, highlighted by a wall of windows that fills the space with abundant natural light and creates a b
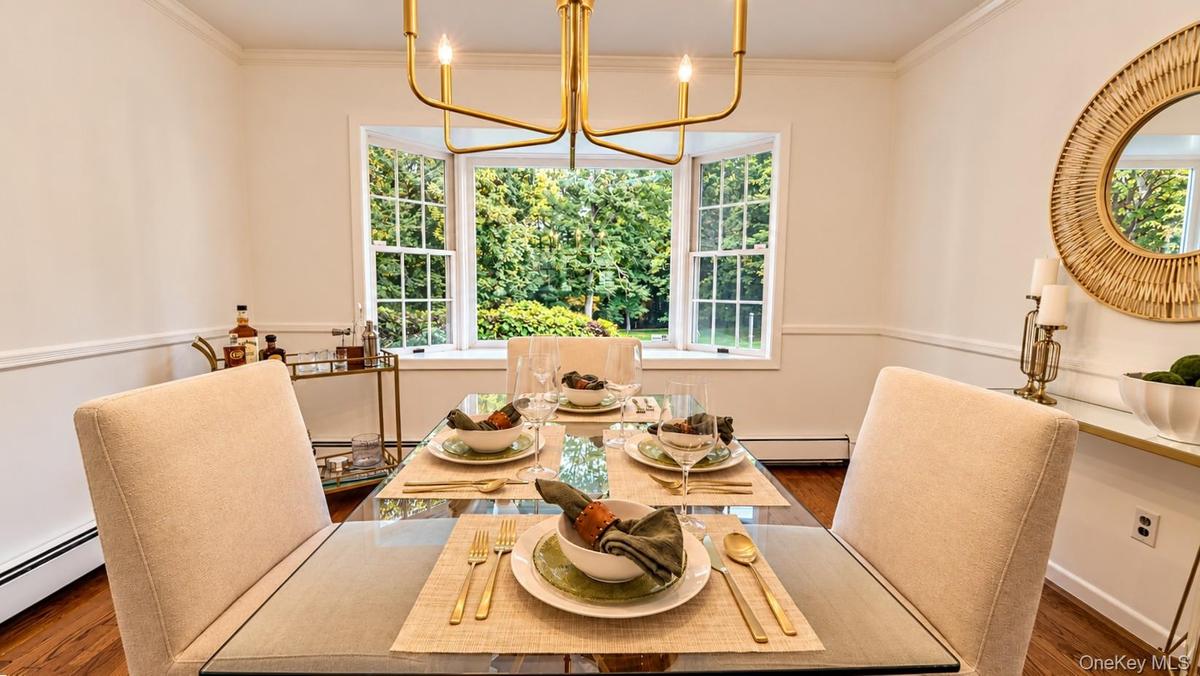
This inviting open-concept dining area features beautiful hardwood flooring and an elegant chandelier, creating a warm and stylish setting for memorab
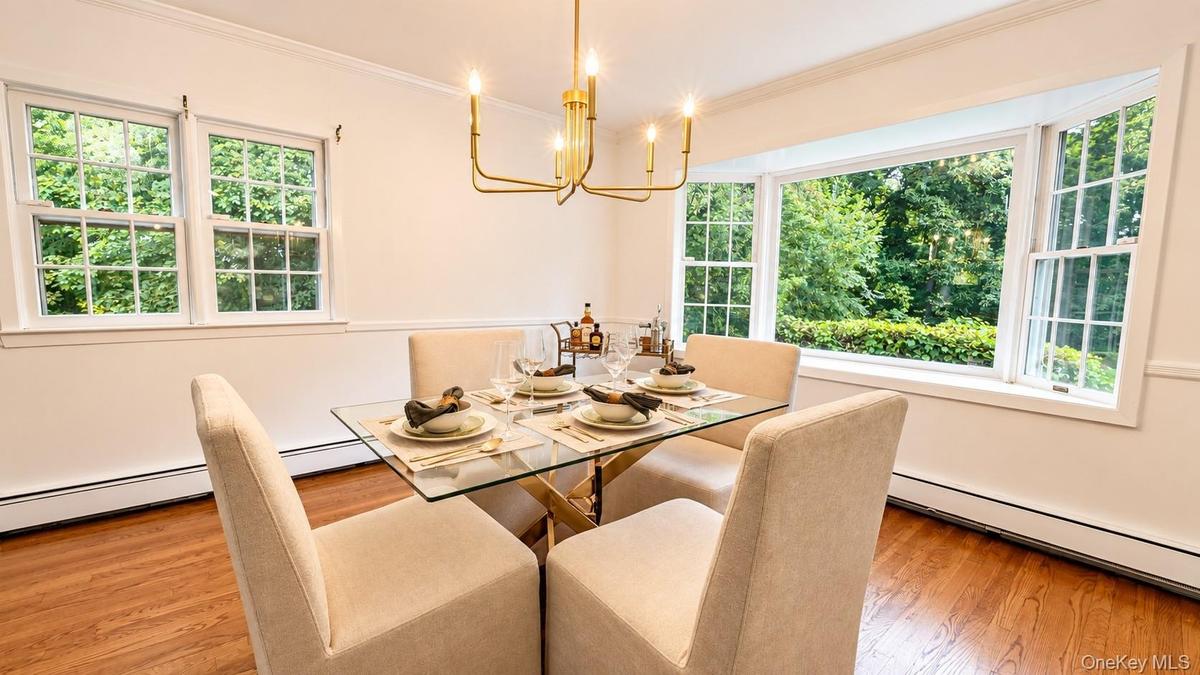
This inviting dining area is bathed in natural light, with walls of windows offering beautiful views and a seamless connection to the surrounding natu
This inviting family room is anchored by a stunning double-sided wood-burning fireplace and an elegant chandelier, creating a warm and sophisticated s
Another beautiful view of the spacious family room, showcasing its seamless flow into the inviting eat-in kitchen—an ideal layout for everyday living
The inviting eat-in kitchen features a cozy wood-burning fireplace, convenient access to the kitchen, and sliding glass doors leading to the backyard,
Cozy winter nights await, with warm fires, inviting spaces, and endless opportunities to create cherished memories.
The kitchen features easy access to the formal dining area and eat-in-kitchen.
Enjoy abundant countertop space, plenty of natural light, and beautiful views overlooking your spectacular backyard oasis—perfect for cooking, gatheri
The well-appointed kitchen features stylish accent lighting, a beautiful tile backsplash, and durable tile flooring, combining functionality with time
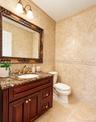
A stylish first-floor powder room features beautiful coordinating floor and wall tile, adding a touch of elegance and sophistication.
The expansive primary bedroom offers generous closet space and a private en-suite bath, creating a comfortable and inviting retreat at the end of the
Another beautiful view of the spacious primary bedroom, showcasing its generous proportions and comfortable, inviting atmosphere—perfect for relaxing
Primary bedroom with plenty of room to make your own!
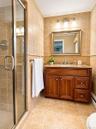
The luxurious primary en-suite bath features a walk-in shower with a custom glass enclosure and beautifully appointed tilework, creating a spa-like re
Another view of this primary en-suite bath.
Secondary bedroom with abundance of natural lighting.
Secondary bedroom with large closet.
The spacious third bedroom features bookshelves and an abundance of natural light, creating a bright and inviting space ideal for a bedroom and home s
This comfortable third bedroom is enhanced by custom built-ins and a generous closet, offering both style and practical storage.
The spacious fourth bedroom offers exceptional versatility and is currently showcased as the perfect home office, providing plenty of room to work, cr
Another beautiful view of this inviting fourth bedroom, featuring double windows that fill the space with natural light, custom built-ins, and a gener
The spacious hallway full bath features a convenient tub and shower combination, offering comfort and functionality.
The hallway full bath features a large vanity, stylish accent wall tile, and abundant lighting, creating a bright and beautifully appointed space.
The walk-out lower level is an entertainer’s dream, featuring a gorgeous pub-style bar with custom built-ins and plenty of space to gather, unwind, la
The finished lower level is enhanced by a beautiful accent fireplace with a custom mantle, creating a warm and inviting focal point for relaxing and e
Life is meant to be enjoyed in this incredible walk-out lower level, featuring a stylish bar, cozy fireplace, dedicated game area, and comfortable TV
A convenient laundry room combined with a summer kitchen creates a versatile and functional space, ideal for multi-generational living, extended guest
The well-maintained mechanical room features a newer oil furnace, hot water heater, and abundant storage space, offering both efficiency and practical
The expansive backyard is a true oasis, offering plenty of room for kids and pets to roam, play, and enjoy the outdoors. With generous open space and
A stunning aerial view showcases this spectacular property surrounded by lush natural beauty and tucked away on a peaceful private dead-end street, of
The above-ground 24x52 pool, perfectly positioned alongside the expansive patio, creates the ultimate outdoor entertainment space—ideal for summer gat
Welcome to the neighborhood! The location simply doesn’t get better, with convenient access to major shopping, restaurants, highways, golf courses, pa
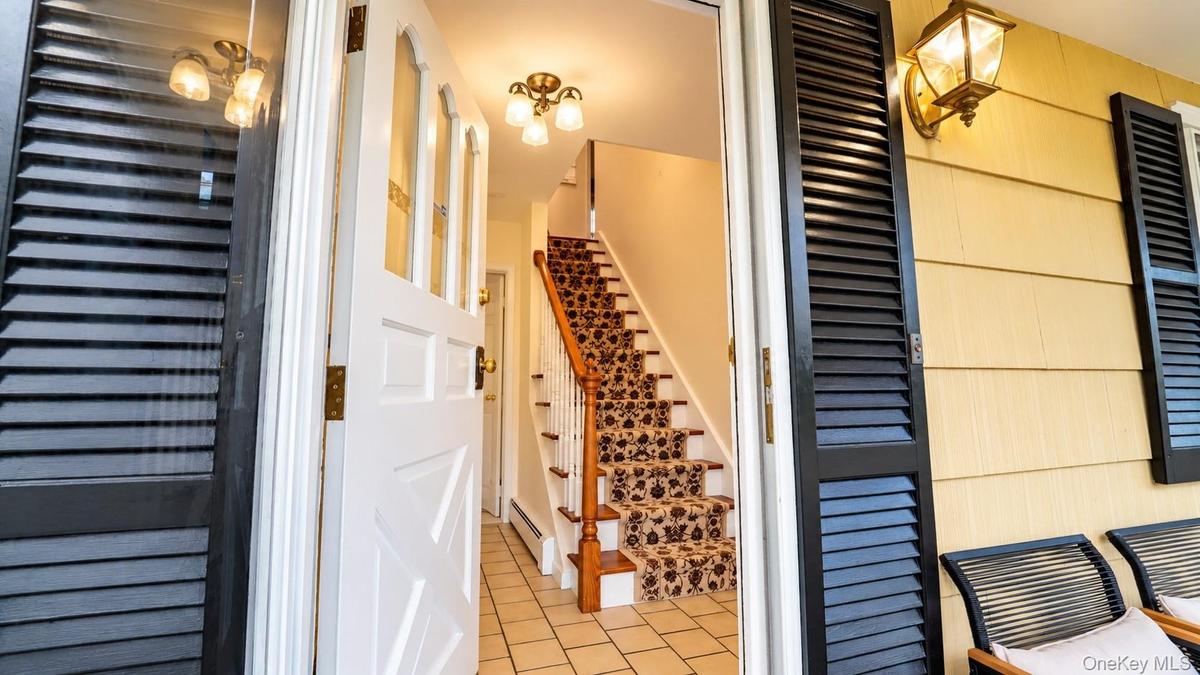
The welcoming foyer features tile flooring, a convenient coat closet, and easy access to the spacious living room, family room, and secondary bedroom
Floor Plans First Floor
Floor Plans Second Floor
Floor Plans Walk Out Finished Basement
Welcome home! This charming Colonial is tucked away on a peaceful dead-end street in the highly sought-after Yorktown School District. A wonderful oppThis stunning Colonial offers 4 bedrooms and 3 baths, with plenty of flexible space to accommodate an in-law suite, au pair suite, or private guest quThis spectacular home is beautifully complemented by lush landscaping, mature plantings, and an expansive front yard, creating a warm and inviting firNestled on over 1.2 acres, this property offers a private backyard oasis featuring a level, expansive fenced in yard, spacious patio, and above-groundA welcoming walkway leads to your new home and its inviting front porch—the perfect spot to sit back, relax, and enjoy the beauty of the outdoors.Step inside to a spacious, beautifully designed home featuring an incredible open-concept layout with plenty of room to accommodate your lifestyle, evThis expansive living room features beautiful hardwood flooring and a seamless open flow into the formal dining area, creating an inviting space for bAnother stunning view of this expansive living room, highlighted by a wall of windows that fills the space with abundant natural light and creates a bThis inviting open-concept dining area features beautiful hardwood flooring and an elegant chandelier, creating a warm and stylish setting for memorabThis inviting dining area is bathed in natural light, with walls of windows offering beautiful views and a seamless connection to the surrounding natu

Description

Opportunities like this don’t come along often! If you’ve been looking to make Yorktown Heights home and want the highly sought-after Yorktown Heights School District, look no further. Set on a private dead-end street and situated on over 1.2 beautifully landscaped acres, this lovingly maintained Colonial offers the perfect combination of space, privacy, functionality, and location. With over 2,500 square feet of above-grade living space, the home features 4 bedrooms, 3 bathrooms, a 2-car attached garage, and an additional 575+ square feet of finished walk-out lower-level space, bringing the total finished area to over 3,000 square feet. The impressive grounds are truly a standout. Level, expansive, and meticulously manicured, the property is surrounded by mature trees, established plantings, colorful flowers, and lush landscaping. At the center of it all is an impressive 24' x 52' above-ground pool, creating a private backyard retreat that feels more like a resort than home. Step inside and you’re immediately welcomed by an open, inviting layout with excellent flow and hardwood flooring throughout the main level. The spacious living areas are designed for both everyday living and entertaining. A formal dining area features a charming bay window and chandelier, while the expansive living room showcases a wall of windows and the family room features a dual-sided wood-burning fireplace with a striking brick accent wall and built-in wood storage. The eat-in kitchen offers excellent functionality and boasts sliders leading directly to the expansive patio and backyard—perfect for summer entertaining, pool days, and outdoor dining. The updated kitchen offers functionality and a great flow for prepping, cooking and entertaining. A convenient powder room completes the main level. Upstairs, the spacious primary suite features an en-suite bath with shower, accompanied by three additional bedrooms and a full hallway bathroom with tub. The walk-out lower level adds an entirely new dimension to the home. Designed for entertaining and recreation, this finished space features an incredible bar/pub with custom built-ins, shelving, and benches, along with a dedicated TV area, game area, and an accent fireplace with custom mantle and feature wall. The lower level also includes a laundry area, summer kitchen, mechanical room, and abundant storage. And then there’s the location! Enjoy easy access to major shopping, restaurants, bars, coffee shops, parks, hiking trails, golf courses, major roadways, and highways. The home is also conveniently located close to schools and daycare centers, making everyday living exceptionally convenient. With its private setting, expansive property, resort-style backyard, versatile living spaces, and prime Yorktown Heights location, this is a home you won’t want to miss. Come see for yourself—opportunities like this don’t last!

Amenities

  • Awnings
  • Back Yard
  • Built-in Features
  • Cable - Available
  • Chandelier
  • Crown Molding
  • Cul-De-Sac
  • Decorative
  • Dishwasher
  • Dryer
  • Eat-in Kitchen
  • Electricity Connected
  • Electric Range
  • Entrance Foyer
  • Formal Dining
  • Front Yard
  • Garden
  • High Speed Internet
  • In-Law Floorplan
  • Landscaped
  • Level
  • Lighting
  • Mailbox
  • Microwave
  • Near Public Transit
  • Near School
  • Near Shops
  • Oil Water Heater
  • Open Floorplan
  • Pantry
  • Playground
  • Primary Bathroom
  • Refrigerator
  • Security System
  • Storage
  • Storm Doors
  • Trash Collection Public
  • Walk Through Kitchen
  • Washer
  • Washer/Dryer Hookup
  • Water Connected
  • Wet Bar
  • Wood Burning

Long Island MLS

All information furnished regarding property for sale, rental or financing is from sources deemed reliable, but no warranty or representation is made as to the accuracy thereof and same is submitted subject to errors, omissions, change of price, rental or other conditions, prior sale, lease or financing or withdrawal without notice. International currency conversions where shown are estimates based on recent exchange rates and are not official asking prices.

All dimensions are approximate. For exact dimensions, you must hire your own architect or engineer.