Babylon, NY 11729

Property

Ownership: For Sale
Type: Single Family
Rooms: 9
Bedrooms: 4 BR
Bathrooms: 2
Lot Size: 0.1 Acres

Financials

Price:$695,000
Annual Taxes:$13,011.54
6243 Northern Blvd
Phone:
Listing Courtesy of Fave Realty Inc

Welcome to this charming 4 bedroom, 2 bath Cape, ideally situated on a great street in Deer Park.
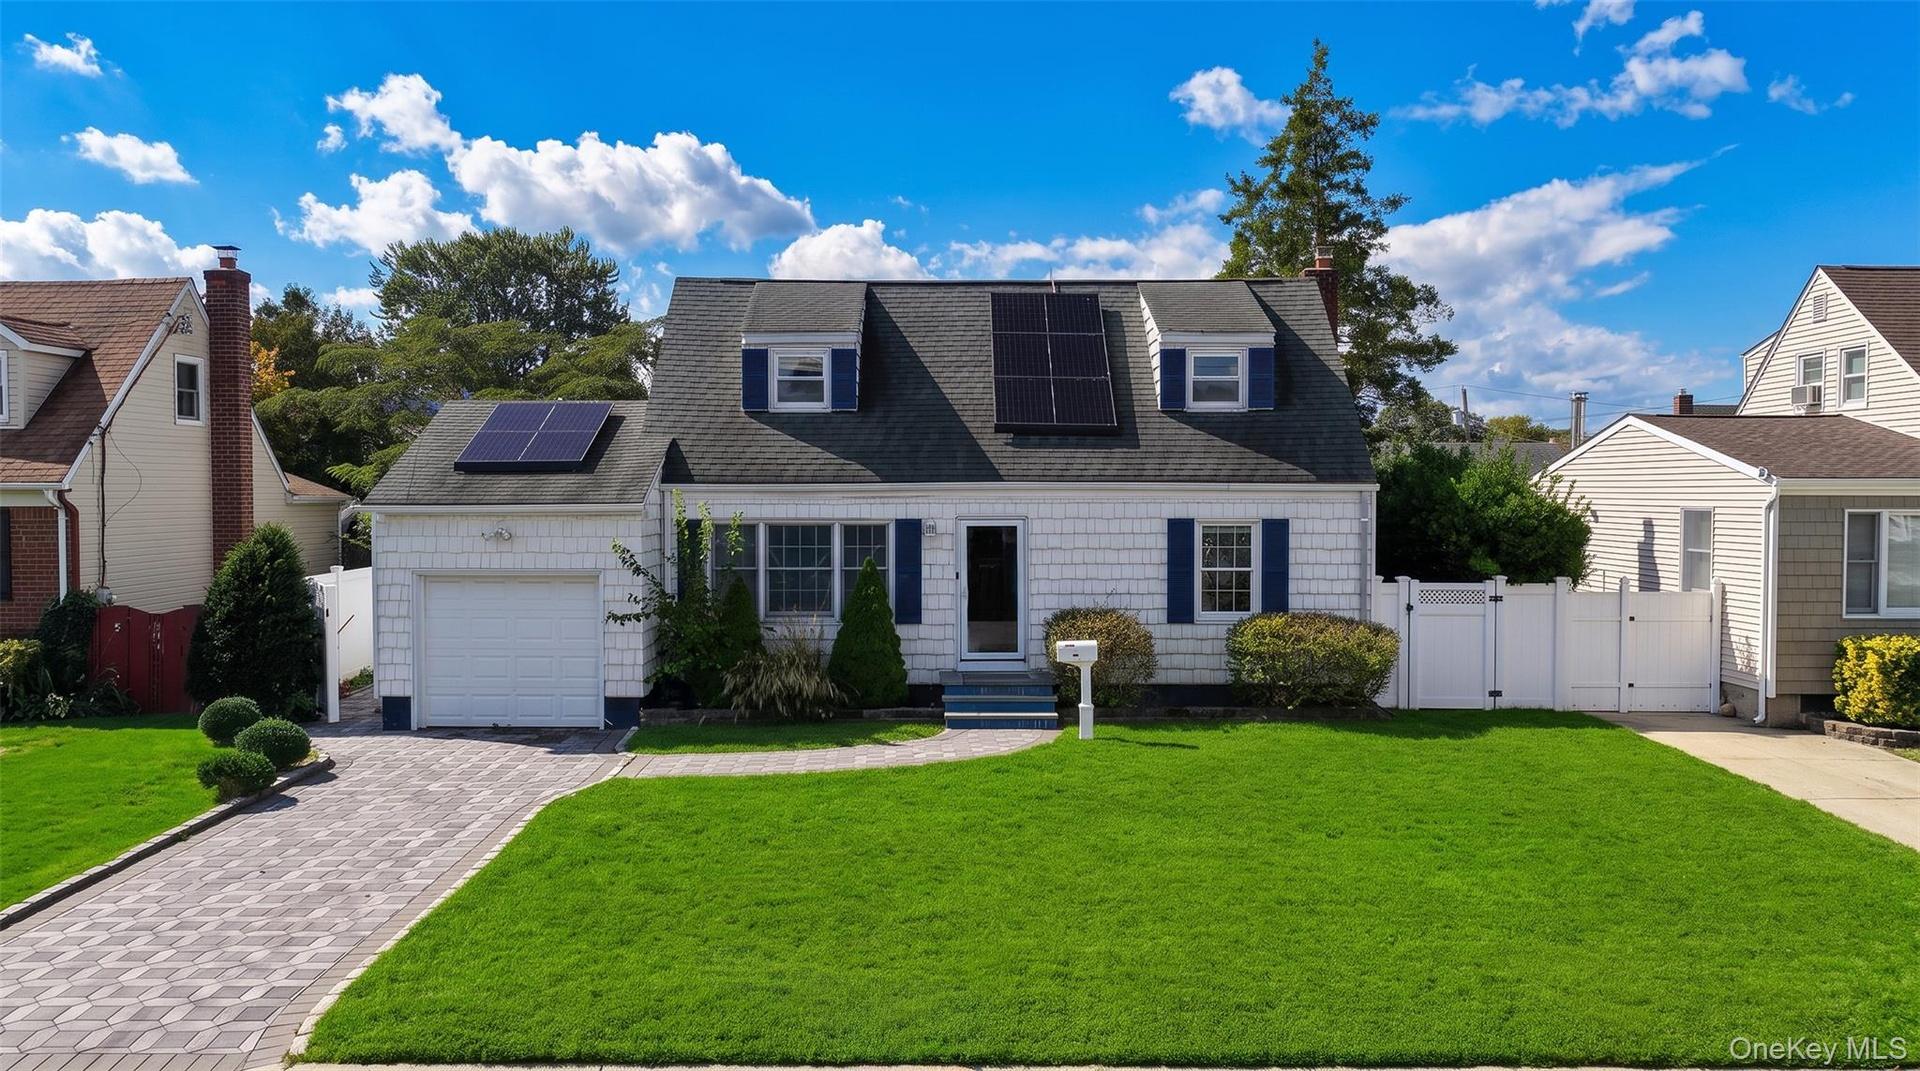
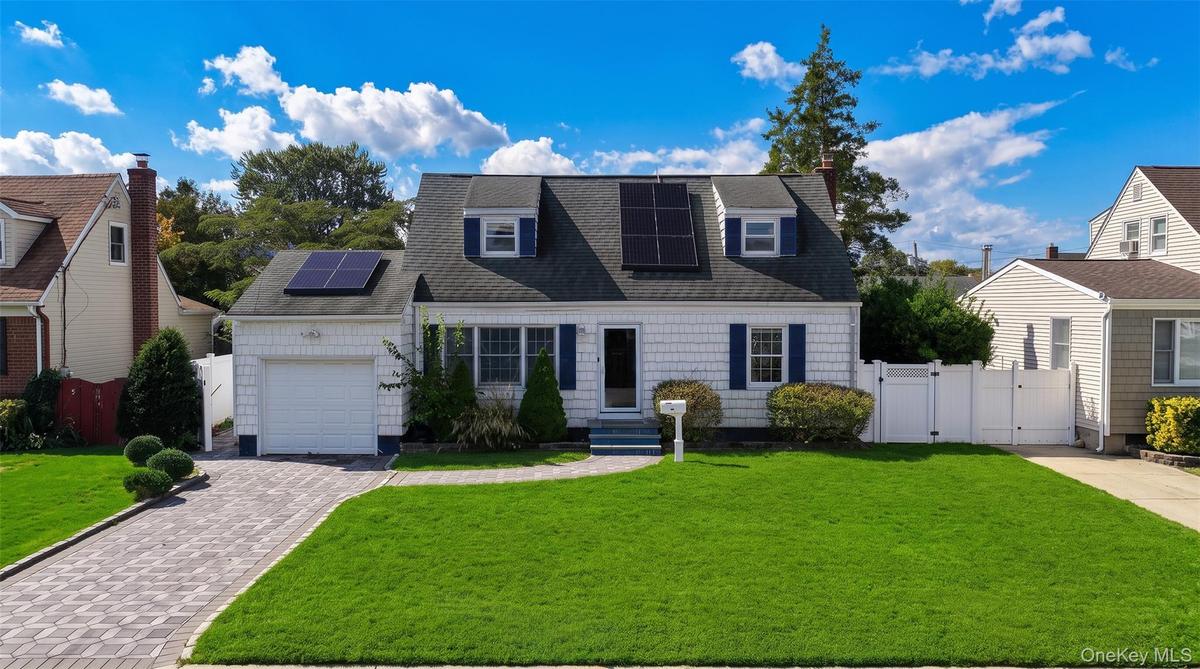
White-sided residence with a dark shingle roof featuring multiple solar panels

White-sided residence with a dark shingle roof featuring multiple solar panels

White-sided residence with a dark shingle roof featuring multiple solar panels
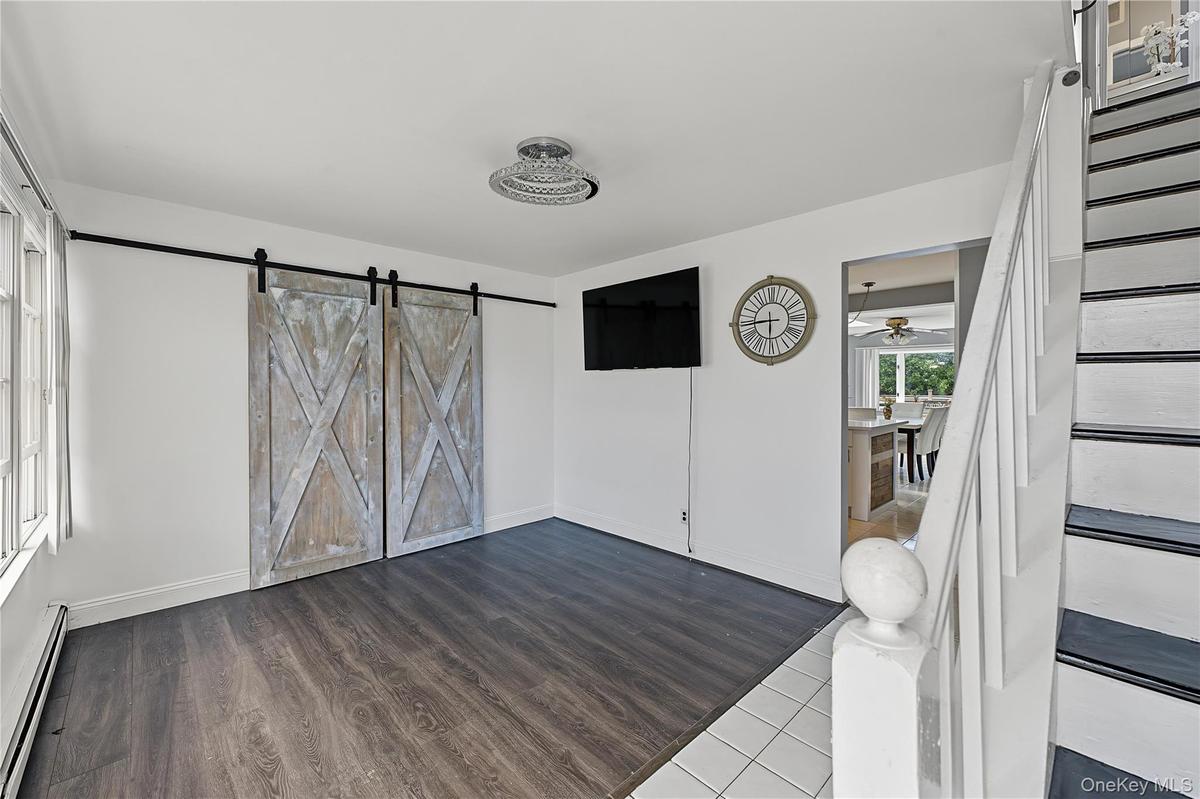
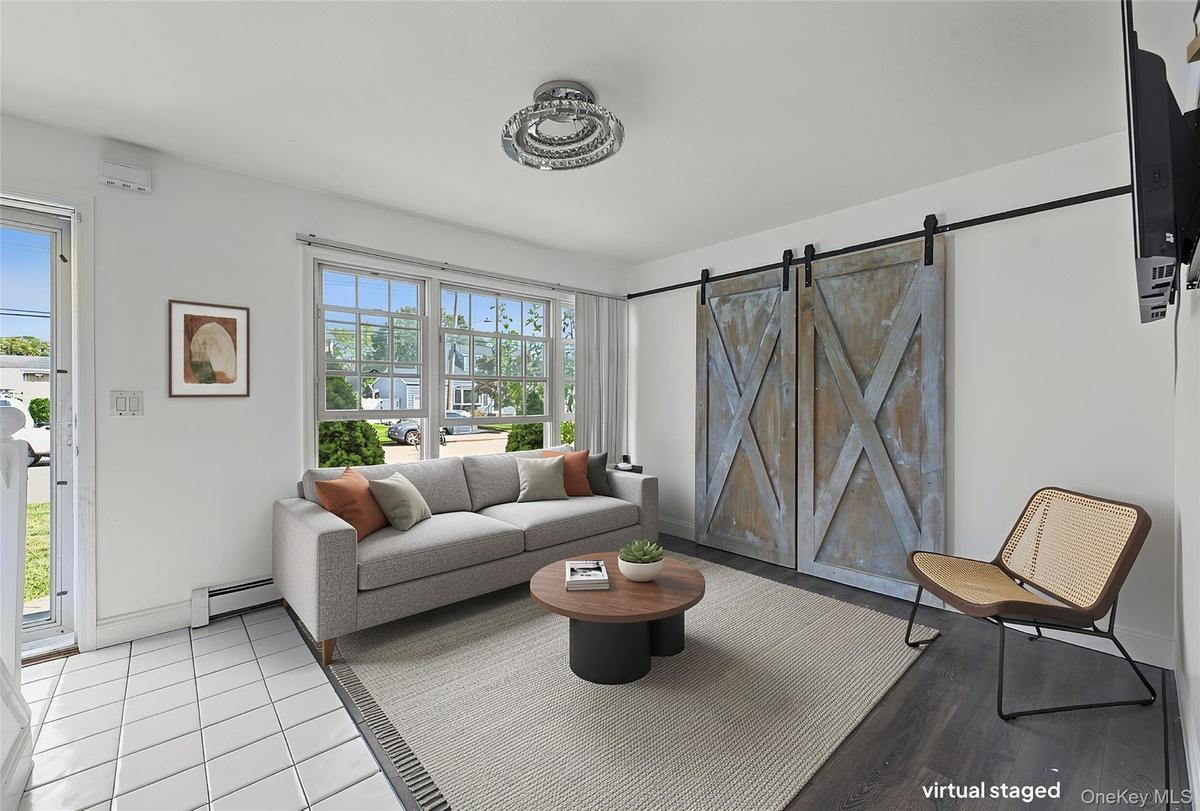
view from the front door features vinyl flooring, stylish barn doors that hide a large closet perfect for a workspace easily hidden or bar
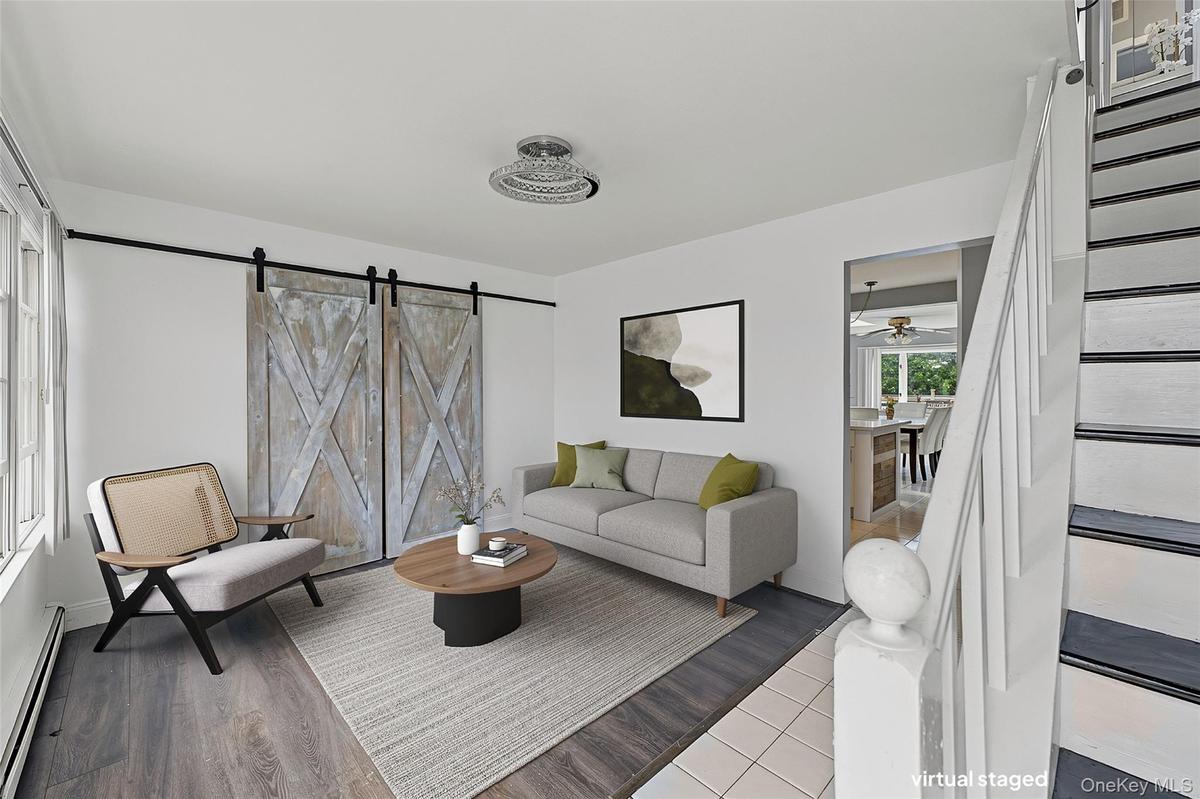
Virtually Staged Living Room view from front door entry
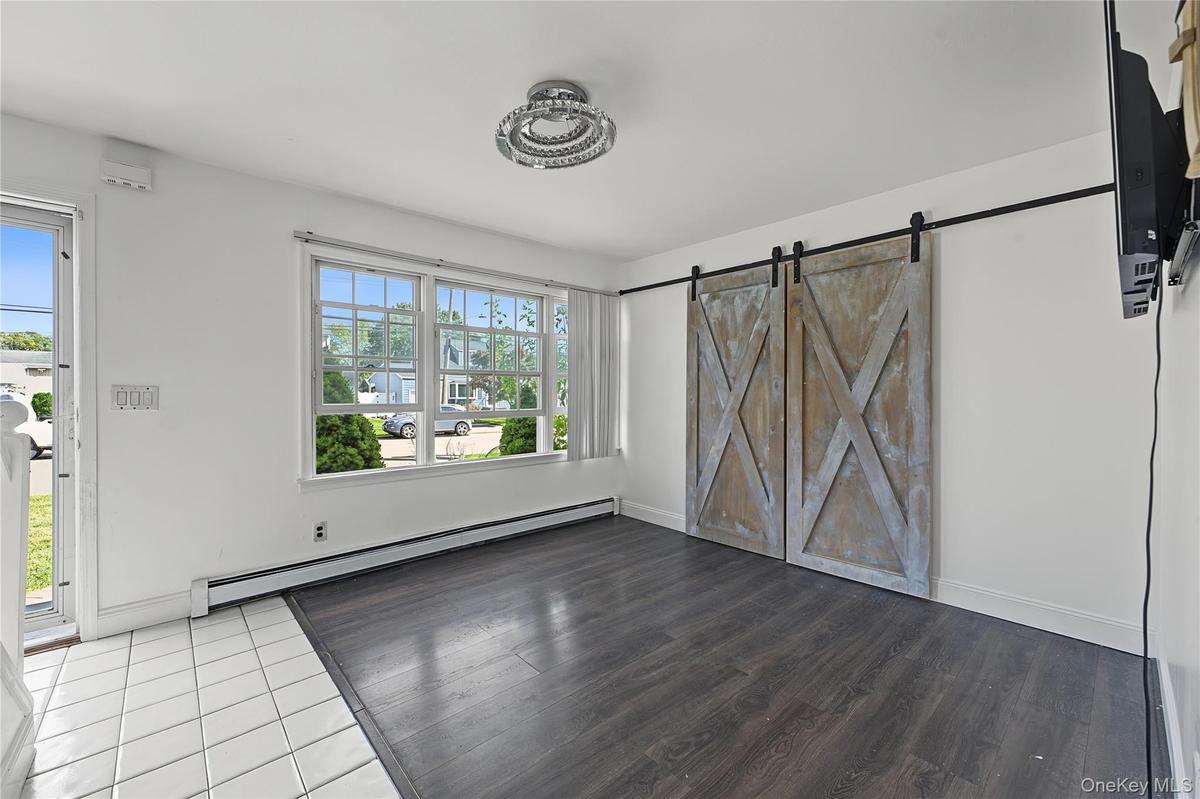
vinyl flooring with white baseboards view from the kitchen featuring the same barn doors
Virtually Staged Living Room view from a view from the kitchen
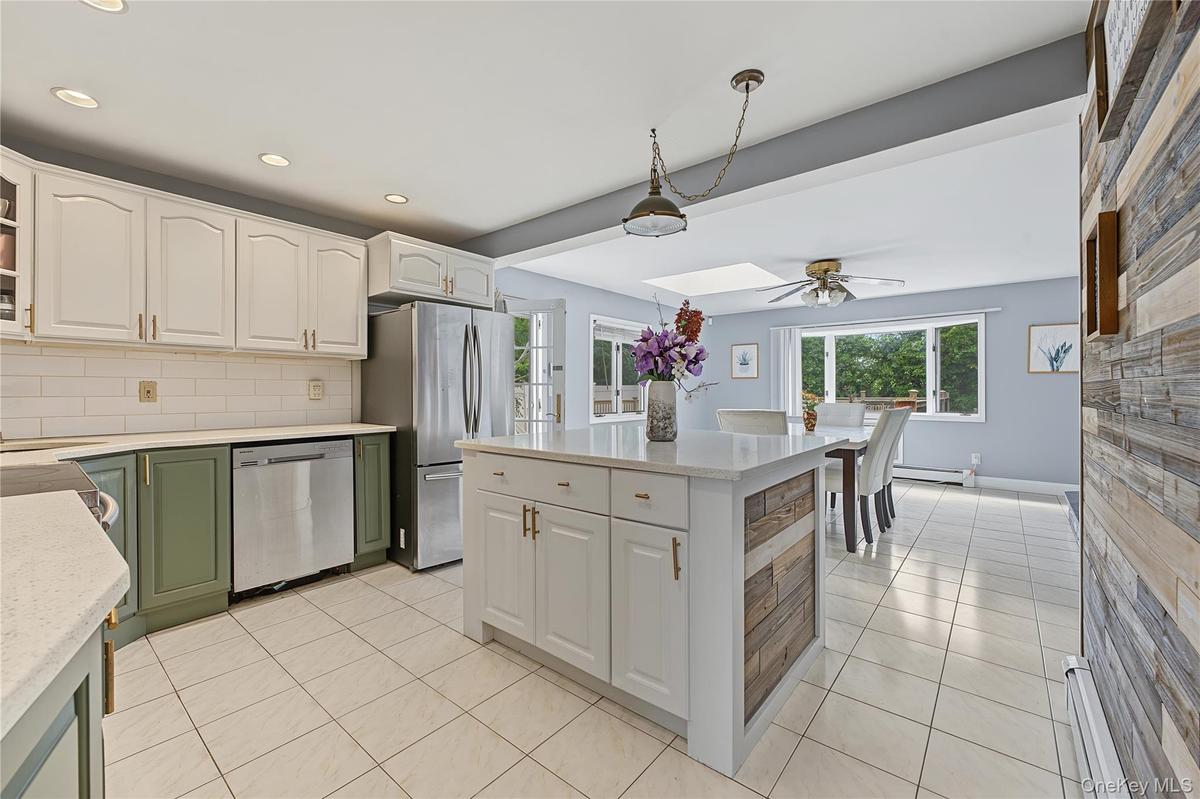
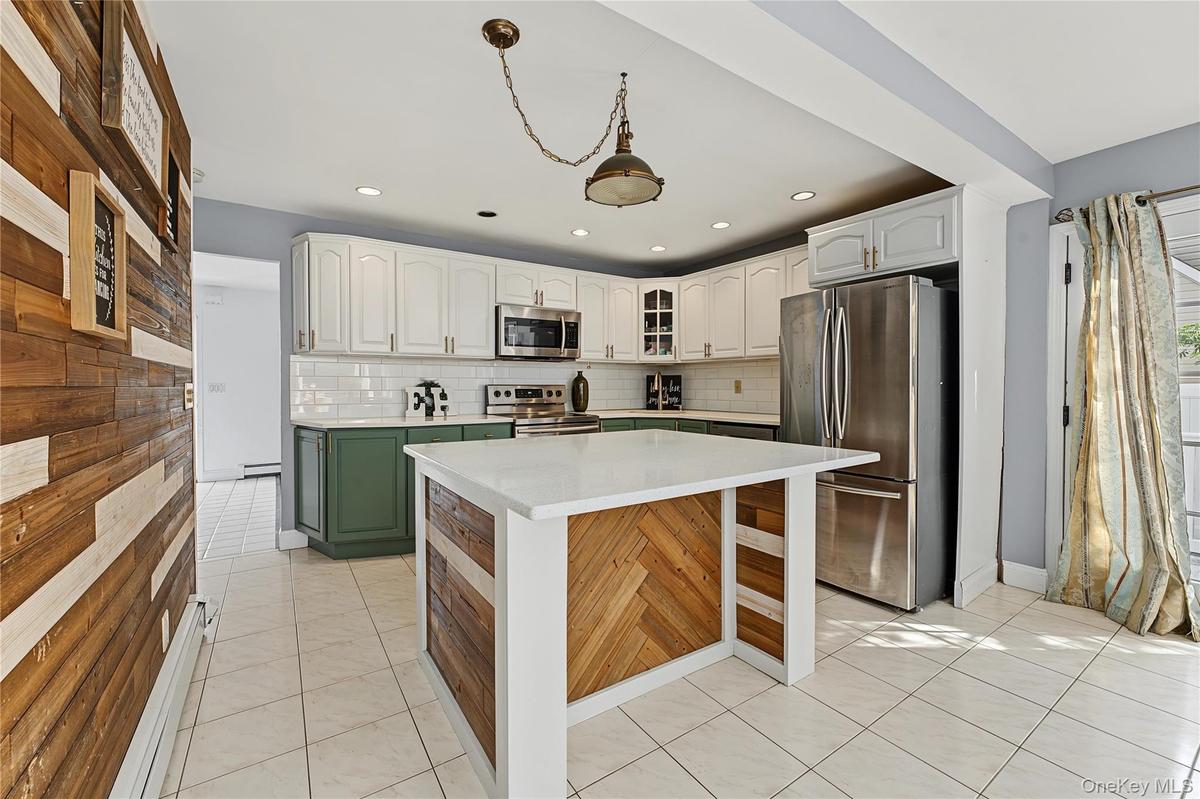
Open Kitchen featuring white shaker-style upper cabinetry, olive green lower cabinetry, stainless steel appliances, a center island that seats 2-3 wit
view of Kitchen from the dining area
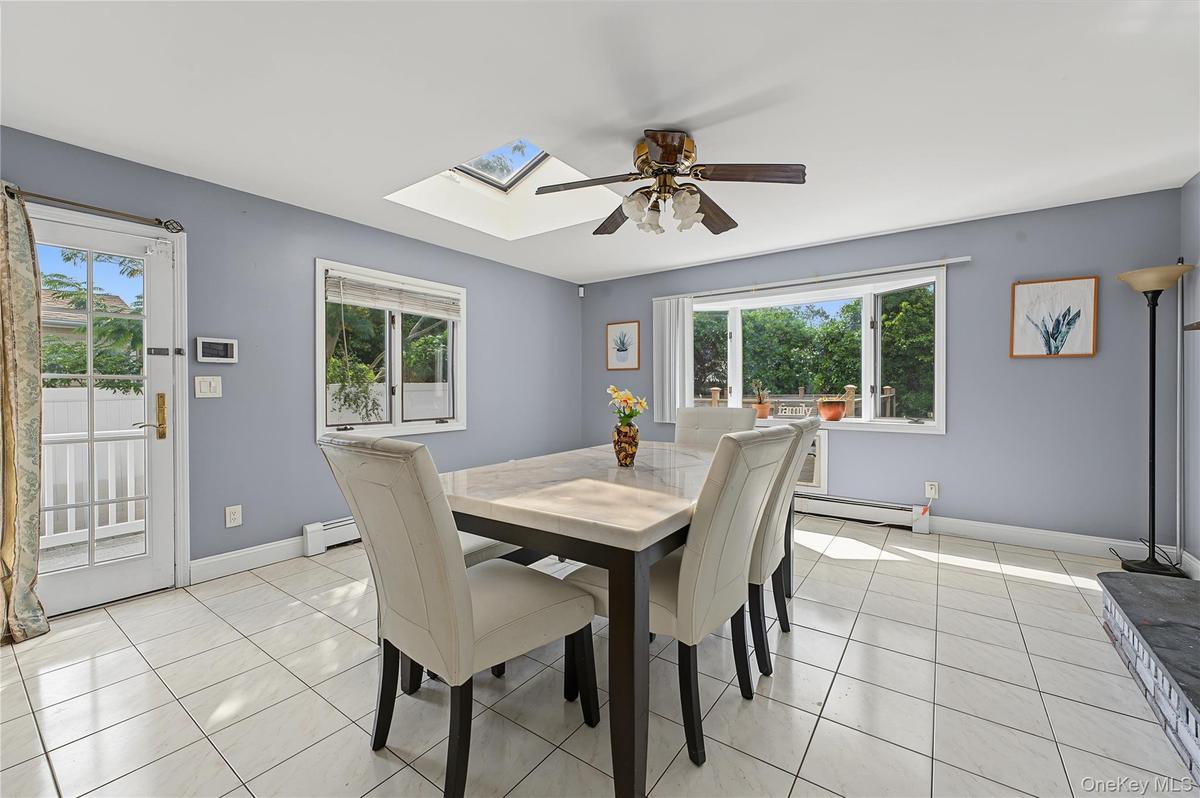
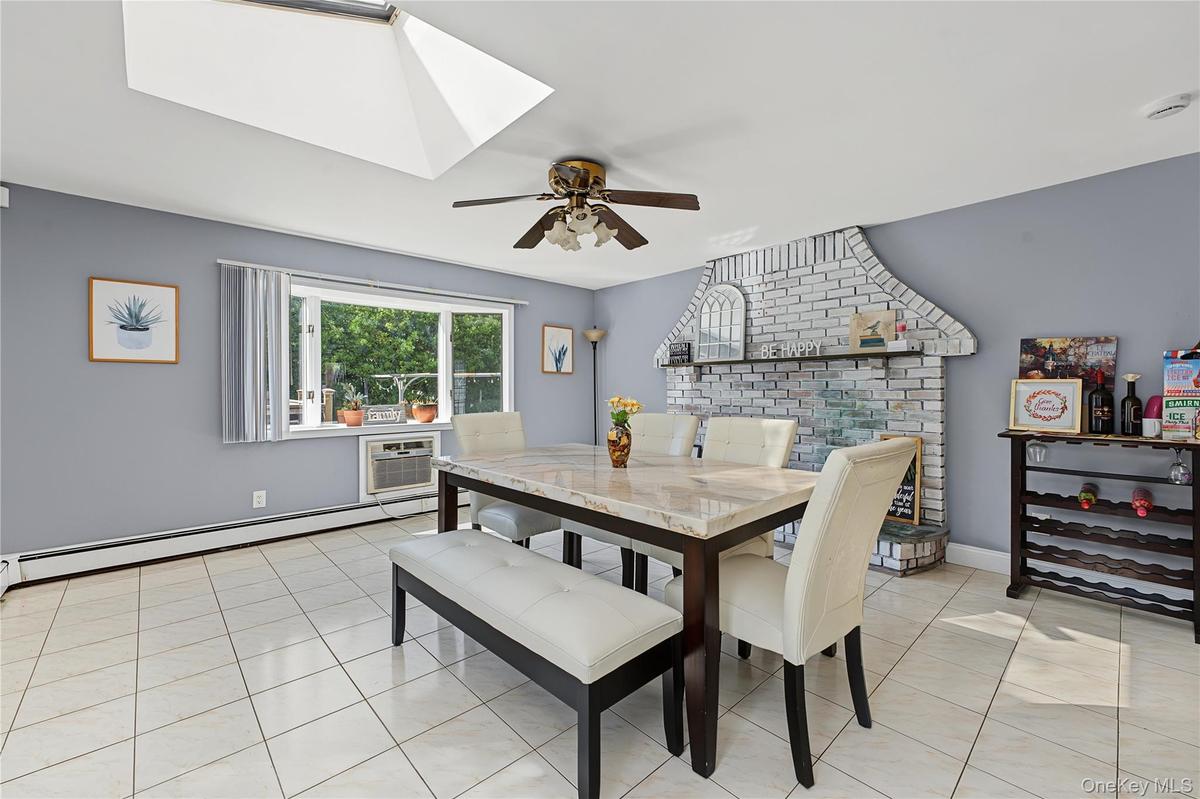
Skylight, ceiling fan,  door to the yard and garage access, tiled flooring, and multiple windows including a large bay window and wall mounted air con
second view of dinning area showing a decorative hearth
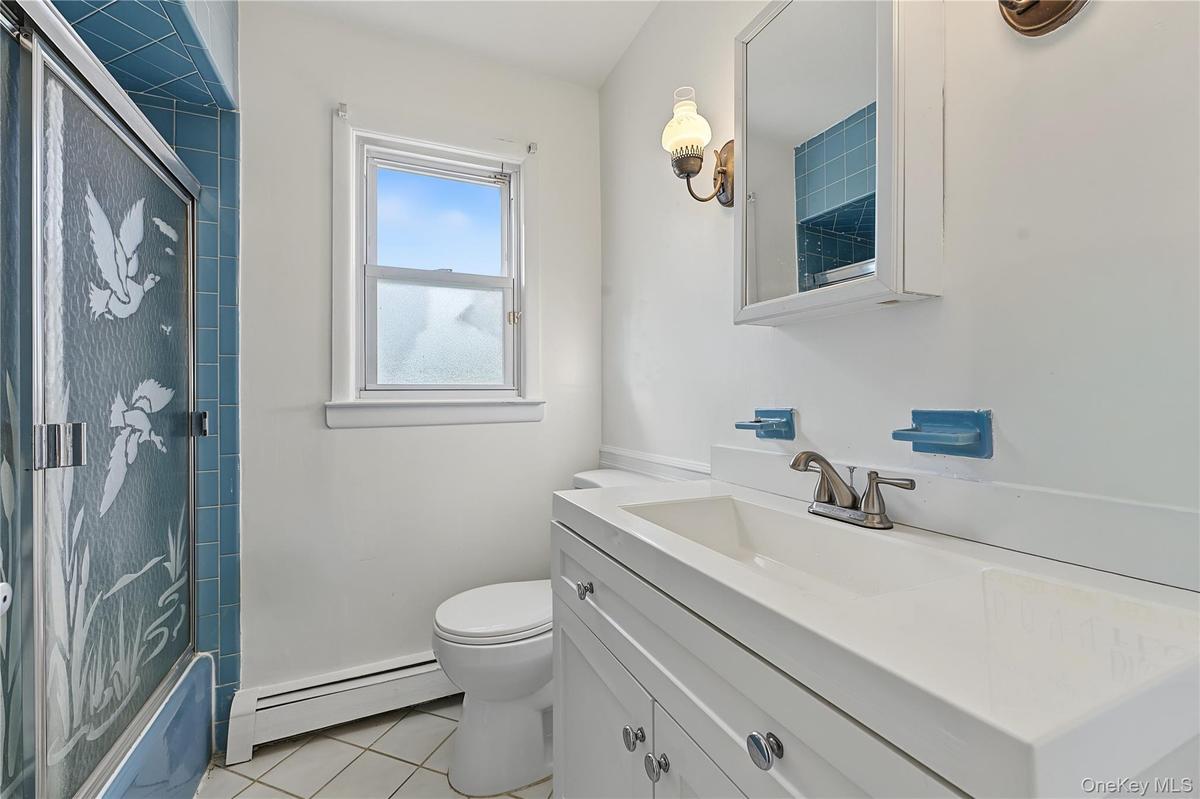
First floor bathroom with updated Vanity with integrated sink, white cabinetry and tub/shower ombo
First floor bedroom Hardwood flooring, single window, baseboard heating, white trim and closet
Virtually Staged first floor bedroom
Second bedroom located on first floor with Hardwood flooring , two windows for natural light, and a white ceiling with a flush-mount light fixture
Virtually staged second bedroom located on the first floor
Finished lower level space featuring recessed lighting, holds endless possibilities with its  tile flooring
Virtually staged view of basement
Second floor Bathroom featuring a single-sink vanity with cabinet storage, hexagon-patterned floor tiling, and a window
Third bedroom located on the second floor features a Sloped ceilings, two sash windows, bi-fold closet, and ceiling-mounted lighting fixture
Virtually Staged view of the third bedroom located on the second floor
Fourth bedroom located on the second floor has two windows, bi-fold closet doors, and wall-mounted air conditioner
Virtually staged view of fourth bedroom located on second floor
a redone driveway with beautiful pavers
Gated property with  expansive paved driveway and mature trees
Expansive backyard with a composite deck, and mature privacy landscaping
Paver patio area with a white privacy fence and exterior steps featuring brick and stone treads leading to the expansive kitchen/Dining Room
Expansive outdoor deck with wood railing
White-sided residence with a dark shingle roof featuring multiple solar panelsview from the front door features vinyl flooring, stylish barn doors that hide a large closet perfect for a workspace easily hidden or barVirtually Staged Living Room view from front door entryvinyl flooring with white baseboards view from the kitchen featuring the same barn doorsVirtually Staged Living Room view from a view from the kitchenOpen Kitchen featuring white shaker-style upper cabinetry, olive green lower cabinetry, stainless steel appliances, a center island that seats 2-3 witview of Kitchen from the dining areaSkylight, ceiling fan,  door to the yard and garage access, tiled flooring, and multiple windows including a large bay window and wall mounted air consecond view of dinning area showing a decorative hearthFirst floor bathroom with updated Vanity with integrated sink, white cabinetry and tub/shower ombo

Description

Welcome to this charming 4-bedroom, 2-bath Cape, ideally situated on a great street in Deer Park. Offering a comfortable, functional layout, this home is ready to welcome its next owner. The recently CONVERTED TO GAS home features a NEW HEATING SYSTEM, providing modern comfort and efficiency. Step inside to discover a renovated kitchen designed for both everyday living and entertaining, featuring stainless steel appliances, updated finishes, and a beautiful center island. The open-concept kitchen flows seamlessly into an expanded family room, creating a spacious and inviting gathering area filled with possibilities. The home also features updated bathrooms and 4 bedrooms, offering flexibility for family, guests, a home office, or other lifestyle needs. A full basement provides additional space and tremendous potential for storage, recreation, a home gym, office, or future customization. Outside, the property offers attractive pavers and a welcoming presence on a desirable street. Conveniently located near shopping, dining, transportation, and major roadways, this home provides easy access for both everyday errands and travel. With its recent updates, versatile living spaces, great location, and abundant possibilities, this Deer Park Cape is a wonderful opportunity to make a home your own.

Amenities

  • Back Yard
  • Cable - Available
  • Dishwasher
  • Dryer
  • Eat-in Kitchen
  • Electricity Connected
  • Electric Range
  • First Floor Bedroom
  • First Floor Full Bath
  • Formal Dining
  • Kitchen Island
  • Level
  • Microwave
  • Natural Gas Connected
  • Near Public Transit
  • Near School
  • Near Shops
  • Neighborhood
  • Open Kitchen
  • Quartz/Quartzite Counters
  • Refrigerator
  • Stainless Steel Appliance(s)
  • Video Cameras
  • Washer
  • Washer/Dryer Hookup
  • Water Connected

Long Island MLS

All information furnished regarding property for sale, rental or financing is from sources deemed reliable, but no warranty or representation is made as to the accuracy thereof and same is submitted subject to errors, omissions, change of price, rental or other conditions, prior sale, lease or financing or withdrawal without notice. International currency conversions where shown are estimates based on recent exchange rates and are not official asking prices.

All dimensions are approximate. For exact dimensions, you must hire your own architect or engineer.