
Property
| Ownership: | Fee Simple |
|---|---|
| Type: | Single Family |
| Bedrooms: | 3 BR |
| Bathrooms: | 3½ |
| Lot Size: | 0.6 Acres |
Financials
Price:$689,000
Annual Taxes:$8,756
Listing Courtesy of SAVVY AVENUE, LLC
Rare two residence property on approximately 1 2 acre with no HOA.




















Description
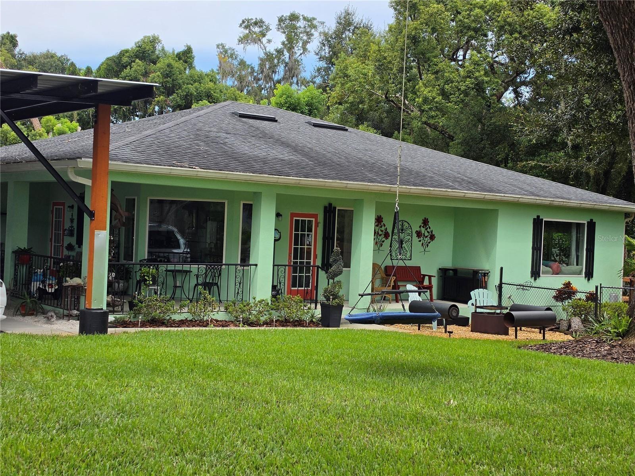
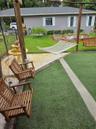
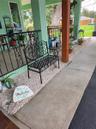
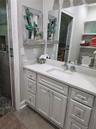
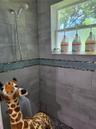
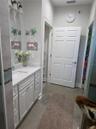
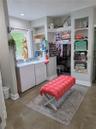
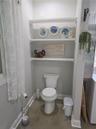
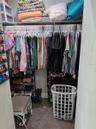
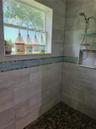
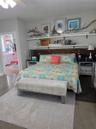
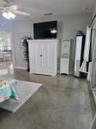
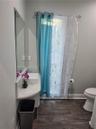
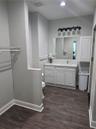
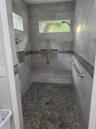
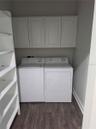
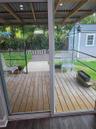
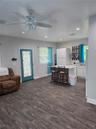
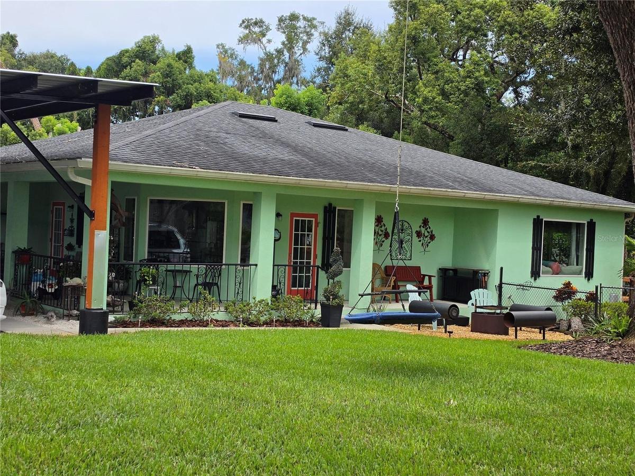
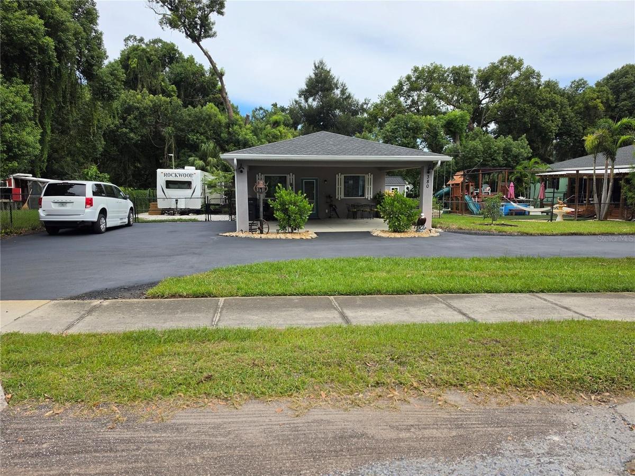
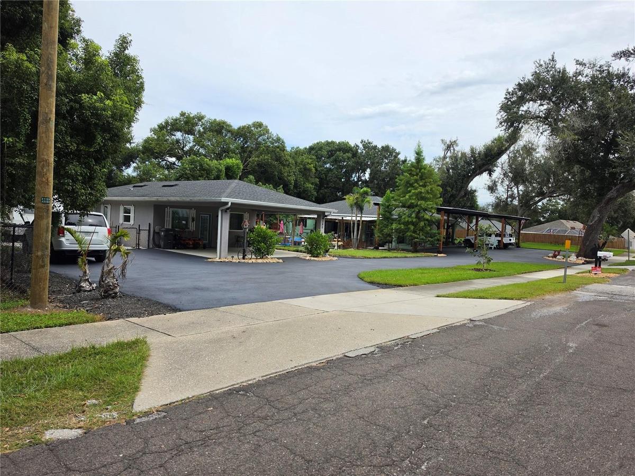
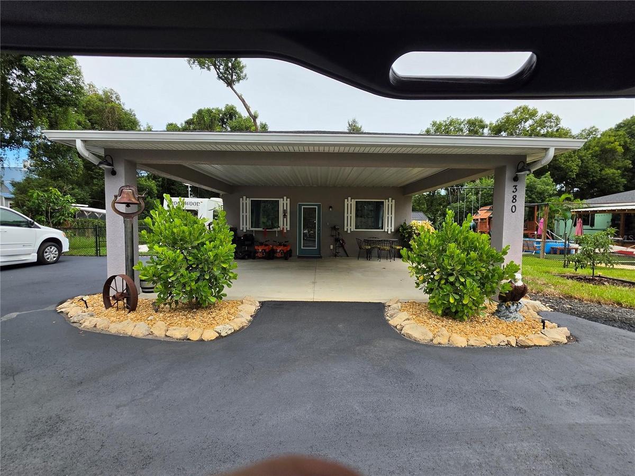
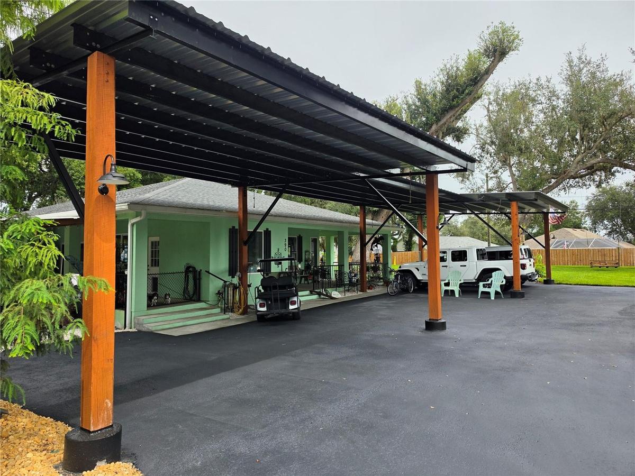
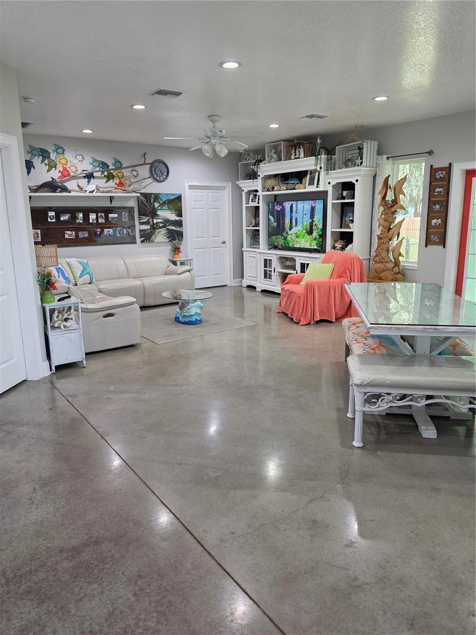
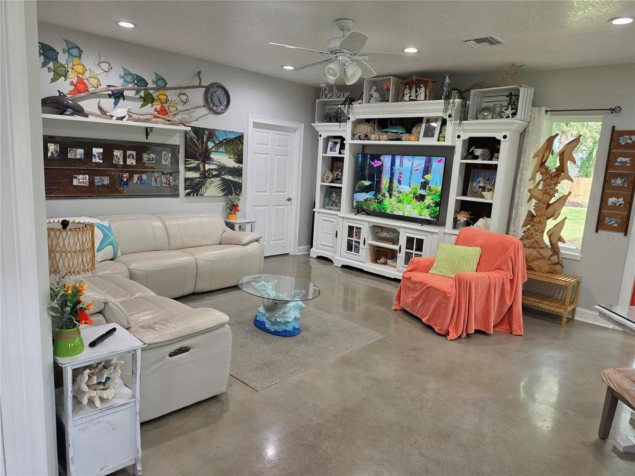
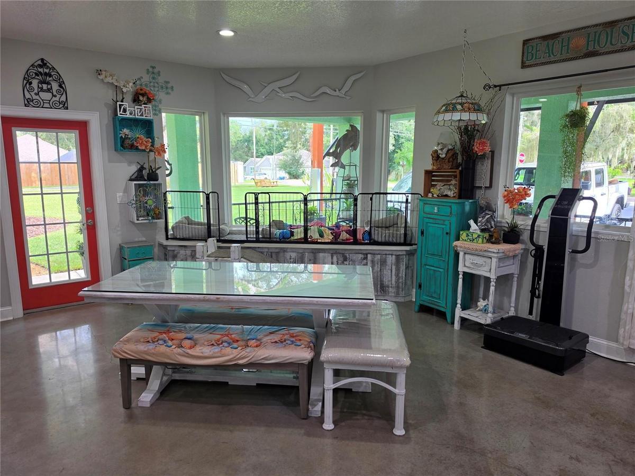
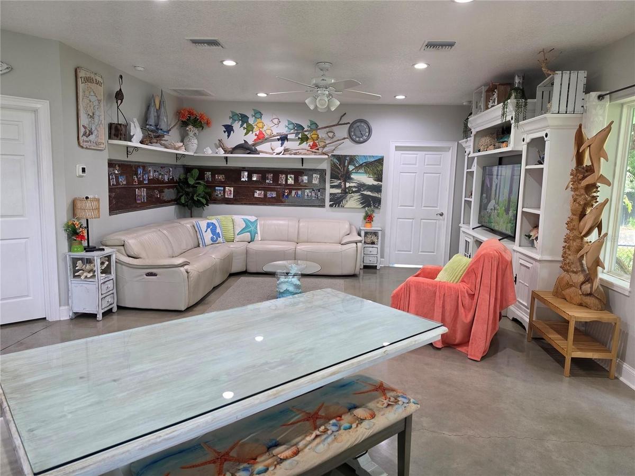
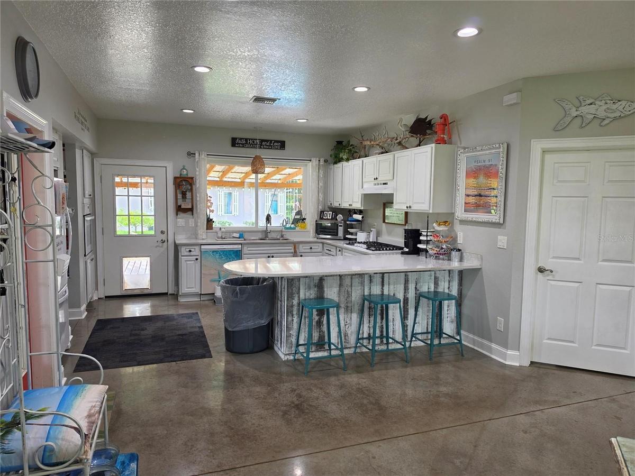
Rare two-residence property on approximately 1/2 acre with no HOA. This unique Seffner property offers a 1,800 sq. ft. main residence plus a permitted 900 sq. ft. accessory dwelling unit (ADU), providing approximately 2,700 sq. ft. of combined living space. The main home features 2 spacious primary bedrooms, each with a private full bath, 9-ft ceilings, abundant natural light, double-pane windows, polished concrete flooring, KraftMaid cabinetry, white quartz countertops, a large pantry, walkable attic storage, wraparound covered porch, and a large custom steel welded carport. The dual-zone HVAC system is serviced annually, and the home also includes a MultiPure drinking-water filtration system. The separate 1-bedroom, 1.5-bath ADU offers a full kitchen, open single-level layout, generous wheelchair space, grab bars, an oversized accessible shower, and new vinyl flooring installed August 2026. It also includes covered parking and an RV hookup with direct septic connection. Both residences are fully permitted and have separate septic systems, a shared private well, generator connections, shingle roofs, and double-pane windows. Outdoor features include newer fencing, irrigation, landscaping, fruit and palm trees, circular driveway, firepit area, artificial-turf recreation space, storage shed, golf-cart charging, and a separate yard area for animals or chickens. A renovated RV is also included with the sale.
Amenities
- Accessibility Features
- Attic Ventilator
- Awnings
- Built-In Oven
- Cable - Available
- Cable Connected
- Ceiling Fans(S)
- Cooktop
- Dishwasher
- Dog Run
- Dryer
- Eat-in Kitchen
- Electricity Available
- Electricity Connected
- Electric Water Heater
- Exhaust Fan
- Garden
- High ceiling
- Ice Maker
- Kitchen Family Room Combo
- Lighting
- Living Room/Dining Room Combo
- Open Floorplan
- Pest Guard System
- Primary Bedroom - Main Floor
- Private
- Private Mailbox
- Rain Gutters
- Range
- Range Hood
- Refrigerator
- Sewer Available
- Sidewalk
- Solid Surface Counters
- Solid Wood Cabinets
- Split Bedroom
- Sprinkler Meter
- Sprinkler Metered
- Sprinkler Well
- Stone Counters
- Storage
- Street Lights
- Thermostat
- Walk-In Closet(s)
- Water Filtration System
- Water Purifier
- Window Treatments
All information furnished regarding property for sale, rental or financing is from sources deemed reliable, but no warranty or representation is made as to the accuracy thereof and same is submitted subject to errors, omissions, change of price, rental or other conditions, prior sale, lease or financing or withdrawal without notice. International currency conversions where shown are estimates based on recent exchange rates and are not official asking prices.
All dimensions are approximate. For exact dimensions, you must hire your own architect or engineer.
