
Property
| Ownership: | Fee Simple |
|---|---|
| Type: | Single Family |
| Bedrooms: | 3 BR |
| Bathrooms: | 3 |
| Lot Size: | 0.2 Acres |
Financials
Price:$2,770,000
Annual Taxes:$26,057
Listing Courtesy of LIVE REAL ESTATE SERVICES LLC
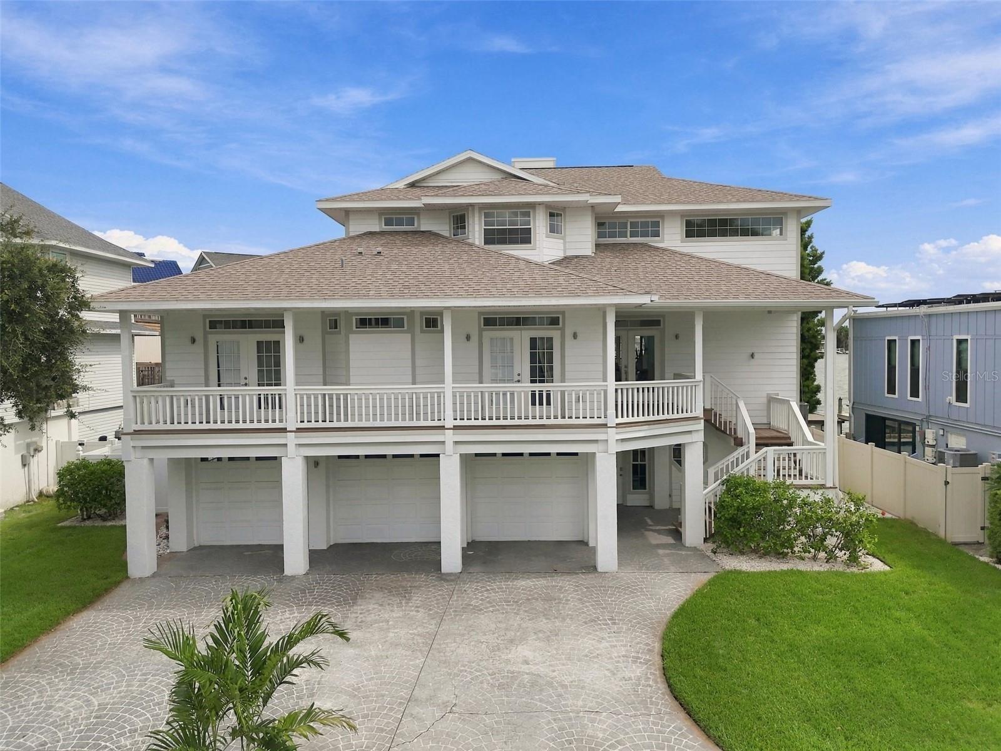
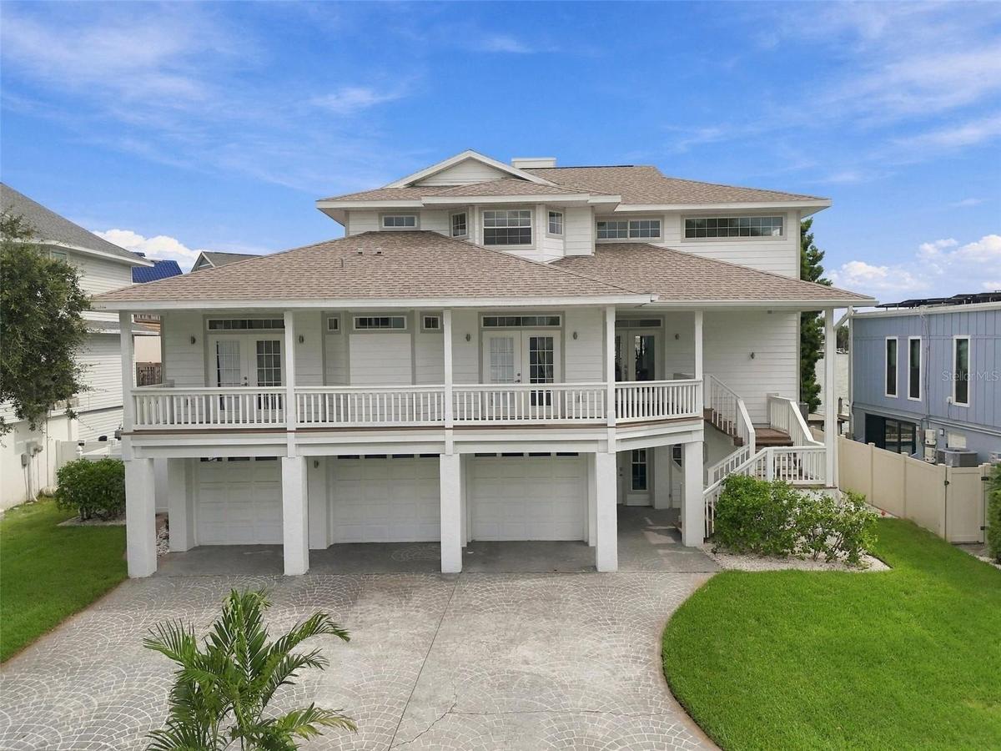
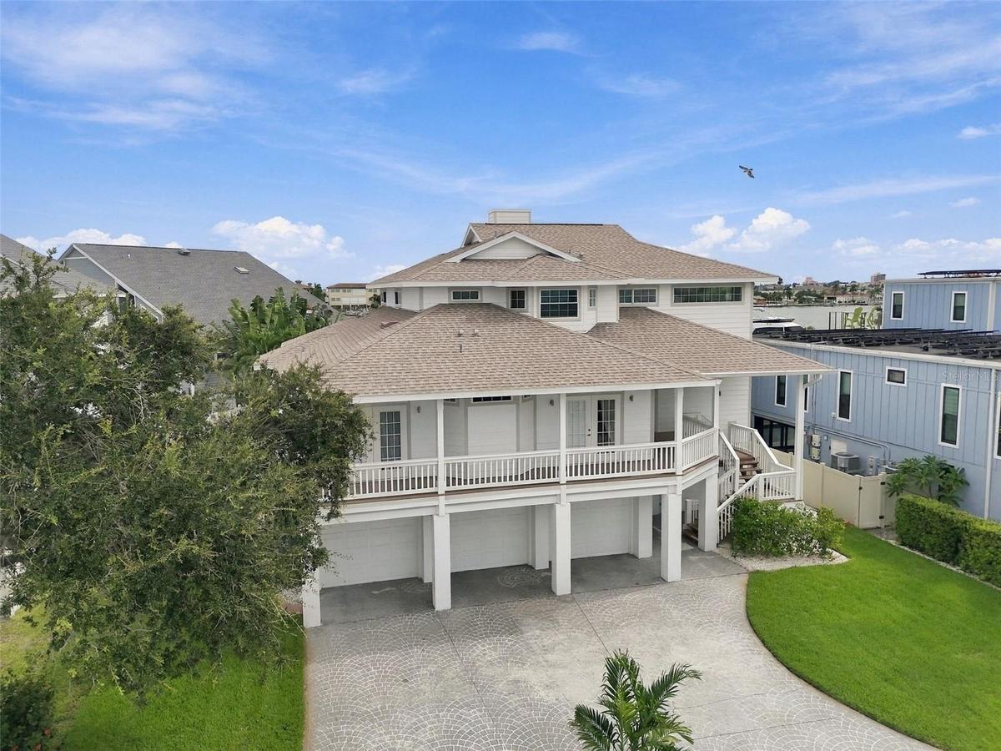
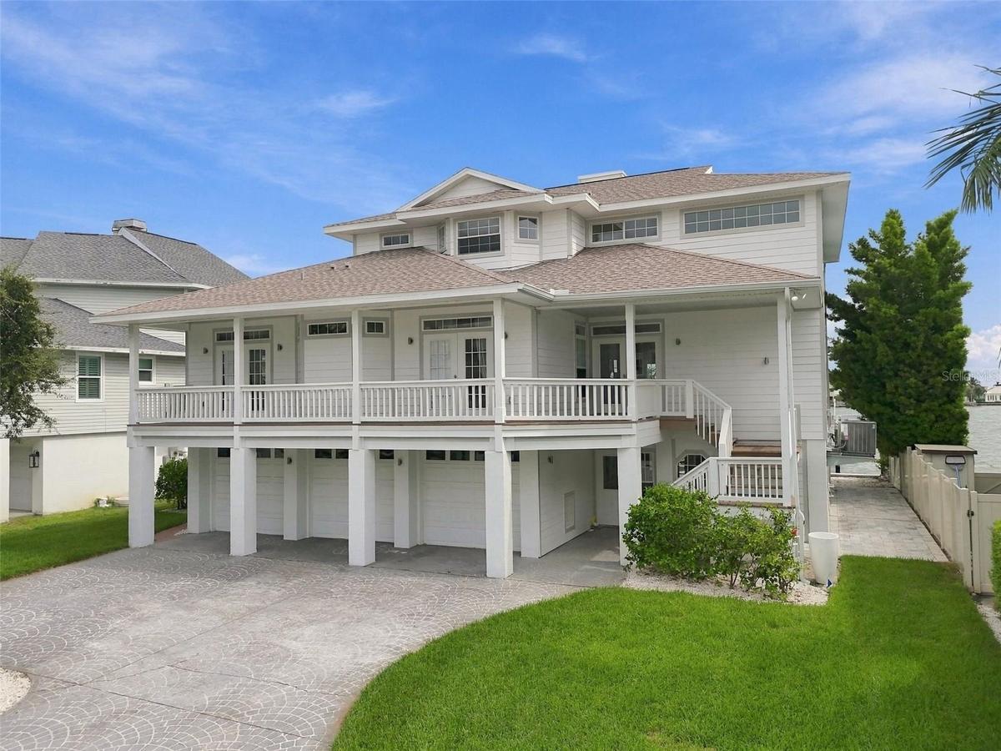
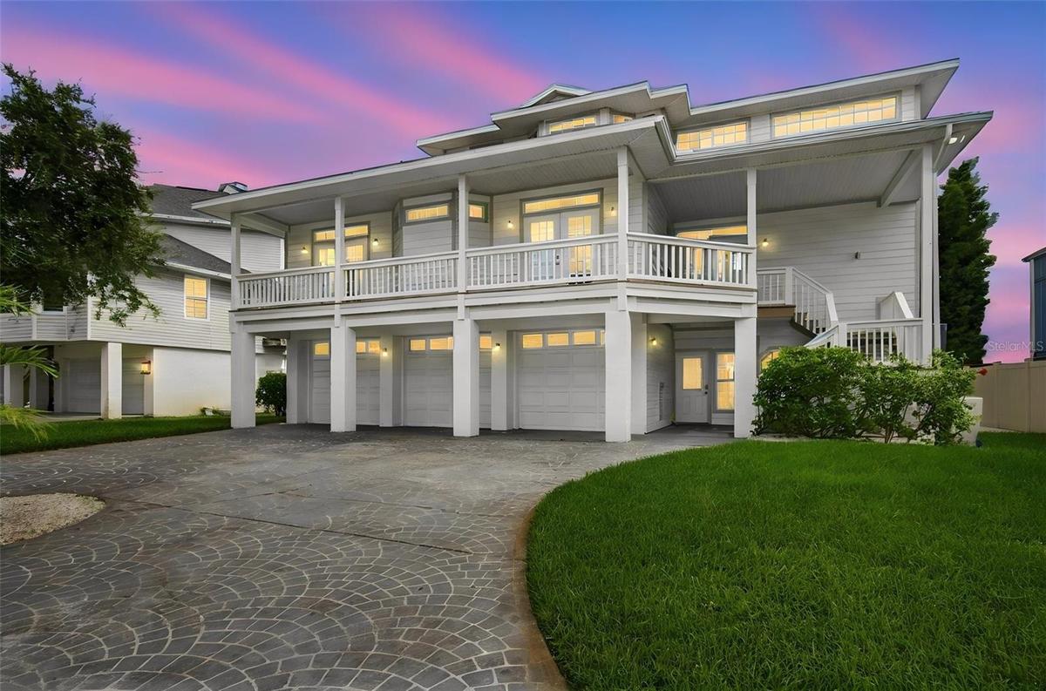
Welcome to the Bahia House, A fully renovated three story coastal paradise right on Boca Ciega Bay.


Description
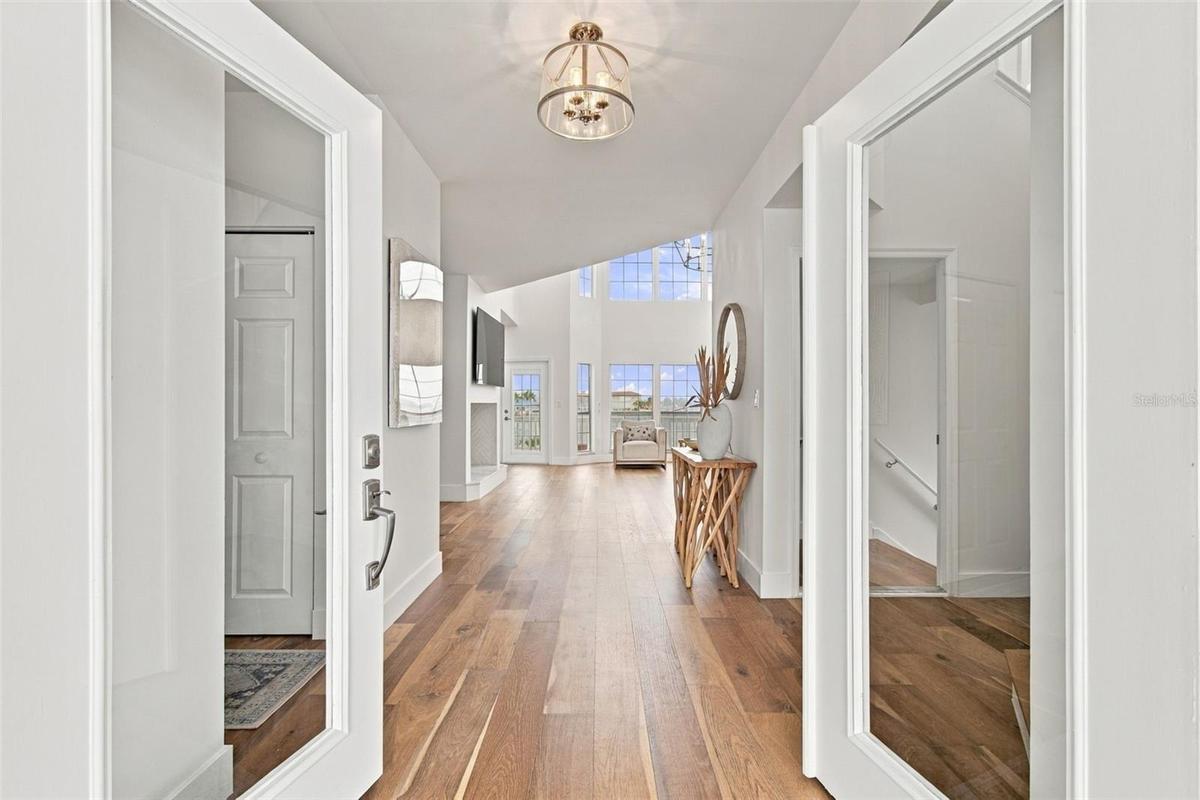
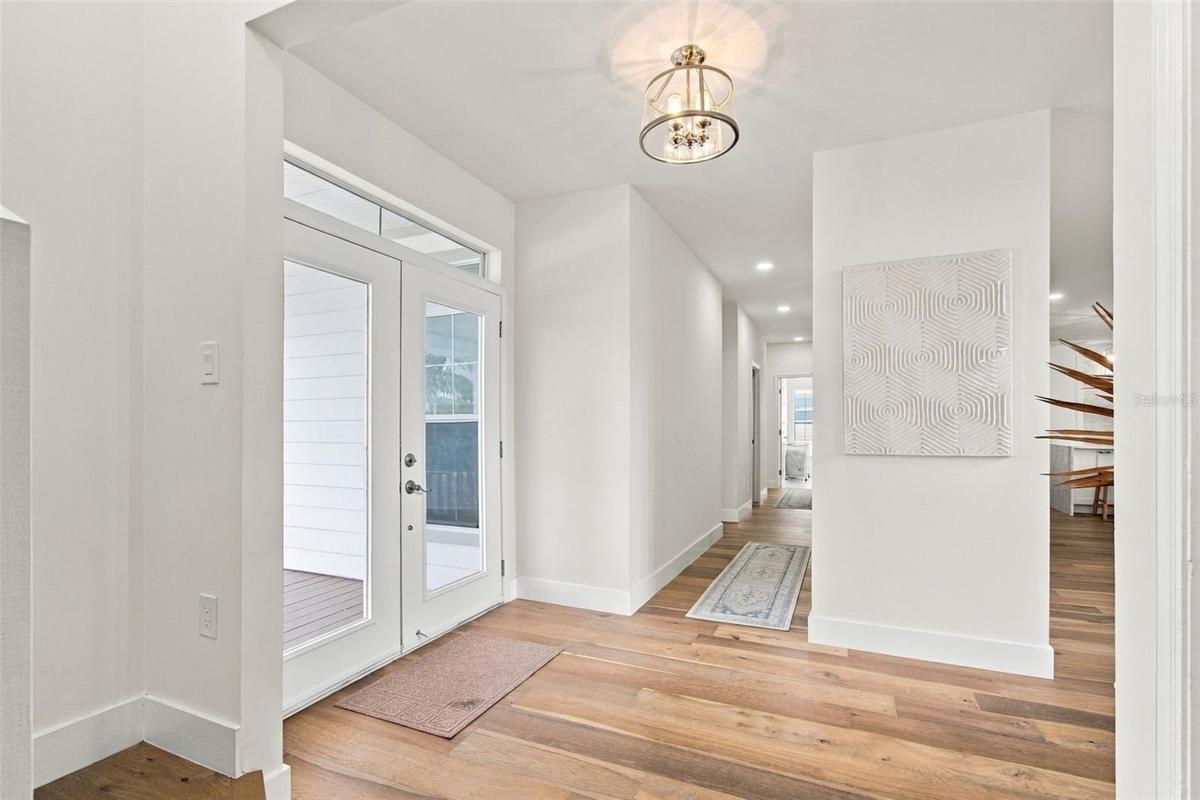
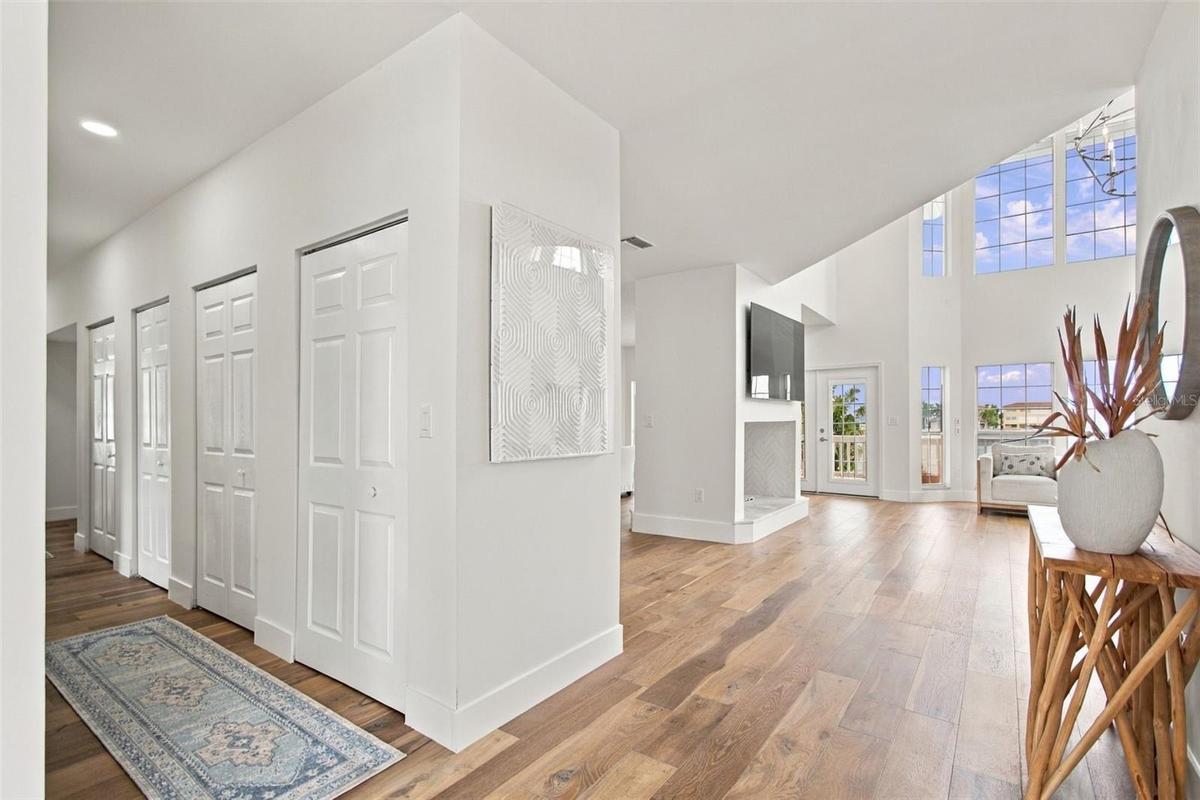
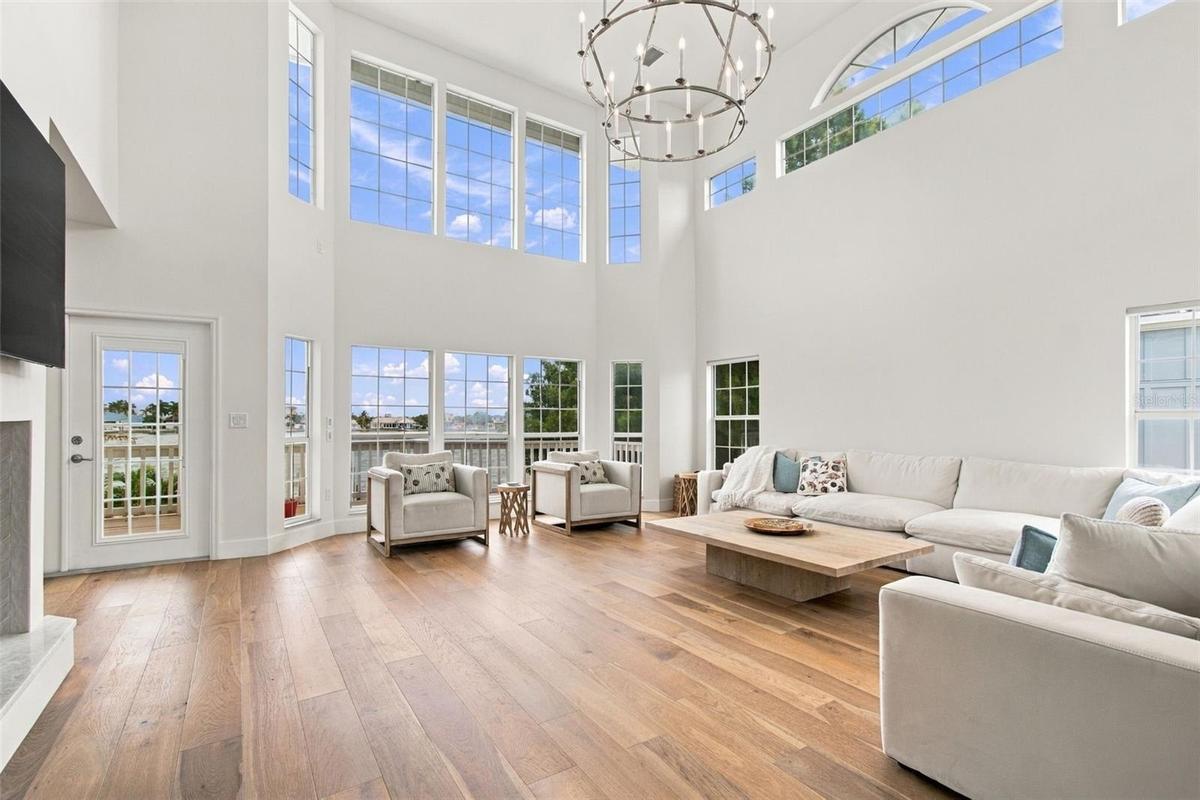
Welcome to the Bahia House, A fully renovated three-story coastal paradise right on Boca Ciega Bay. Enjoy amazing waterfront views from the primary suite's private balcony, kitchen, and the soaring two-story living room windows. This home has been expertly renovated throughout, featuring new Hardy siding, luxury engineered hardwoods, Quartzite countertops, A one-of-a-kind two-sided water vapor fireplace, a chef's kitchen with top-of-the-line Thermador appliances, A primary retreat like no other, and high-end finishes throughout. This home is the epitome of coastal luxury.
Enjoy true Fl living poolside in the backyard, or out on the water with a brand-new 2025 Dock and 20,000-pound-capacity lift. Located in a no-wake zone with quick open-water access and just a short walk to the beach. Situated at the end of a very quiet street, yet within walking / biking distance to all the best St. Pete beach restaurants, shops, and beaches.
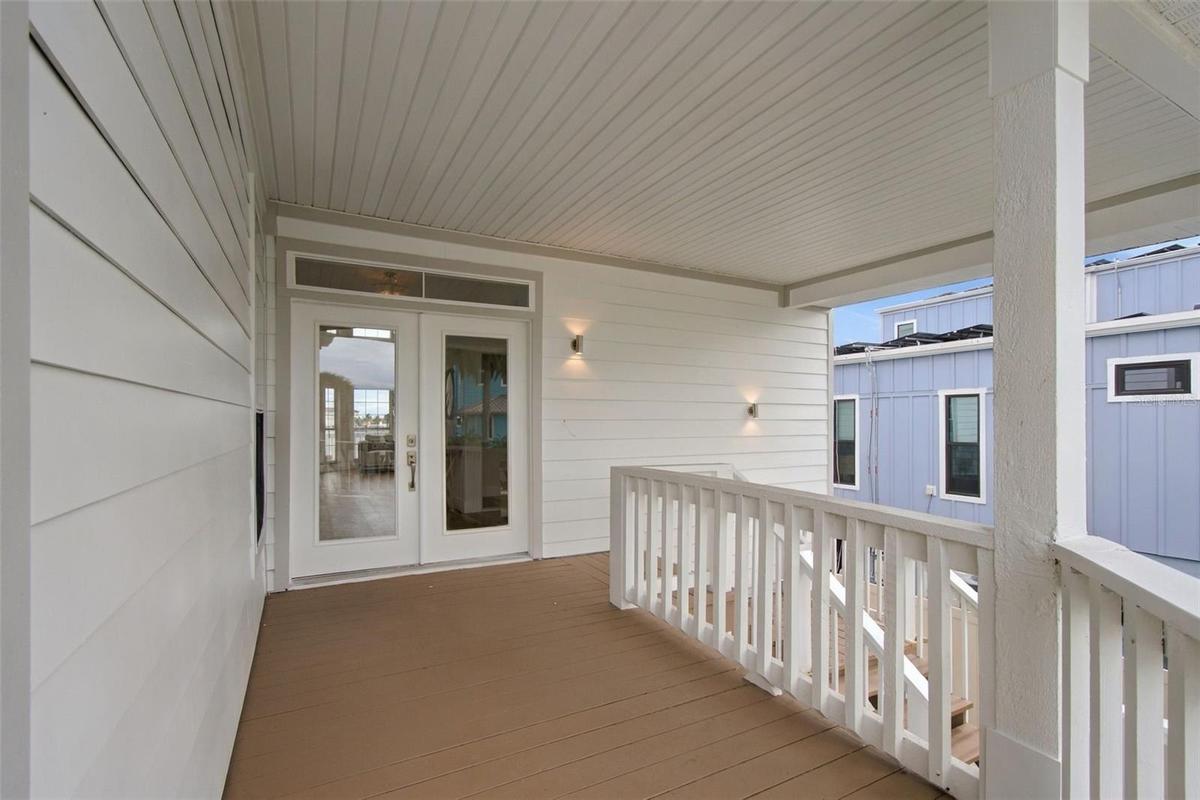
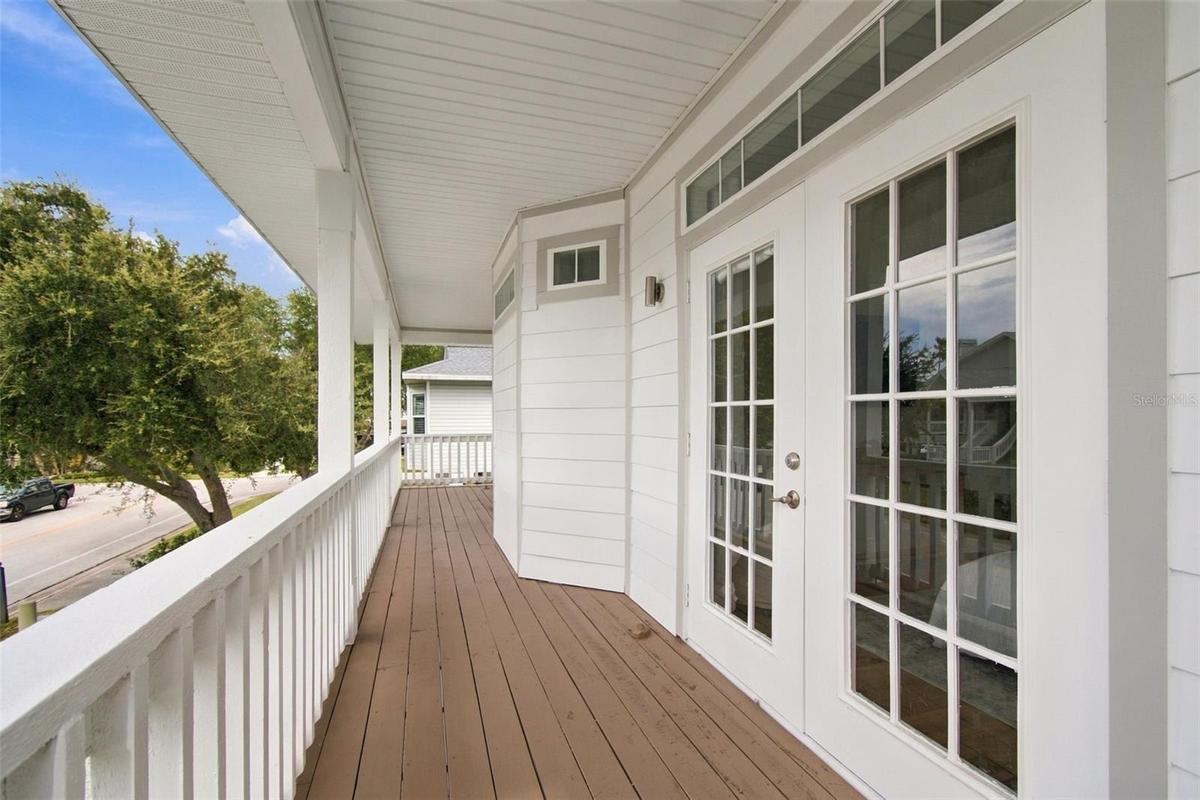
Bahai House offers 3 bedrooms and 3 full baths in the two main living spaces. The primary suite sits at the top of the home, creating a truly private retreat. Enjoy your own private balcony looking out across the bay. The primary bathroom has been beautifully appointed with marble tile throughout, a soaking tub, gorgeous lighting, fixtures, and white-Oak cabinetry. The ground floor has also been finished with a wet bar, living and dining space, full bathroom, bedroom, ample storage space, and three-car garage.
Bahia House is completely move-in ready and can be sold furnished!
Amenities
- Bar Fridge
- Bb Hs Internet Available
- Built-in Features
- Built-In Oven
- Cable - Available
- Cathedral Ceiling(s)
- Convection Oven
- Cooktop
- Decorative
- Dishwasher
- Disposal
- Dryer
- Eat-in Kitchen
- Electricity Connected
- Electric Water Heater
- Exhaust Fan
- Family Room
- Freezer
- High ceiling
- Kitchen Family Room Combo
- Lighting
- Living Room
- Microwave
- Non Wood Burning
- Open Floorplan
- Phone Available
- Pool
- Primarybedroom Upstairs
- Private Mailbox
- Private yard
- Public
- Range
- Range Hood
- Refrigerator
- Sewer Connected
- Split Bedroom
- Sprinkler Meter
- Sprinkler Metered
- Stone
- Stone Counters
- Thermostat
- Vaulted Ceiling(s)
- Ventless
- Walk-In Closet(s)
- Washer
- Water
- Wet Bar
All information furnished regarding property for sale, rental or financing is from sources deemed reliable, but no warranty or representation is made as to the accuracy thereof and same is submitted subject to errors, omissions, change of price, rental or other conditions, prior sale, lease or financing or withdrawal without notice. International currency conversions where shown are estimates based on recent exchange rates and are not official asking prices.
All dimensions are approximate. For exact dimensions, you must hire your own architect or engineer.
