Cortlandt, NY 10567

Property

Ownership: For Sale
Type: Single Family
Rooms: 6
Bedrooms: 3 BR
Bathrooms: 1½
Lot Size: 0.3 Acres

Financials

Price:$620,000
Annual Taxes:$12,407
2415 Montauk Highway PO Box 742, Bridgehampton, NY 11932
Listing Courtesy of Real Broker NY LLC

Enjoy scenic views, a lush garden setting, and easy indoor outdoor living at this light filled home offering 3 bedrooms and plenty of extra space to relax and unwind across ...
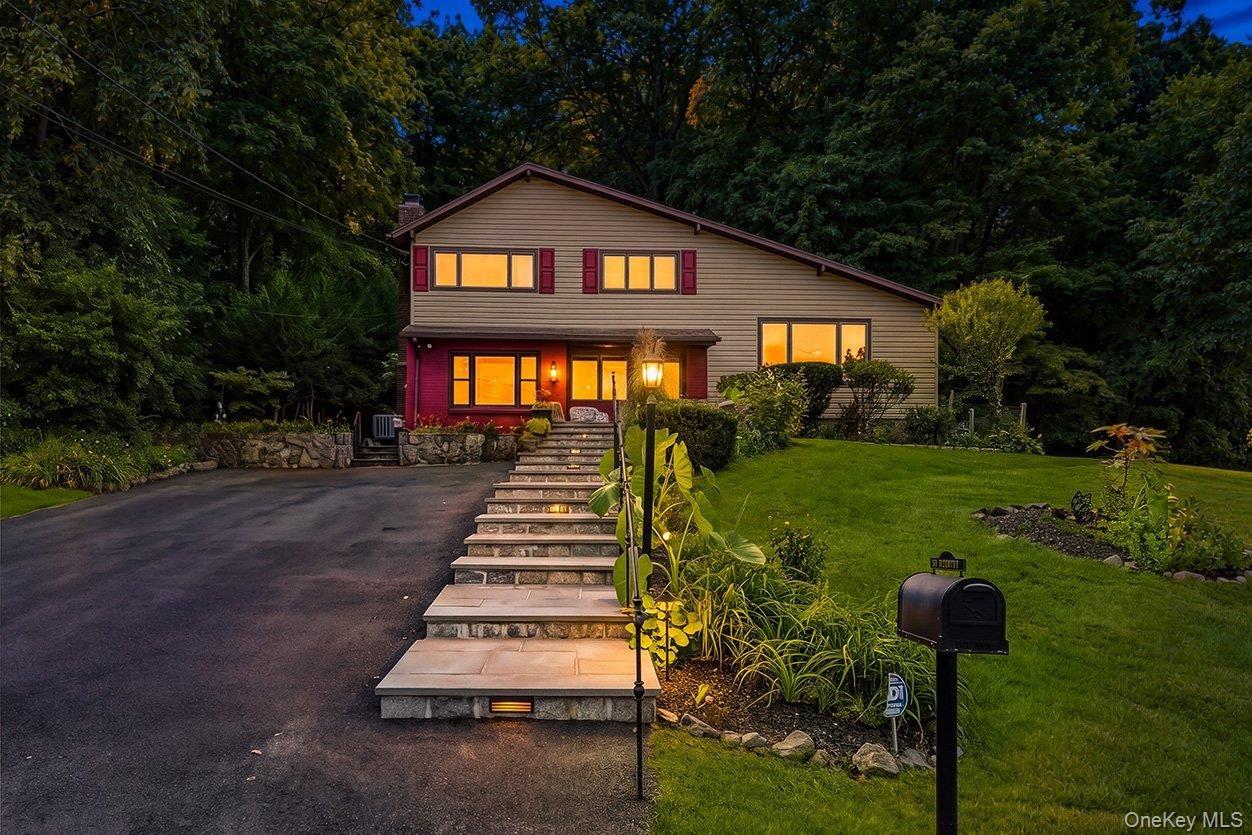
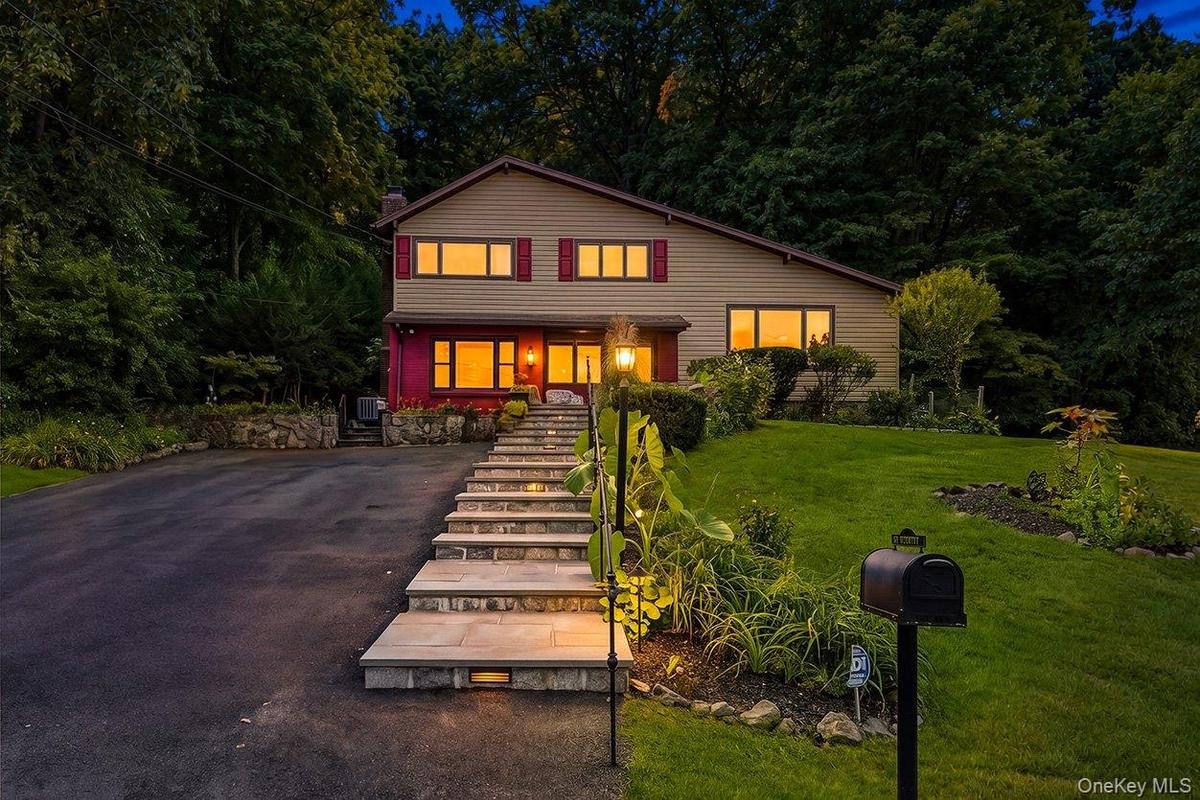
Split-level residence featuring a paved driveway, stone retaining walls, and a multi-level stone walkway.

Split-level residence featuring a paved driveway, stone retaining walls, and a multi-level stone walkway.

Split-level residence featuring a paved driveway, stone retaining walls, and a multi-level stone walkway.
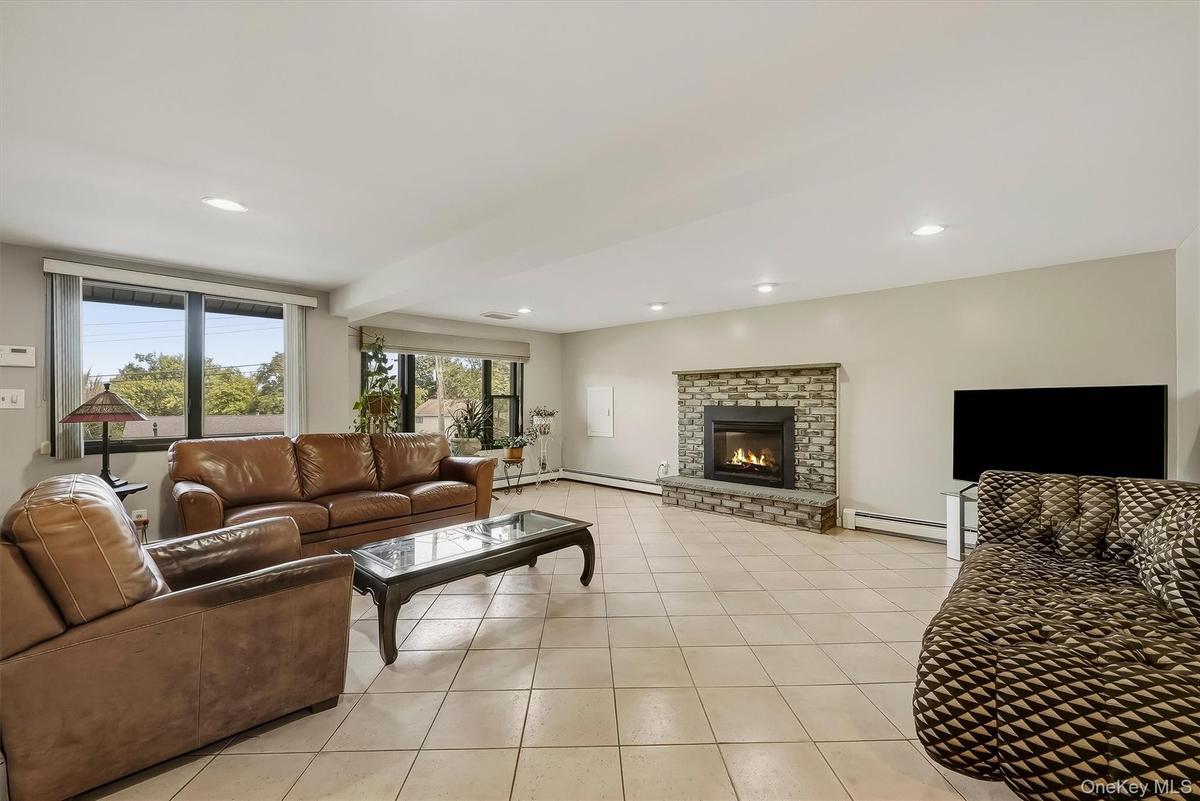
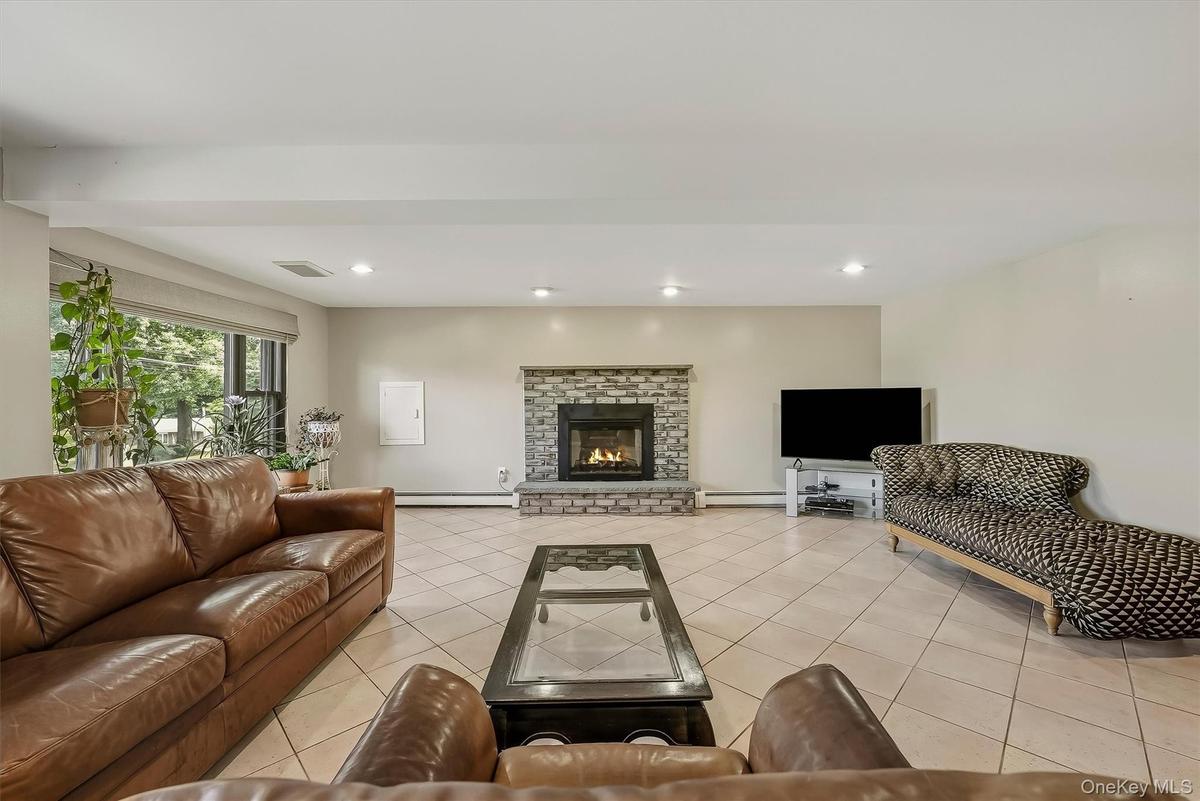
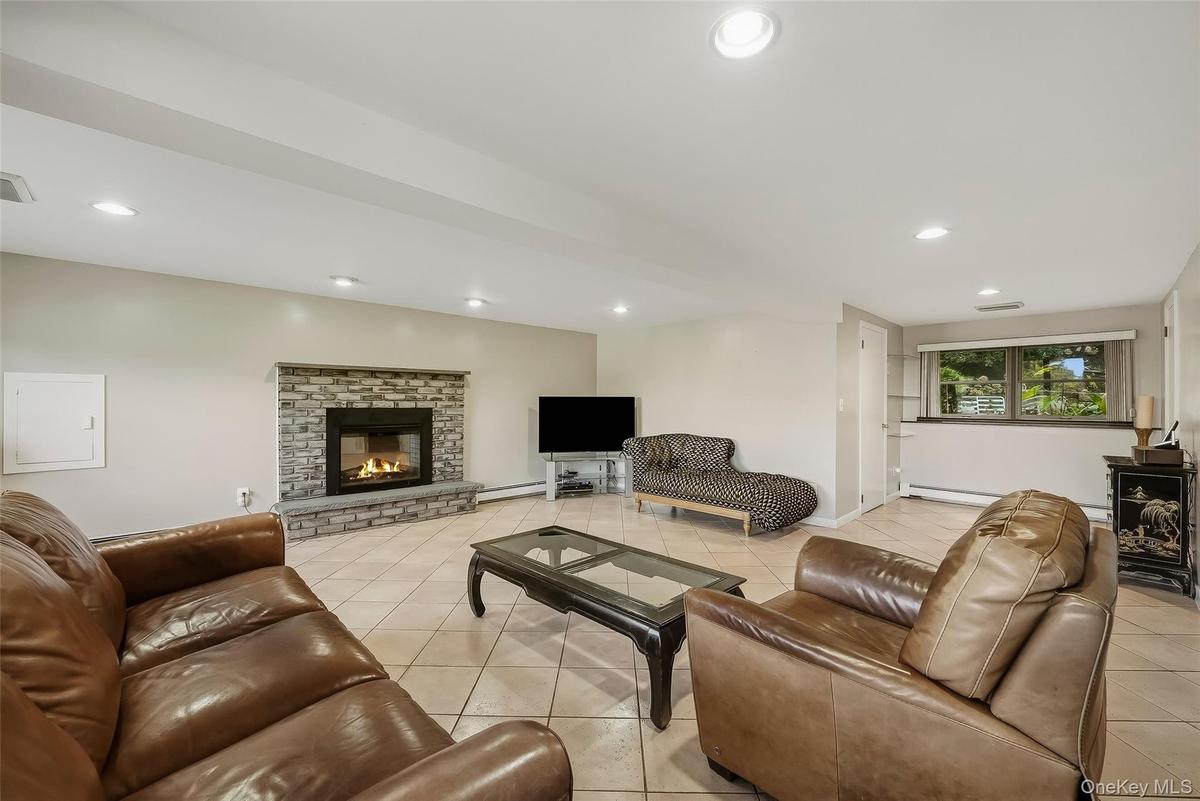
Spacious recreation room featuring tile flooring, a stone-clad fireplace, and recessed lighting
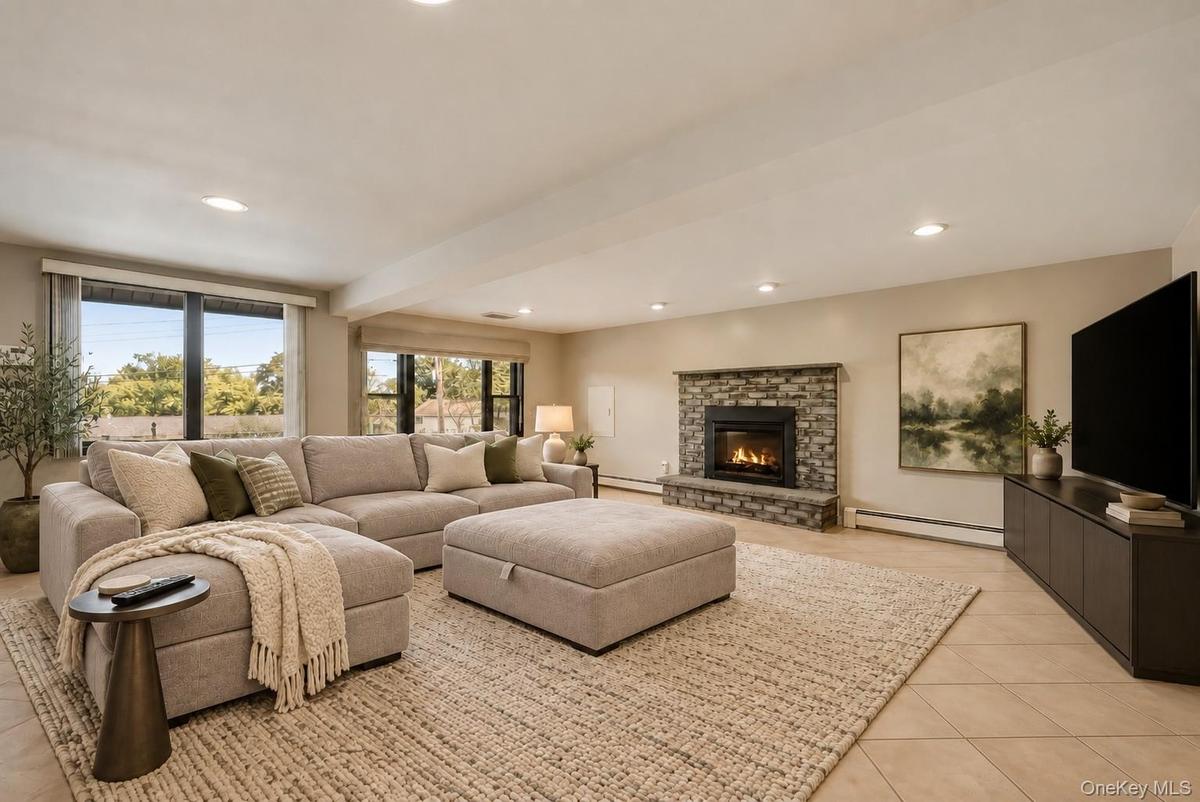
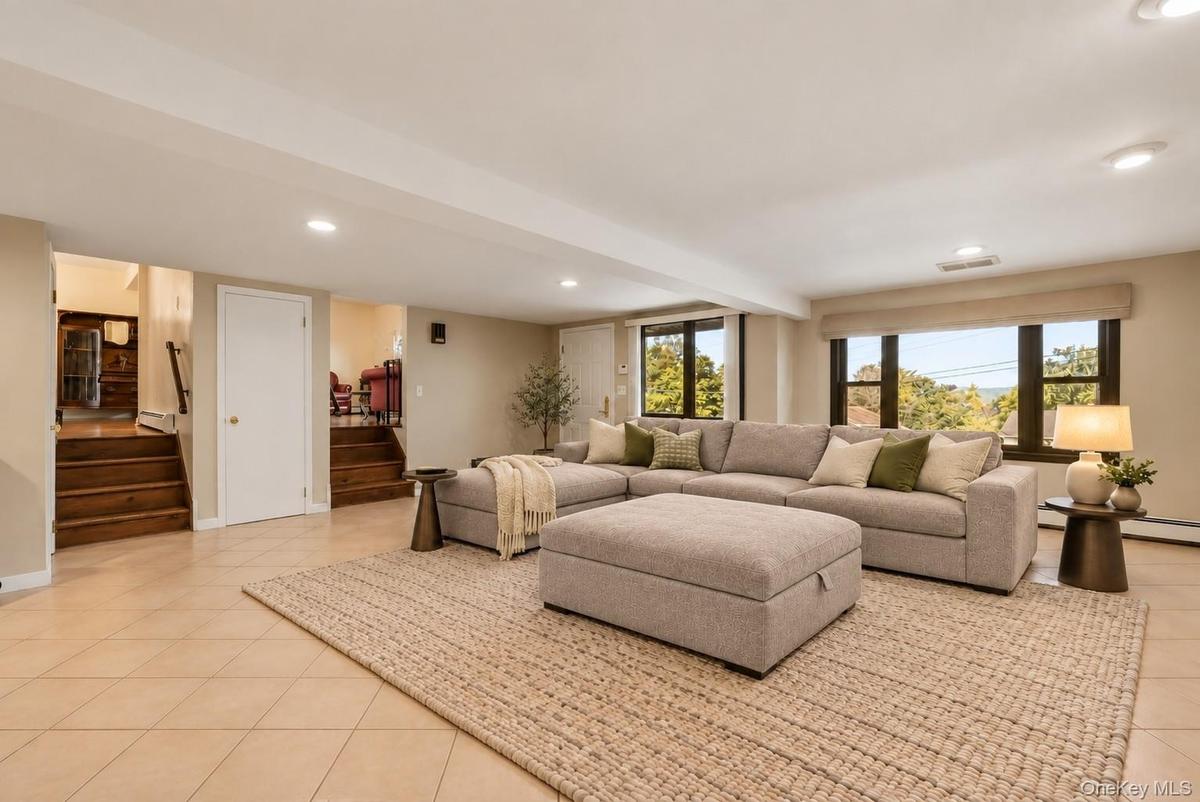
Virtually Staged Recreation Room
Spacious 1st level recreation room with large windows, recessed lighting, and light-toned tile flooring
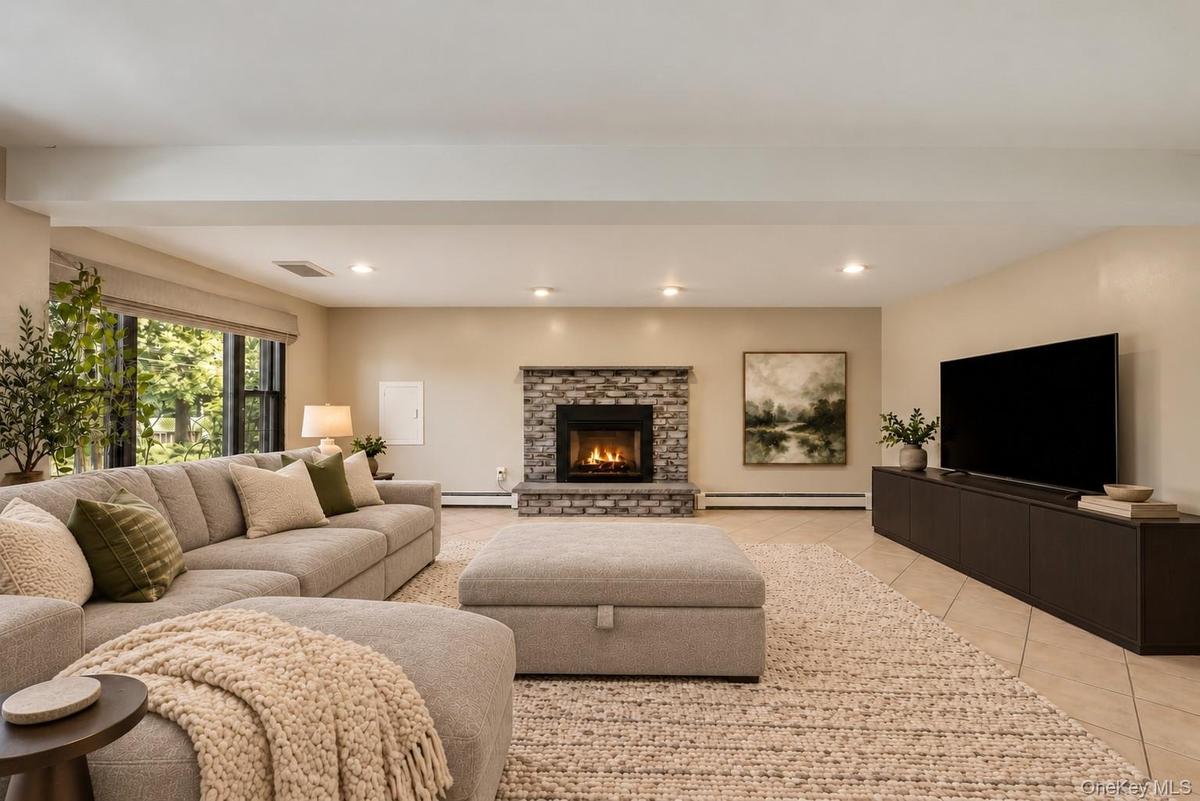
Virtually Staged Recreation Room
Stone-faced fireplace with hearth, tile flooring, recessed lighting, and large windows
Virtually Staged Recreation Room
Tile flooring, stone-faced fireplace with hearth, recessed lighting, and window overlooking the backyard.
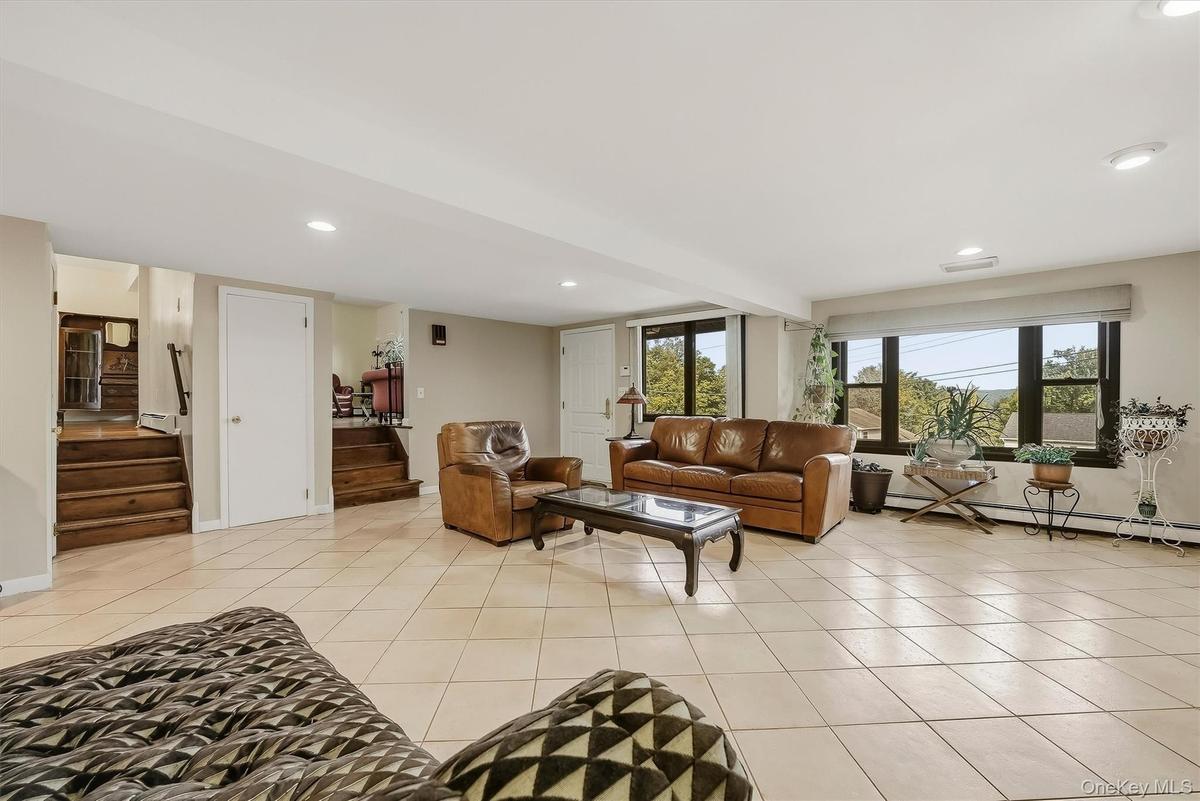
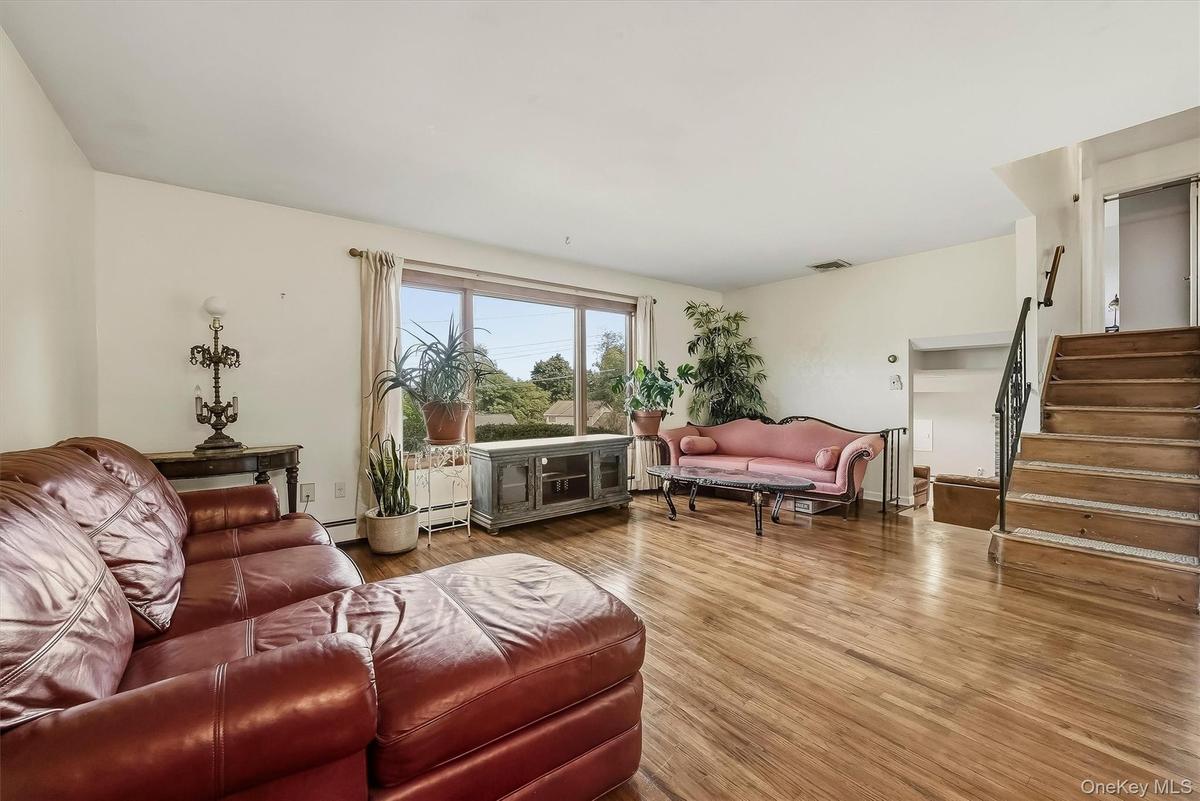
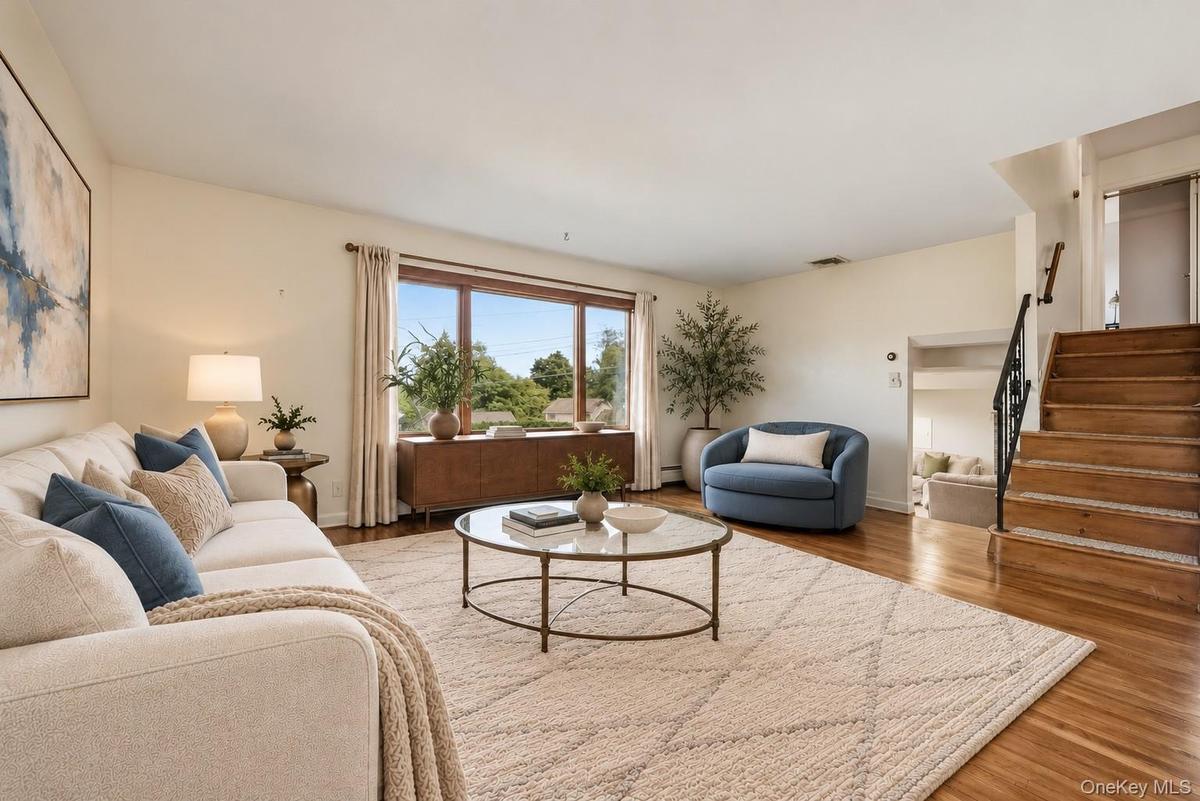
Second level living room featuring wood flooring, and a large  window with a view. Steps lead up to bedroom level or down to recreation room.
Virtually Staged Living Room
Wood flooring, framed window with natural light, and ample wall space
Virtually Staged Living Room
Kitchen with wood flooring featuring custom cabinetry, stainless steel appliances, and a tiled backsplash
Kitchen featuring wood cabinetry and flooring with access to dining area and backyard.
Virtually Staged Dining Area
Primary Bedroom with Access to Hall Bath
Virtually Staged -Primary Bedroom with Access to Hall Bath
Primary Bedroom with Access to Hall Bath
Second Bedroom
Second Bedroom - Virtually Staged
Third Bedroom
Third Bedroom - Virtually Staged as Teen Bedroom
Third Bedroom - Virtually Staged as Home Office
1st Floor Half Bath
Virtually Staged - 1st Floor Half Bath
Split-level residence featuring a paved driveway, stone retaining walls, and a tiered stone walkway
Split-level residence with red shutters, and a covered entry.
Virtually Staged Patio
Rear patio and garden.
Virtually Staged Rear Patio and Garden
Expansive rear patio area featuring concrete paving, mature landscaping, and a tiered, mulched garden bed
Virtually Staged Patio
Rear patio with motorized awning
Virtually Staged Patio
Split-level residence featuring a paved driveway, stone retaining walls, and a multi-level stone walkway.Spacious recreation room featuring tile flooring, a stone-clad fireplace, and recessed lightingVirtually Staged Recreation RoomSpacious 1st level recreation room with large windows, recessed lighting, and light-toned tile flooringVirtually Staged Recreation RoomStone-faced fireplace with hearth, tile flooring, recessed lighting, and large windowsVirtually Staged Recreation RoomTile flooring, stone-faced fireplace with hearth, recessed lighting, and window overlooking the backyard.Second level living room featuring wood flooring, and a large  window with a view. Steps lead up to bedroom level or down to recreation room.Virtually Staged Living Room

Description

Enjoy scenic views, a lush garden setting, and easy indoor-outdoor living at this light-filled home offering 3 bedrooms and plenty of extra space to relax and unwind across 3 levels. The recreation room features a cozy fireplace and is great for movie nights or just relaxing. Set on a quiet street, this well-maintained home has hardwood floors, custom kitchen cabinets, central air (new 2026), and a large backyard patio surrounded by flower beds and mature trees. It's the perfect backdrop for morning coffee or for entertaining friends while keeping cool under the shade of the motorized awning. Convenient to Metro-North, highways, and shopping, this home pairs a peaceful setting with everyday conveniences nearby. Current taxes do not reflect the municipality's annual STAR rebate of $1,547 (or $4,414 enhanced) for eligible property owners. Be inspired by the virtual staging and don't miss the opportunity to add your personal touch to this gem.

Amenities

  • Back Yard
  • Cable Connected
  • Dishwasher
  • Electricity Connected
  • Electric Range
  • Gas
  • Landscaped
  • Microwave
  • Near Public Transit
  • Near School
  • Near Shops
  • Open Floorplan
  • Open Kitchen
  • Part Wooded
  • Recessed Lighting
  • Refrigerator
  • Sewer Connected
  • Stainless Steel Appliance(s)
  • Trash Collection Public
  • Views
  • Water Connected

Long Island MLS

All information furnished regarding property for sale, rental or financing is from sources deemed reliable, but no warranty or representation is made as to the accuracy thereof and same is submitted subject to errors, omissions, change of price, rental or other conditions, prior sale, lease or financing or withdrawal without notice. International currency conversions where shown are estimates based on recent exchange rates and are not official asking prices.

All dimensions are approximate. For exact dimensions, you must hire your own architect or engineer.