Riverhead, NY 11792

Property

Ownership: For Sale
Type: Single Family
Rooms: 12
Bedrooms: 6 BR
Bathrooms: 5
Lot Size: 0.5 Acres

Financials

Price:$699,000
Annual Taxes:$13,675.22
25 Nugent Street, Southampton, NY 11968, USA
Listing Courtesy of Blue Shark Realty Group Inc

Come and see this newly renovated 6 bedroom, 5 full bath house.
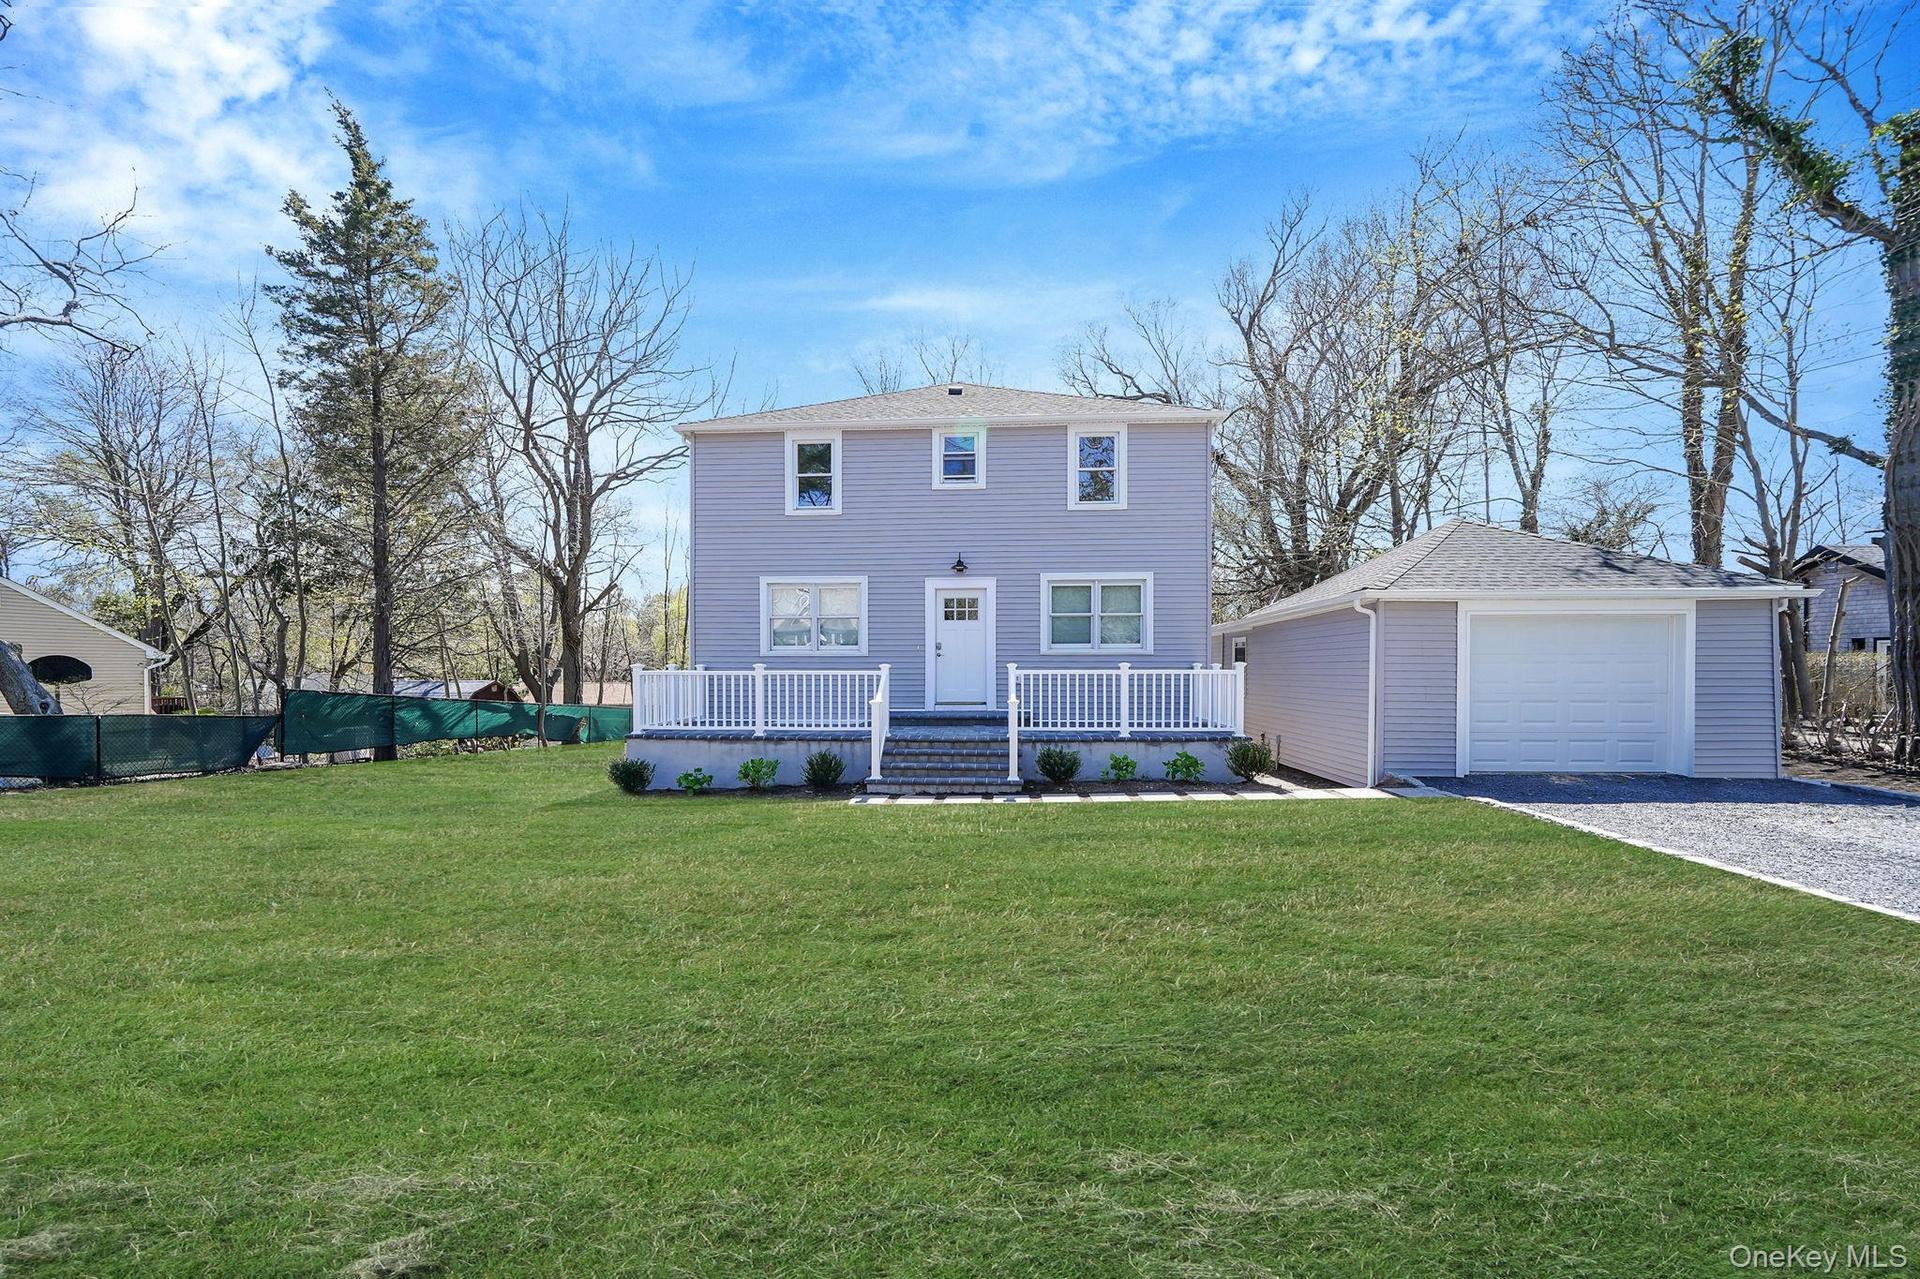
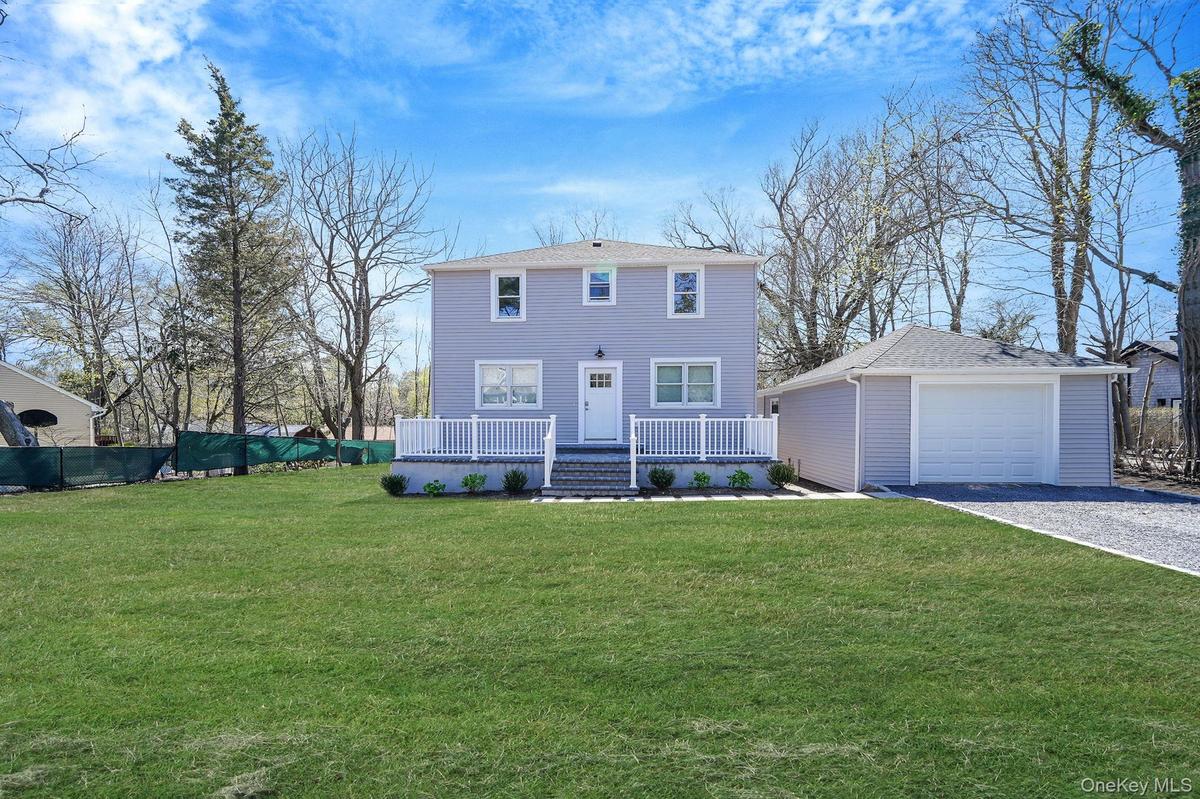
Colonial-style house with an outdoor structure, a detached garage, covered porch, driveway, and a front lawn

Colonial-style house with an outdoor structure, a detached garage, covered porch, driveway, and a front lawn

Colonial-style house with an outdoor structure, a detached garage, covered porch, driveway, and a front lawn
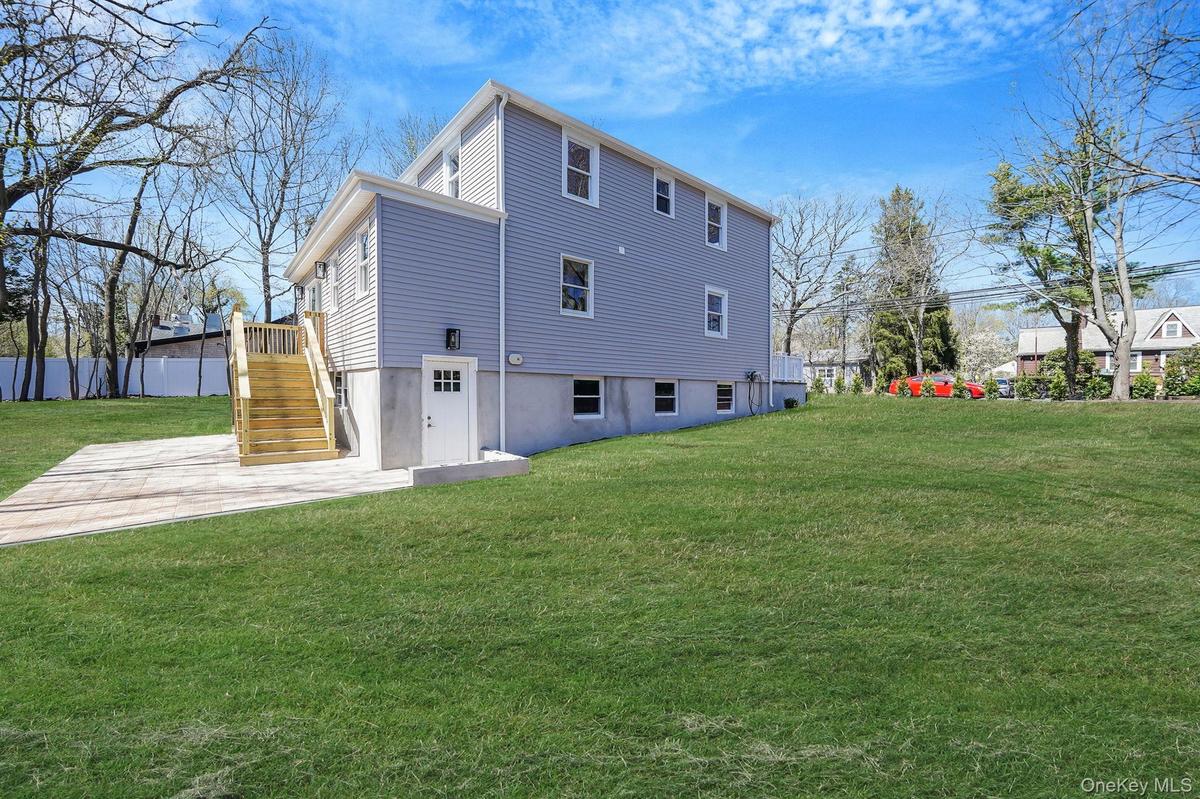
Back of property with stairway and a patio
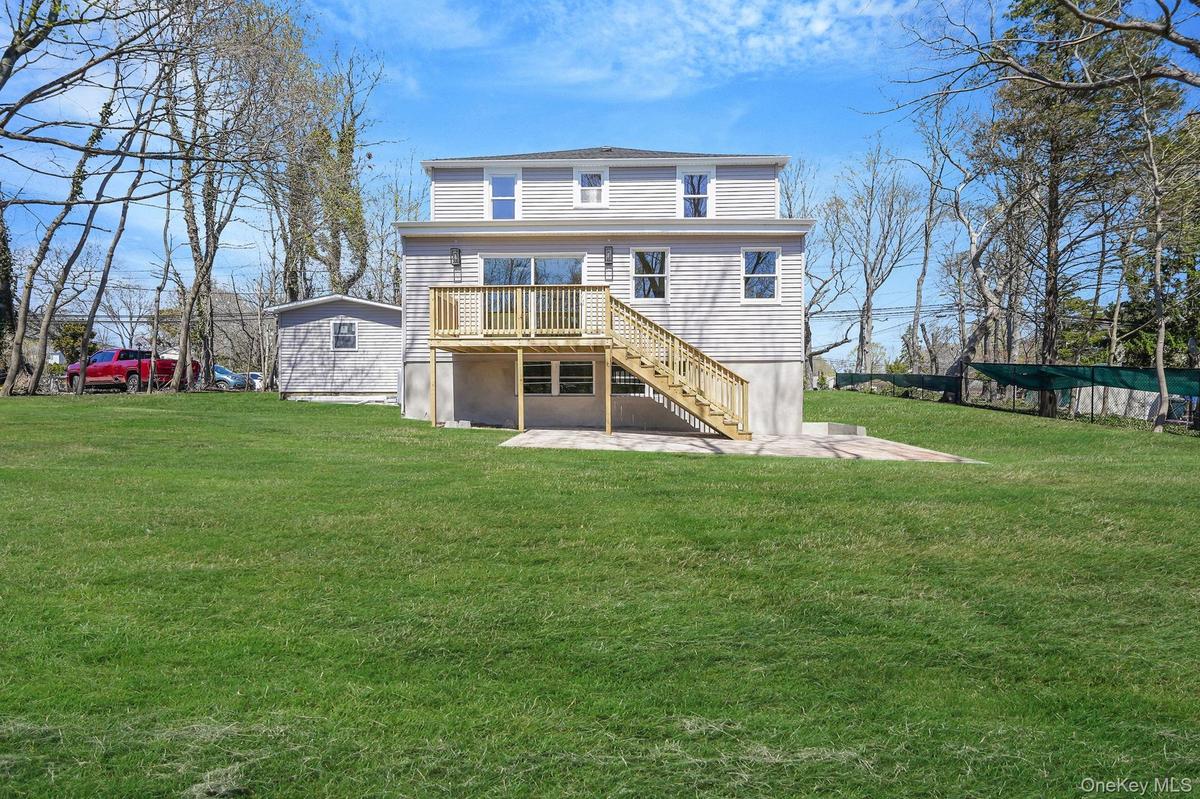
Rear view of house with a deck, stairs, a yard, and a patio area
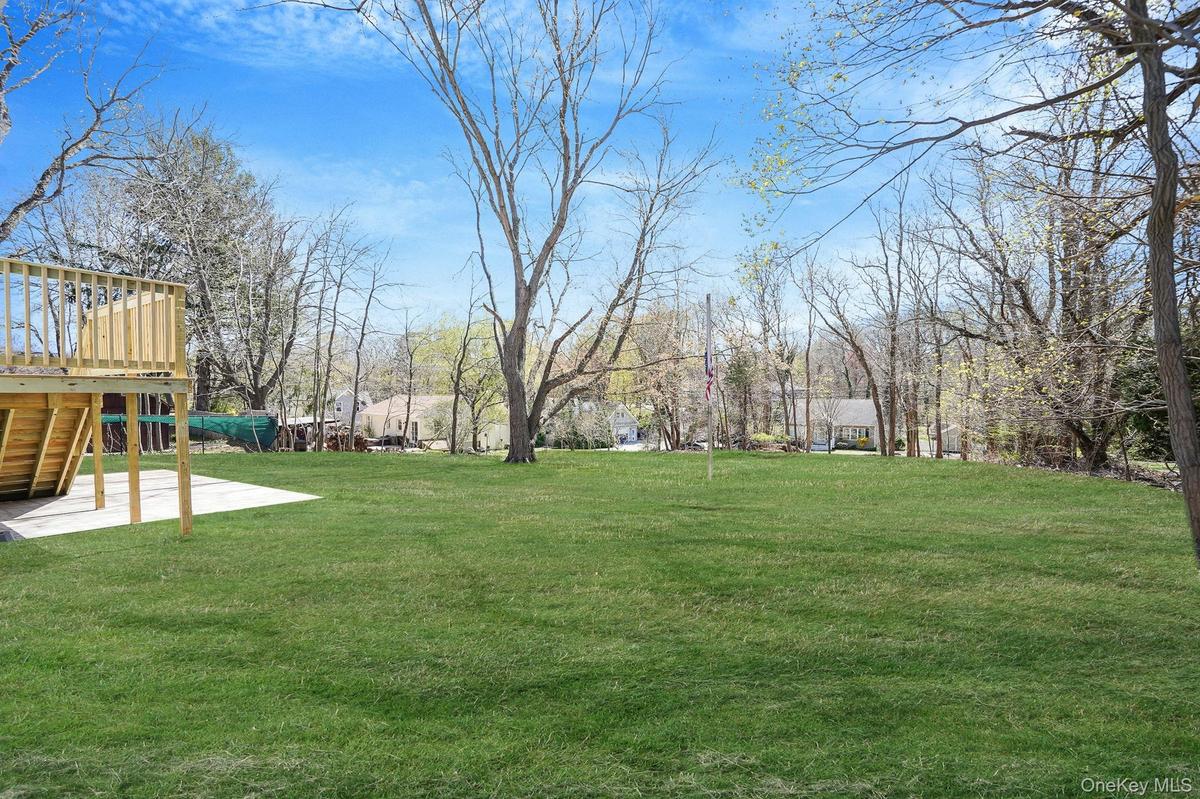
View of grassy yard featuring a wooden deck, stairs, and a patio
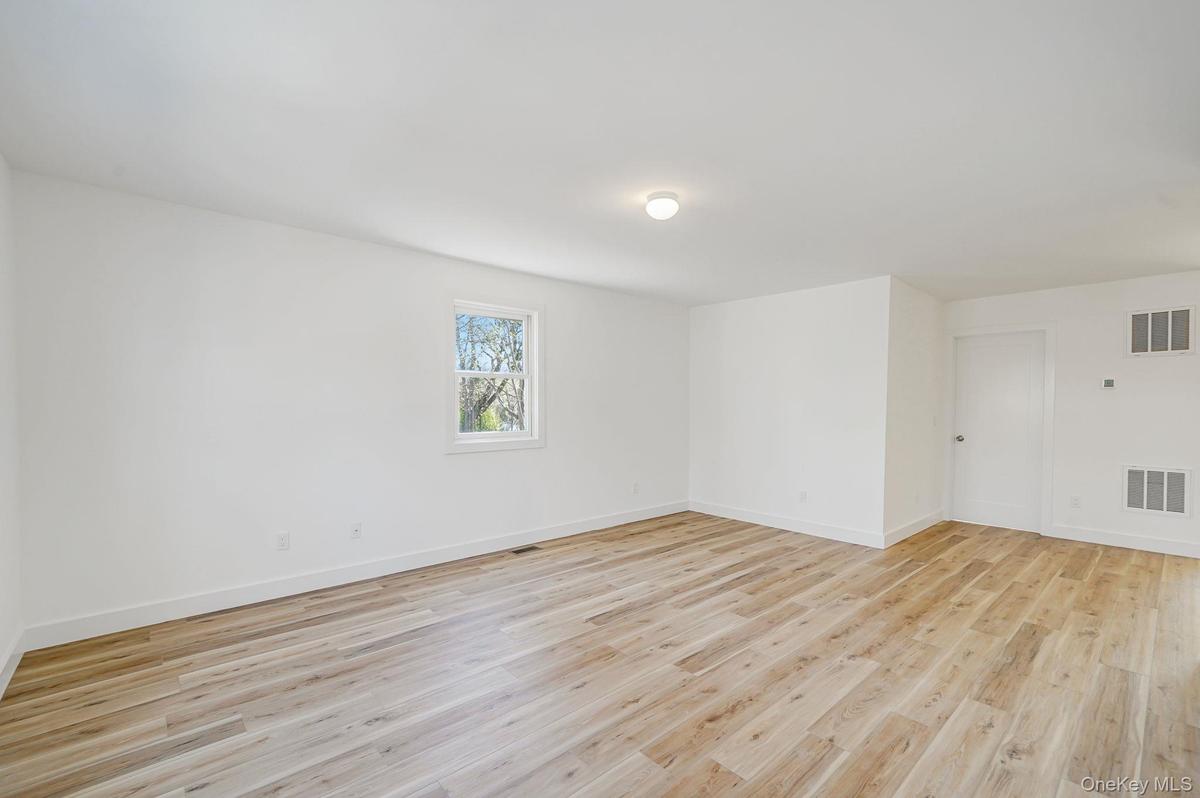
Empty room with light wood-type flooring and baseboards
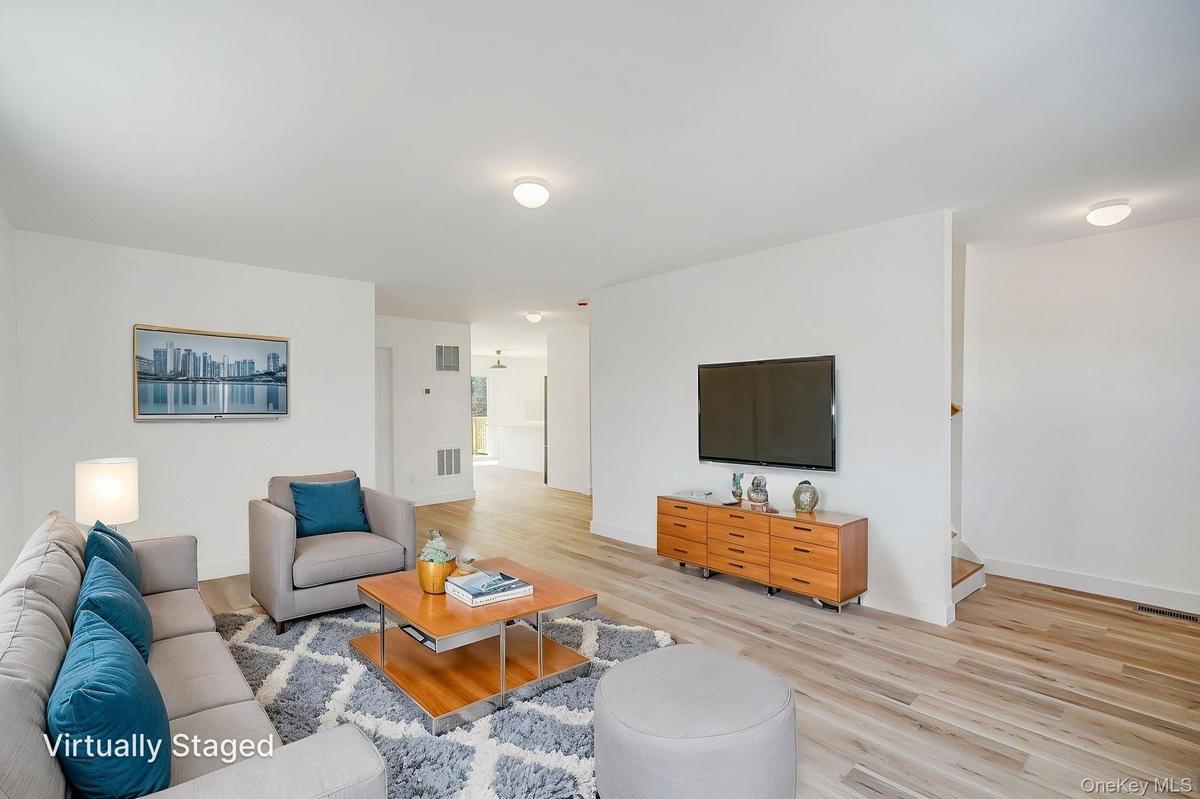
Living room with light wood-style floors and baseboards
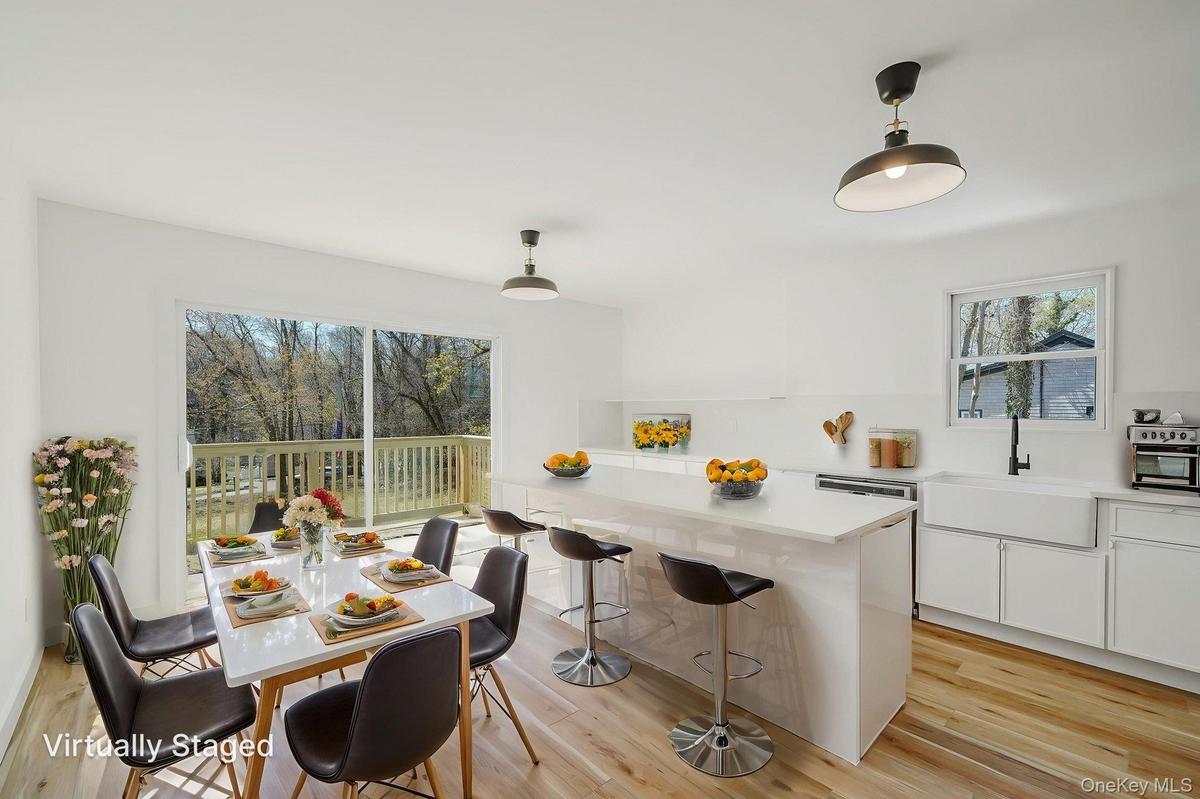
Dining space featuring healthy amount of natural light and light wood finished floors
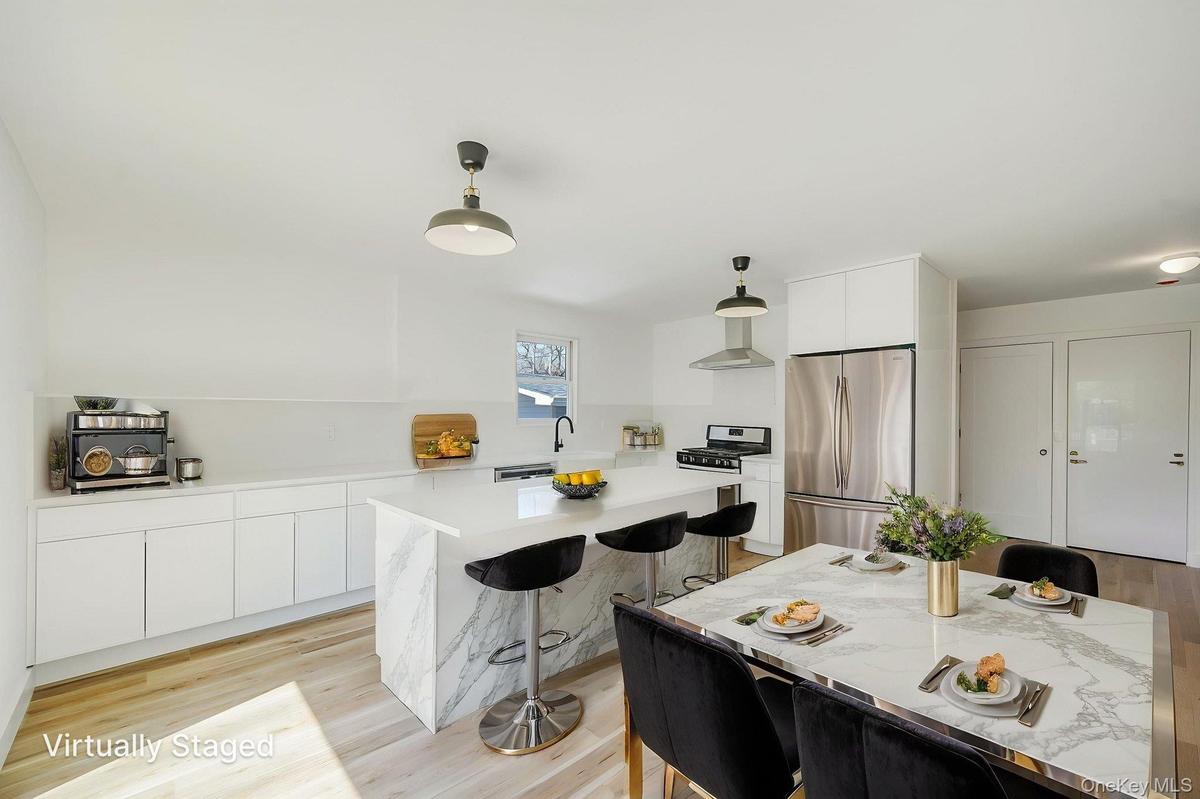
Kitchen featuring stainless steel appliances, modern cabinets, a kitchen breakfast bar, white cabinetry, and pendant lighting
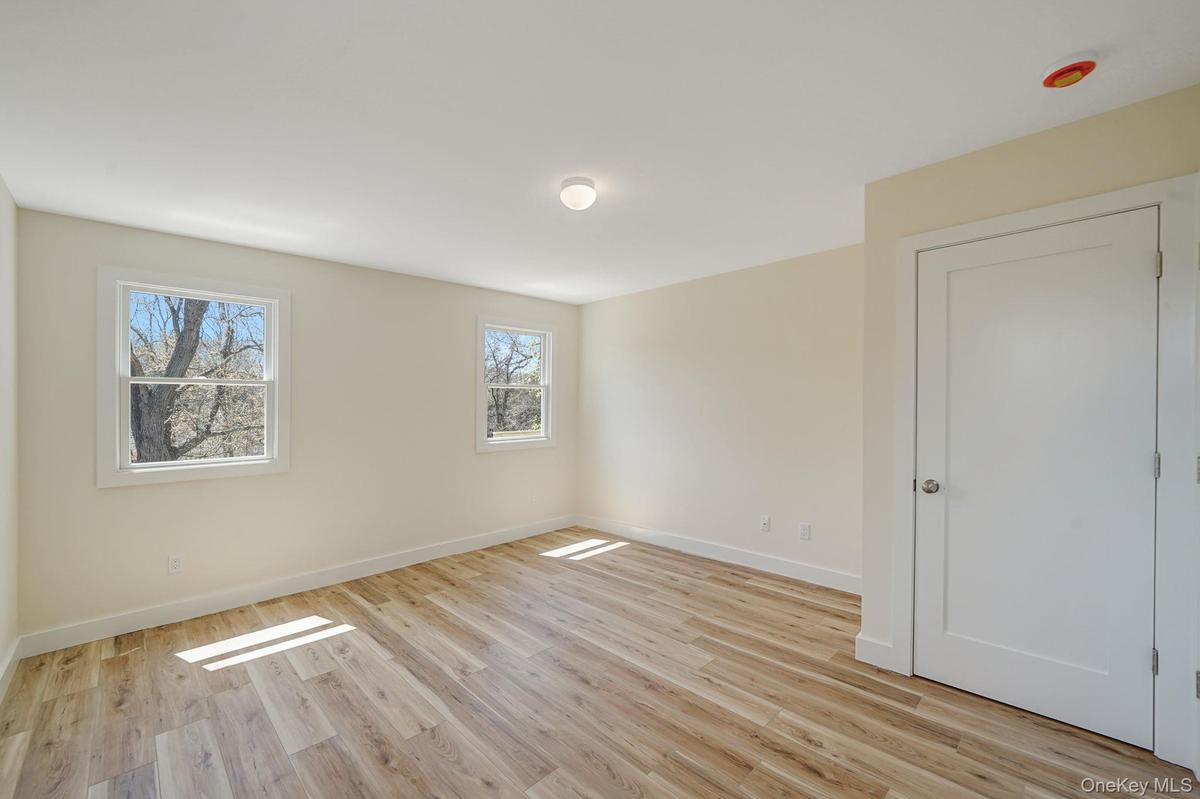
Empty room featuring light wood-style flooring and baseboards
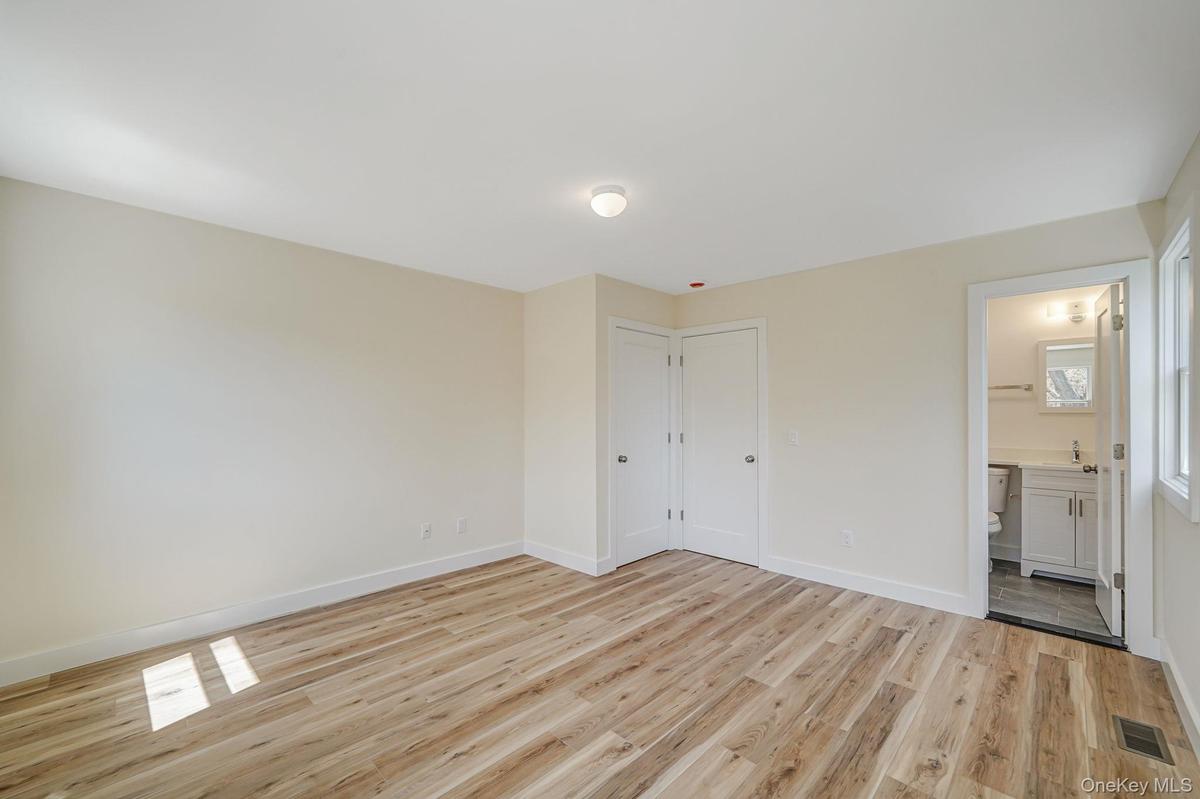
Unfurnished bedroom with light wood-type flooring, baseboards, connected bathroom, and a sink
Full bath featuring vanity, toilet, and shower / bath combination
Spare room with plenty of natural light, baseboards, and light wood finished floors
Unfurnished room featuring baseboards and light wood-type flooring
Bathroom featuring vanity, baseboards, and toilet
Bathroom with toilet, a tile shower, and wood finished floors
Spare room featuring healthy amount of natural light, light wood finished floors, and baseboards
Unfurnished bedroom with multiple closets, vaulted ceiling, light wood-style flooring, and baseboards
Full bath with marble look tile flooring, toilet, vanity, and a marble finish shower
Bathroom with marble finish floors, vanity, toilet, and baseboards
Empty room with healthy amount of natural light, light wood-type flooring, and baseboards
Spare room with healthy amount of natural light, baseboards, and wood finished floors
Bathroom with toilet, vanity, and baseboards
Full bath featuring tub / shower combination
Empty room with light wood-type flooring and baseboards
Unfurnished room featuring baseboards, light wood-style floors, and lofted ceiling
Washroom with hookup for a washing machine and wood finished floors
Full bathroom with vanity, a marble finish shower, toilet, and baseboards
Bathroom with vanity, toilet, and baseboards
Bathroom with tiled shower
Basement with electric panel, heating unit, and healthy amount of natural light
Home floor plan
Colonial-style house with an outdoor structure, a detached garage, covered porch, driveway, and a front lawnBack of property with stairway and a patioRear view of house with a deck, stairs, a yard, and a patio areaView of grassy yard featuring a wooden deck, stairs, and a patioEmpty room with light wood-type flooring and baseboardsLiving room with light wood-style floors and baseboardsDining space featuring healthy amount of natural light and light wood finished floorsKitchen featuring stainless steel appliances, modern cabinets, a kitchen breakfast bar, white cabinetry, and pendant lightingEmpty room featuring light wood-style flooring and baseboardsUnfurnished bedroom with light wood-type flooring, baseboards, connected bathroom, and a sink

Description

Come and see this newly renovated 6 bedroom, 5 full bath house. Brand new heating and cooling system, laminate flooring throughout, quartz countertops, modern kitchen with island and stainless steel appliances. First floor bedroom with ensuite. Home also features another first floor bedroom and full bathroom. Second floor boasts four bedrooms and 2 full bathrooms. Basement has separate entrance and can be converted into an in-law apartment. Basement features full bathroom and hookup for plumbing for kitchen. Spray foam insulation has been done throughout entire home and attic. Oversized, detached one garage offers plenty of space for your car and storage. Walking distance to the beach.

Amenities

  • Dishwasher
  • Eat-in Kitchen
  • Electricity Connected
  • First Floor Bedroom
  • First Floor Full Bath
  • Freezer
  • Gas Range
  • Kitchen Island
  • Master Downstairs
  • Primary Bathroom
  • Propane
  • Quartz/Quartzite Counters
  • Refrigerator
  • Sewer Connected
  • Stainless Steel Appliance(s)
  • Tankless Water Heater
  • Trash Collection Public
  • Washer/Dryer Hookup
  • Water Connected

Long Island MLS

All information furnished regarding property for sale, rental or financing is from sources deemed reliable, but no warranty or representation is made as to the accuracy thereof and same is submitted subject to errors, omissions, change of price, rental or other conditions, prior sale, lease or financing or withdrawal without notice. International currency conversions where shown are estimates based on recent exchange rates and are not official asking prices.
All dimensions are approximate. For exact dimensions, you must hire your own architect or engineer.