
Property
| Ownership: | For Sale |
|---|---|
| Type: | Single Family |
| Rooms: | 8 |
| Bedrooms: | 4 BR |
| Bathrooms: | 2 |
| Lot Size: | 0.1 Acres |
Financials
Listing Courtesy of GC Advisory Group Inc
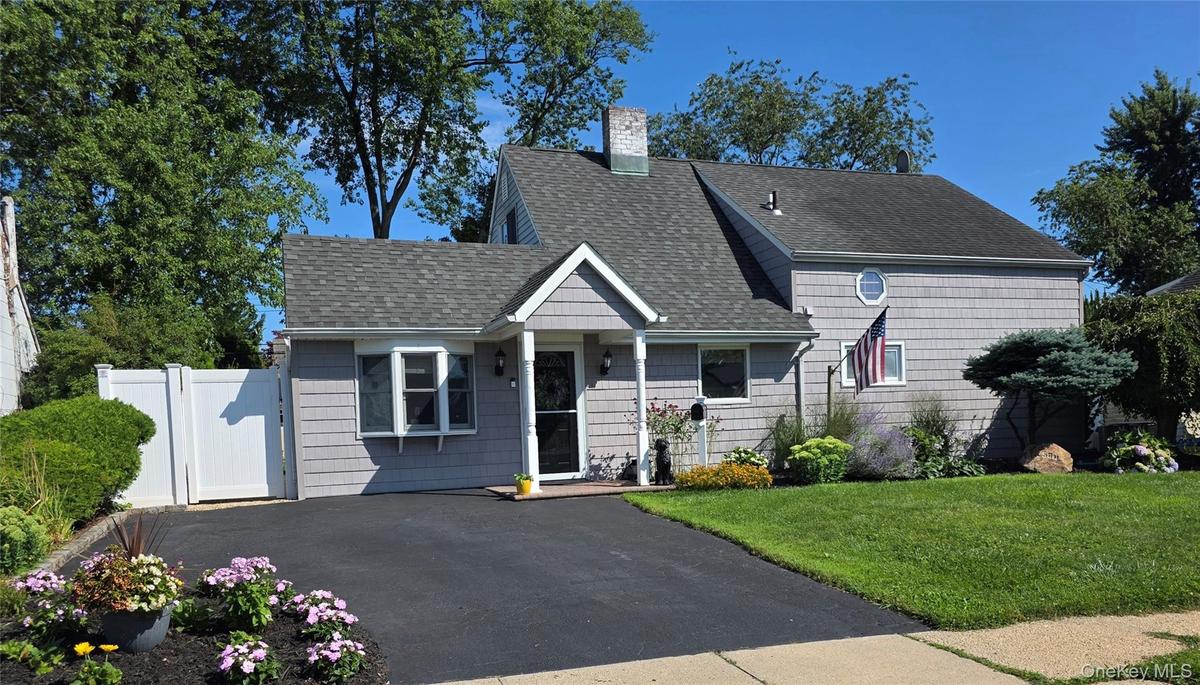
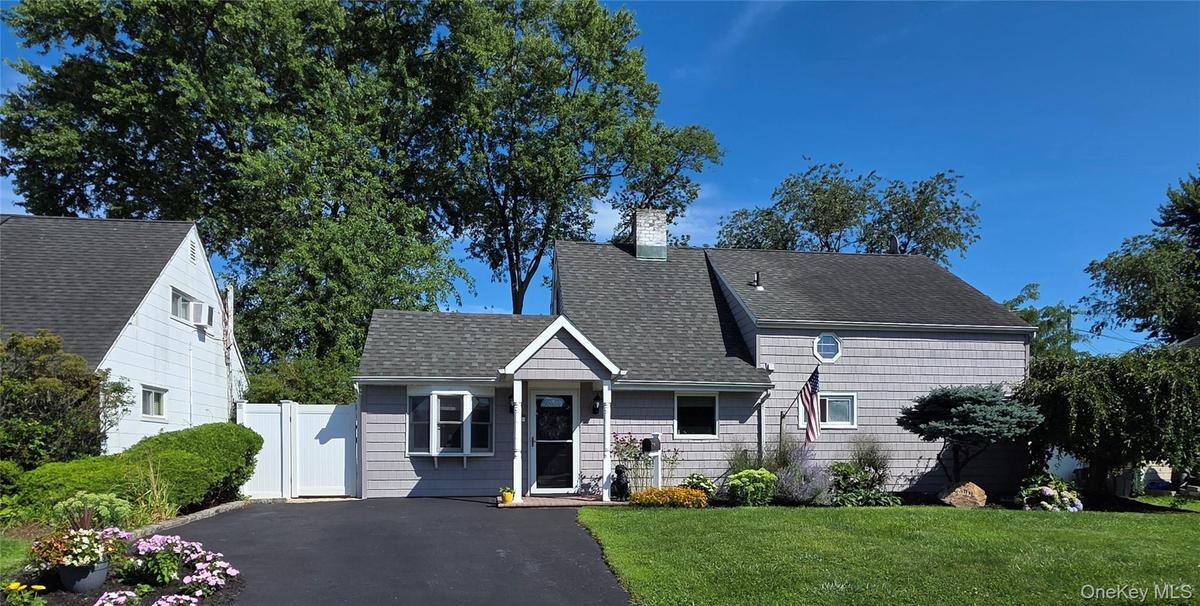
Welcome Home to 140 Springtime Lane W, Levittown A Beautifully Maintained Expanded Cape on.
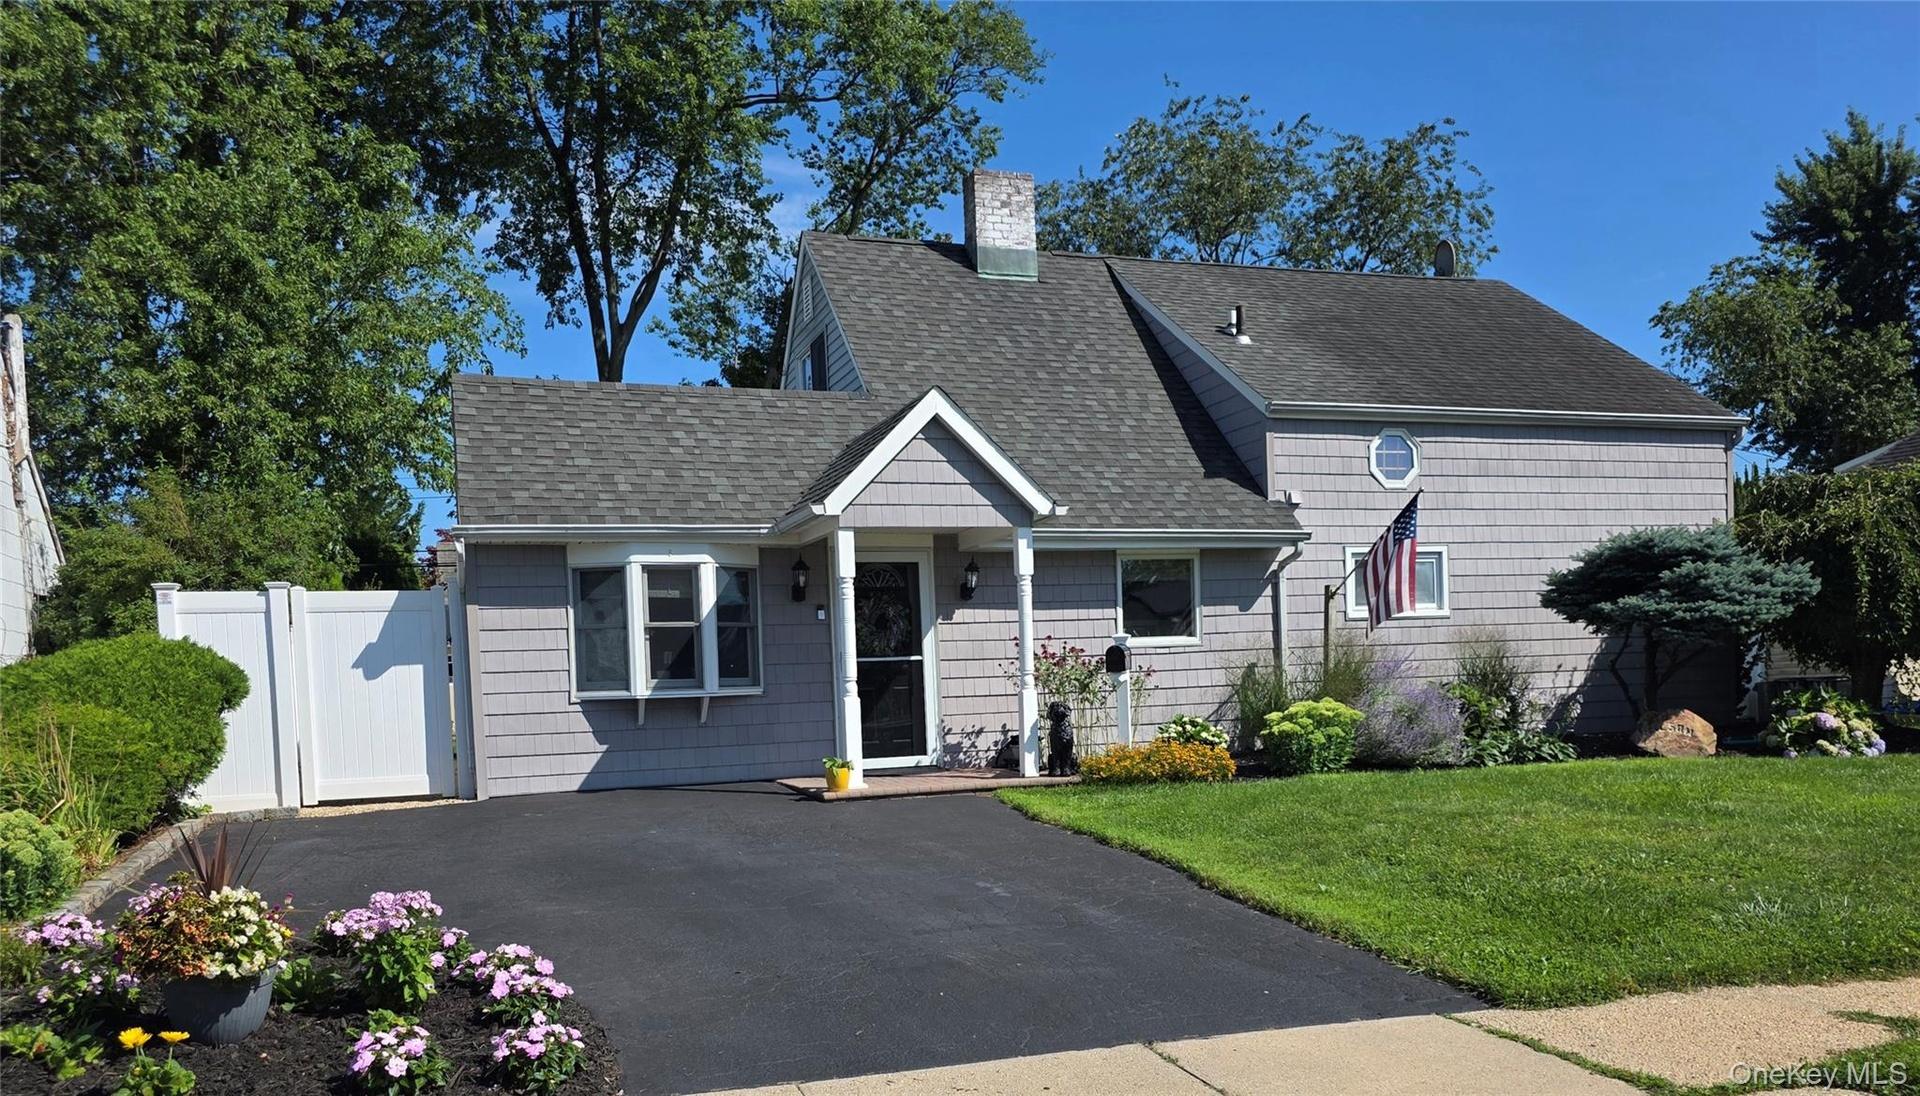
Lovely curb appeal with and newly sealed driveway!


Description
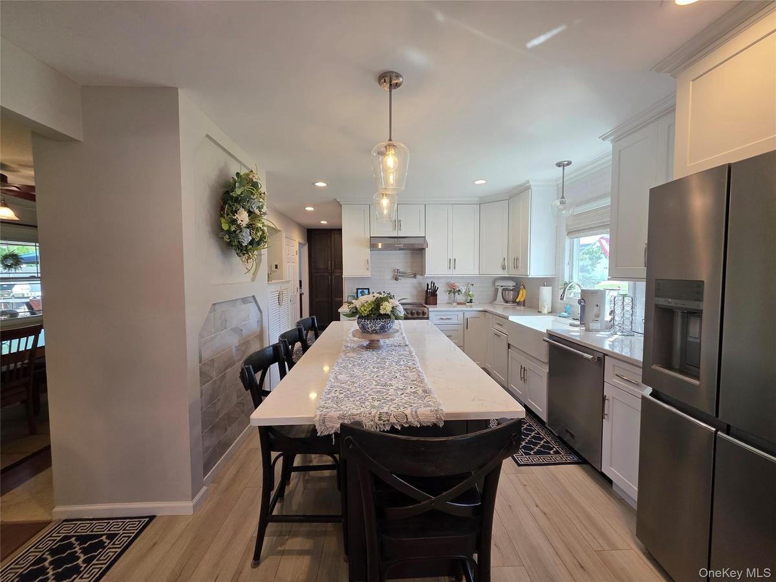
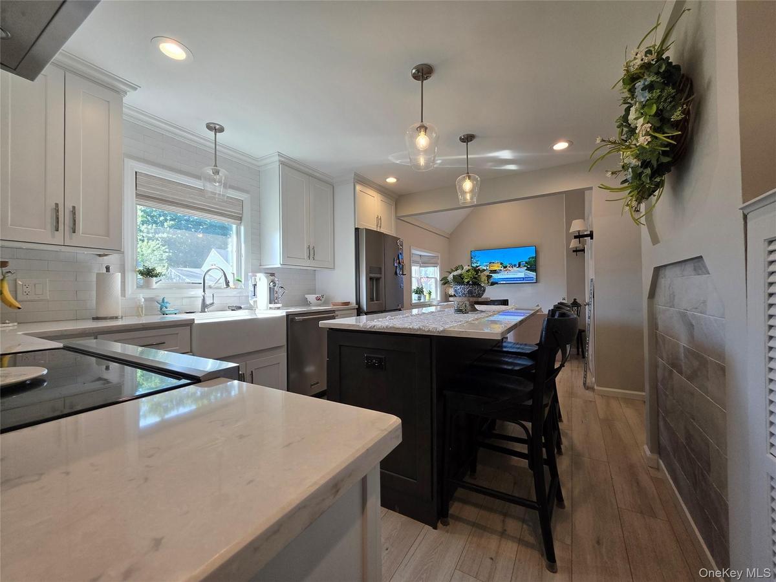
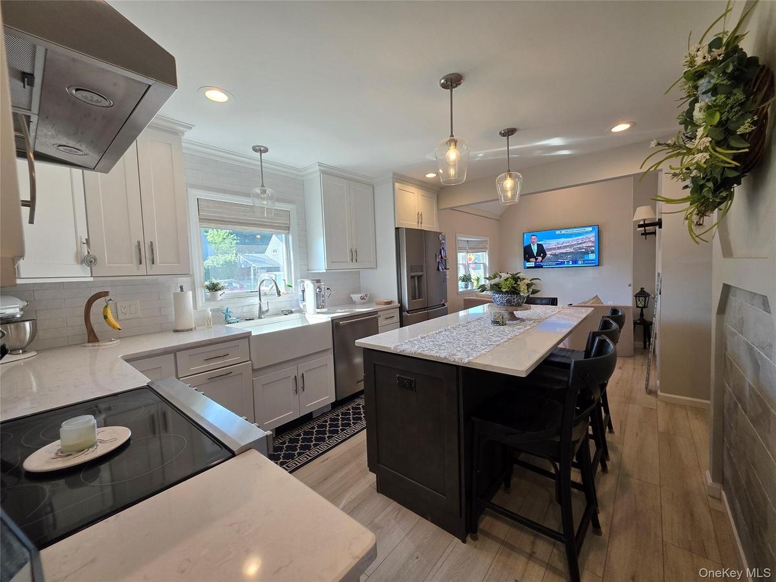
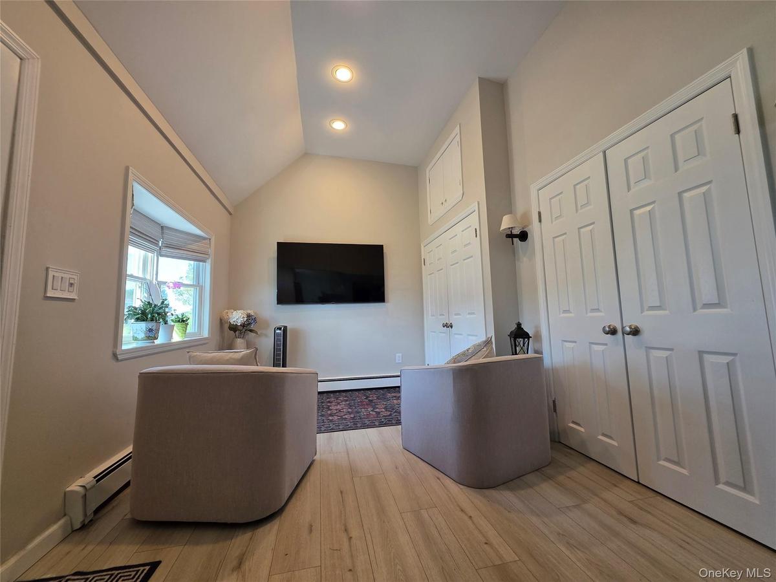
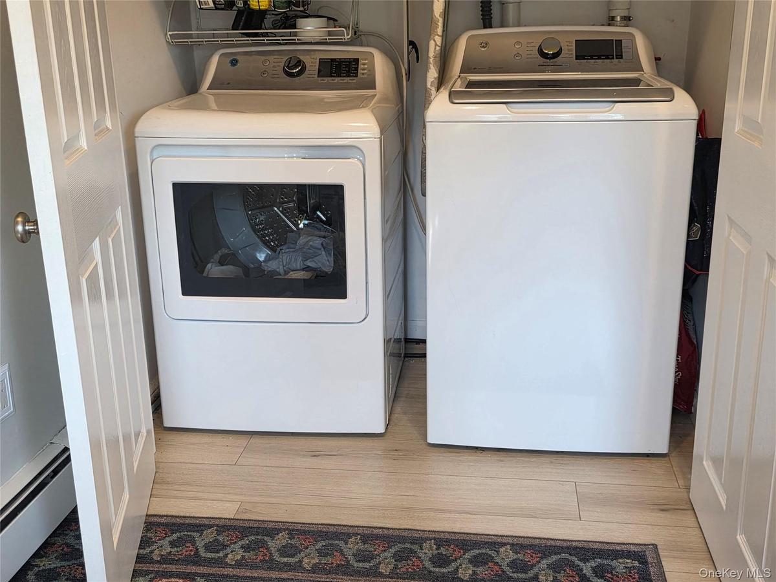
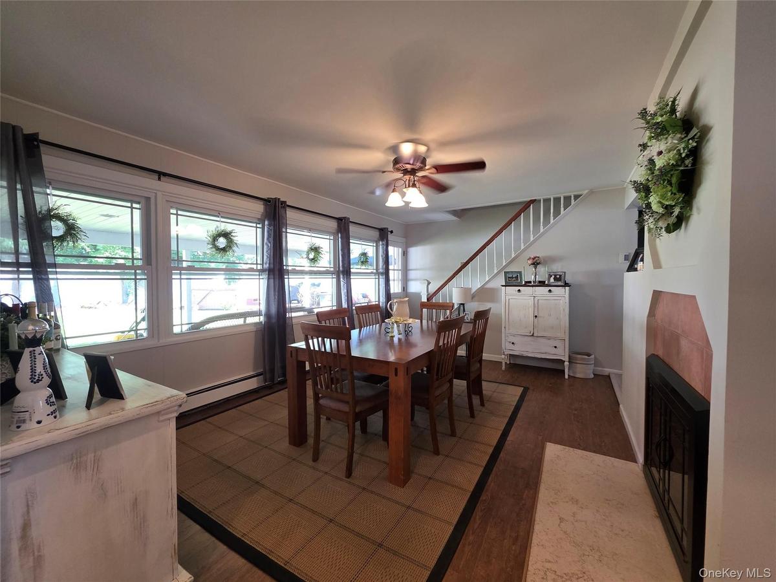
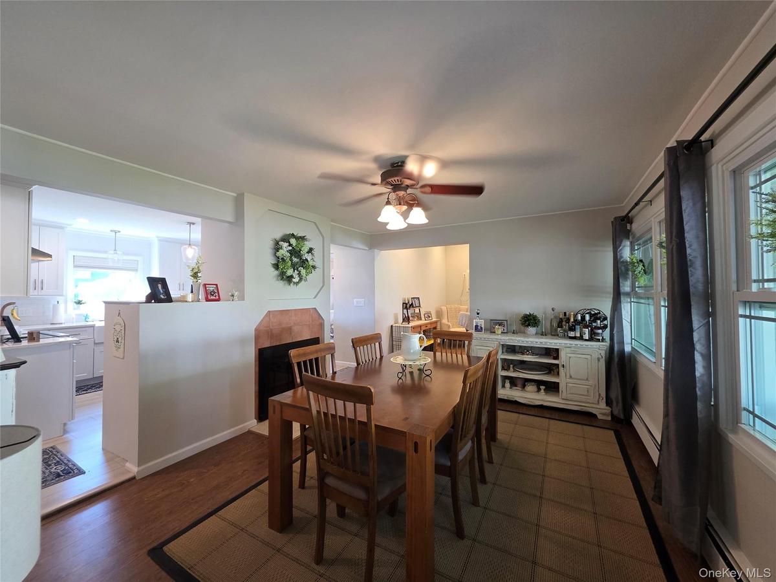
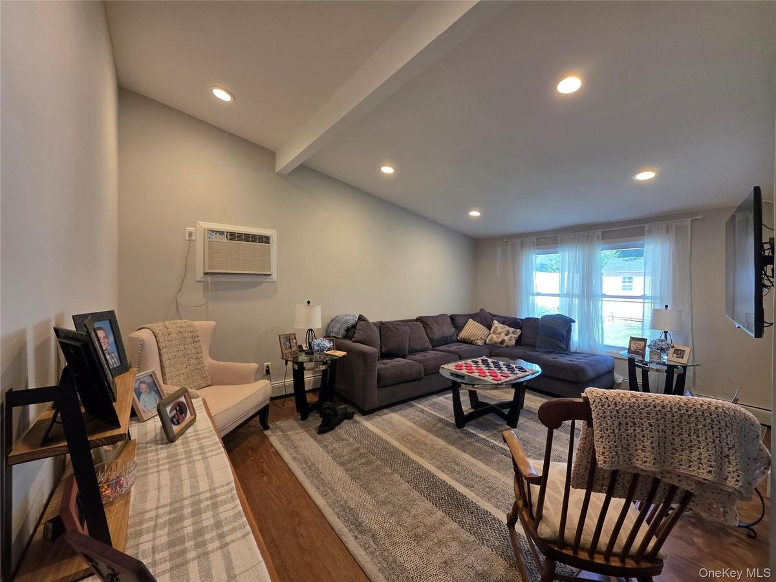
Welcome Home to 140 Springtime Lane W, Levittown - A Beautifully Maintained Expanded Cape on .14 acres Offering 4 Bedrooms, 2 Full Bathrooms, +/-1,474 SF in a Bright, Functional Floor Plan Designed To Fit A Variety Of Lifestyles. This Move-In Ready Home is Freshly Painted Throughout in 2026, Combines a Spacious Layout with Many Quality Updates. The Stunning, Newly Renovated (2024) Kitchen boasts Wood cabinets, Quartz Countertops, Stainless Steel Frigidaire appliances, dishwasher, Pot filler, Farmhouse sink with glass rinser, Fully-Functioning Center Island seats 4, built-in Sharp microwave, casement window with custom window treatments, recessed lighting, 3 pendant lights & LVT flooring. Inviting "Hearth Room" filled with natural light from a beautiful bay window. A cozy sitting area with TV provides the perfect spot for guests to relax and visit with the chef while meals are being prepared. Features a striking cathedral ceiling, recessed lighting, fresh paint, and durable LVT flooring. Four separate closets offer excellent storage: a built-in laundry closet with full-size GE washer (5 yrs) & dryer (7 yrs), plus overhead storage, a spacious double-door coat closet, a deep closet underneath the stairs, and a large hallway pantry with custom cabinetry. The Formal Dining Room has a wood-burning fireplace, ceiling fan, LVT floor, and a Wall of Windows overlooking the backyard. The Oversized Den with LVT floor, Cathedral Ceiling, recessed lighting, and large double-hung windows, allows an abundance of natural light to shine in. The 1st-floor Primary & 2nd Bedrooms are newly insulated, sheetrocked, and painted, with redesigned closets in 2026. The main level full bath with tub/shower includes a new medicine cabinet & exhaust fan installed in 2026. The 3rd bedroom includes 1 A/C window unit, carpet, and a closet with attic access for extra storage. The 4th bedroom has 1 A/C wall unit, carpet, a newly designed closet with access to a crawl space for extra storage, and new blinds. The 2nd Full Bath includes floor-to-ceiling tiles throughout and a shower stall with a convenient Linen closet in the Hallway. Amenities include: New Boiler (2022), New Screens (2026), New 275 gallon Oil Tank (2024) installed on the right side of house, New Roof on left side (2025) / right side approx 20 yrs old, GE Washer (5yrs) & GE Dryer (7yrs), 150 amp electric panel, covered patio, low maintenance composite wood deck with a hot tub to seat 6 people, all in a flat, fenced yard with a wood shed for extra storage. Levittown Schools, close to shopping, LIRR, major highways, and .5 mile to the Slate Lane Pool. Don't miss this one...it won't last!!
Amenities
- Awnings
- Back Yard
- Bay Window(s)
- Blinds
- Cable Connected
- Casement
- Cathedral Ceiling(s)
- Ceiling Fan(s)
- Cleared
- Crown Molding
- Dishwasher
- Double Pane Windows
- Dryer
- Eat-in Kitchen
- Electricity Connected
- Electric Range
- ENERGY STAR Qualified Appliances
- ENERGY STAR Qualified Windows
- Exhaust Fan
- First Floor Bedroom
- First Floor Full Bath
- Formal Dining
- Freezer
- Front Yard
- High ceiling
- High Speed Internet
- Interior Lot
- Kitchen Island
- Landscaped
- Level
- Lighting
- Mailbox
- Master Downstairs
- Microwave
- Near Golf Course
- Near Public Transit
- Near School
- Near Shops
- Neighborhood
- Oven
- Oversized Windows
- Pantry
- Phone Connected
- Private
- Quartz/Quartzite Counters
- Rain Gutters
- Recessed Lighting
- Refrigerator
- Screens
- Sewer Connected
- Smoke Detectors
- Stainless Steel Appliance(s)
- Storage
- Storm Doors
- Tankless Water Heater
- Trash Collection Public
- Wall of Windows
- Washer
- Washer/Dryer Hookup
- Water Connected
- Wood Burning

All information furnished regarding property for sale, rental or financing is from sources deemed reliable, but no warranty or representation is made as to the accuracy thereof and same is submitted subject to errors, omissions, change of price, rental or other conditions, prior sale, lease or financing or withdrawal without notice. International currency conversions where shown are estimates based on recent exchange rates and are not official asking prices.
All dimensions are approximate. For exact dimensions, you must hire your own architect or engineer.
