ORLANDO, FL 32804

Property

Ownership: Fee Simple
Type: Single Family
Bedrooms: 6 BR
Bathrooms: 4½
Pets: Pets Allowed
Lot Size: 0.3 Acres

Financials

Price:$1,749,000
Annual Taxes:$3,816.32
888 Biscayne Blvd # Unit CU9 Miami, FL 33132
Listing Courtesy of RE/MAX 200 REALTY

Virtually Staged. Under Construction.
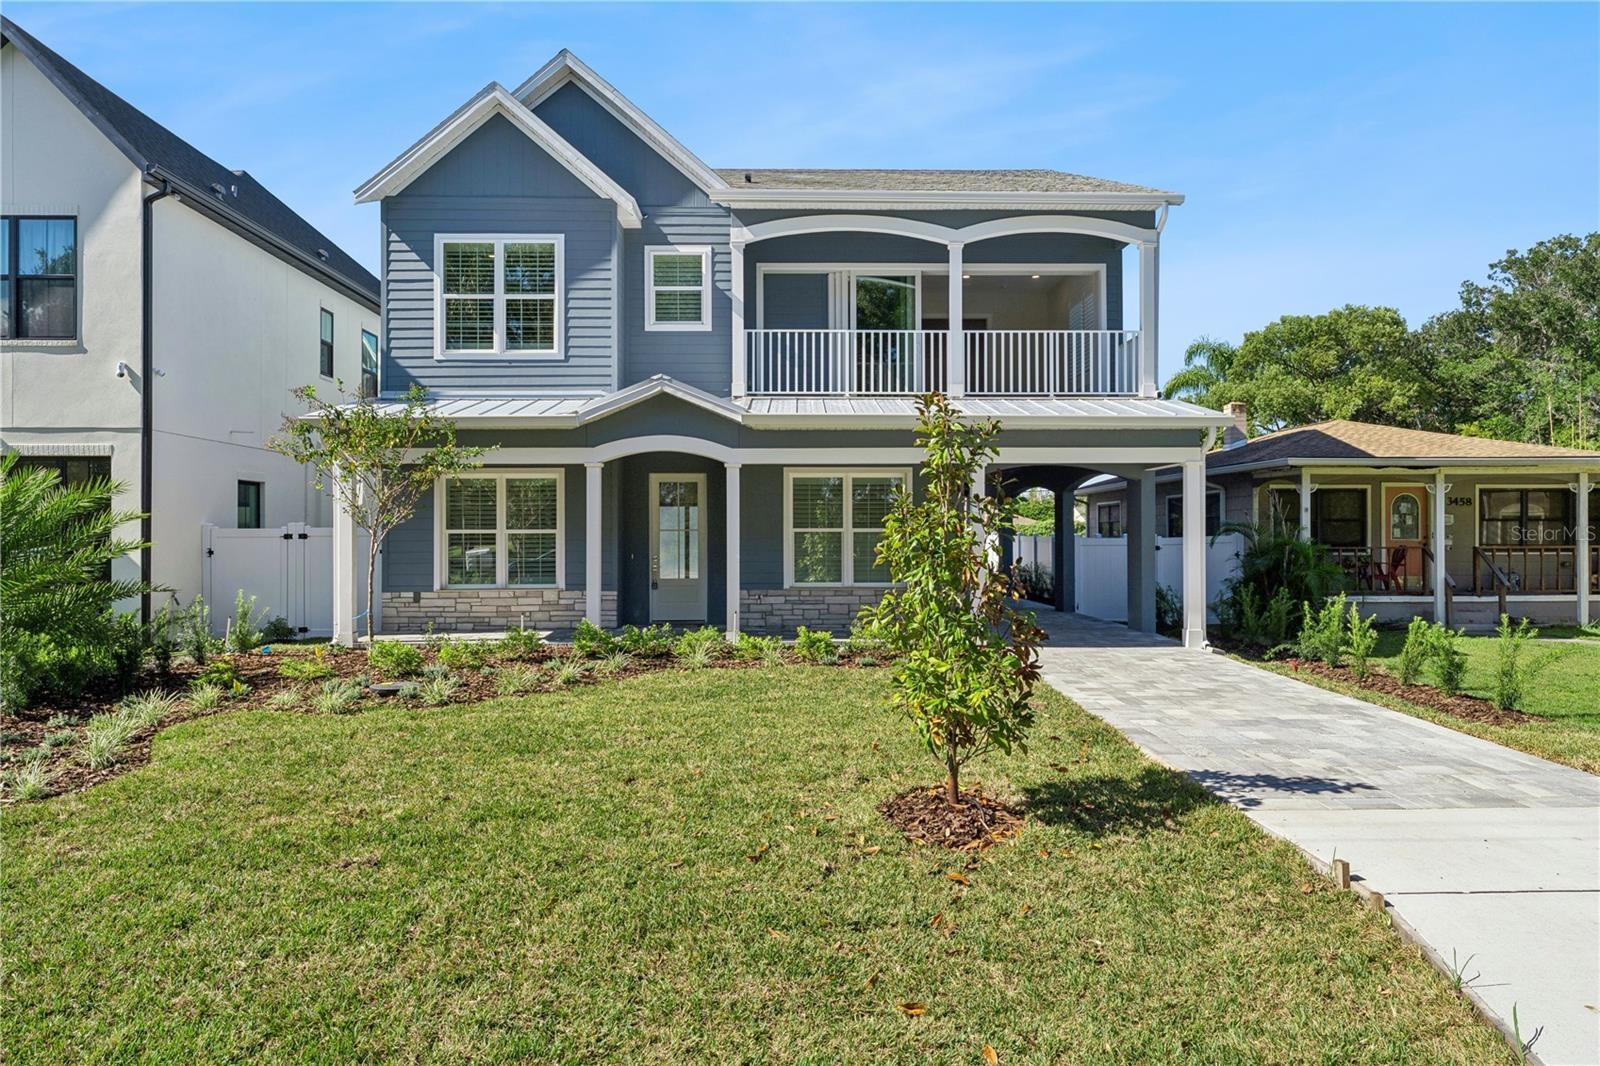
Welcoming front exterior with gabled rooflines, a covered porch, and an upper-level balcony.

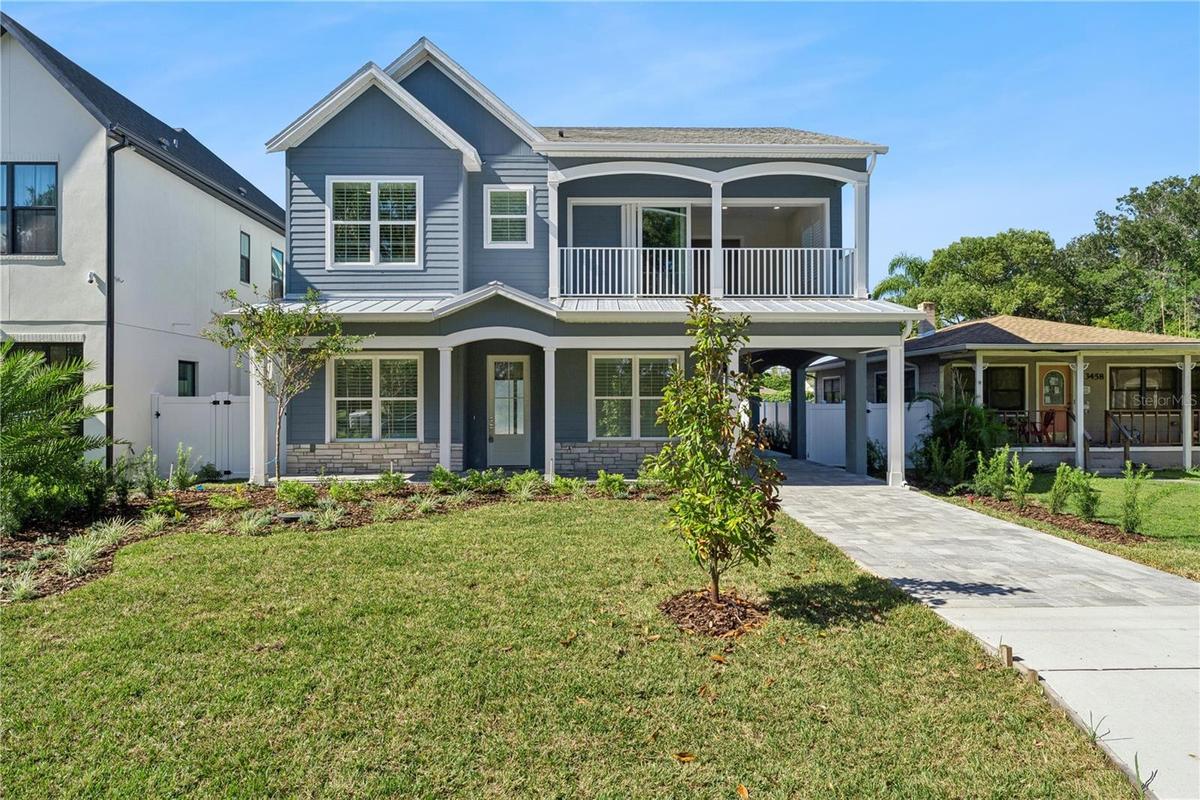
Welcoming front exterior with gabled rooflines, a covered porch, and an upper-level balcony.

Welcoming front exterior with gabled rooflines, a covered porch, and an upper-level balcony.
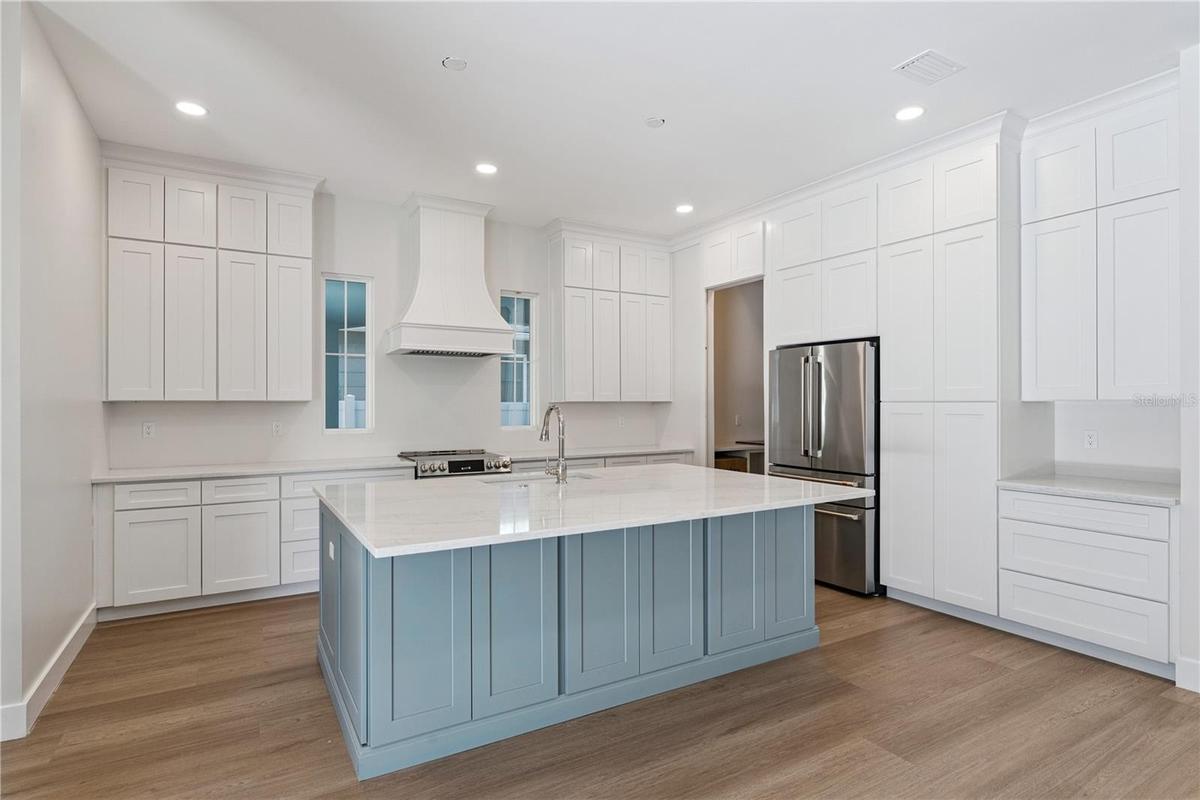
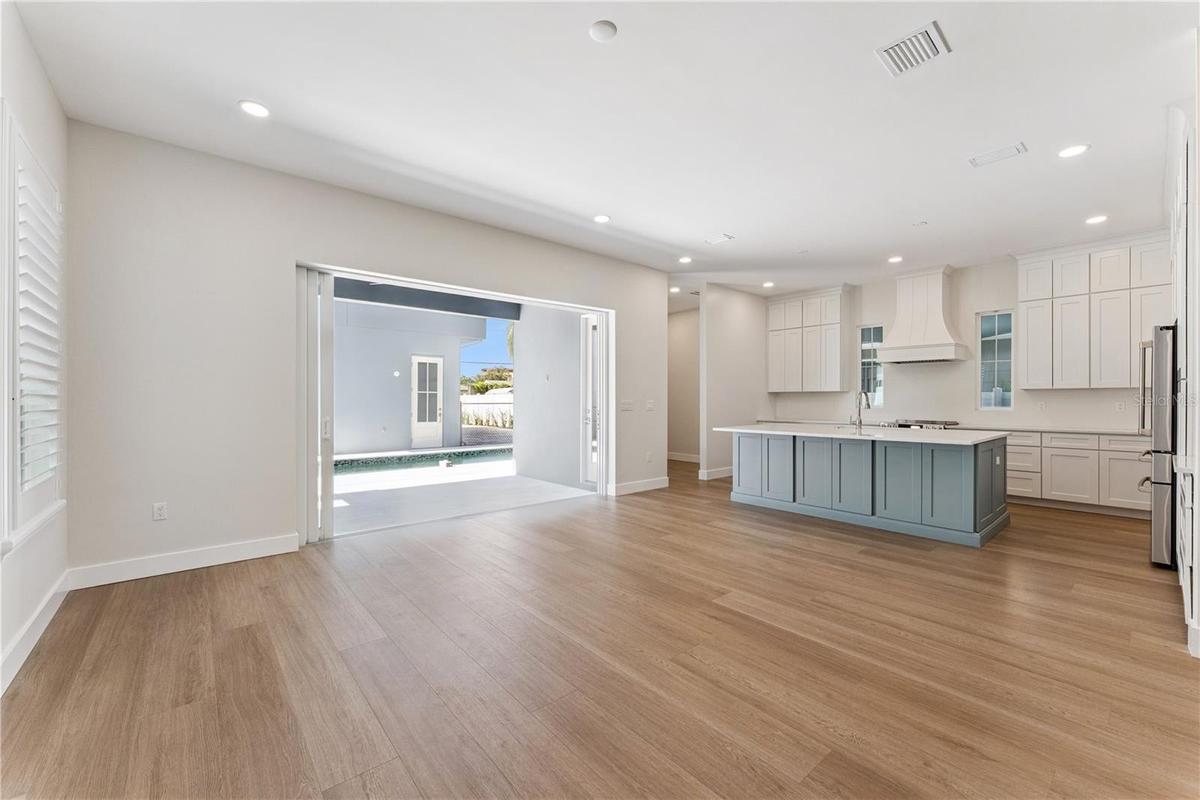
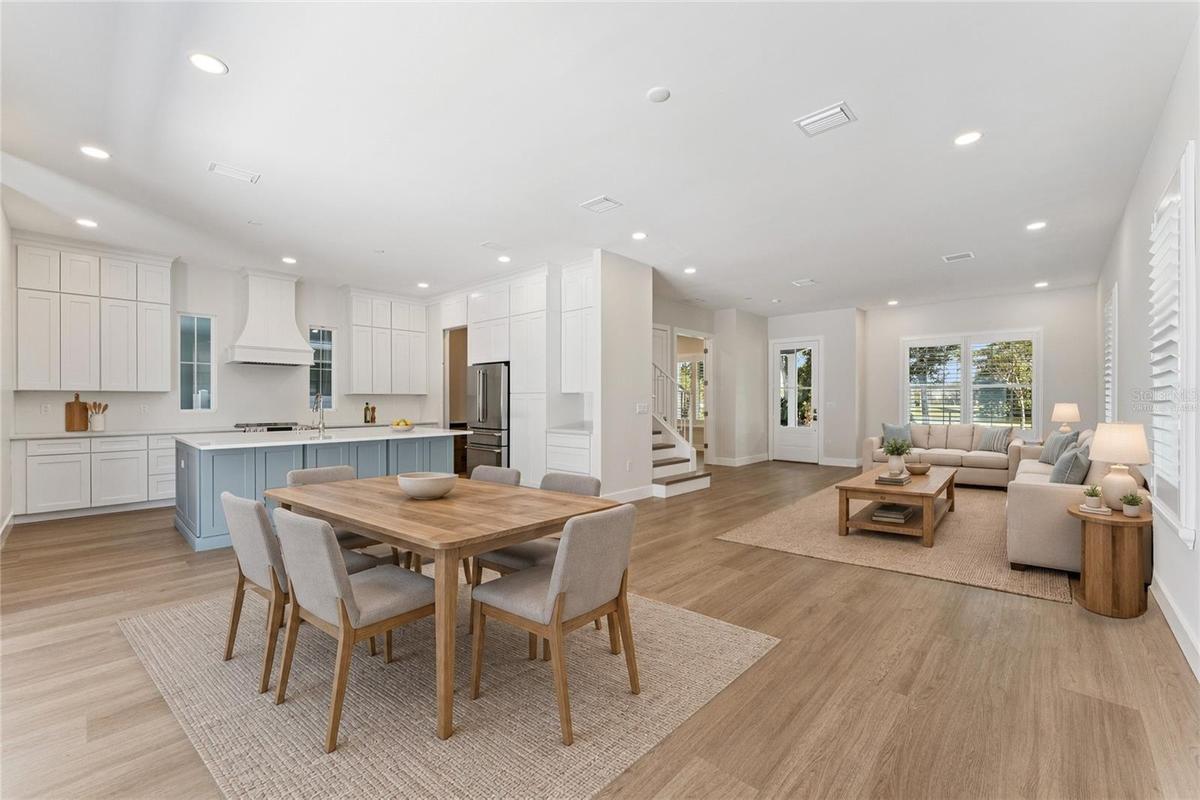
Virtually Staged - An open living area connects to the kitchen, with a blue island and coordinated white cabinetry.
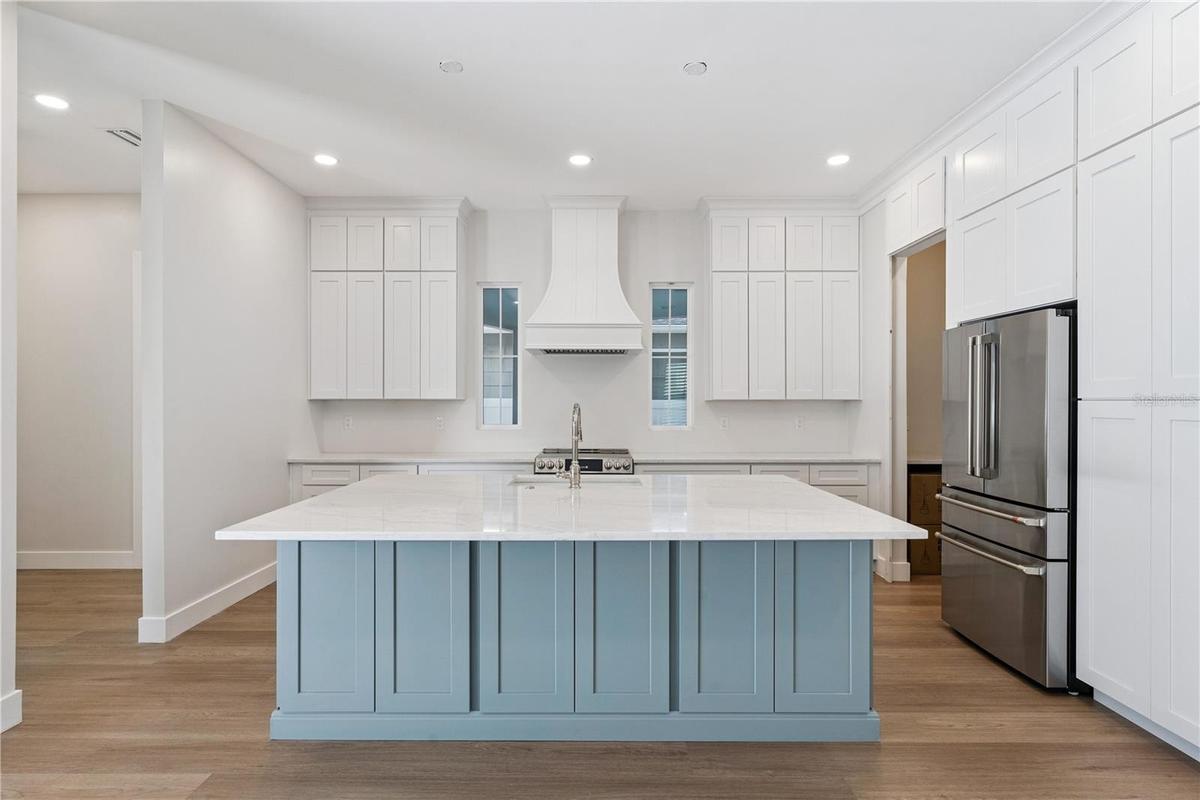
The main kitchen features a blue island, white cabinetry, a statement range hood, and stainless steel appliances.
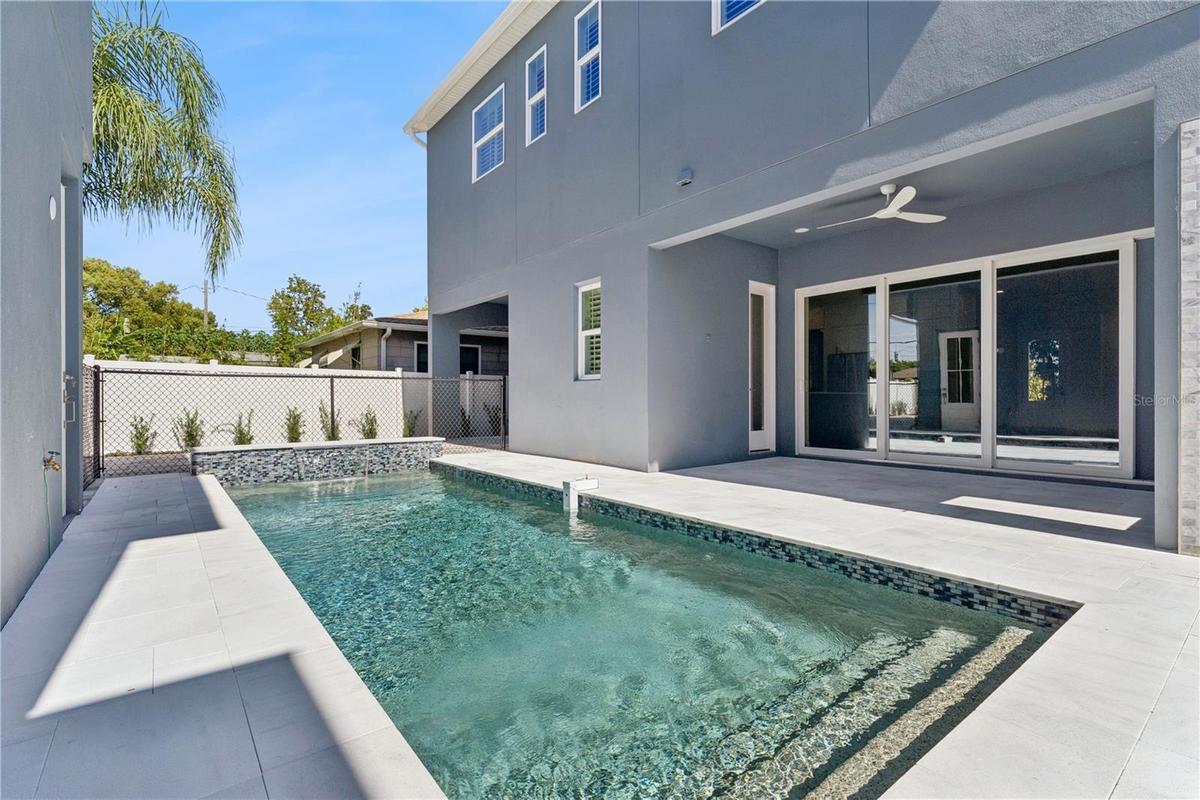
The pool sits beside a paved deck and covered rear patio, creating an inviting outdoor setting.
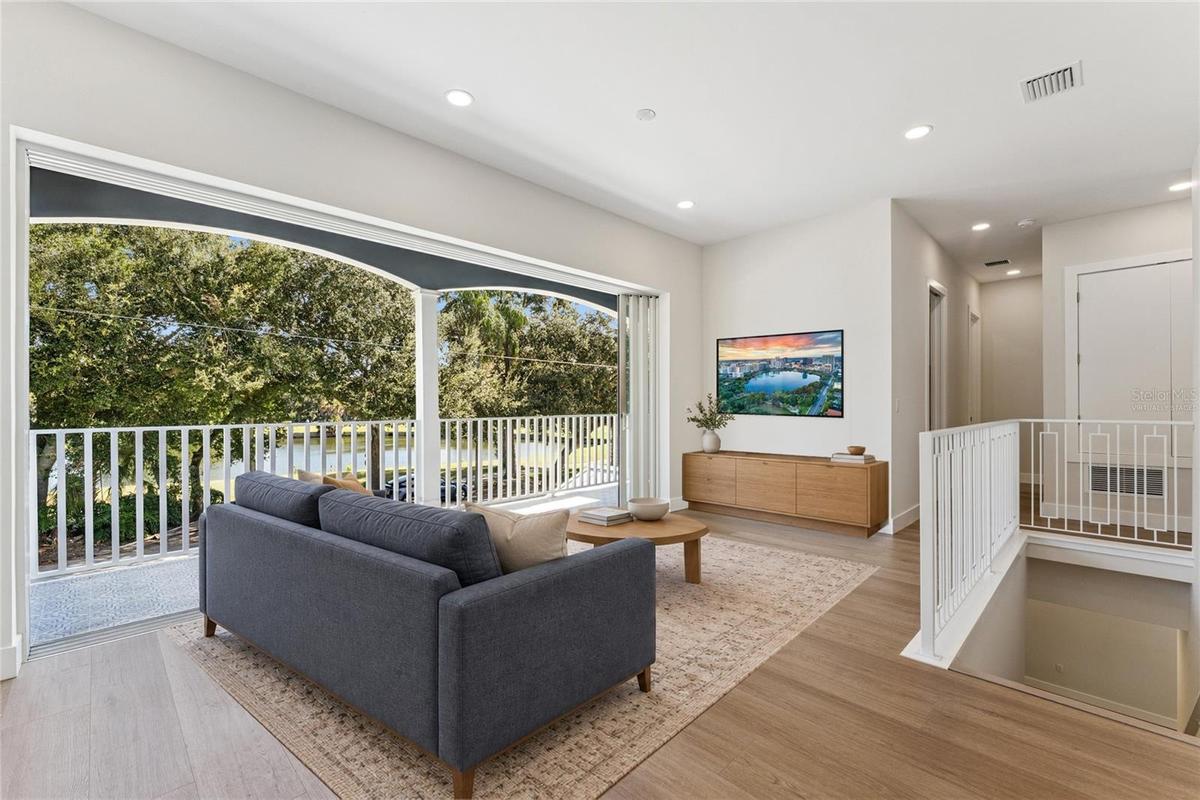
Virtually Staged - The loft offers natural light, recessed lighting, and a view of the staircase.
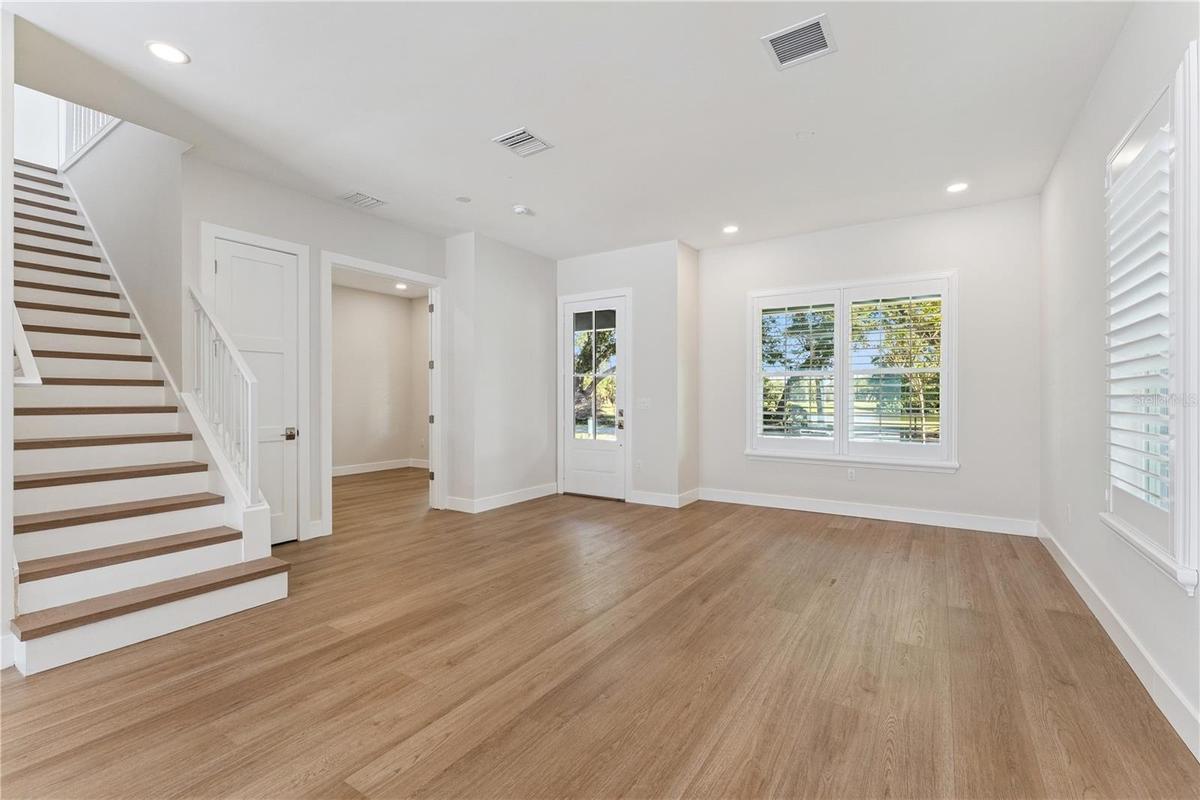
The front room offers natural light, recessed lighting, and a view of the staircase.
Side sliding glass doors connect the main living area with the covered rear patio.
Main kitchen at 3456 Fairway Ln with a blue island, white counters, range hood, and stainless steel appliances.
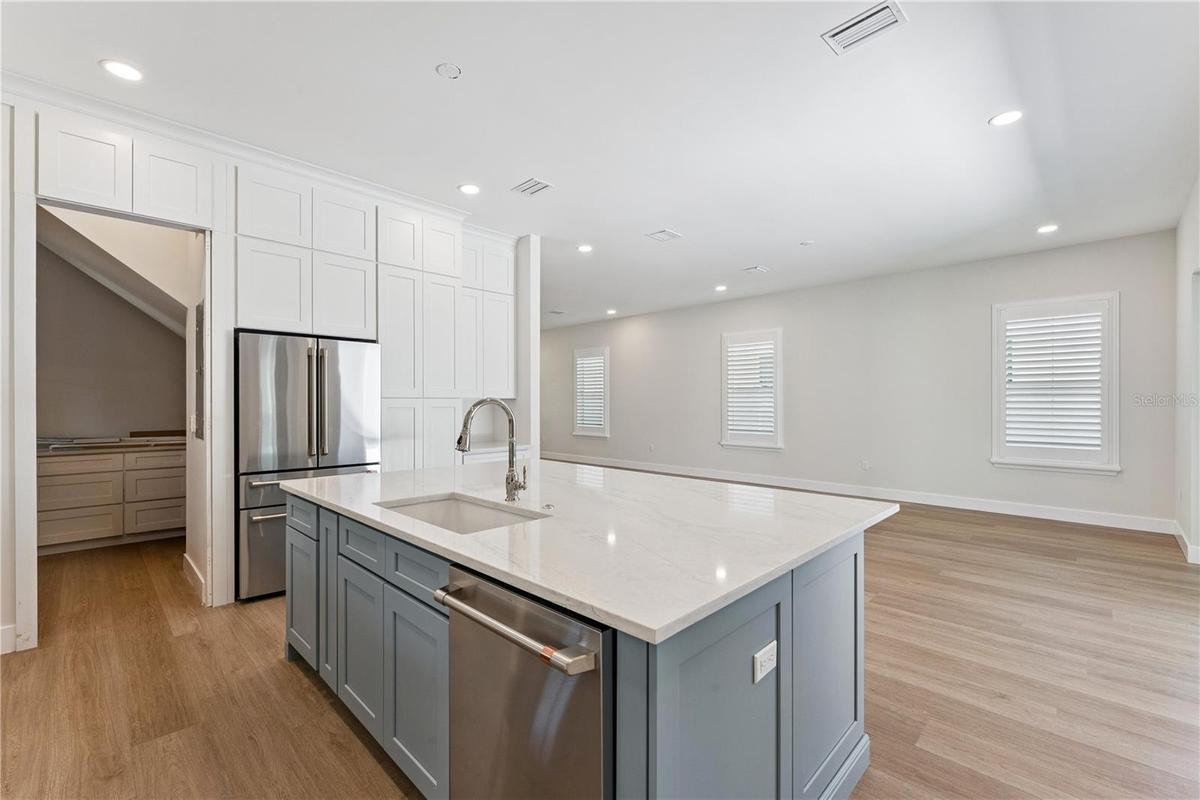
A closer view of the blue kitchen island highlights the sink, dishwasher, and surrounding cabinetry.
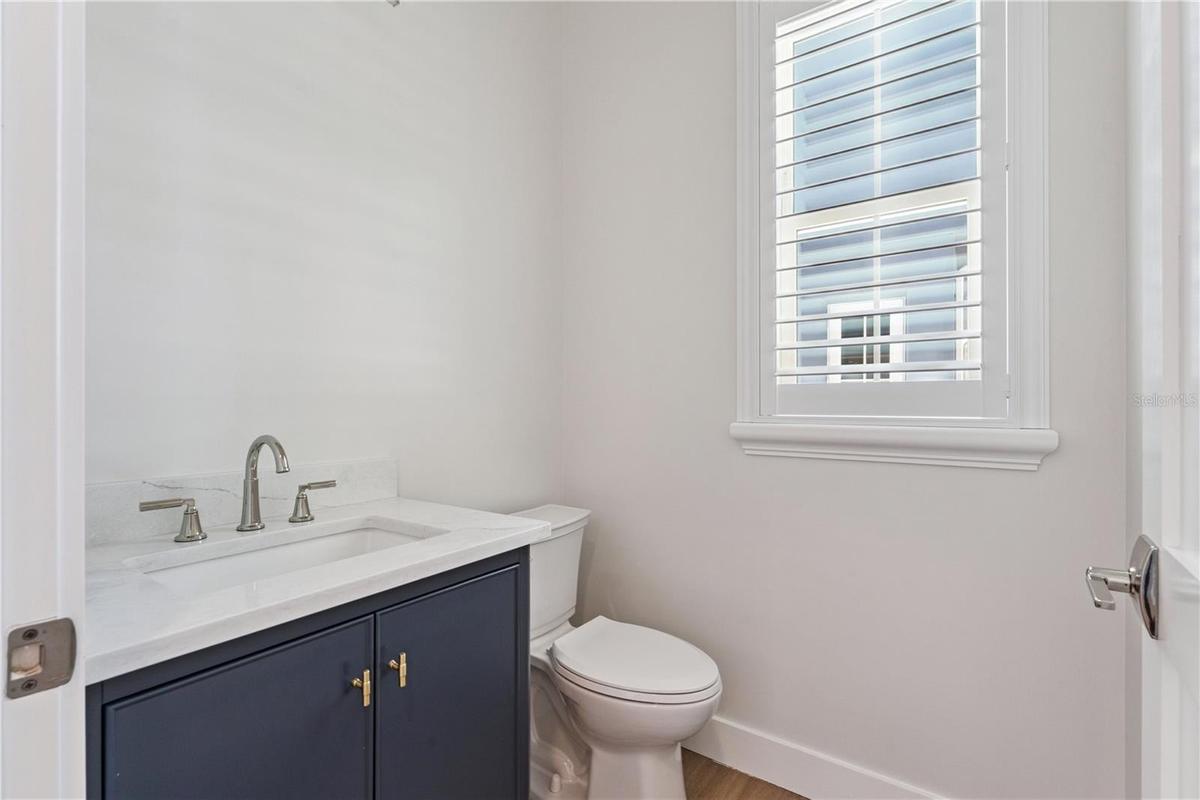
A navy vanity, light countertop, and shuttered window give this powder room a crisp finish.
Virtually Staged - Paired shuttered windows bring natural light into this first floor office.
The covered front balcony offers an elevated outlook toward the golf course and surrounding trees.
An upper-level outlook takes in the pond and trees across the street.
Virtually Staged - The primary bedroom features a ceiling fan and a view toward the adjoining bathroom.
A second view of the primary bedroom shows its windows and open floor space.
A freestanding tub, glass-enclosed shower, and two sinks define this spacious bathroom.
Built-in shelves, drawers, and hanging rods provide organized closet storage.
Virtually Staged - A shuttered window, ceiling fan, and light walls create a bright bedroom setting.
A navy double vanity pairs with patterned flooring and a tub-and-shower combination.
Virtually Staged - This bedroom features a white ceiling fan, shuttered window, and light finishes.
Virtually Staged - Upstairs bedroom with bathroom
This bedroom includes a shuttered window, ceiling fan, and a view into the built-in closet.
Blue shower tile and a wood-toned vanity add color and warmth to this bathroom.
The laundry room includes a washer, dryer, utility sink, and upper and lower cabinetry.
Virtually Staged - The covered rear patio has a ceiling fan and sliding doors to the main living area.
A lengthwise pool view shows the surrounding paved deck and the relationship to the home.
The rear garage has two garage doors, an exterior staircase, and a paved parking area.
Virtually Staged - The guest-suite kitchen includes a white island, stainless steel appliances, and a stacked washer and dryer.
Virtually Staged - Tall windows and a glazed exterior door bring light into this room.
Virtually Staged - A tall window brings natural light and a leafy outlook into this room.
Virtually Staged - A second guest bedroom is featured in this guest house.
This bathroom features a white vanity and a walk-in shower with wood-look wall tile.
A driveway-side view shows the home's front porch, balcony, and covered side passage.
An overhead view shows the home, pool, and rear garage; neighboring properties are also pictured.
An aerial view shows the home and surrounding neighborhood, with the golf course and pond across the street.
An aerial view shows the home and surrounding neighborhood of College Park with Orlando in the background.
3456 Fairway Lane Floorplan
Welcoming front exterior with gabled rooflines, a covered porch, and an upper-level balcony.Virtually Staged - An open living area connects to the kitchen, with a blue island and coordinated white cabinetry.The main kitchen features a blue island, white cabinetry, a statement range hood, and stainless steel appliances.The pool sits beside a paved deck and covered rear patio, creating an inviting outdoor setting.Virtually Staged - The loft offers natural light, recessed lighting, and a view of the staircase.The front room offers natural light, recessed lighting, and a view of the staircase.Side sliding glass doors connect the main living area with the covered rear patio.Main kitchen at 3456 Fairway Ln with a blue island, white counters, range hood, and stainless steel appliances.A closer view of the blue kitchen island highlights the sink, dishwasher, and surrounding cabinetry.A navy vanity, light countertop, and shuttered window give this powder room a crisp finish.

Description

Virtually Staged. Under Construction. Overlooking Dubsdread Golf Course in Orlando’s desirable College Park neighborhood, 3456 Fairway Lane presents a distinctive combination of custom-built luxury, private outdoor living, and a separate guest residence. Set on an oversized lot, this brand-new property offers a combined 6 bedrooms, 4.5 bathrooms, and 3,723 square feet across the main home and its two-bedroom guest house above the detached 3-car garage. An inviting front porch sets the tone for a residence where thoughtful architecture and beautifully appointed interiors make everyday living feel special. The kitchen anchors the main gathering spaces with a striking blue island, extensive white cabinetry, and stainless steel appliances. Plantation shutters and refined finishes complement the home’s bright interiors, while the spacious covered balcony provides an inviting retreat overlooking the surrounding setting. Outdoors, the private pool and covered patio extend the home’s entertaining spaces, creating a natural backdrop for leisurely afternoons, intimate outdoor dinners, and evenings spent with guests. The combination of golf course views and generous outdoor living gives the property a character all its own. The detached guest residence is a standout offering. Situated above the 3-car garage, it includes two bedrooms, one full bathroom, a living room, a full kitchen, and its own laundry—providing the comfort and independence of a separate residence for visiting guests, extended stays, or multigenerational living. Its bedroom, bathroom, and square-footage totals are included in the property’s overall figures. Beautifully finished and move-in ready, this custom College Park home brings together the appeal of new construction, the pleasure of a private pool, and the exceptional versatility of a dedicated guest residence—all with views of Dubsdread Golf Course.

Amenities

  • Built-In Oven
  • Cable - Available
  • Ceiling Fans(S)
  • Cooktop
  • Dishwasher
  • Disposal
  • Double Pane Windows
  • Dryer
  • Eat-in Kitchen
  • Exhaust Fan
  • Golf Course
  • High ceiling
  • In County
  • Kitchen Family Room Combo
  • Living Room/Dining Room Combo
  • Microwave
  • Near Golf Course
  • Open Floorplan
  • Oversized Lot
  • Paved
  • Primarybedroom Upstairs
  • Range Hood
  • Refrigerator
  • Thermostat
  • Walk-In Closet(s)
  • Washer
  • Water
  • Window Treatments

All information furnished regarding property for sale, rental or financing is from sources deemed reliable, but no warranty or representation is made as to the accuracy thereof and same is submitted subject to errors, omissions, change of price, rental or other conditions, prior sale, lease or financing or withdrawal without notice. International currency conversions where shown are estimates based on recent exchange rates and are not official asking prices.

All dimensions are approximate. For exact dimensions, you must hire your own architect or engineer.