
Property
| Ownership: | For Sale |
|---|---|
| Type: | Condo |
| Rooms: | 8 |
| Bedrooms: | 4 BR |
| Bathrooms: | 2½ |
| Pets: | Pets Allowed |
| Lot Size: | 0.1 Acres |
Financials
Listing Courtesy of Compass Greater NY LLC
Welcome to The Hamlet at Olde Oyster Bay, a sought after luxurious gated community offering a country club lifestyle with exceptional amenities.




Description
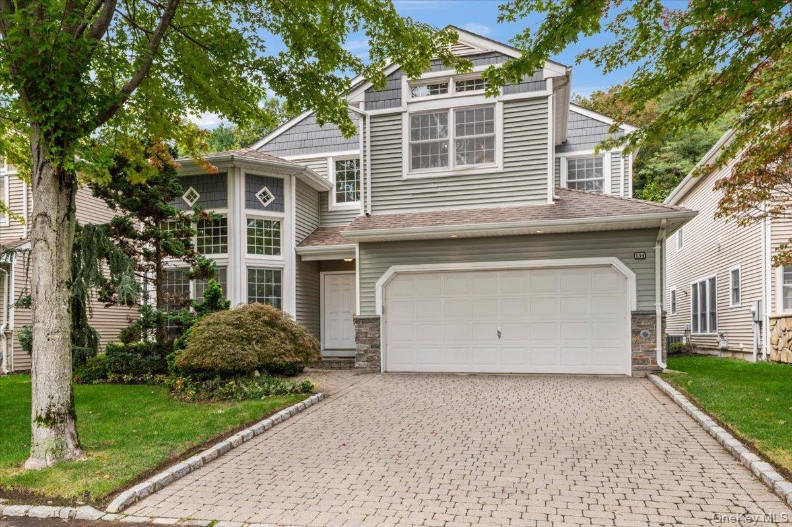
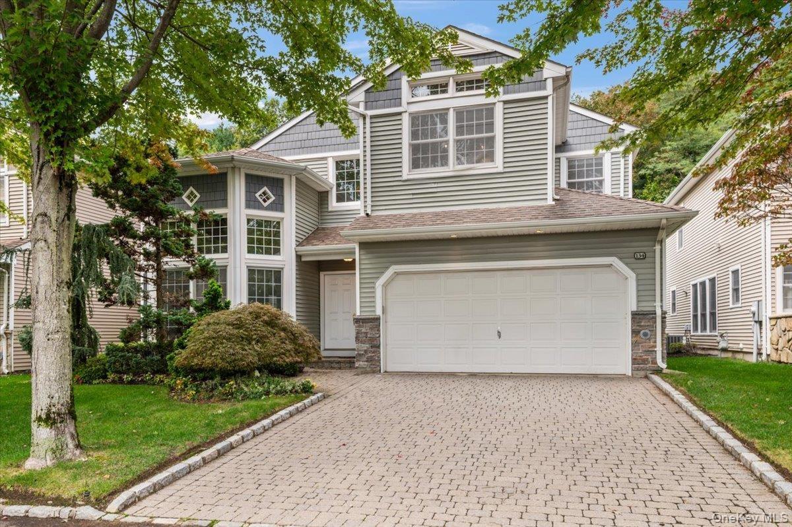
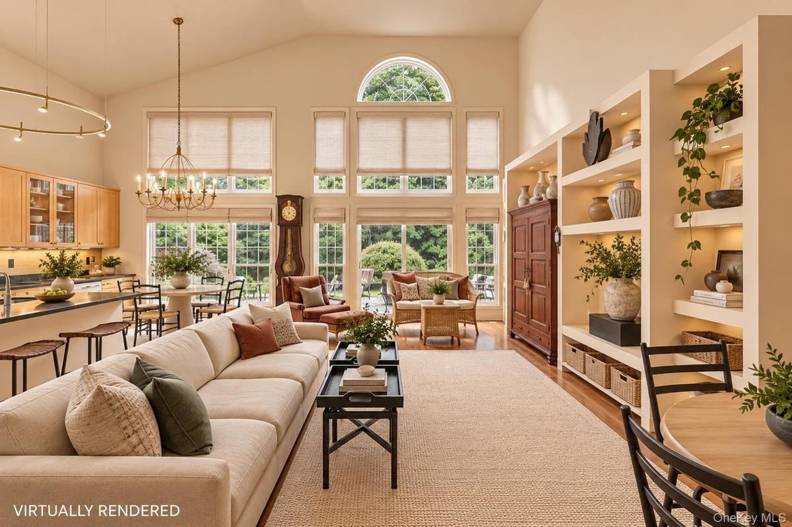
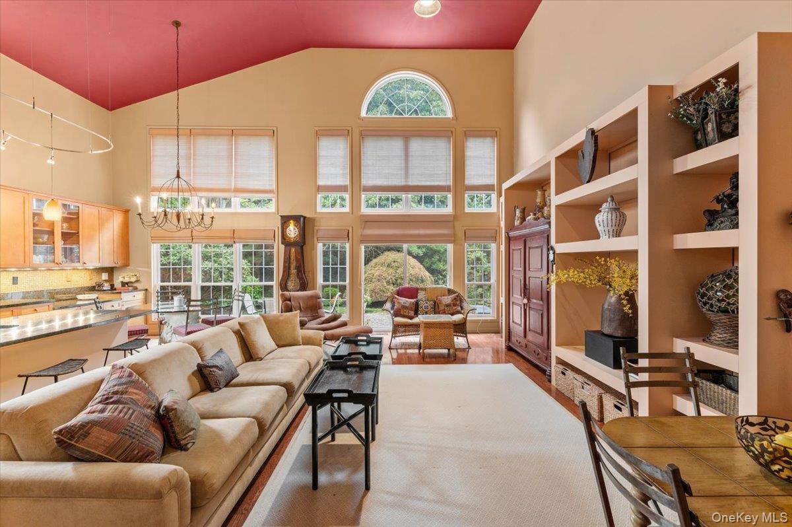
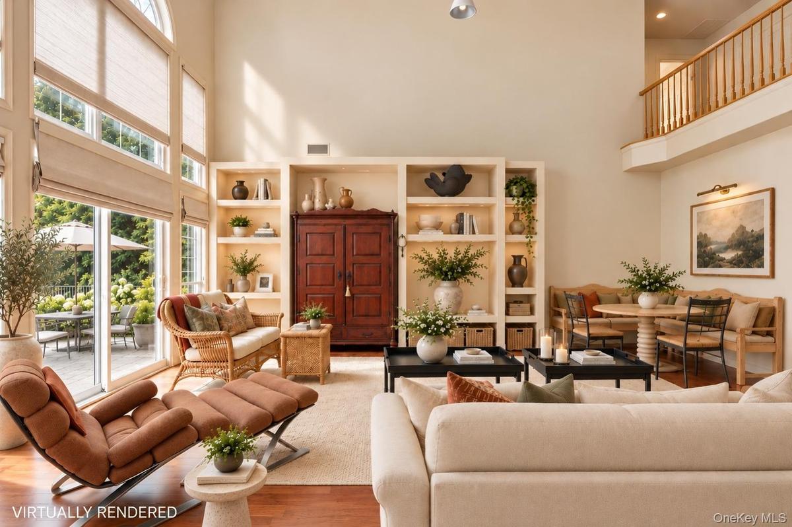
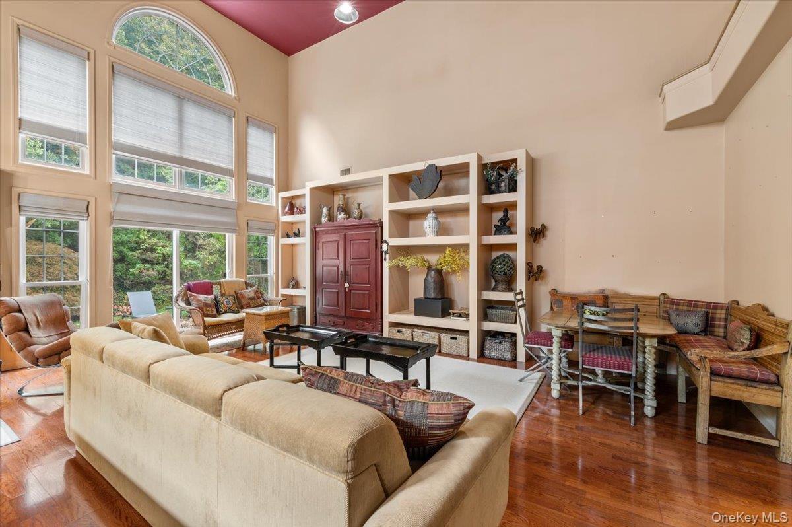
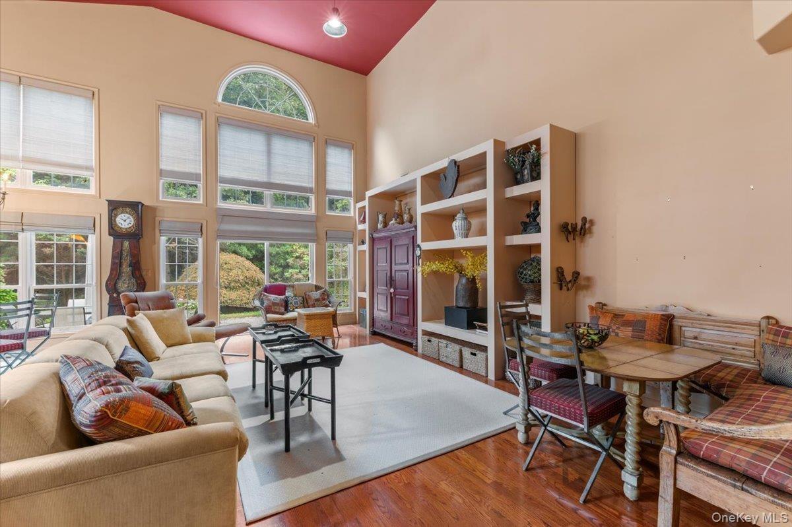
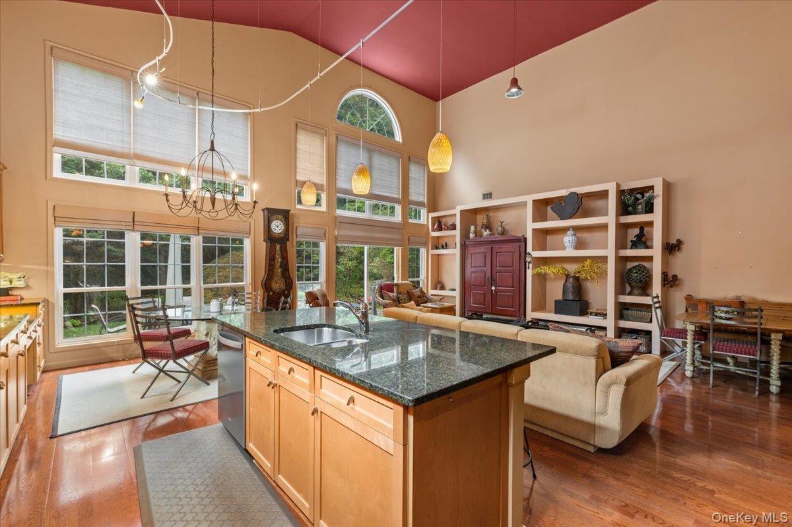
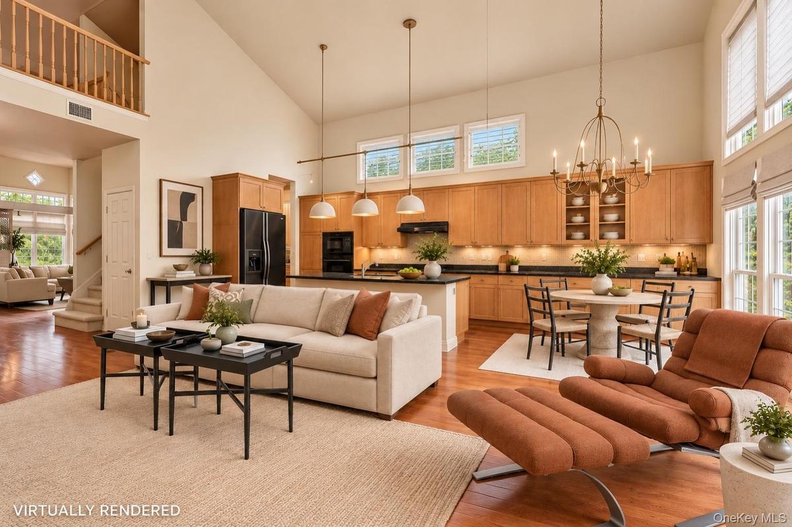
Welcome to The Hamlet at Olde Oyster Bay, a sought-after luxurious gated community offering a country-club lifestyle with exceptional amenities. This spacious 2900+-square-foot detached home features 2 levels of living space, soaring ceilings, and an open, light-filled layout.
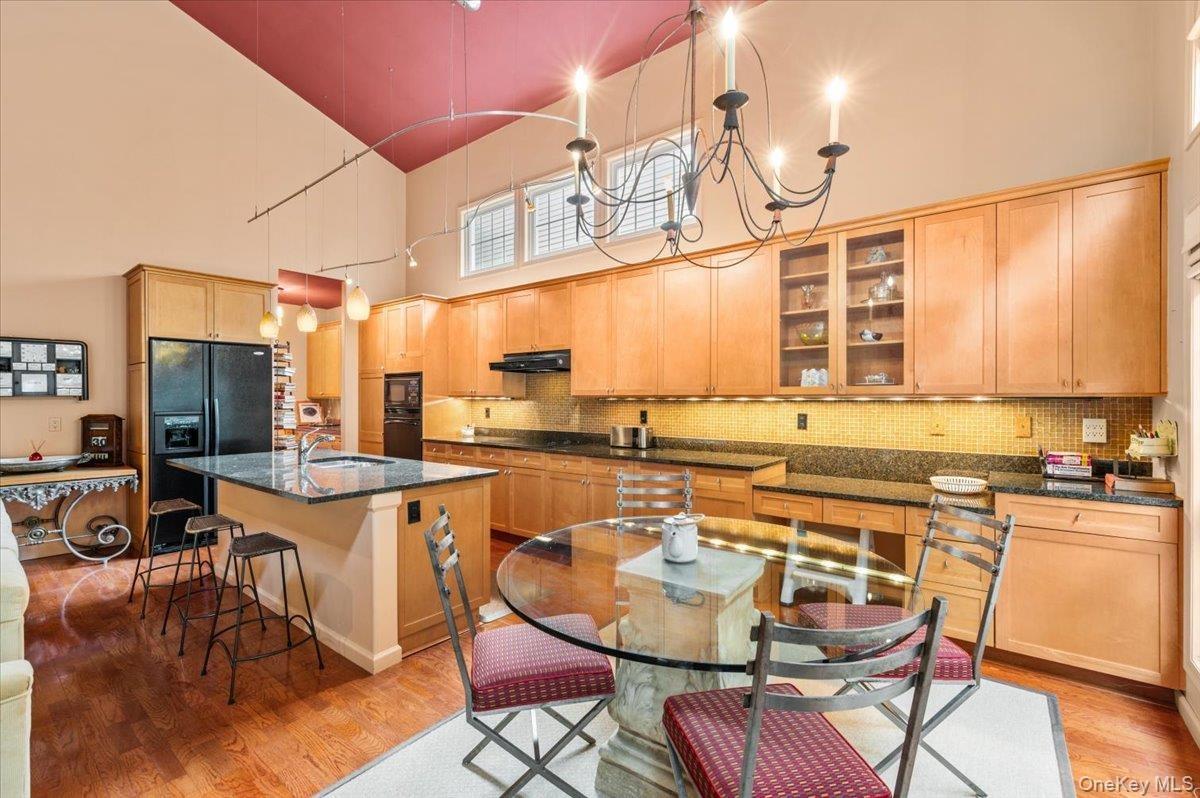
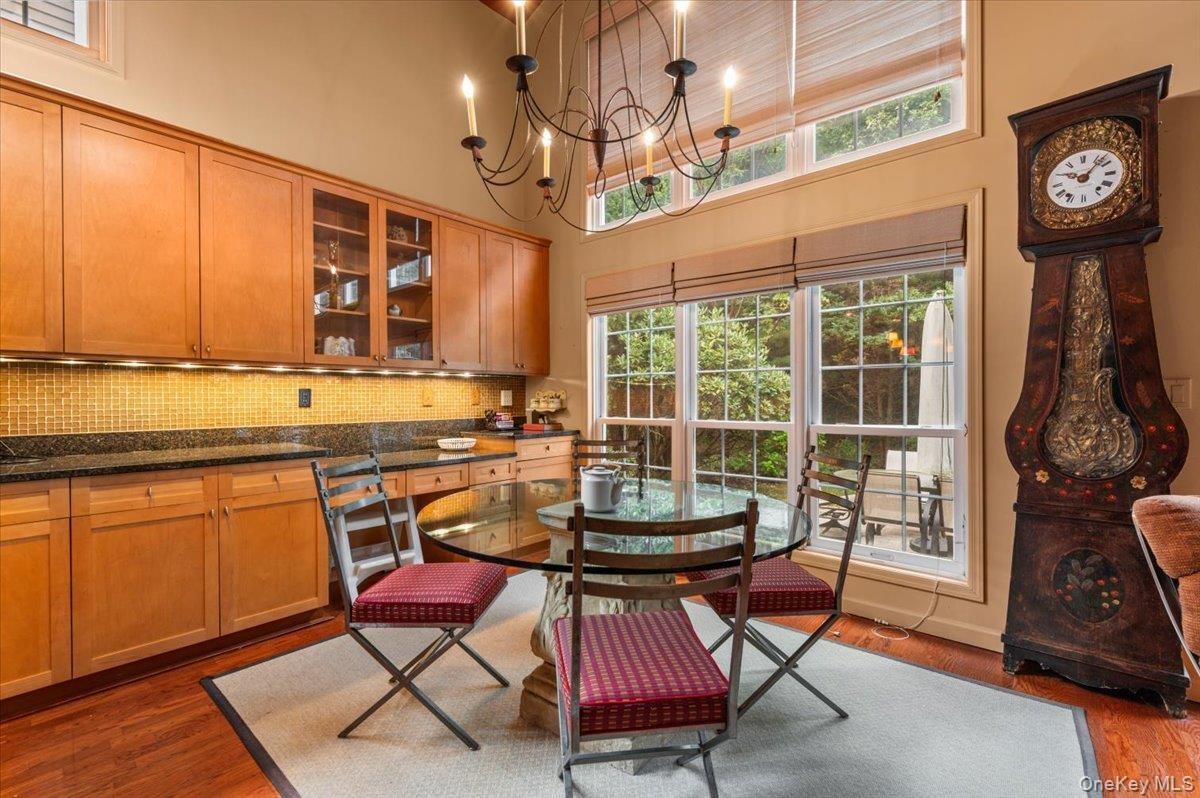
The two-story entry opens to a dramatic living room with coffered ceiling and oversized windows. The adjoining family room flows into the eat-in kitchen with center island, granite countertops, high end appliances, hi-hat lighting, and access to the rear private brick patio.
The first floor offers a spacious primary suite with vaulted ceiling, multiple walk-in closets, and ensuite bath with double sinks, separate tub, and shower. Three additional bedrooms, a full bath, and open landing complete the upper level.
The unfinished lower level offers excellent potential for additional living space, with room for a media room, gym, office, recreation area, or storage.
Community amenities include a clubhouse, restaurant, indoor and outdoor pools, fitness center, tennis courts, pickle ball courts, poolside snack bar, and playground. A wonderful opportunity to enjoy spacious living and resort-style amenities in a private and secure gated community.
Amenities
- Back Yard
- Basketball Court
- Bath
- Breakfast Bar
- Built-in Features
- Cathedral Ceiling(s)
- Chandelier
- Chefs Kitchen
- Children's Playroom
- Clubhouse
- Cooktop
- Crown Molding
- Curbs
- Dishwasher
- Double Vanity
- Dryer
- Eat-in Kitchen
- Electricity Connected
- Entertainment Cabinets
- Entrance Foyer
- First Floor Bedroom
- First Floor Full Bath
- Fitness Center
- Garden
- Gated
- Granite Counters
- High ceiling
- His and Hers Closets
- Kitchen Island
- Landscaped
- Landscaping
- Maintenance Grounds
- Master Downstairs
- Microwave
- Open Floorplan
- Open Kitchen
- Oven
- Pantry
- Park
- Playground
- Pool
- Primary Bathroom
- Private
- Recessed Lighting
- Recreation Facilities
- Refrigerator
- Sidewalks
- Snow Removal
- Soaking Tub
- Spa/Hot Tub
- Storage
- Tennis Court(s)
- Trash
- Walk-In Closet(s)
- Washer

All information furnished regarding property for sale, rental or financing is from sources deemed reliable, but no warranty or representation is made as to the accuracy thereof and same is submitted subject to errors, omissions, change of price, rental or other conditions, prior sale, lease or financing or withdrawal without notice. International currency conversions where shown are estimates based on recent exchange rates and are not official asking prices.
All dimensions are approximate. For exact dimensions, you must hire your own architect or engineer.
