West Babylon, NY 11704

Property

Ownership: For Sale
Type: Single Family
Rooms: 6
Bedrooms: 3 BR
Bathrooms: 1
Lot Size: 0.2 Acres

Financials

Price:$625,000
Annual Taxes:$11,353
6243 Northern Blvd
Phone:
Listing Courtesy of Douglas Elliman Real Estate

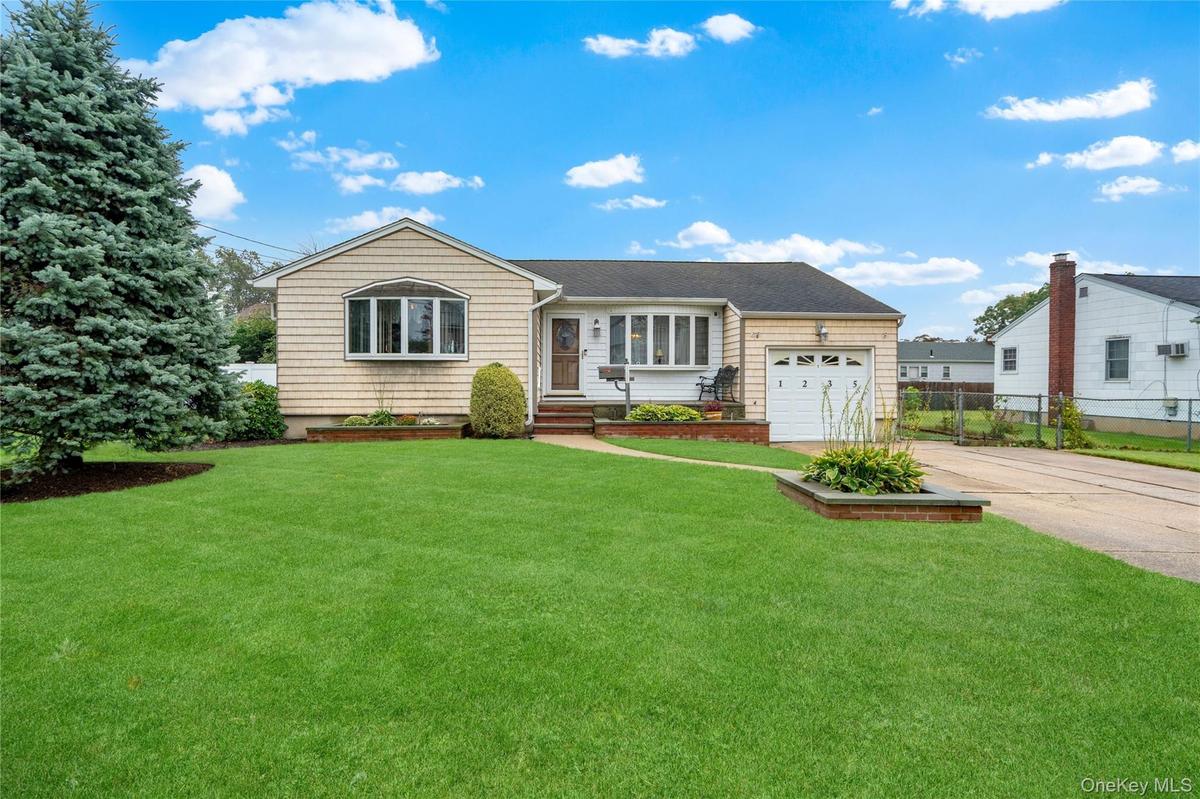
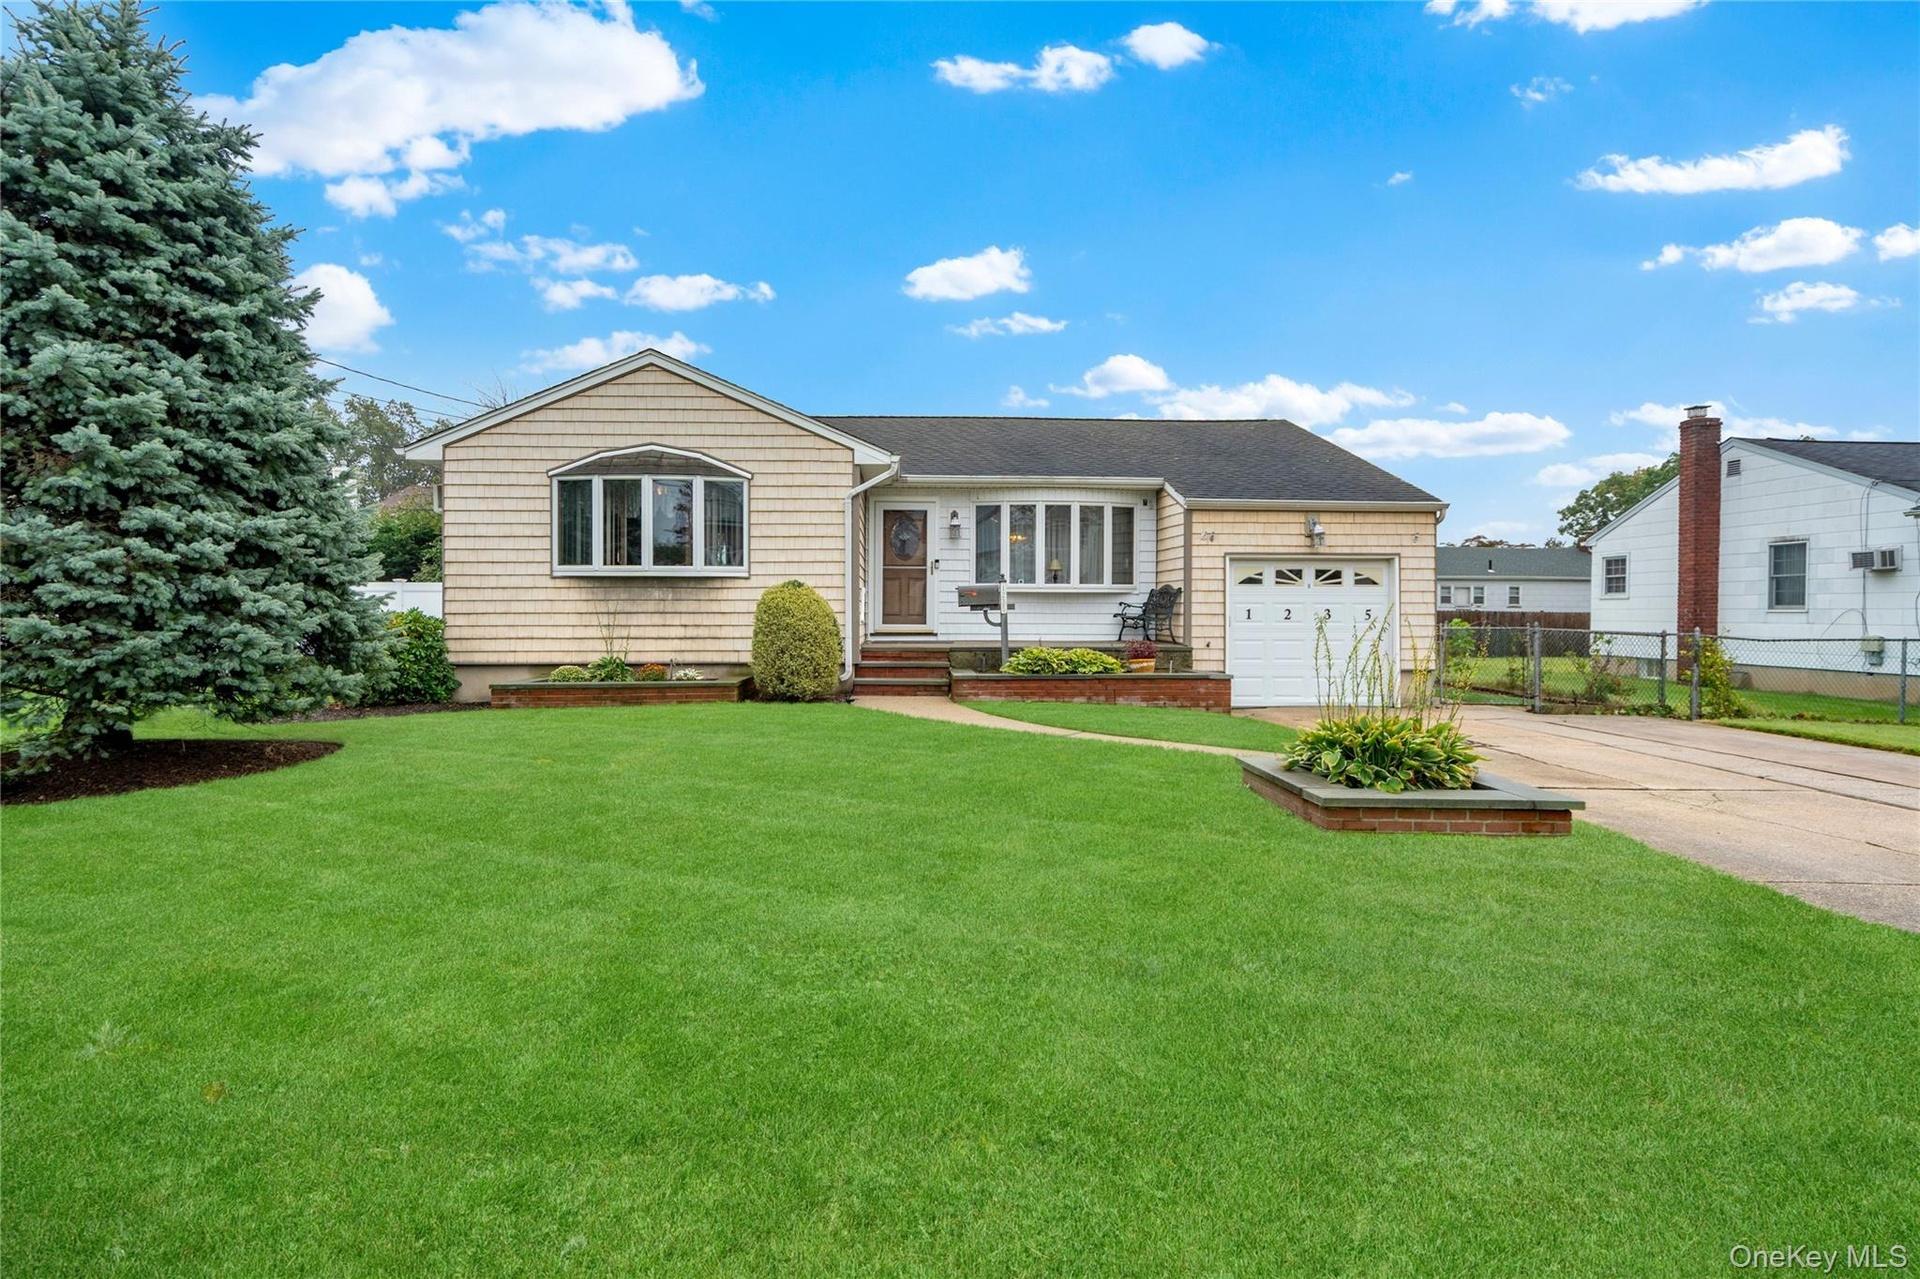
West Babylon 3 Bedroom, 1 Bath, Ranch style home on a 75' x 100' lot with a full basement and attached 1 Car Garage in the West Babylon School District.
Welcome home to...

Welcome home to...

Welcome home to...
...1235 11th Street in West Babylon!
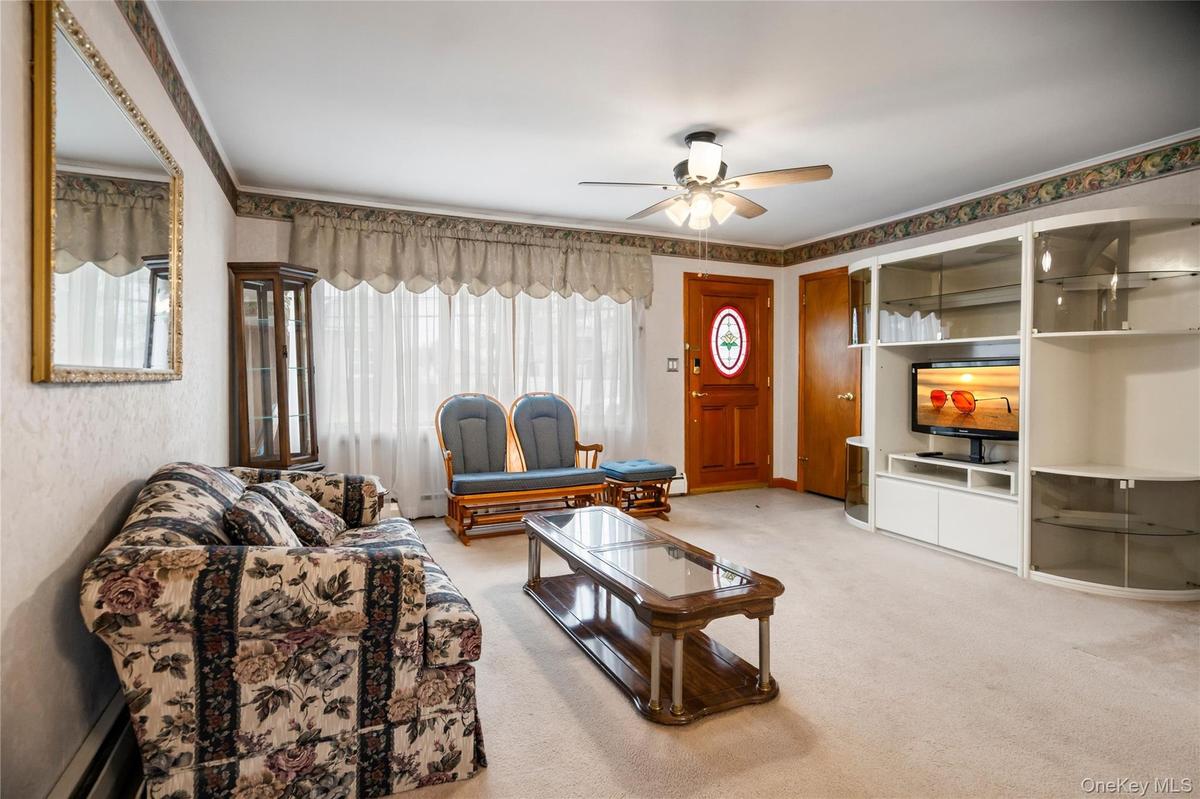
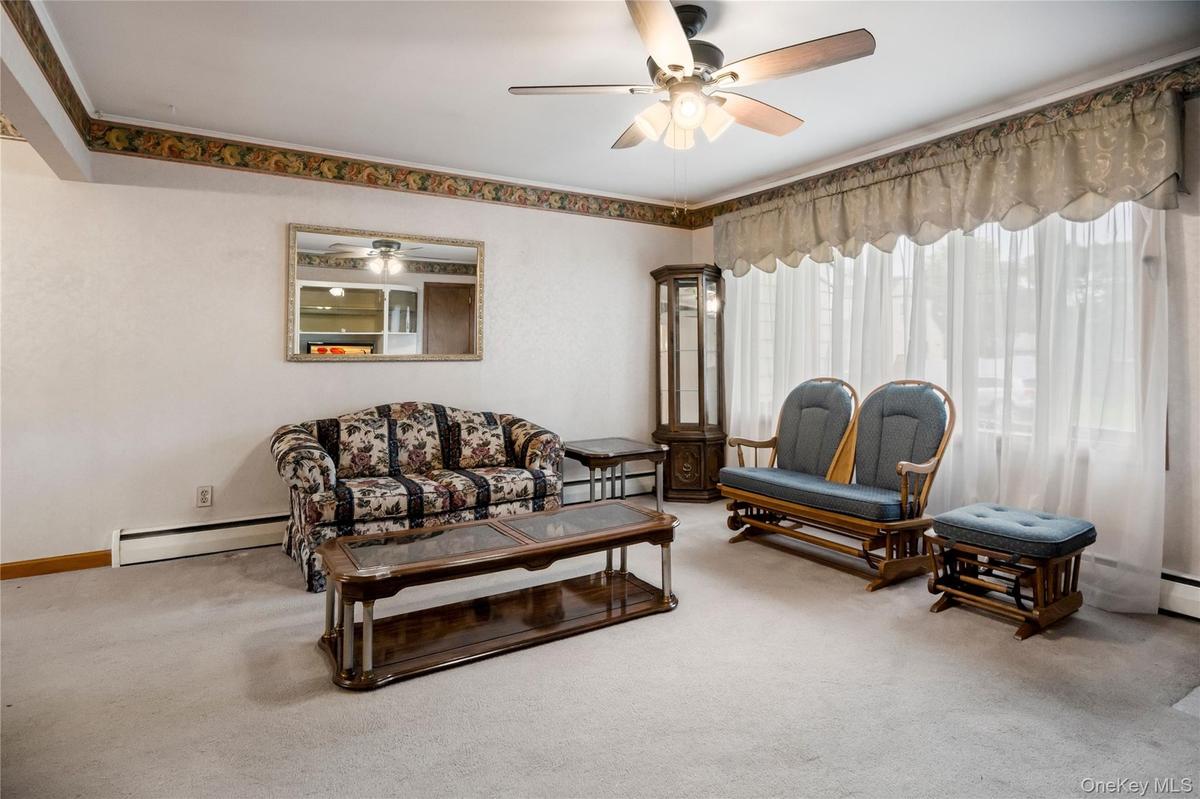
Walk in off the front porch and into the living room.
The living room is filled with lots of natural light during the day from the large bow window.
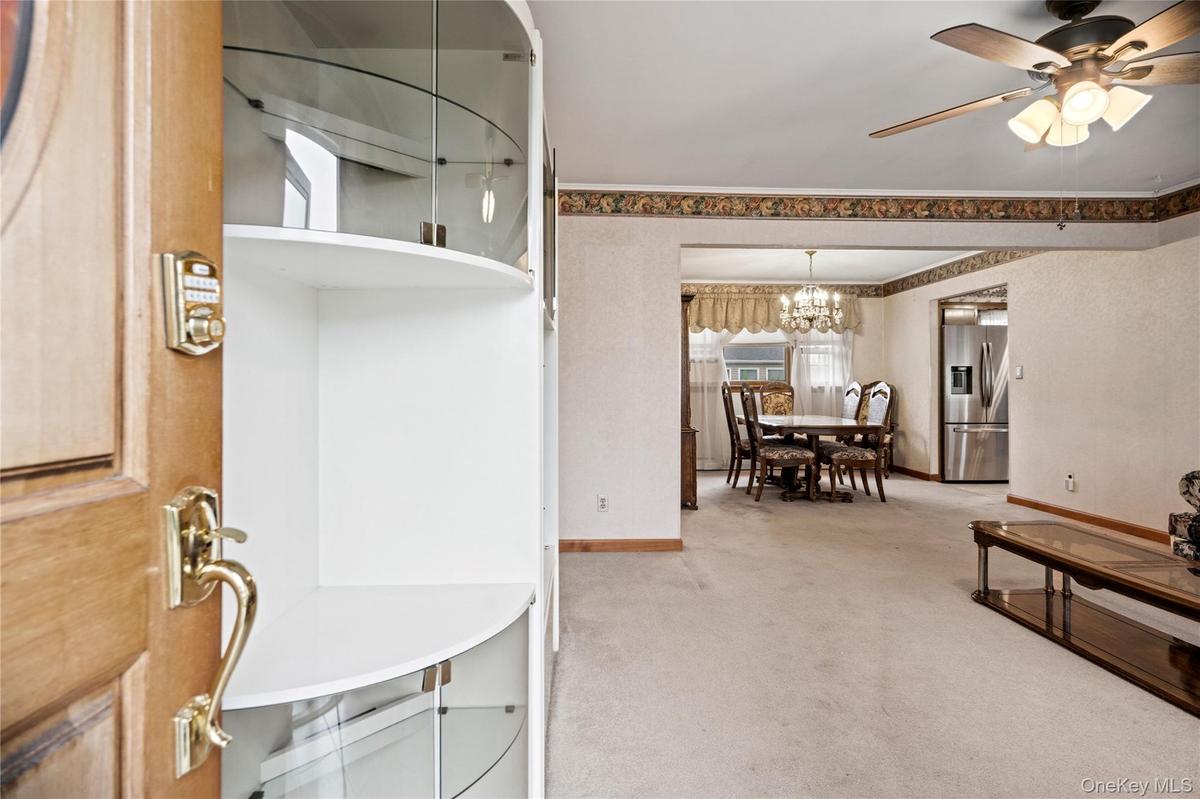
Looking from the front entryway, through the living room and towards the dining room & kitchen.
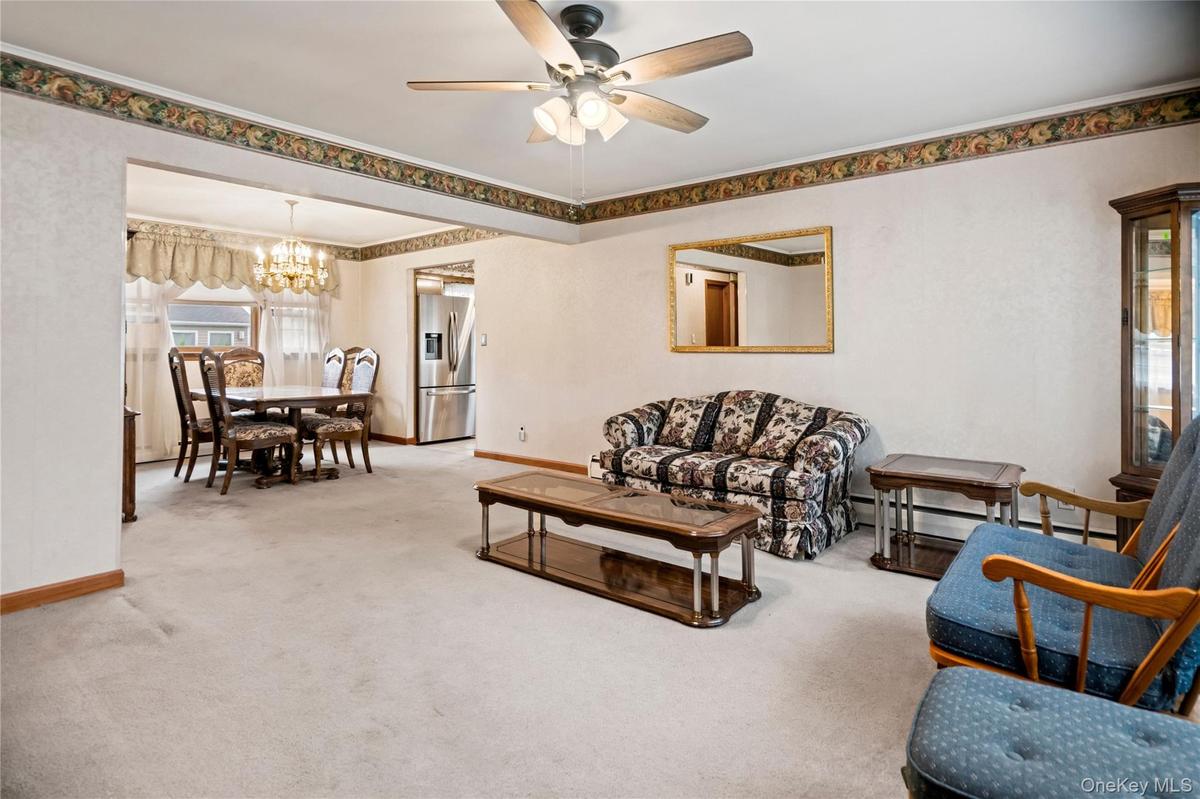
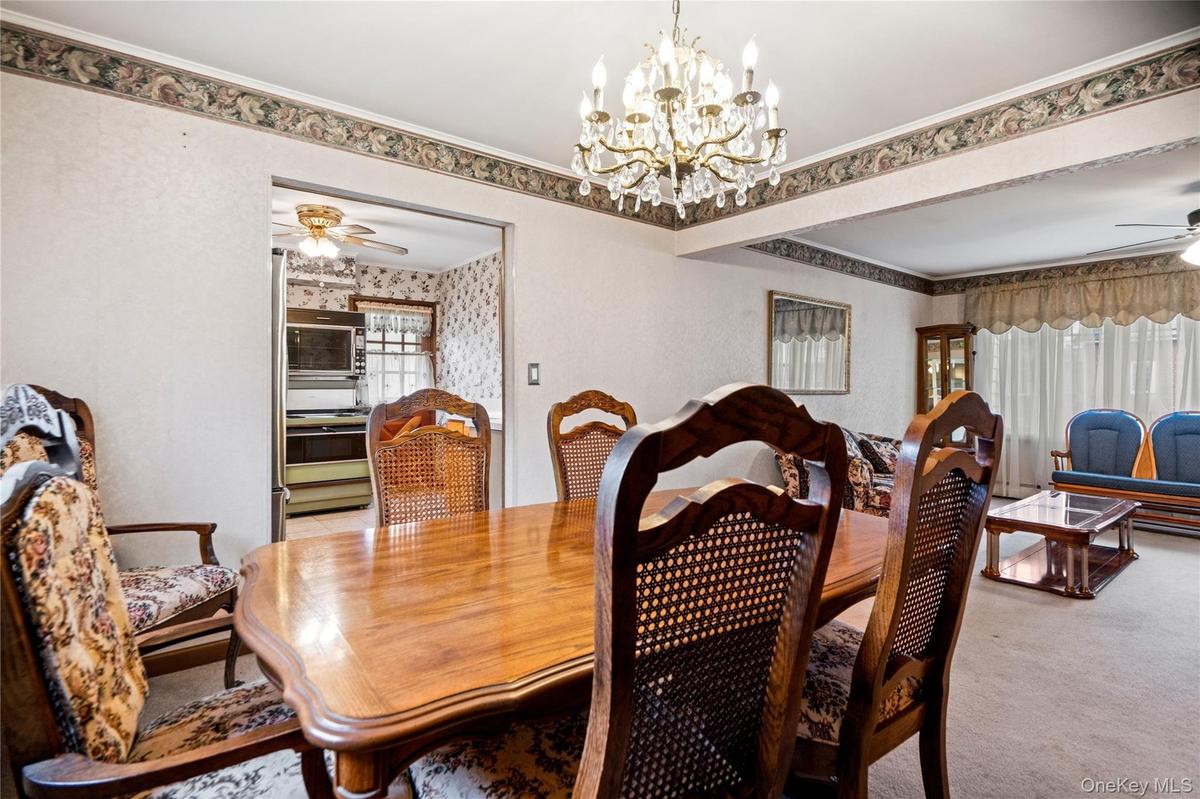
Looking from the dining room towards the living room, front door & coat closet.
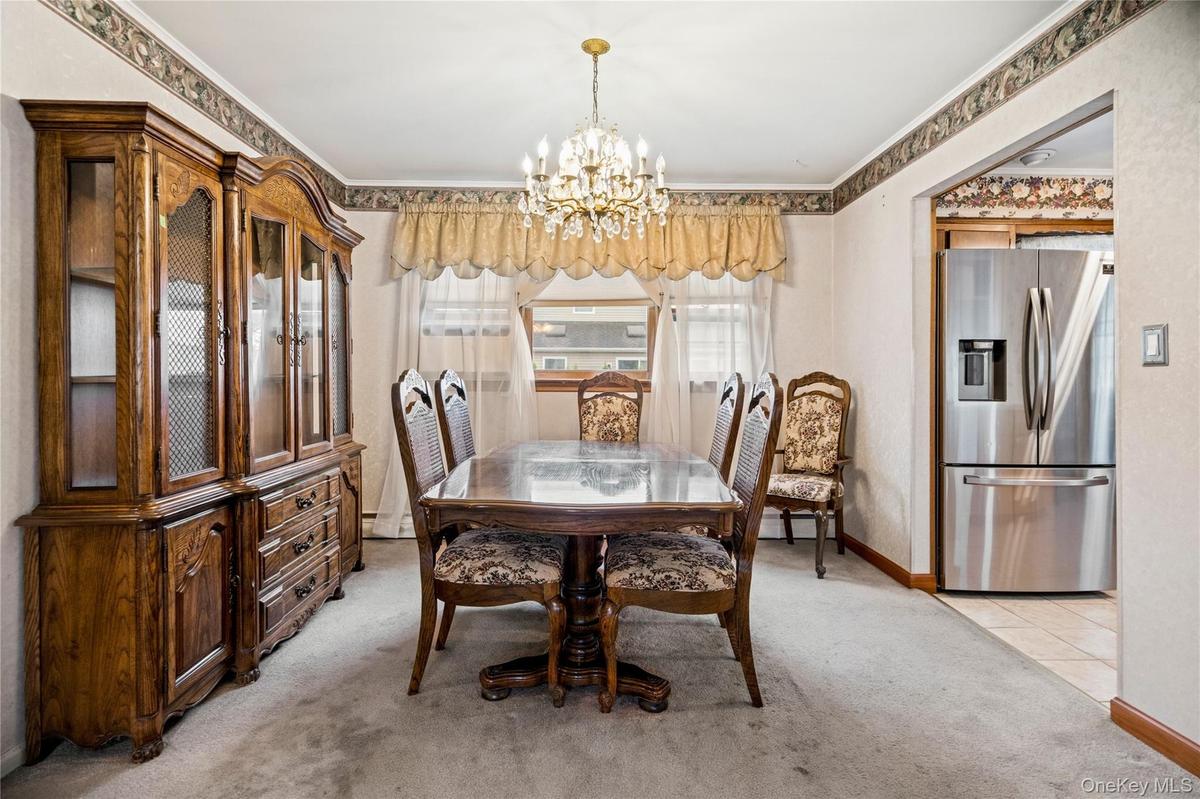
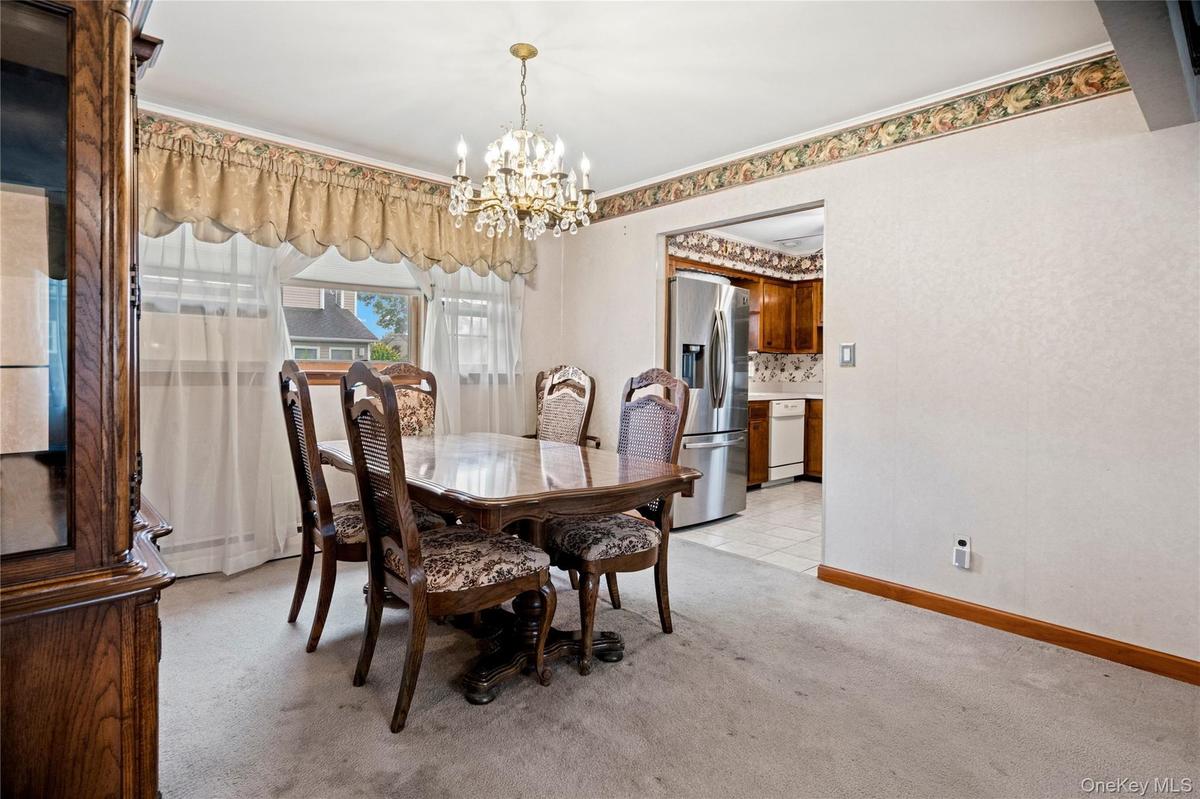
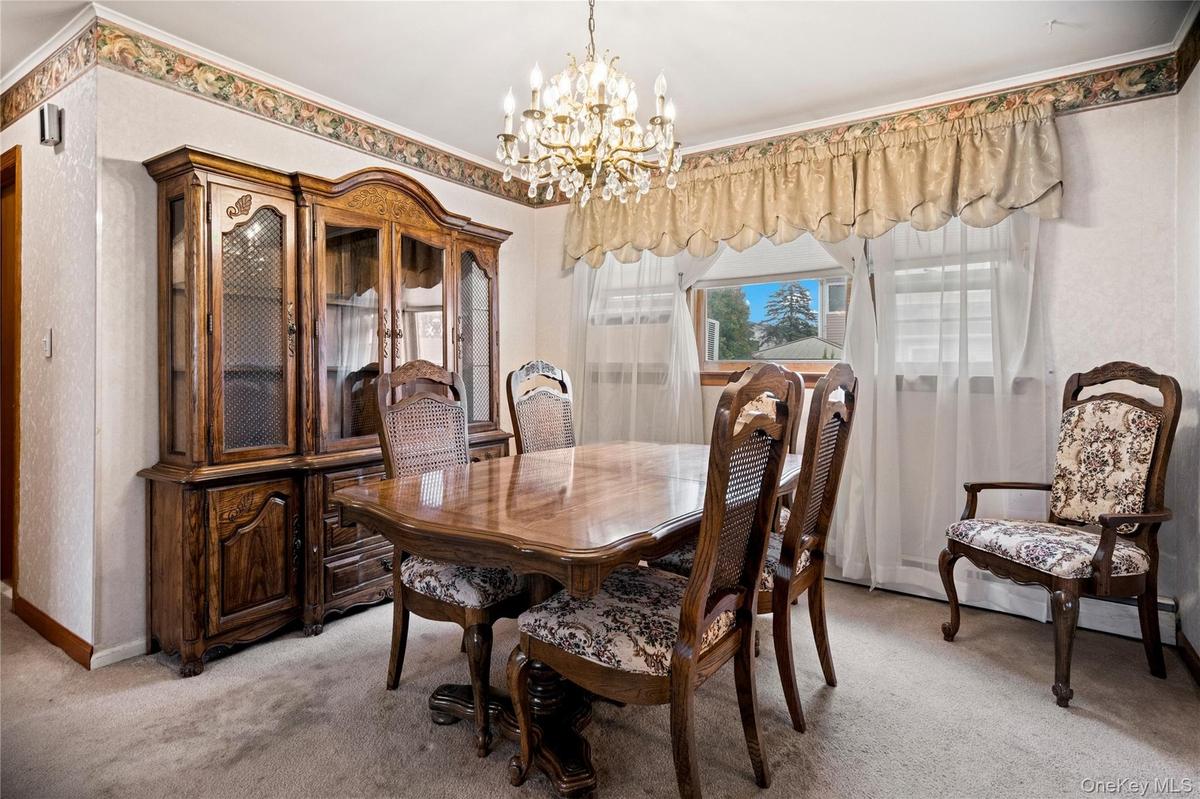
The formal dining room is spacious enough for a large dining table.
The dining room is close to both the kitchen and living room, making it very convenient when hosting guests.
Both the dining room & living room are carpeted, but hardwood floors exist under the carpeting throughout the entire main floor.
View from the corner of the dining room looking into the kitchen.
Looking from the dining room into the kitchen.
The view from the back of the kitchen towards the dining room.
The kitchen has additional wood cabinets with formica counters for extra storage and prep space.
There is ceramic tile flooring and an outside entrance door, opening to a small porch and the side yard.
Off the living room & dining room is the hallway leading to the bathroom, bedrooms & the basement stairs.
The hallway bath features a large vanity & a shower/tub.
The 1st bedroom is just beyond the bathroom and located on the back left corner of the home.
The 2nd bedroom is in the middle of the hallway and was used as the home office.
The 3rd bedroom, or primary bedroom, is located at the end of the hall and in the left corner of the front of the home.
The primary bedroom also has a bow window for lots of natural light and features a large, double closet.
The full basement provides lots of open storage.
The area to the left of the stairs has multiple closets & an outside entrance.
More shelf storage.
The right side of the stairs has the laundry area with newer Samsung front-load washer (2022) and a Samsung electric dryer (2023), plus a slop sink.
This area also houses the Burnham gas boiler & a Buderus 30 gallon hot water tank.
Here is a view of the backyard, looking towards the rear of the home and the side access porch off the kitchen.
View from the center of the backyard towards the house
The backyard patio is located off the rear corner of the house and the stairs down to the outside entrance of the basement.
This is the view from the left side of the home, looking towards the back yard.
View of the backyard with an established lawn that is professionally landscaped.
There is an architectural roof (approx. 20 yrs), the sides & rear of the home have builder's shingle siding...
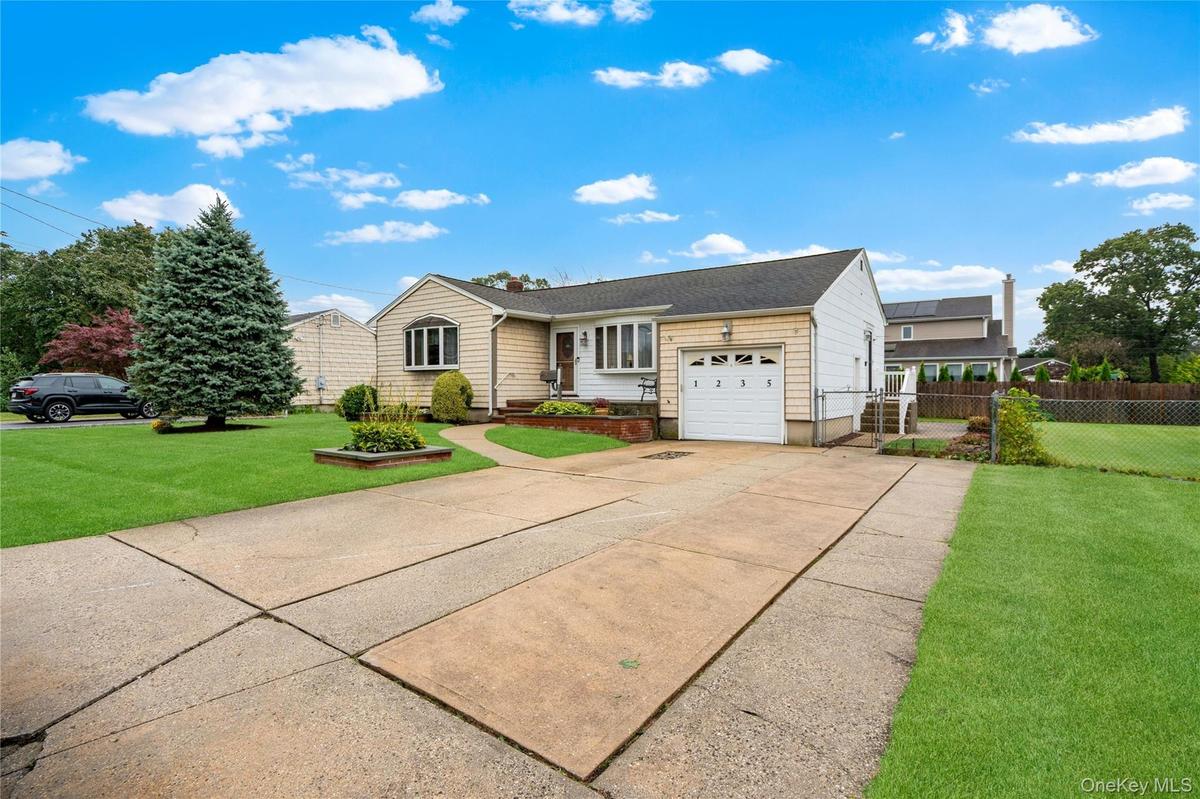
...and the front of the home has vinyl shake siding (approx. 20 yrs) and mature landscaping with in-ground sprinklers.
Basement Floor Plan
Main Level Floor Plan
Composite Floor Plan
Welcome home to......1235 11th Street in West Babylon!Walk in off the front porch and into the living room.The living room is filled with lots of natural light during the day from the large bow window.Looking from the front entryway, through the living room and towards the dining room & kitchen.Looking from the dining room towards the living room, front door & coat closet.The formal dining room is spacious enough for a large dining table.The dining room is close to both the kitchen and living room, making it very convenient when hosting guests.Both the dining room & living room are carpeted, but hardwood floors exist under the carpeting throughout the entire main floor.View from the corner of the dining room looking into the kitchen.

Description

West Babylon: 3 Bedroom, 1 Bath, Ranch style home on a 75' x 100' lot with a full basement and attached 1-Car Garage in the West Babylon School District. Enter off the front porch into the naturally lit living room with a coat closet, bow window and easy flow into the dining room. The dining room can accommodate large furniture and is right off the kitchen. The kitchen has wood cabinets, formica counters, ceramic tile floor and an outside entrance to the side porch. On the other wing of the home you will find a full bathroom, three bedrooms, lots of closets and there is hardwood floors under the carpeting. This great home also boasts a full basement with an outside entrance and lots of storage, gas heating, Samsung washer & dryer, 150-amp electric, architectural roof, a 1-car garage, professionally landscaped grounds with an irrigation system and the home is connected to the sewers.

Amenities

  • Cable - Available
  • Dishwasher
  • Dryer
  • Electricity Connected
  • Electric Oven
  • Electric Range
  • First Floor Bedroom
  • First Floor Full Bath
  • Formal Dining
  • Natural Gas Connected
  • Refrigerator
  • Sewer Connected
  • Stainless Steel Appliance(s)
  • Washer
  • Washer/Dryer Hookup
  • Water Connected

Long Island MLS

All information furnished regarding property for sale, rental or financing is from sources deemed reliable, but no warranty or representation is made as to the accuracy thereof and same is submitted subject to errors, omissions, change of price, rental or other conditions, prior sale, lease or financing or withdrawal without notice. International currency conversions where shown are estimates based on recent exchange rates and are not official asking prices.

All dimensions are approximate. For exact dimensions, you must hire your own architect or engineer.