
Property
| Ownership: | For Sale |
|---|---|
| Type: | Single Family |
| Rooms: | 11 |
| Bedrooms: | 4 BR |
| Bathrooms: | 3 |
| Lot Size: | 0.2 Acres |
Financials
Listing Courtesy of Douglas Elliman Real Estate
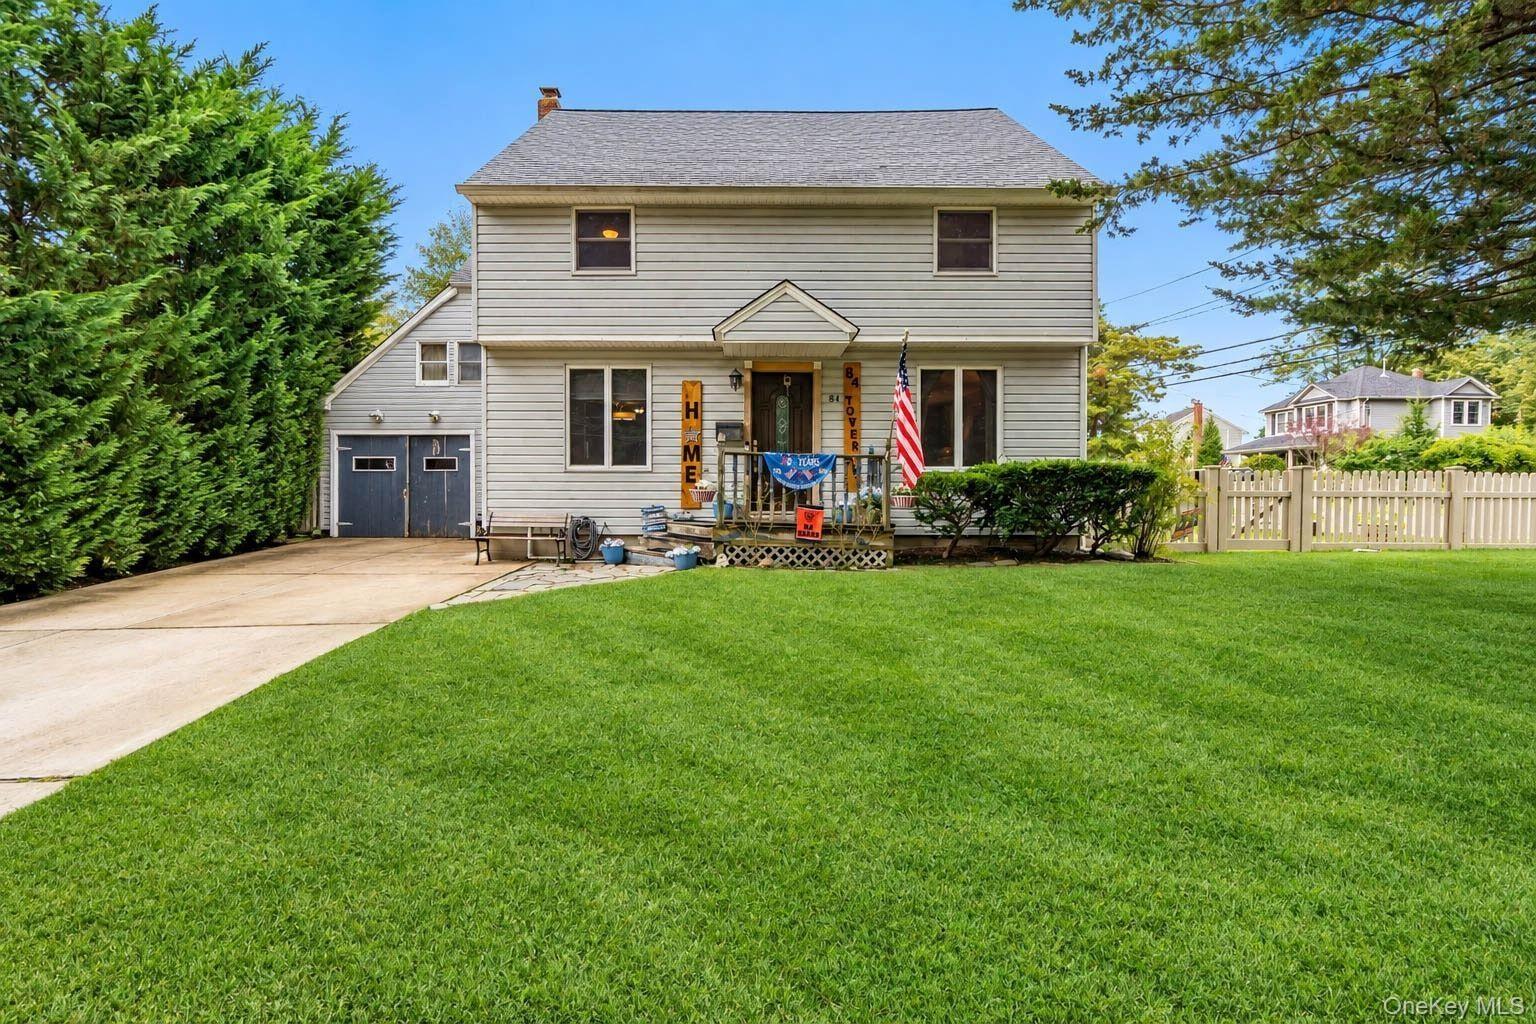
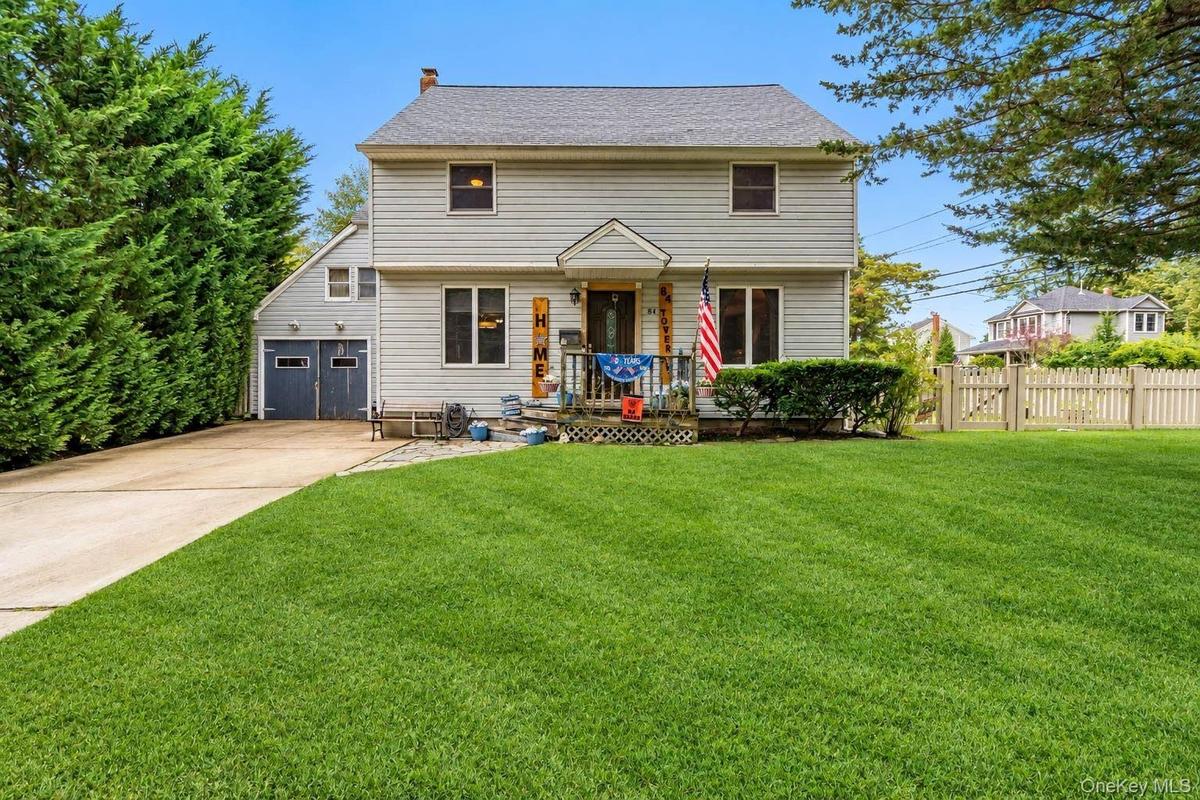
Sayville New Listing Space, Flexibility amp ; Endless Possibilities This expansive Sayville home offers remarkable square footage, flexible living areas, and unique features that create opportunities for multi generational living, ...


Description
Sayville New Listing — Space, Flexibility & Endless Possibilities
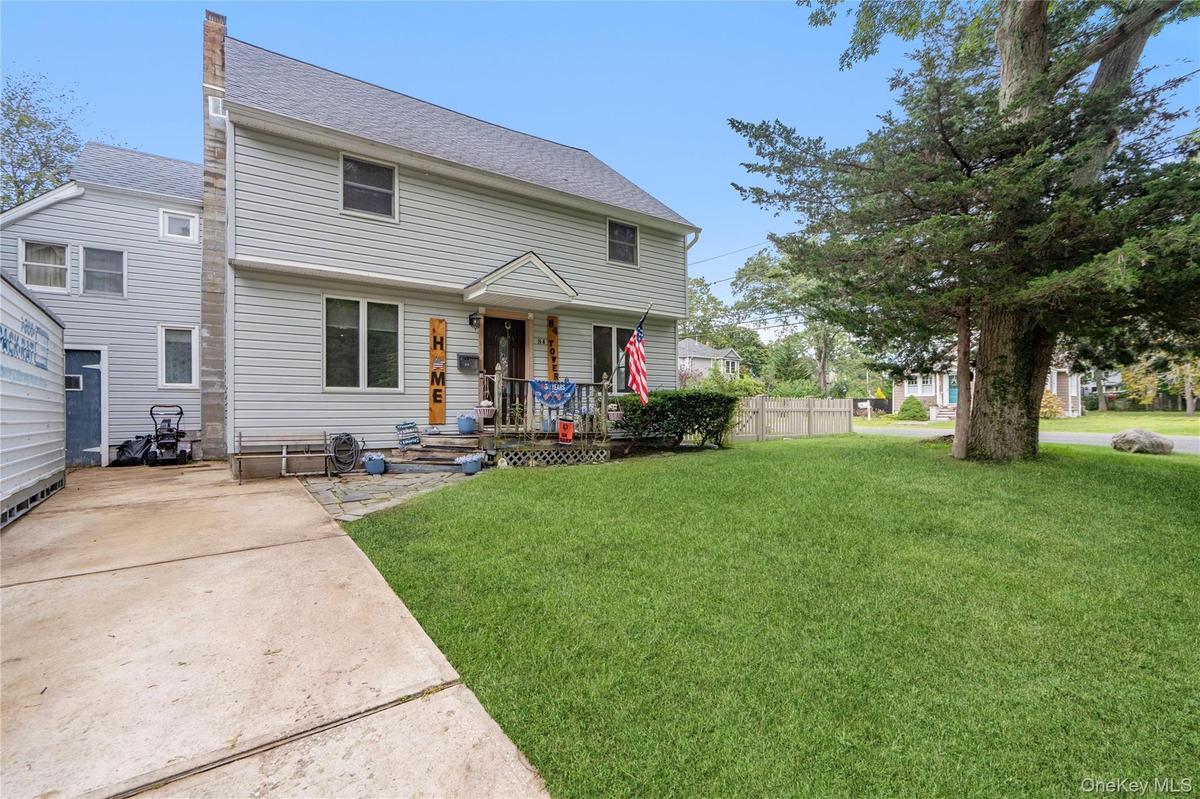
This expansive Sayville home offers remarkable square footage, flexible living areas, and unique features that create opportunities for multi-generational living, work-from-home setups, or simply room to grow.
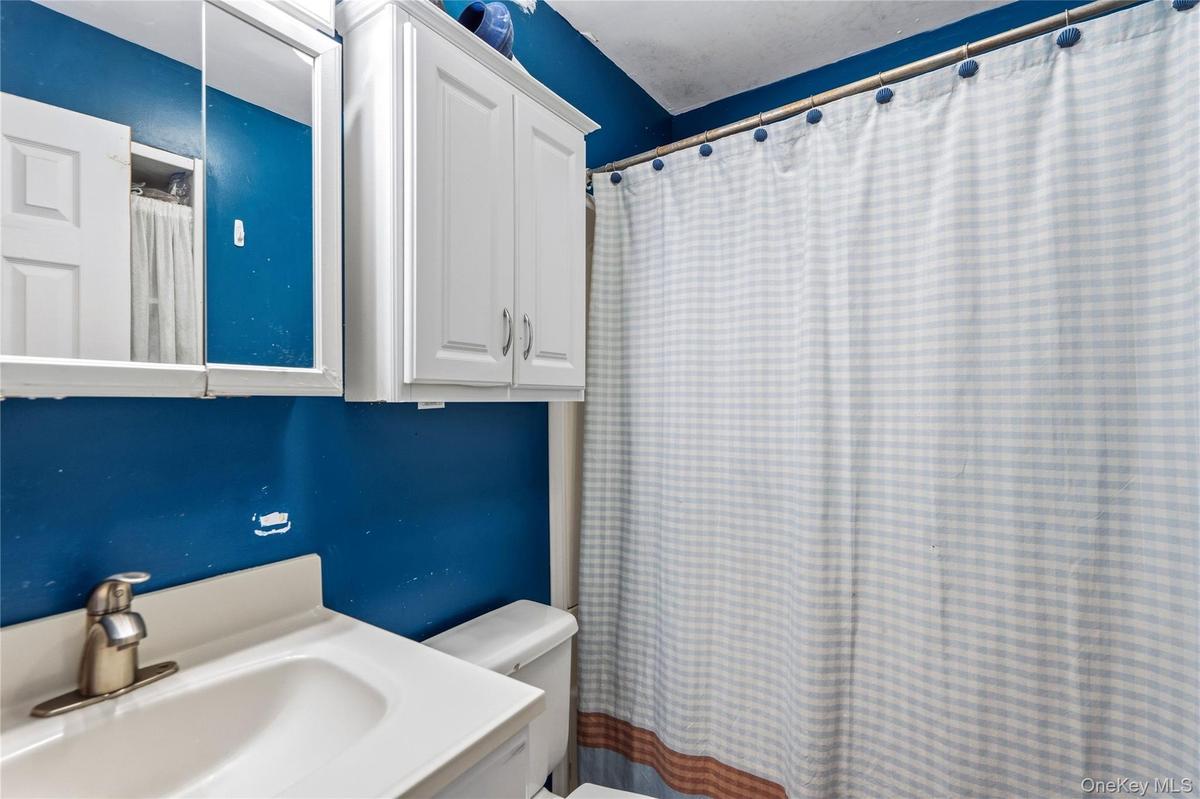
Starting at the rear of the home, you’ll find a bonus room with a full bathroom and a separate entrance to the backyard, opening the door to unlimited possibilities — guest suite, studio, private office, or recreation space. A trap door in the ceiling with a fire ladder provides optional access if a future owner chooses to open the space to the upstairs.
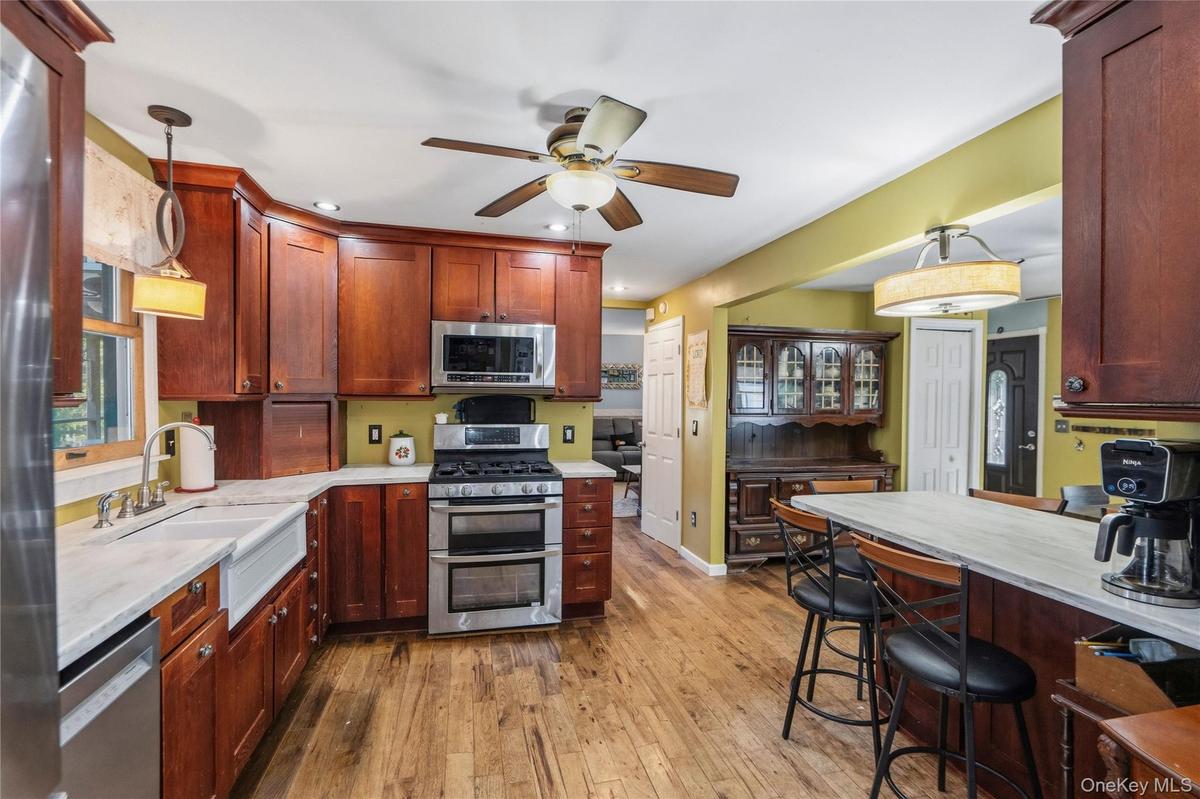
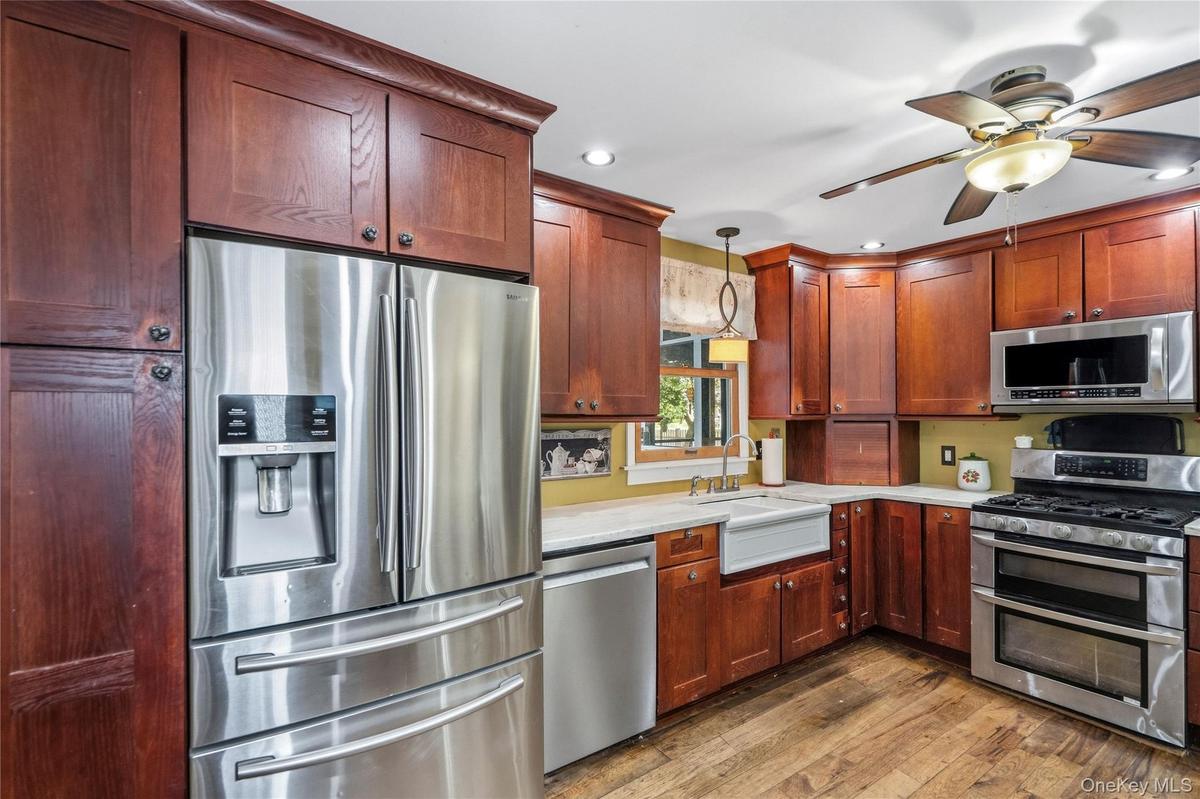
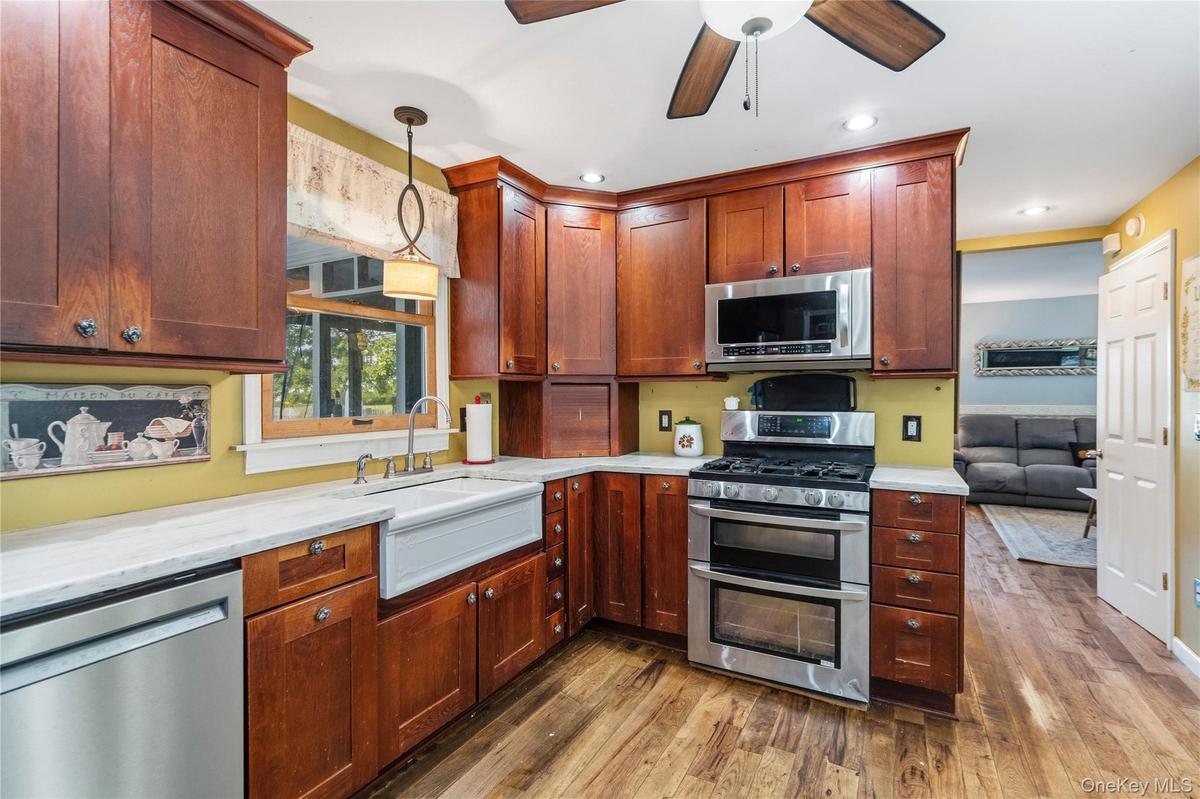
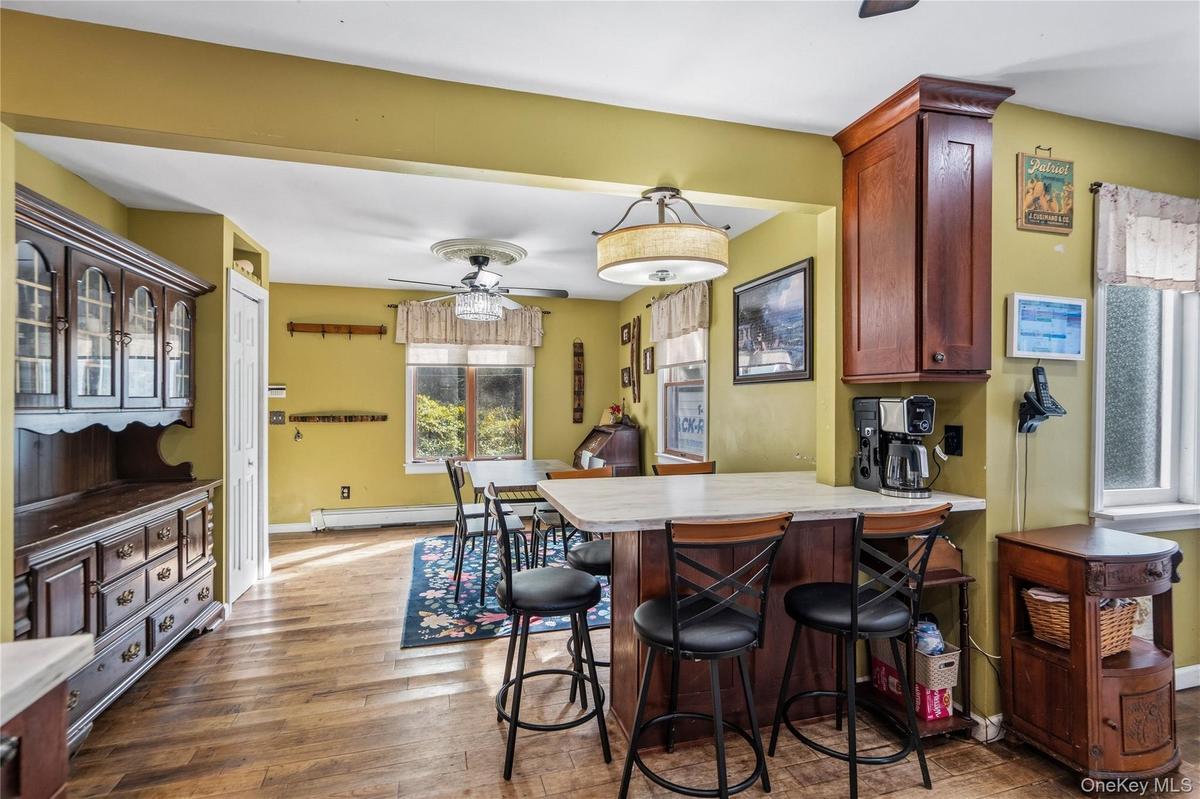
The beautifully updated kitchen features a gas stove, a double oven large enough to accommodate a full turkey, rich oak-cherry finish cabinetry with strawberry-style knobs, a French door refrigerator with a catering drawer, and a classic farm sink. Adjacent to the kitchen is a 10×10 work room with shelving — ideal for storage, hobbies, or pantry expansion.
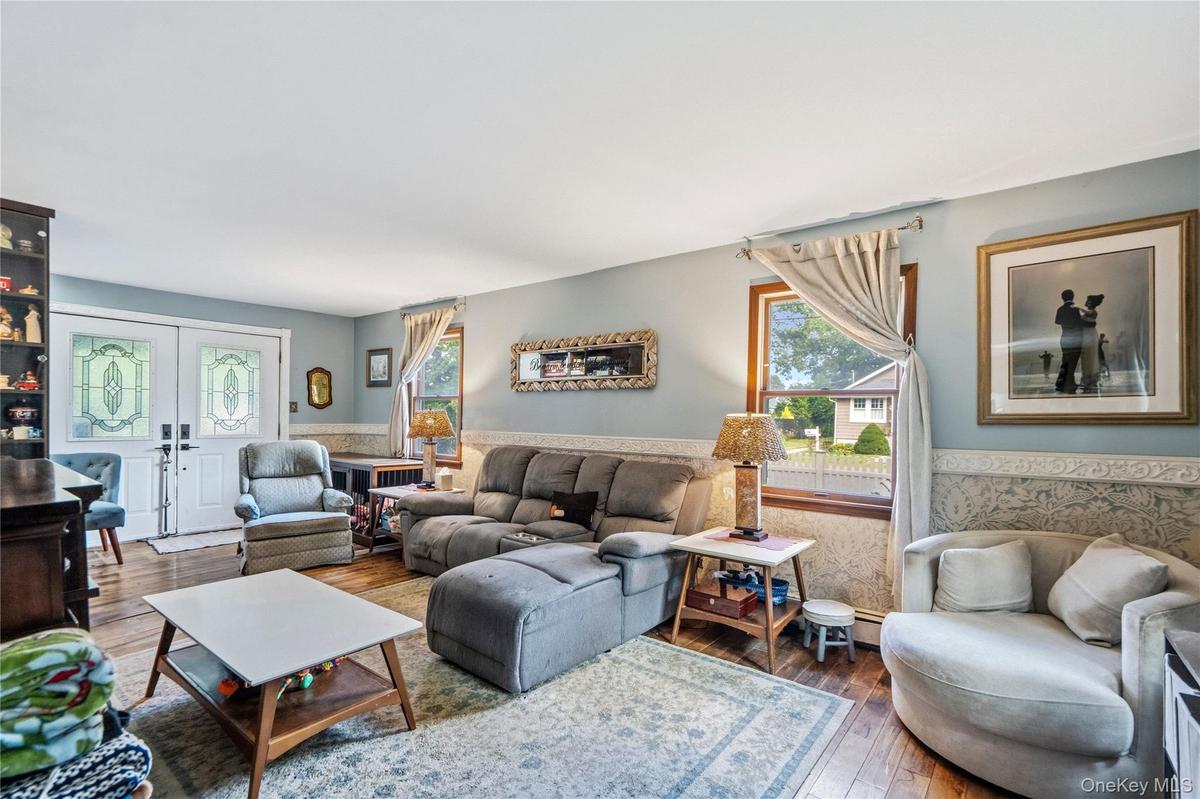
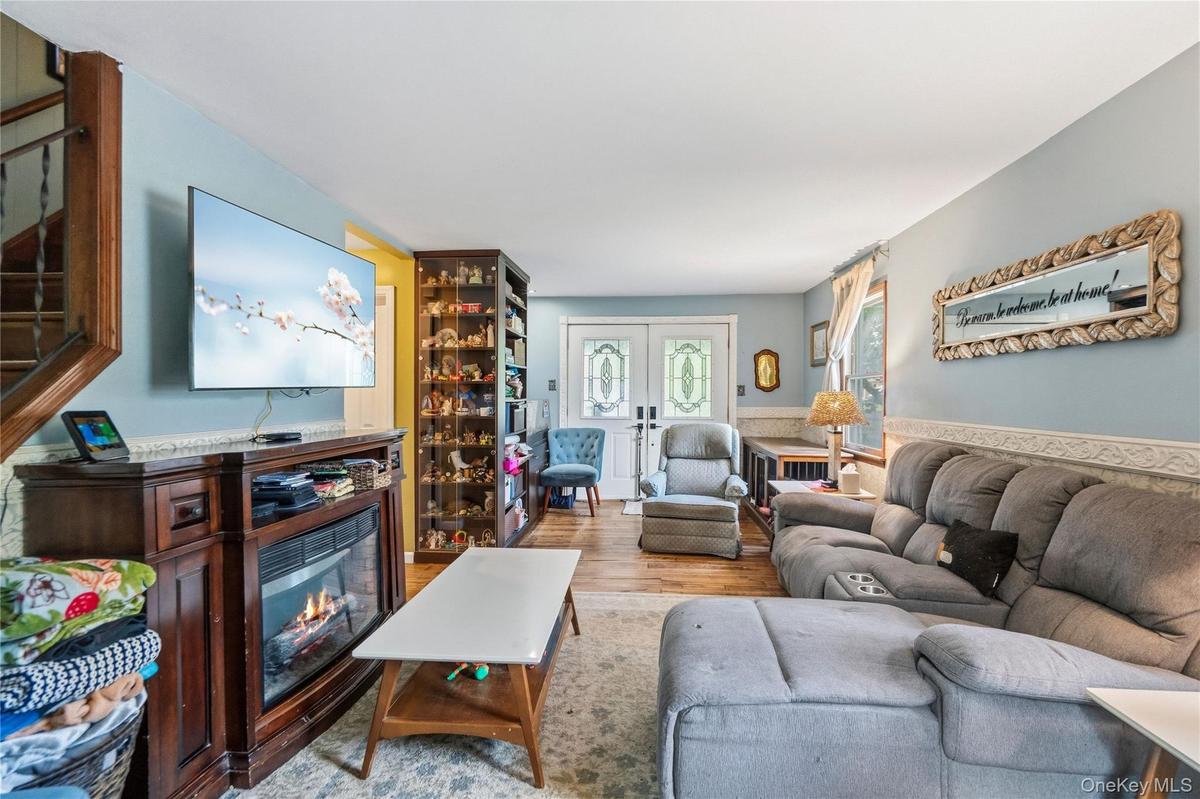
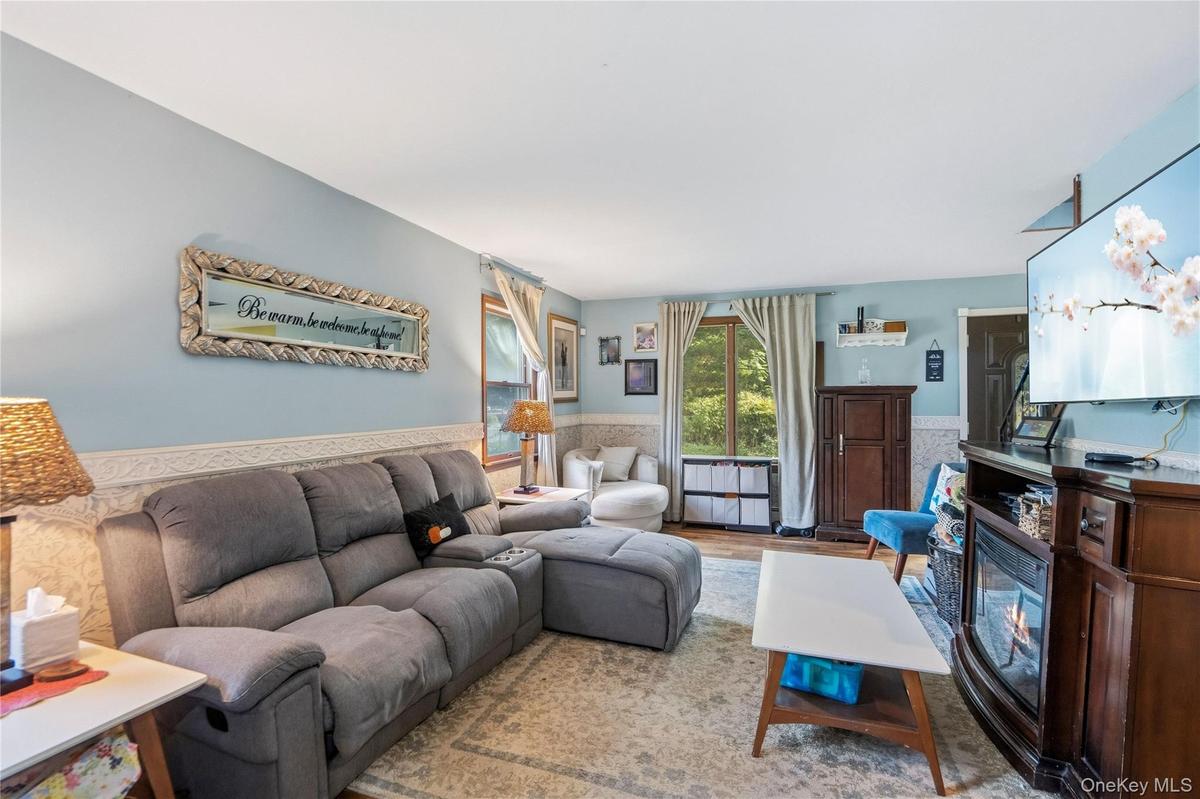
A huge 20 x 10 screened-in porch, creating seamless indoor-outdoor living. The main level also includes a formal dining room and a spacious living room with built-ins, perfect for gatherings.
Upstairs, you’ll find four bedrooms and a humongous walk-in closet that leads to a bonus room — a standout feature offering multi-generational potential, a private office, guest suite, or creative studio. Inside the walk-in closet is additional storage with a built-in workstation, originally designed during the COVID era and is still incredibly useful today.
The fully finished attic, currently used as a playroom, adds even more flexible square footage and expansive possibilities for future use.
Amenities
- Eat-in Kitchen
- Electricity Connected
- Gas Cooktop
- Microwave
- Natural Gas Connected
- Oven
- Refrigerator
- Wet Bar

All information furnished regarding property for sale, rental or financing is from sources deemed reliable, but no warranty or representation is made as to the accuracy thereof and same is submitted subject to errors, omissions, change of price, rental or other conditions, prior sale, lease or financing or withdrawal without notice. International currency conversions where shown are estimates based on recent exchange rates and are not official asking prices.
All dimensions are approximate. For exact dimensions, you must hire your own architect or engineer.
