
Property
| Ownership: | Condo |
|---|---|
| Type: | Condo |
| Bedrooms: | 3 BR |
| Bathrooms: | 3½ |
| Pets: | Pets Allowed |
| Lot Size: | 2.4 Acres |
Financials
Price:$2,095,000
Annual Taxes:$38,337.37
Common charges:$3,108
Listing Courtesy of KELLER WILLIAMS ST PETE REALTY
Virtually Staged. PARKSHORE PLAZA LUXURY LIVING and BREATHTAKING PANORAMIC WATER VIEWS on BEACH DRIVE Prepare to be captivated with this Beach Drive luxurious high rise condo in the heart of ...
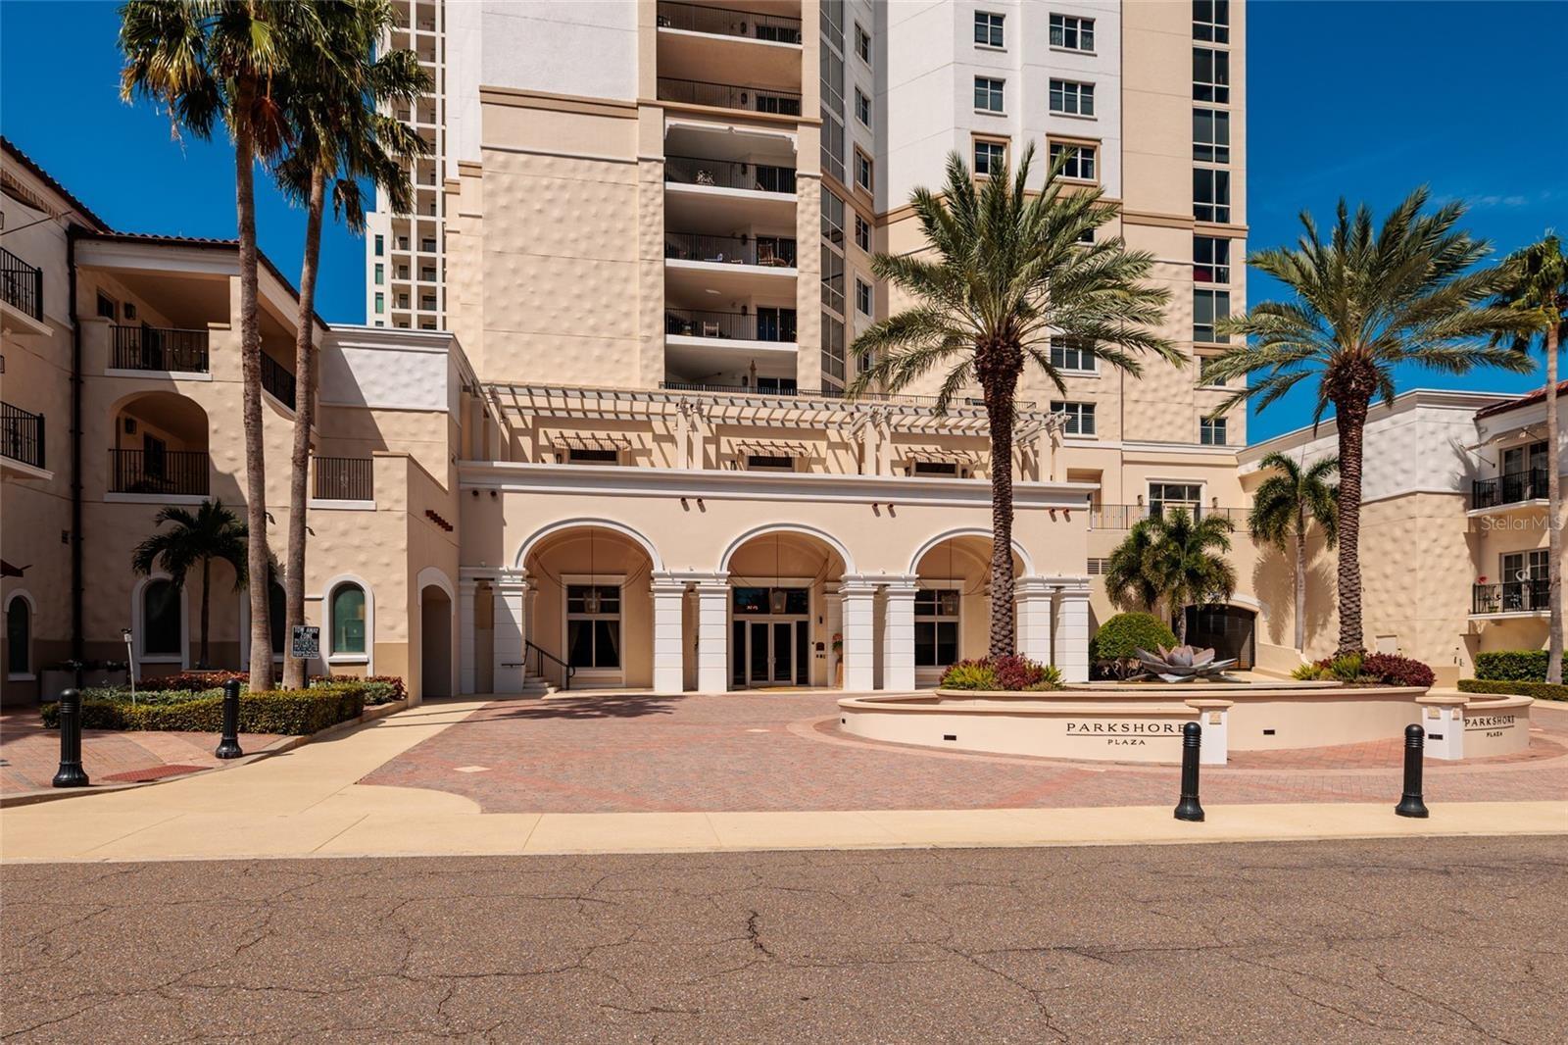
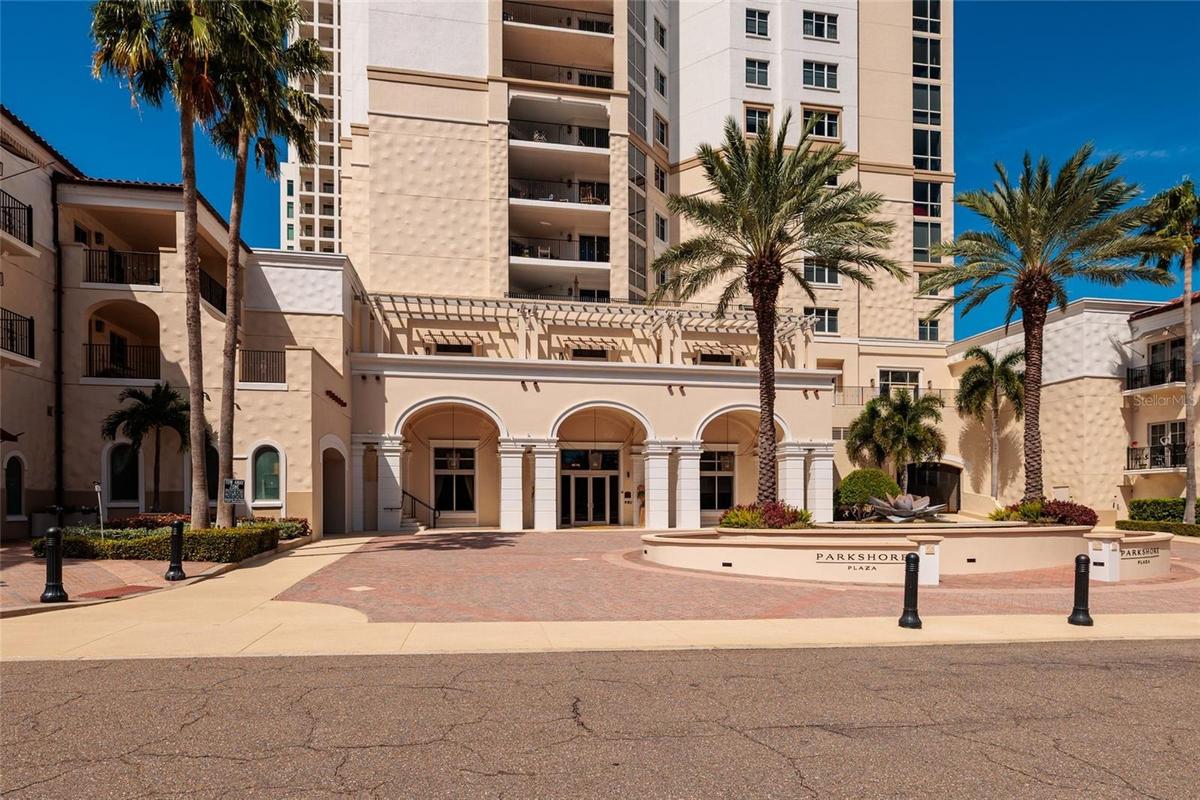
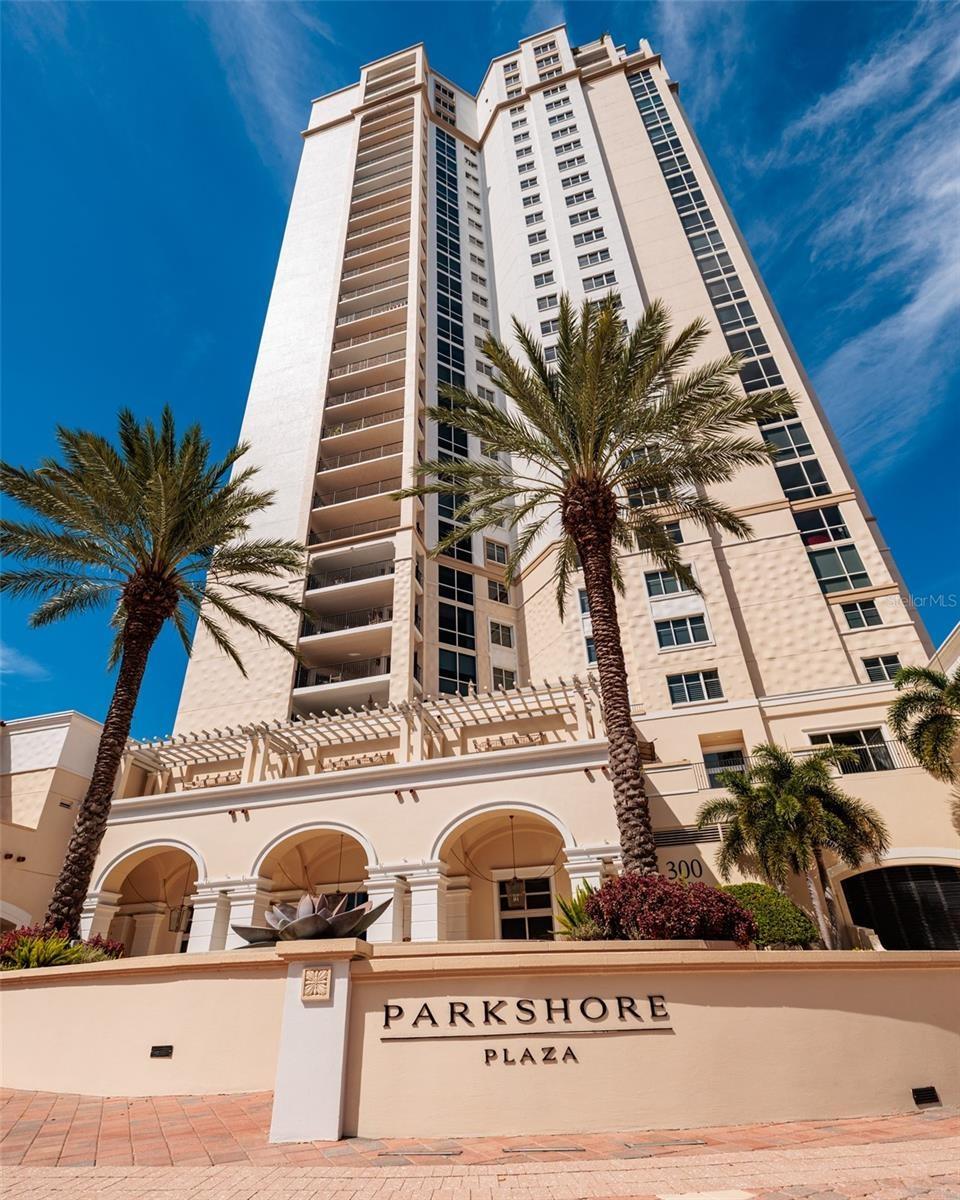
Parkshore Plaza




Description
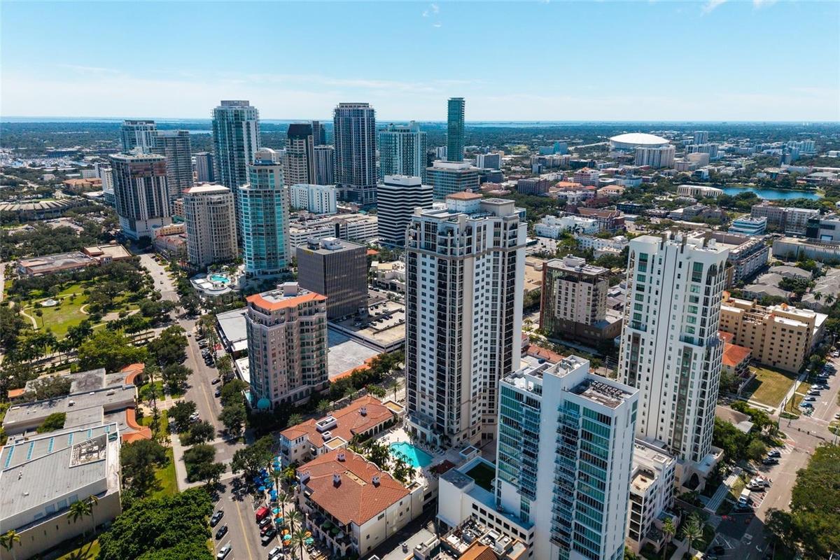
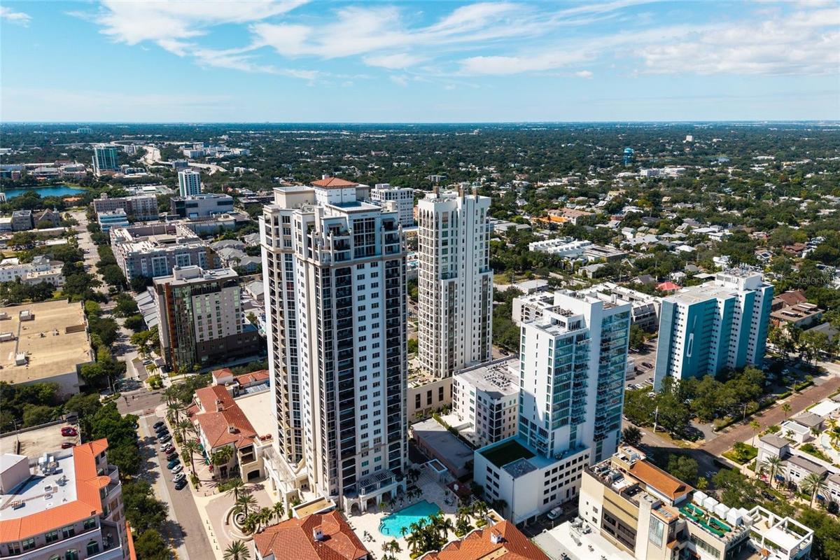
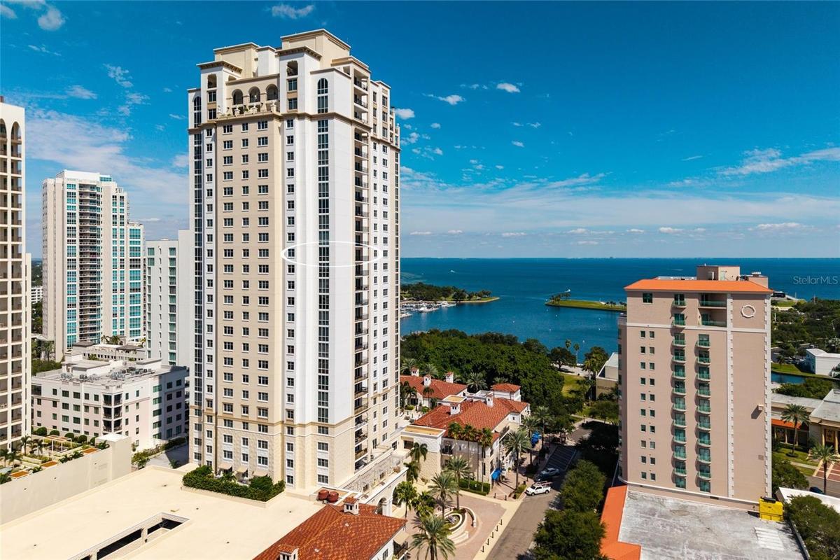
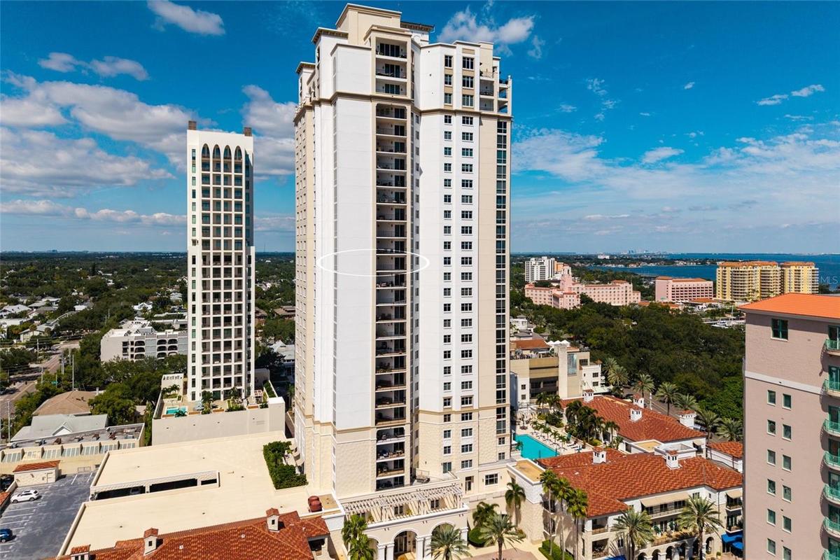
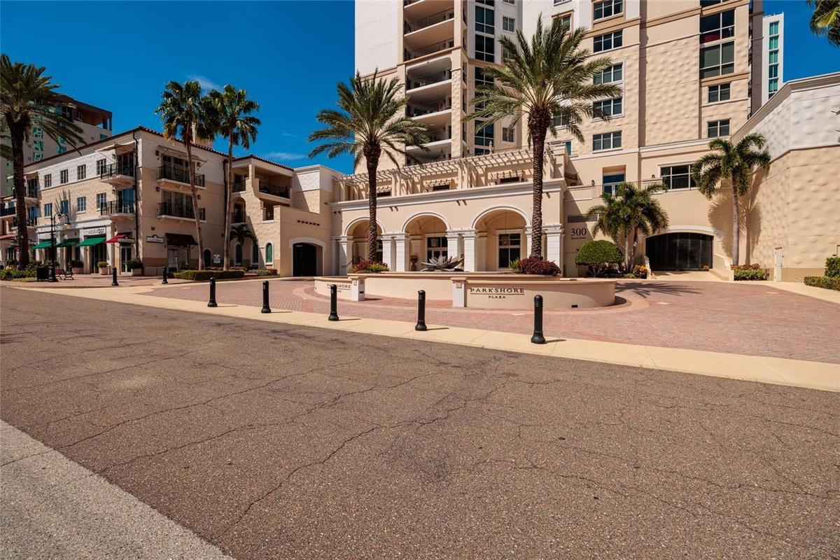
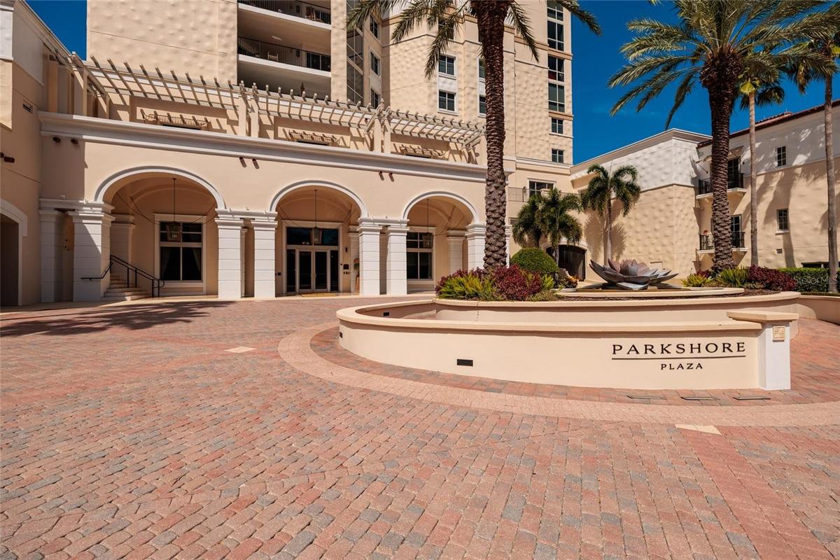
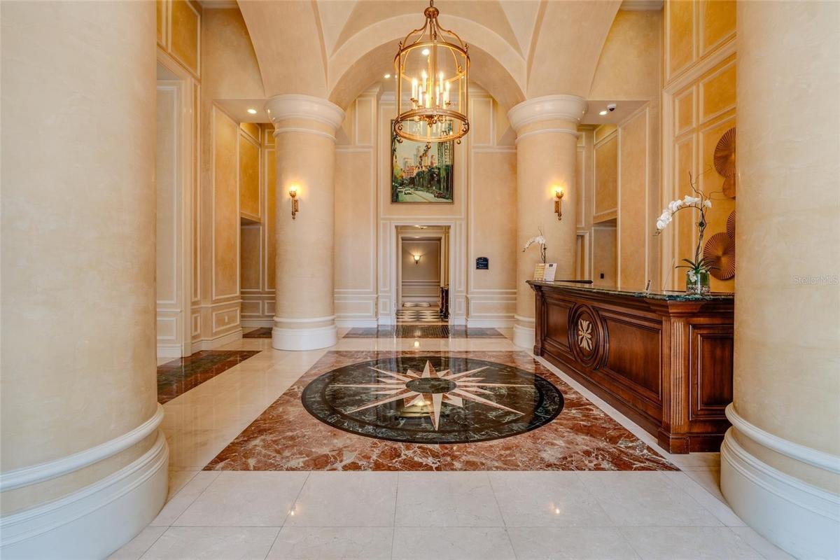
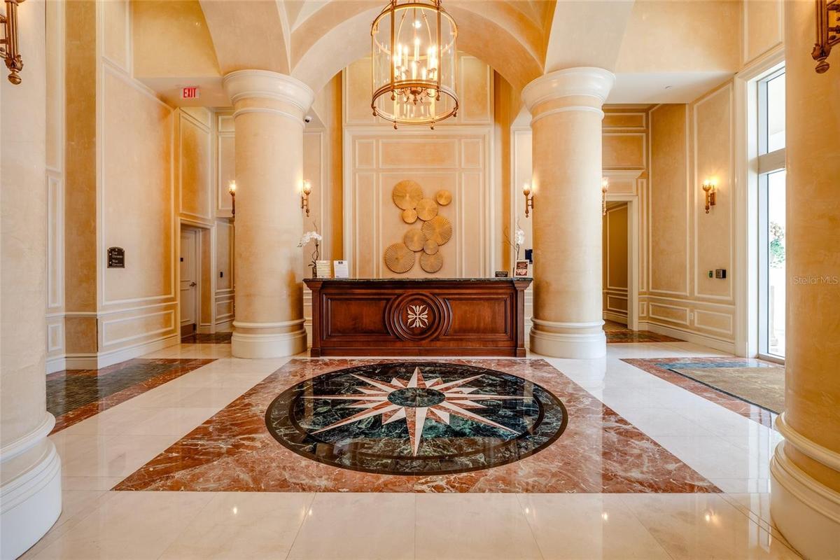
Virtually Staged. PARKSHORE PLAZA LUXURY LIVING and BREATHTAKING PANORAMIC WATER VIEWS on BEACH DRIVE ~ Prepare to be captivated with this Beach Drive luxurious high-rise condo in the heart of downtown St. Petersburg! Perched high on the 18th Floor of the coveted Parkshore Plaza, this extraordinary 2,736 sq ft corner residence offers UNOBSTRUCTED VIEWS of TAMPA BAY and downtown St. Petersburg. This WATERFRONT CONDOMINIUM offers true RESORT-STYLE living in a secure building with 24-hour concierge service and is just steps from world-class dining, award-winning restaurants, sidewalk cafés, museums, theaters, waterfront parks, boutique shopping, the St. Pete Pier, Museum of Fine Arts, The Dalí Museum, the Yacht Club and Marina, and the vibrant energy of downtown St. Petersburg. This remarkable building showcases the finest materials, features, and finishes that epitomize sophistication and elegance. This is a rare opportunity to own a luxury waterfront condo with private elevator access and resort-style amenities in one of downtown St. Petersburg’s most desirable walkable locations. This 18th floor corner residence features 3 bedrooms, each with their own private en-suite bathroom, and 3 and a half bathrooms. The expansive private balcony, accessible from the living room, breakfast nook, and primary bedroom, showcases STUNNING city and SPARKLING water views of TAMPA BAY and creates an extraordinary extension of the home. A private foyer from the elevator adds to the exclusivity of this exceptional condo. From the moment you enter from the PRIVATE elevator doors, you will LOVE the abundance of natural light and continuous WATERFRONT VIEWS throughout the home. The seamless open concept layout harmoniously integrates all of the living spaces. This home is open and inviting ~ allowing the chef to be part of the activity. The kitchen offers beautiful cabinetry, granite countertops, stainless appliances, and a breakfast nook that is surrounded by views. The kitchen opens up to a bright living room/dining room combo with sliding doors that open up to the balcony where the beauty of the waterfront is always on display. The luxurious primary suite is a private retreat with 2 walk-in closets, an en-suite bathroom, and direct access to the balcony. Wake up to INCREDIBLE VIEWS from the primary bedroom including Tropicana Field and a glimpse of the legendary Don Cesar in the distance. Every aspect of this luxurious architectural masterpiece has been thoughtfully curated to exceed your expectations. Every detail of this home is made for those who appreciate the finer things in life. Also included are two deeded secure interior garage parking spaces and climate-controlled storage. Residents will enjoy 24/7 concierge service, a resort-style heated pool/spa, a state-of-the-art fitness center, a social room, a library, billiards room, and an active luxury-lifestyle community. What an AMAZING opportunity to own a one-level luxury residence on the 18th floor with private elevator access, exceptional walkability, resort amenities, and a truly unmatched lifestyle in one of downtown St. Petersburg’s most iconic addresses. Beach Drive Ne also offers quick access to all the BEACHES, airports, and interstates. YOU WILL LOVE this extraordinary residence which offers a perfect harmony of urban sophistication, natural beauty, and an unparalleled blend of elegance and comfort! YOU MUST SEE this little bit of Florida Paradise ~
Amenities
- Association Recreation Owned
- Balcony
- Blinds
- Built-In Oven
- Buyer Approval Required
- Ceiling Fans(S)
- City
- Cooktop
- Crown Molding
- Dishwasher
- Dryer
- Eat-in Kitchen
- Electricity Connected
- Elevator
- Fitness Center
- Heated
- Lighting
- Living Room/Dining Room Combo
- Microwave
- Open Floorplan
- Park/Greenbelt
- Pool
- Primary Bedroom - Main Floor
- Refrigerator
- Secured Garage Parking
- Sewer Connected
- Shades
- Sidewalk
- Sidewalks
- Split Bedroom
- Storage
- Street Lights
- Walk-In Closet(s)
- Washer
- Water
- Water Connected
- Window Treatments
All information furnished regarding property for sale, rental or financing is from sources deemed reliable, but no warranty or representation is made as to the accuracy thereof and same is submitted subject to errors, omissions, change of price, rental or other conditions, prior sale, lease or financing or withdrawal without notice. International currency conversions where shown are estimates based on recent exchange rates and are not official asking prices.
All dimensions are approximate. For exact dimensions, you must hire your own architect or engineer.
