
Property
| Ownership: | Fee Simple |
|---|---|
| Type: | Single Family |
| Bedrooms: | 4 BR |
| Bathrooms: | 4 |
| Pets: | Pets Allowed |
| Lot Size: | 0.8 Acres |
Financials
Price:$950,000
Annual Taxes:$7,332
Common charges:$1,500
Listing Courtesy of SHAWN R MCDONALD REALTYGRP INC
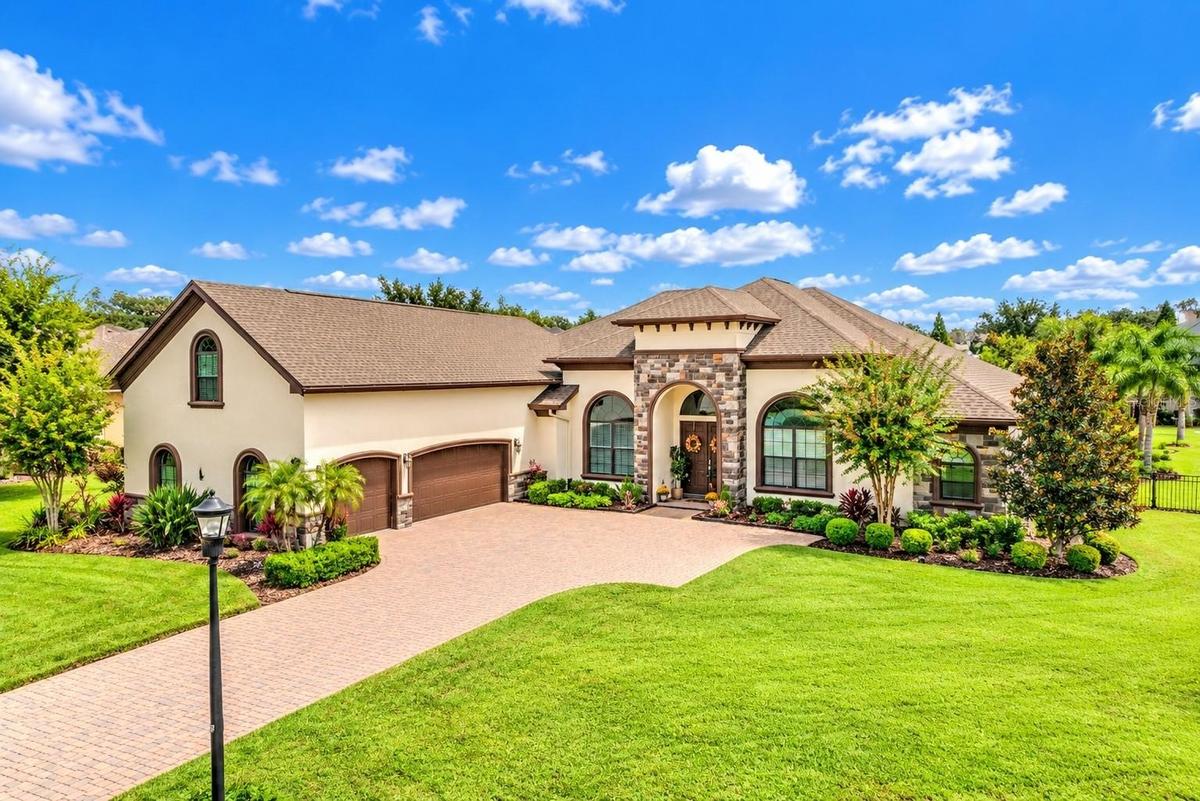
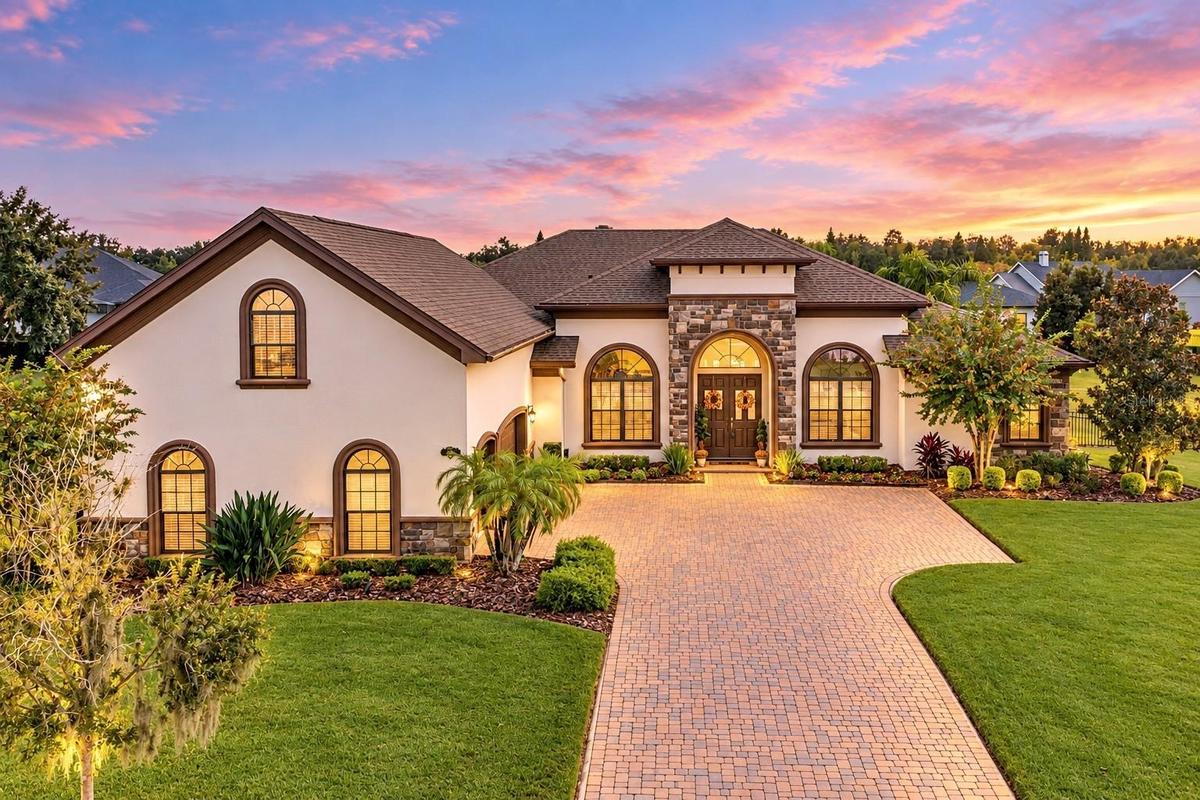
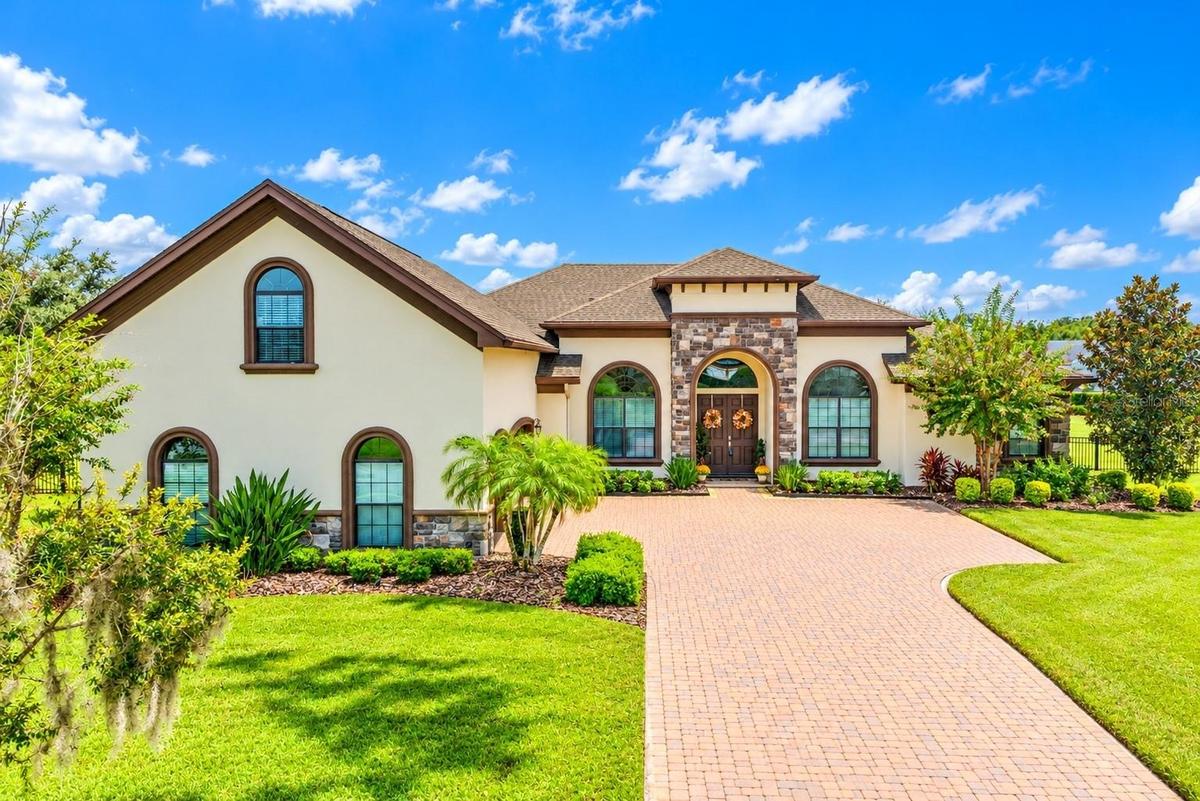
Welcome to this Spectacular Custom Built Hulbert Home located on a large.
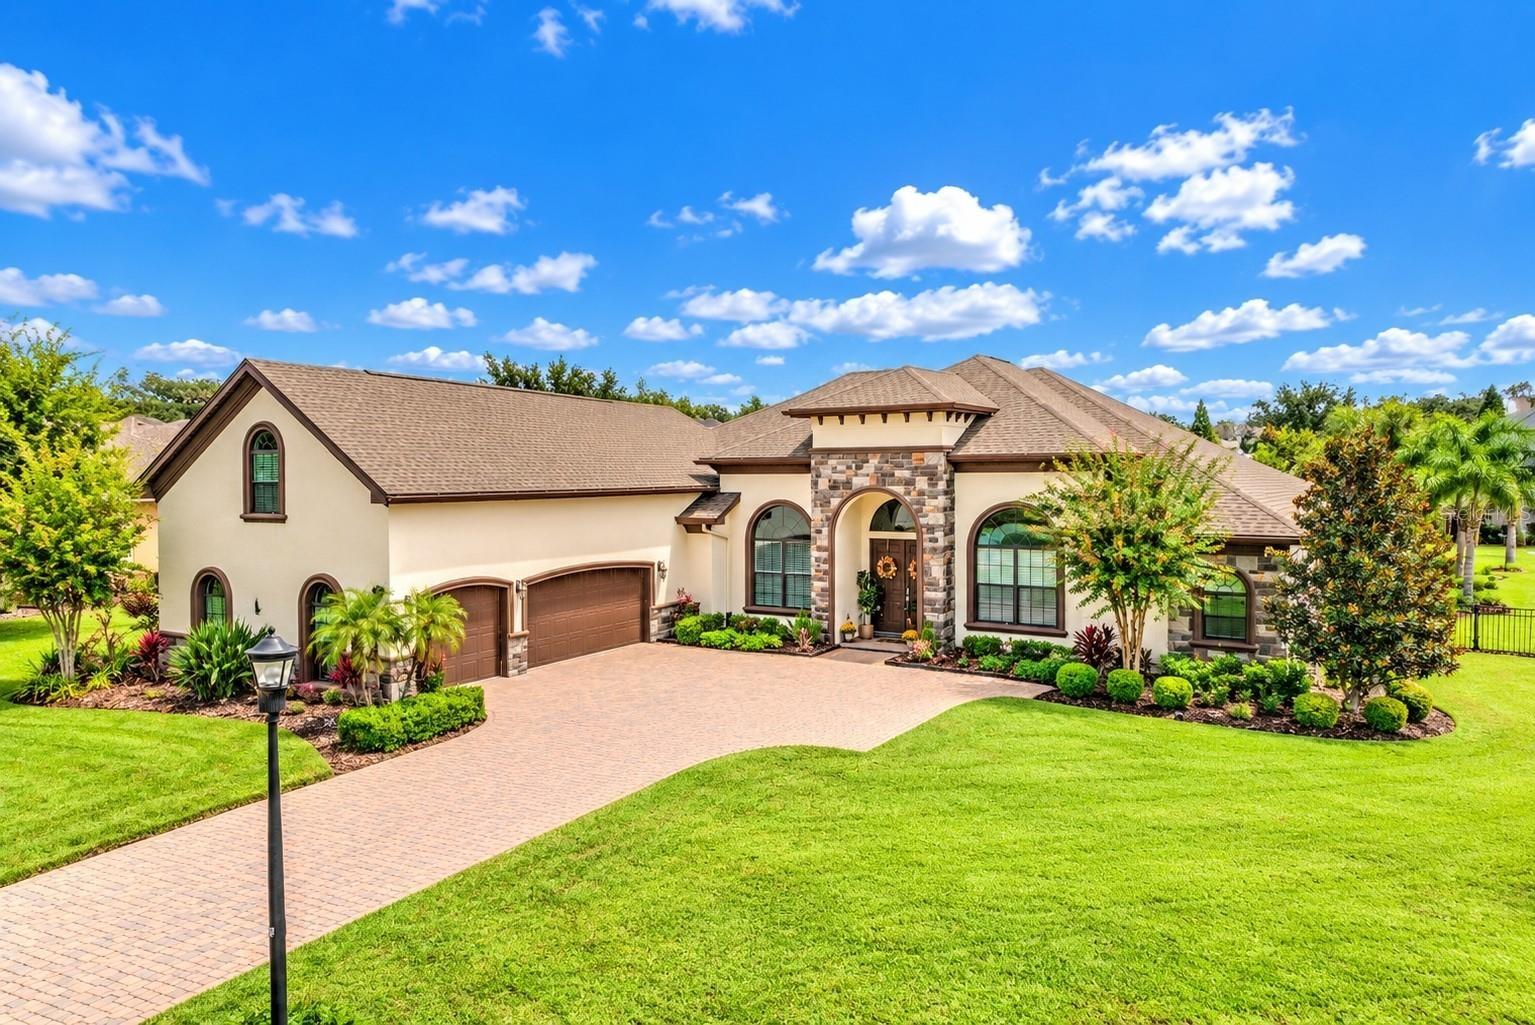
Custom Built Hulbert Home


Description
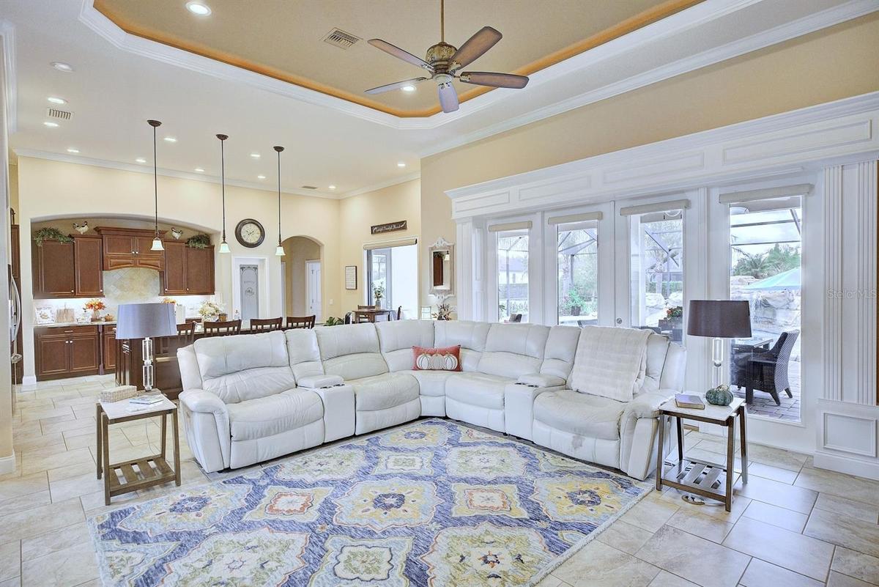
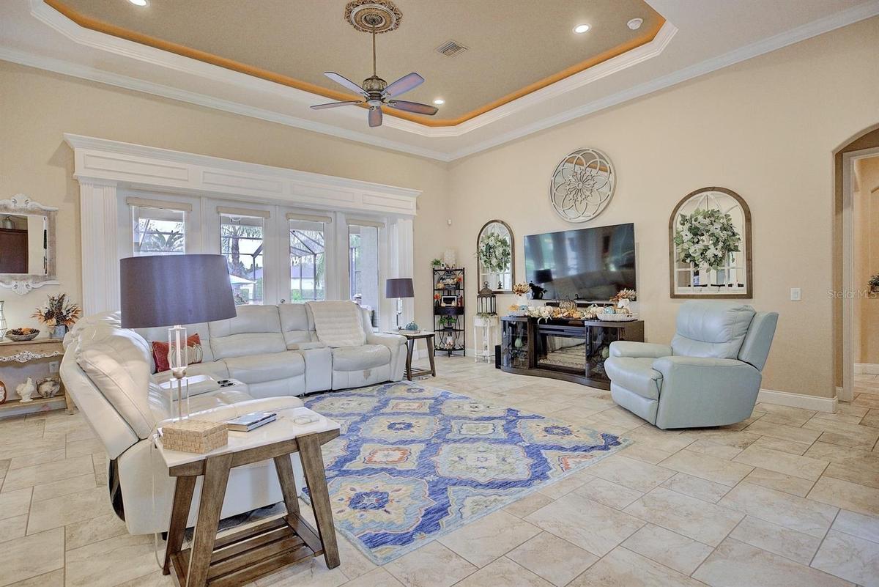
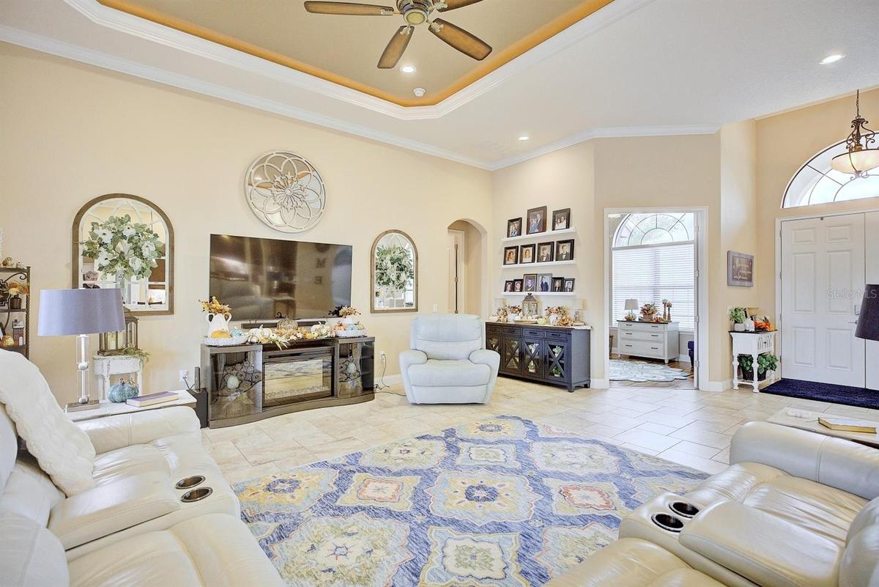
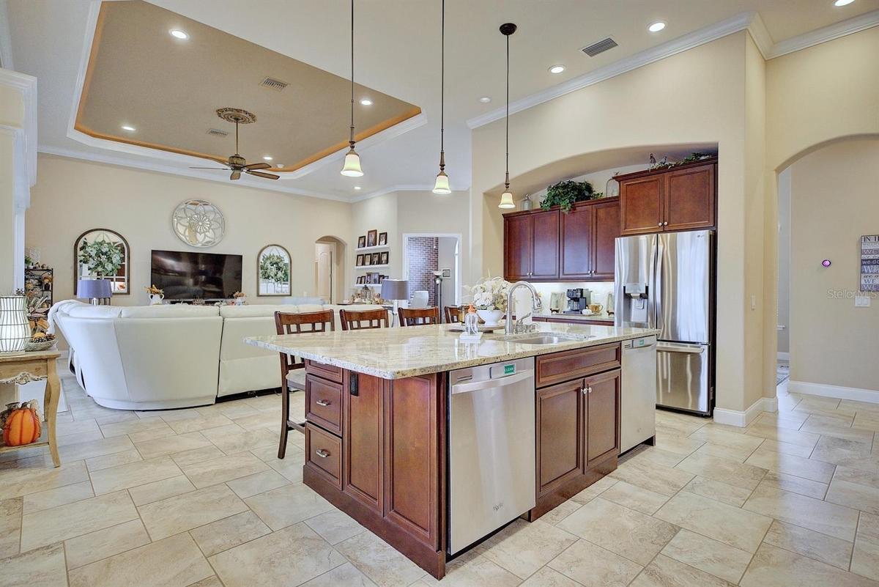
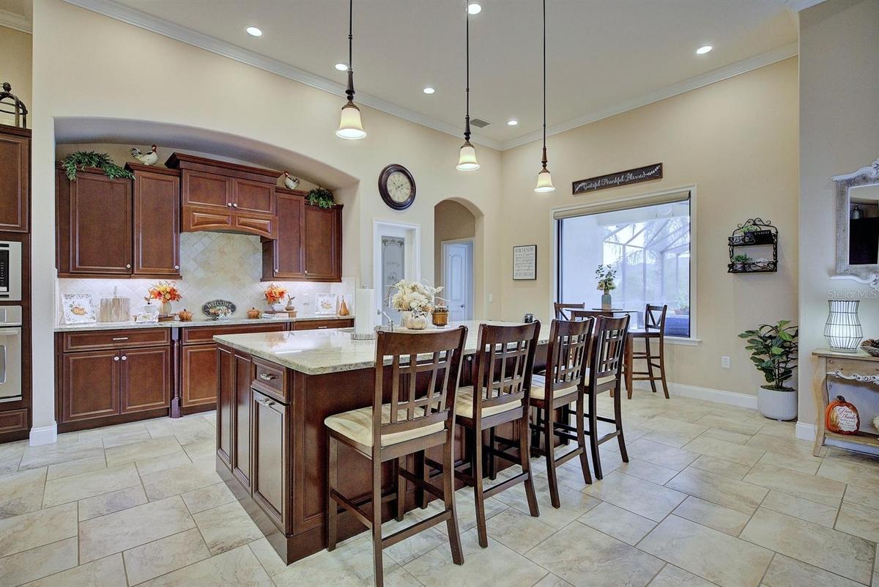
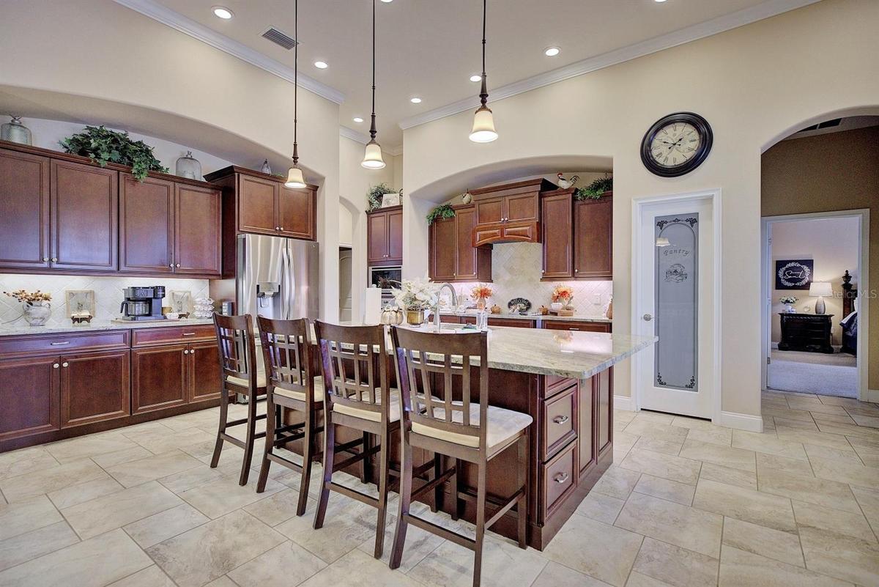
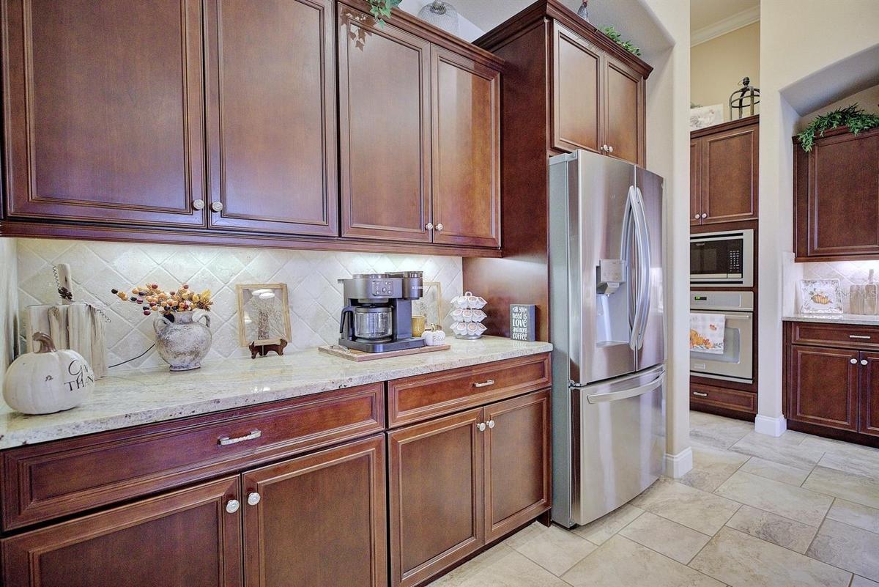
Welcome to this Spectacular Custom-Built Hulbert Home located on a large .8 Acre home site! This well-appointed home features 4BR/4BA + Home Office + Bonus / Media Room + Expanded 3 Car Garage + Heated Resort Style Pool. The interior offers a large Family / Gathering Room featuring French Doors which lead out to the Lanai & Pool area and custom electric shades. This open concept plan is perfect for entertaining as you prepare family dinners in the gourmet kitchen. The gourmet kitchen offers a large island with seating for four, granite countertops, custom maple wood cabinetry, tiled backsplash and SS appliances and two dishwashers. Just off of the kitchen is a small café area to enjoy your morning coffee with a view of the resort-style pool. This custom-built home has all of the features you can expect to include high ceilings throughout, lots of crown molding and custom millwork throughout, porcelain tile and engineered wood flooring. You’ll love the large Master Suite with views of the pool, tray ceiling, two walk-in closets featuring built-in shelving and an ample sized Master Bathroom with walk-in shower and garden tub. The 2nd bedroom is very large featuring double closets with a full bathroom right next to it, so potential mother – in- law suite set up. Bedrooms 3 & 4 are generously sized featuring walk-in closets. Let’s not forget the Bonus / Media room with full bathroom too, the perfect space for lounging, watching movies & sports! Additional features include a large Laundry Room with built in sink and room for a 2nd refrigerator, expanded 3 Car Garage featuring built-in storage and Brand New Roof in Dec. '24!! Enjoy countless days entertaining family and guests with your Resort Style Pool featuring a rock waterfall, beach style entry and built-in lounge table! The massive backyard is perfect for outdoor activities; sports and your pets will have plenty of room to explore! Grandefield on Poley Creek is a unique community featuring an array of custom homes, gated access, tennis / pickleball courts, dog park, scenic walking trails, sidewalks & street lighting. Don’t miss the rare opportunity to own this custom-built home on a large .80 Acre homesite just minutes from South Lakeland!
Amenities
- Above Ground
- Bb Hs Internet Available
- Blinds
- Cable Connected
- Ceiling Fans(S)
- Cooktop
- Crown Molding
- Deed Restrictions
- Dishwasher
- Disposal
- Dog Park
- Double Pane Windows
- Drapes
- Eat-in Kitchen
- Electricity Connected
- Electric Water Heater
- Gated
- Gated Community No Guard
- Golf Carts Ok
- Heated
- High ceiling
- In County
- Level
- Lighting
- Microwave
- Open Floorplan
- Oversized Lot
- Paved
- Pickleball Courts
- Pool
- Primary Bedroom - Main Floor
- Public
- Range Hood
- Refrigerator
- Sewer Connected
- Sidewalk
- Sidewalks
- Solid Surface Counters
- Solid Wood Cabinets
- Stone Counters
- Street Lights
- Tennis Court(s)
- Trails
- Tray Ceiling(s)
- Underground Utilities
- Walk-In Closet(s)
- Water Connected
- Window Treatments
All information furnished regarding property for sale, rental or financing is from sources deemed reliable, but no warranty or representation is made as to the accuracy thereof and same is submitted subject to errors, omissions, change of price, rental or other conditions, prior sale, lease or financing or withdrawal without notice. International currency conversions where shown are estimates based on recent exchange rates and are not official asking prices.
All dimensions are approximate. For exact dimensions, you must hire your own architect or engineer.
