
Property
| Ownership: | For Sale |
|---|---|
| Type: | Single Family |
| Rooms: | 7 |
| Bedrooms: | 3 BR |
| Bathrooms: | 1 |
| Lot Size: | 0.1 Acres |
Financials
Listing Courtesy of Daniel Gale Sothebys Intl Rlty
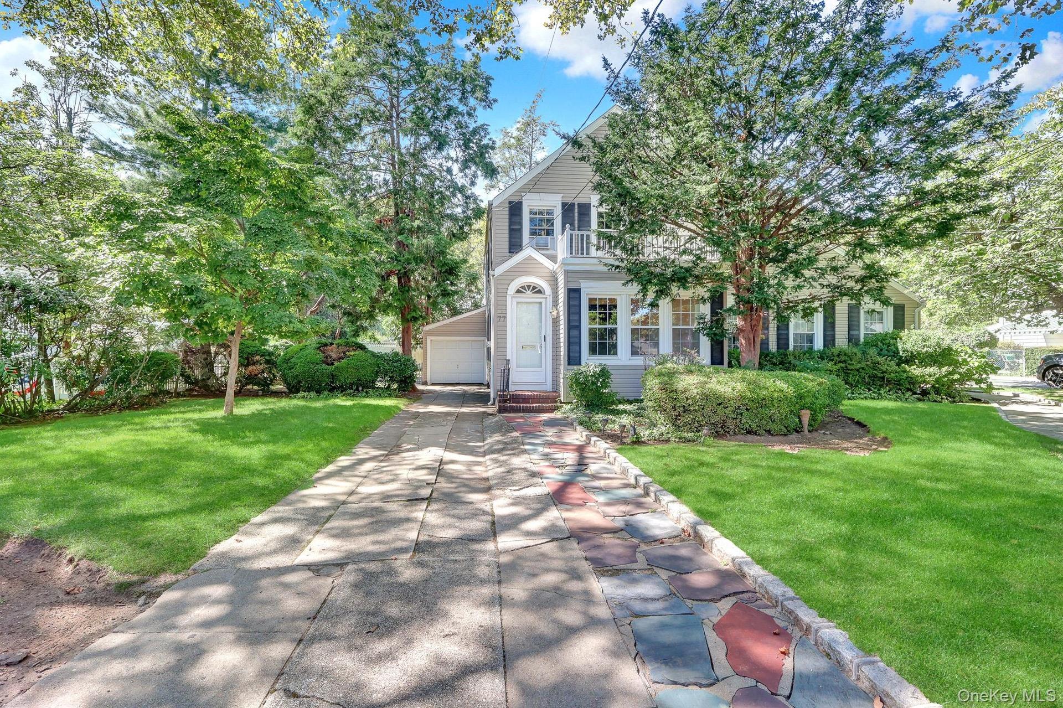
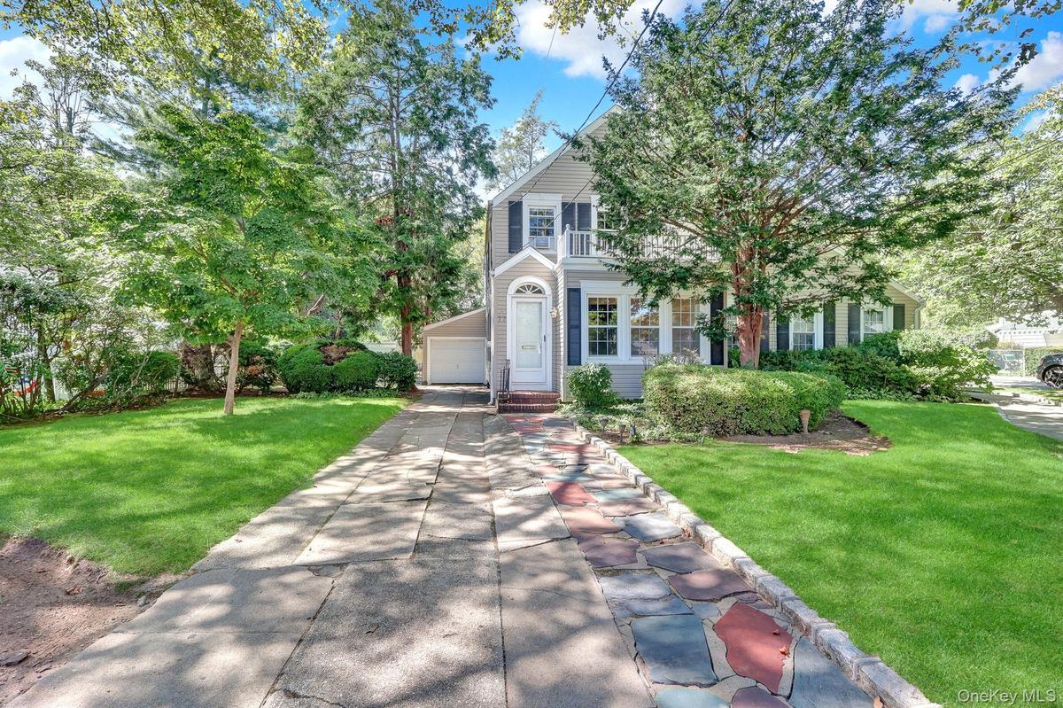
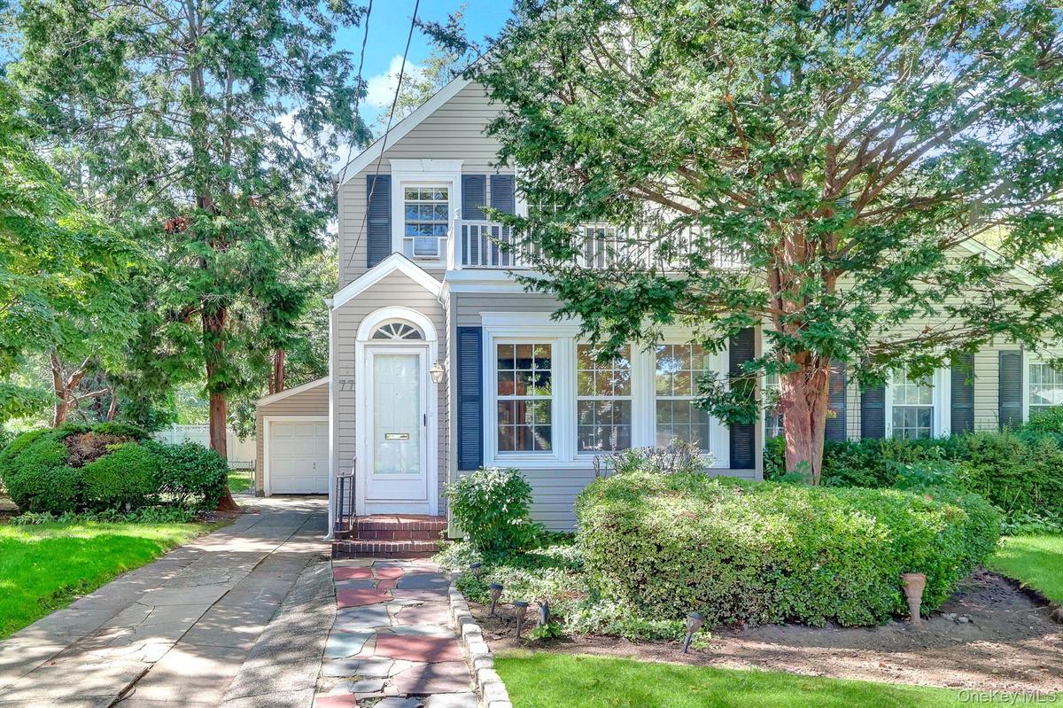
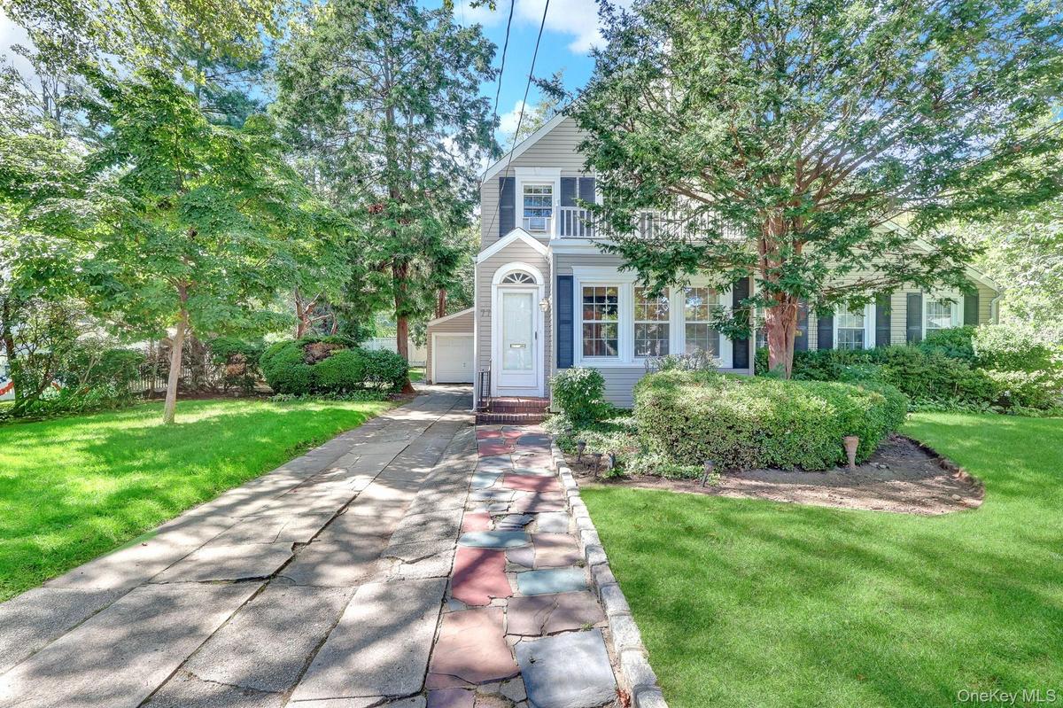
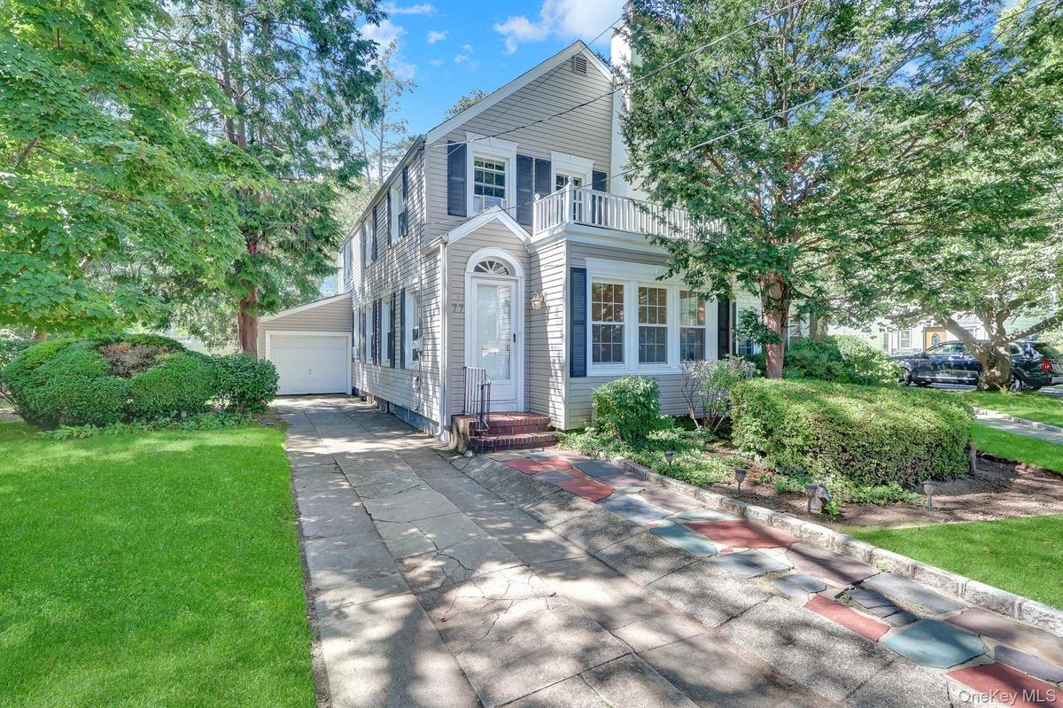
Welcome to this charming 3 bedroom, 1 bath Colonial nestled on a beautiful tree lined street in the Village of Stewart Manor.


Description
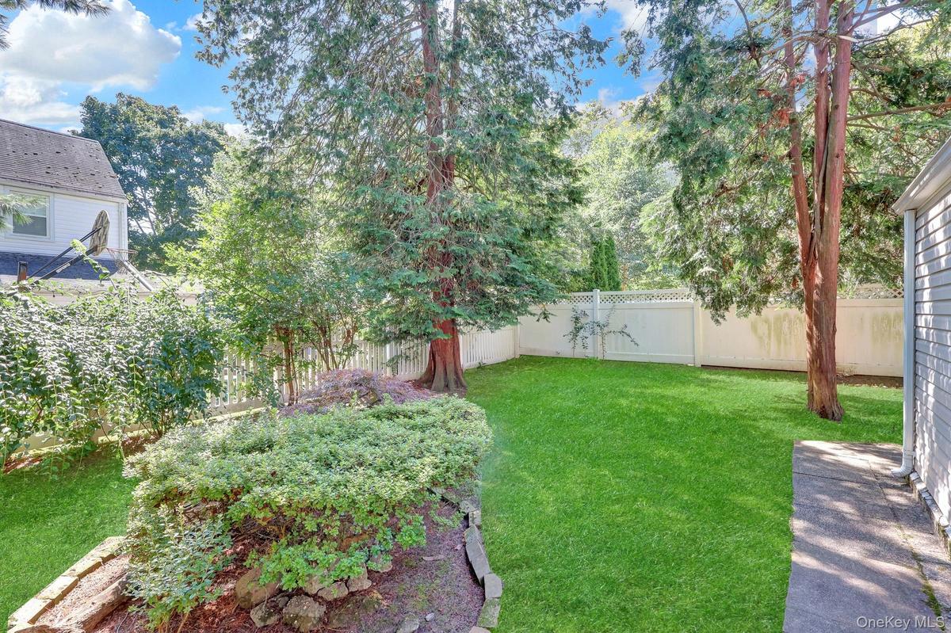
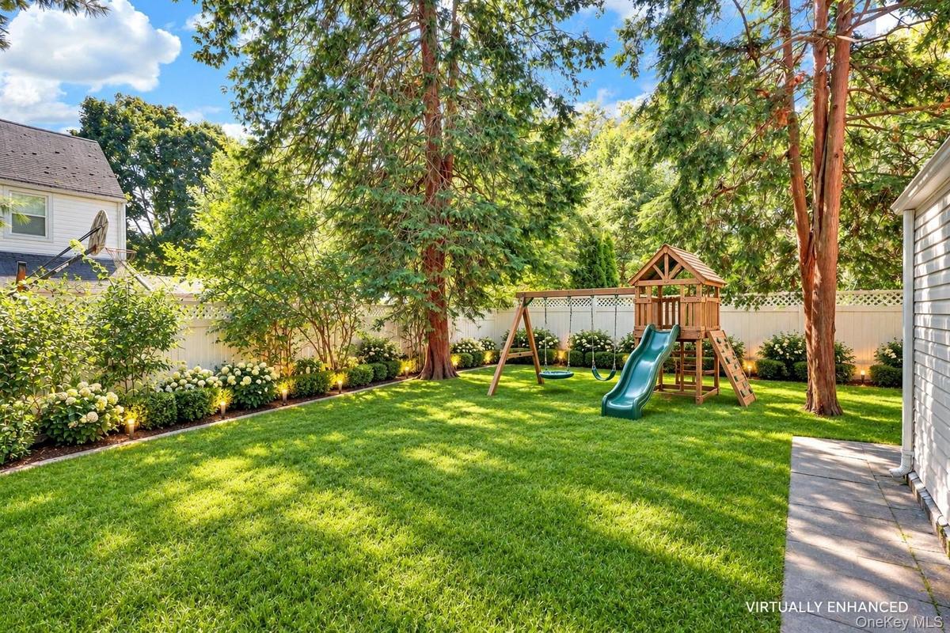
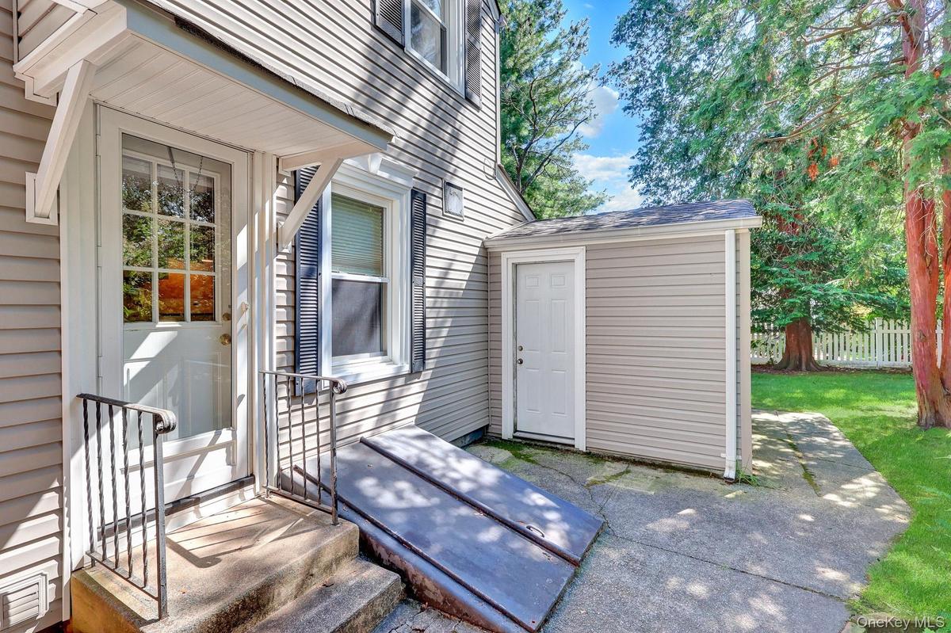
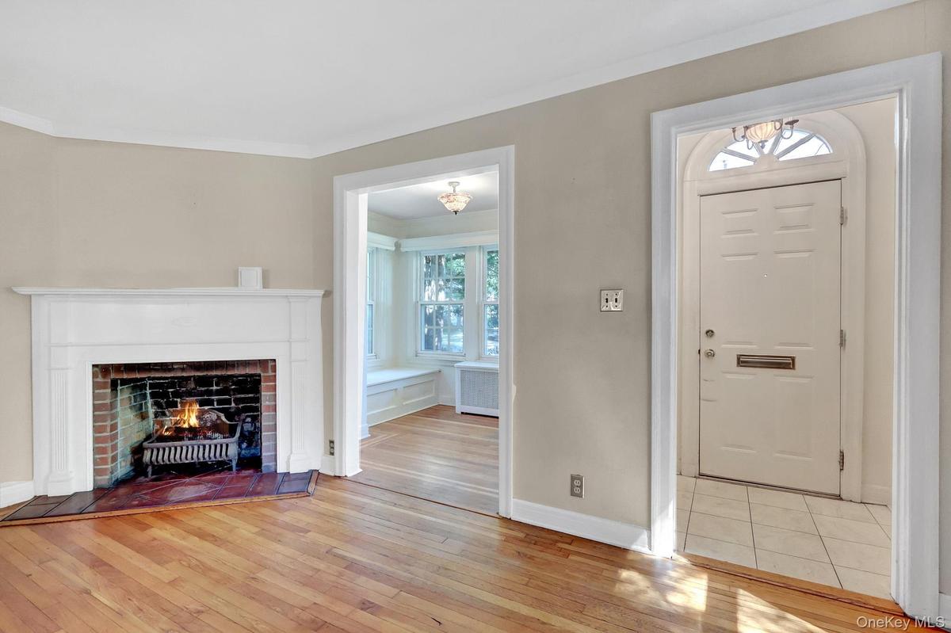
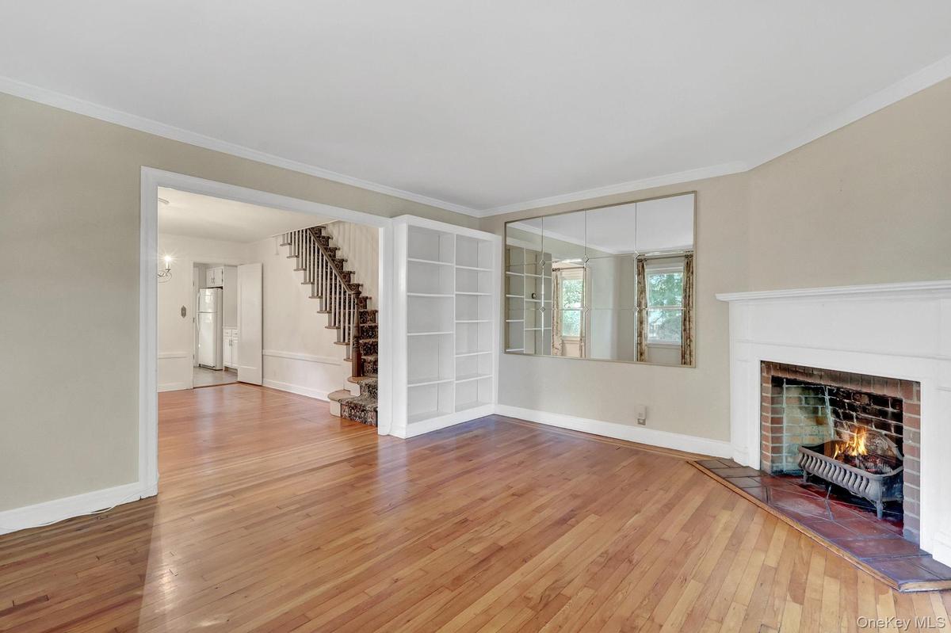
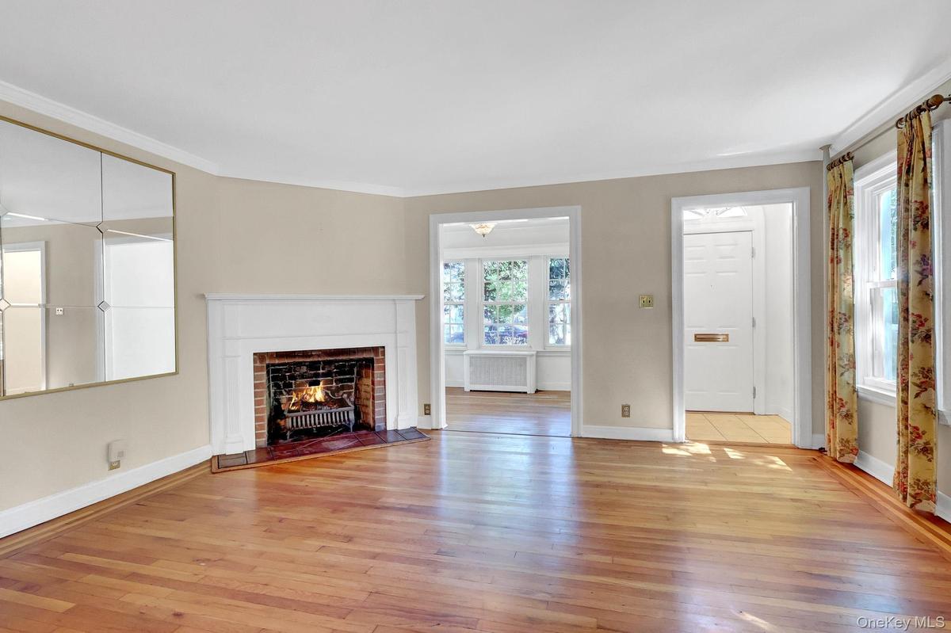
Welcome to this charming 3-bedroom, 1-bath Colonial nestled on a beautiful tree-lined street in the Village of Stewart Manor. Filled with character and opportunity, this home offers a spacious layout, hardwood floors, and a wonderful opportunity to make it your own. A welcoming entry foyer with closet opens to the formal living room, featuring a wood-burning fireplace and plenty of natural character. A cozy front den/reading nook offers flexible space, while the formal dining room is perfect for gatherings. The eat-in kitchen provides convenient access to the backyard. The second floor features three spacious bedrooms, a full hall bath with tub, abundant closet space, and hardwood floors throughout. The finished basement offers additional recreation or living space, laundry, utilities, and Bilco door access to the yard. With updating needed, there is plenty of opportunity to customize and create spaces that reflect your style. Many rooms have been virtually staged to showcase potential use and future design possibilities. Outside, enjoy a spacious fully fenced yard, generous side yard, 1-car attached garage, and driveway. Ideally located near the Stewart Manor Community Pool, Long Island Rail Road, shops, dining, parks, and more. A wonderful opportunity to enjoy all that Village living has to offer while creating a home of your own!
Amenities
- Back Yard
- Cable - Available
- Chandelier
- Dishwasher
- Dryer
- Eat-in Kitchen
- Electricity Connected
- Entrance Foyer
- Formal Dining
- Front Yard
- Gas Water Heater
- Living Room
- Natural Gas Connected
- Near Public Transit
- Near School
- Near Shops
- Oven
- Phone Available
- Rain Gutters
- Refrigerator
- Sewer Connected
- Storage
- Trash Collection Public
- Washer
- Washer/Dryer Hookup
- Water Connected
- Wood Burning

All information furnished regarding property for sale, rental or financing is from sources deemed reliable, but no warranty or representation is made as to the accuracy thereof and same is submitted subject to errors, omissions, change of price, rental or other conditions, prior sale, lease or financing or withdrawal without notice. International currency conversions where shown are estimates based on recent exchange rates and are not official asking prices.
All dimensions are approximate. For exact dimensions, you must hire your own architect or engineer.
