Oyster Bay, NY 11753

Property

Ownership: For Sale
Type: Condo
Rooms: 6
Bedrooms: 3 BR
Bathrooms: 2½
Pets: Pets Allowed
Lot Size: 34.4 Acres

Financials

Price:$1,375,000
Annual Taxes:$16,154.83
Common charges:$1,250
2415 Montauk Highway PO Box 742, Bridgehampton, NY 11932
Listing Courtesy of Douglas Elliman Real Estate

Sitting on a Pond, in a private cul de sac location, is this totally renovated three Bedroom Condo in The Hamlet East.
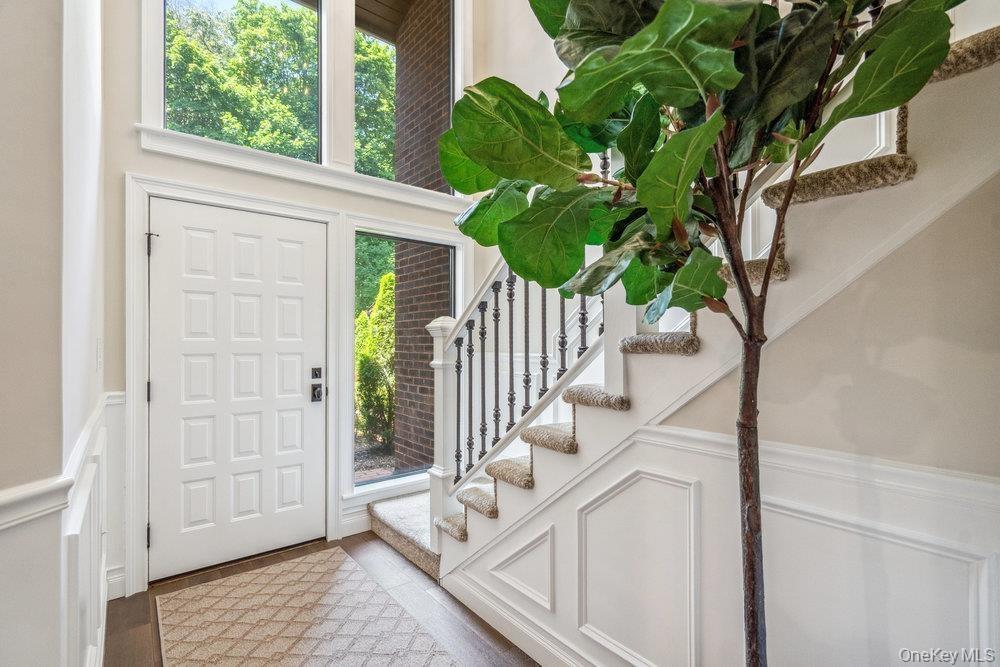
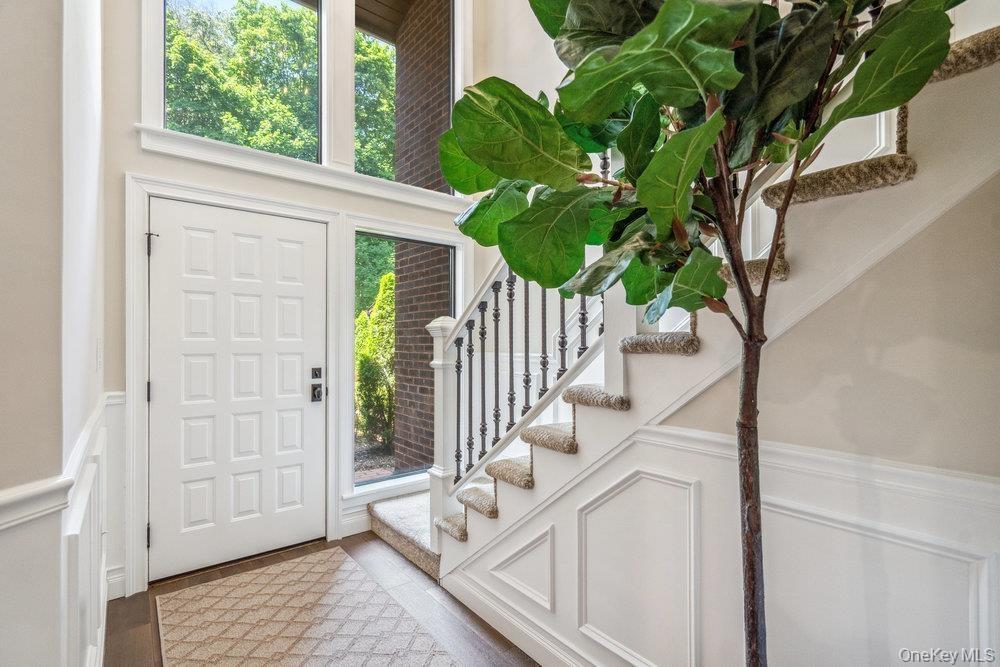
Two-story entry with transom and sidelight windows, a paneled white door, and a staircase featuring a wrought iron railing and carpeted treads

Two-story entry with transom and sidelight windows, a paneled white door, and a staircase featuring a wrought iron railing and carpeted treads

Two-story entry with transom and sidelight windows, a paneled white door, and a staircase featuring a wrought iron railing and carpeted treads
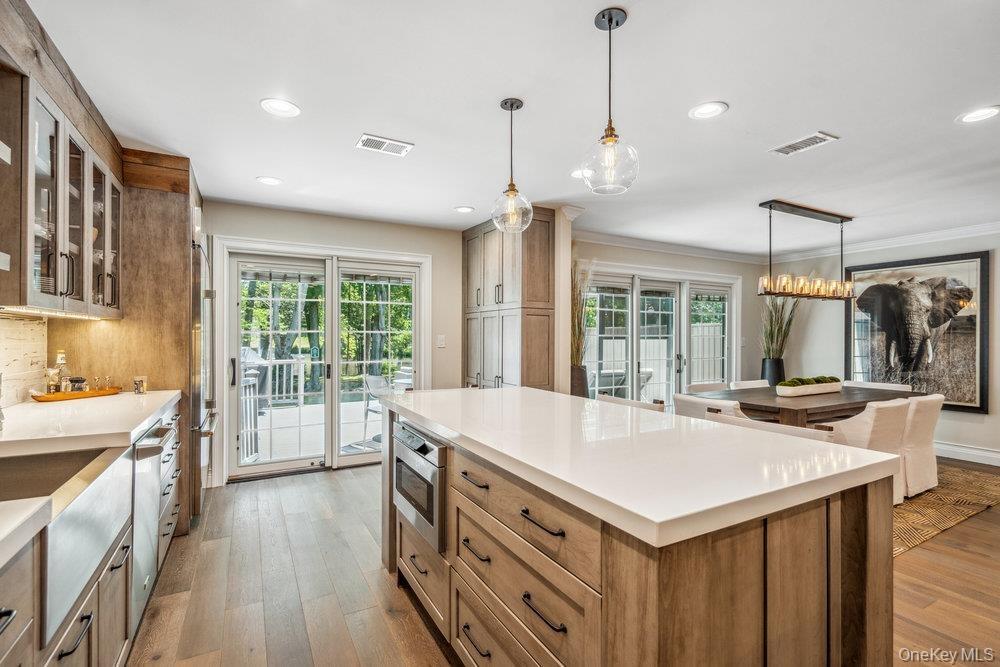
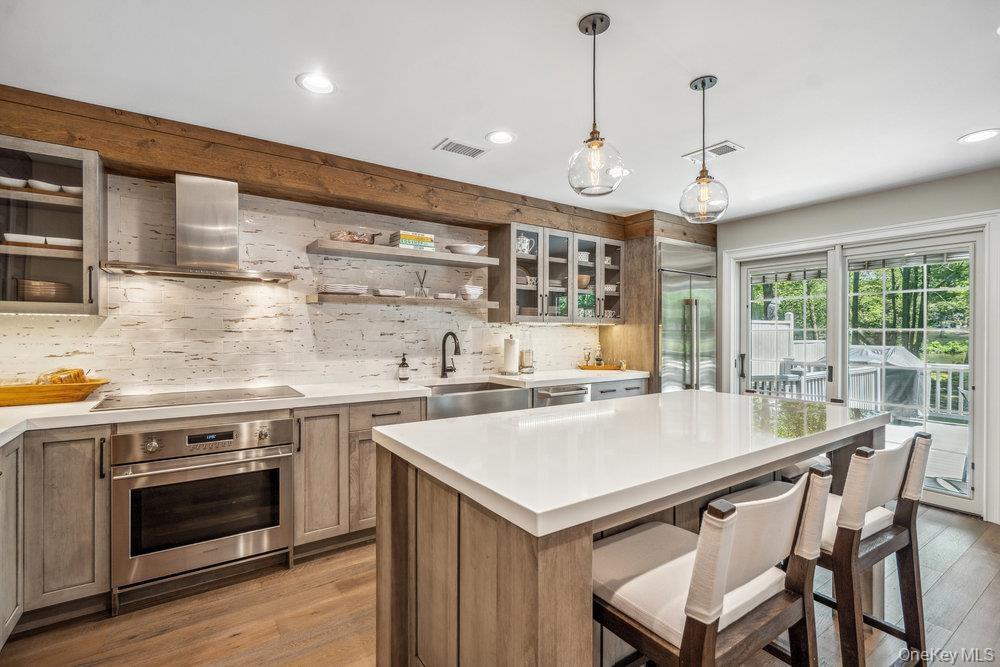
Gourmet kitchen featuring wood-finish flooring, a center island with integrated microwave, white countertops, and glass-paneled upper cabinetry
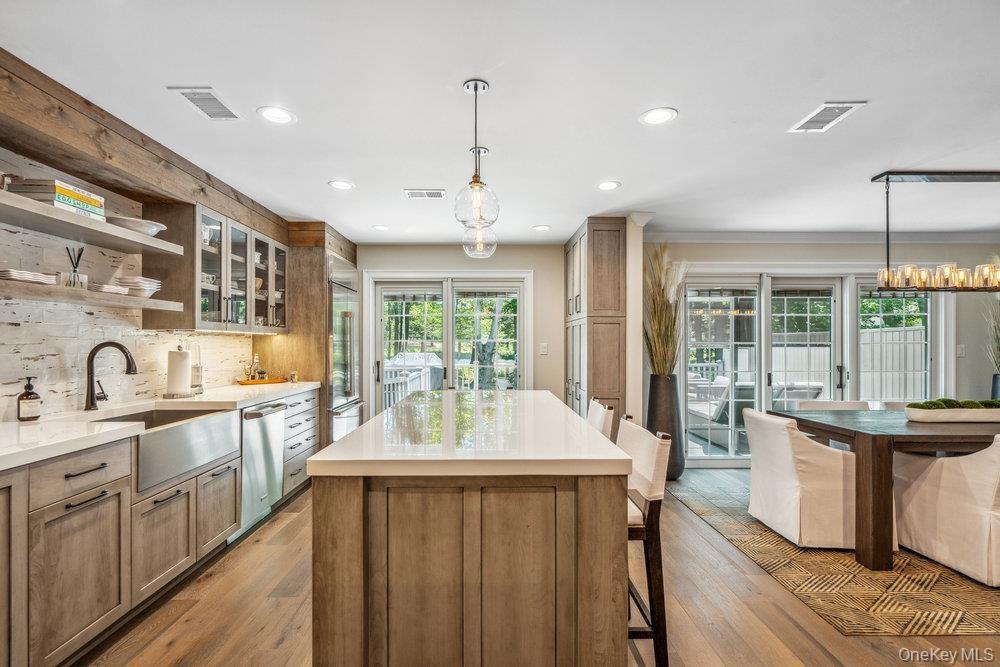
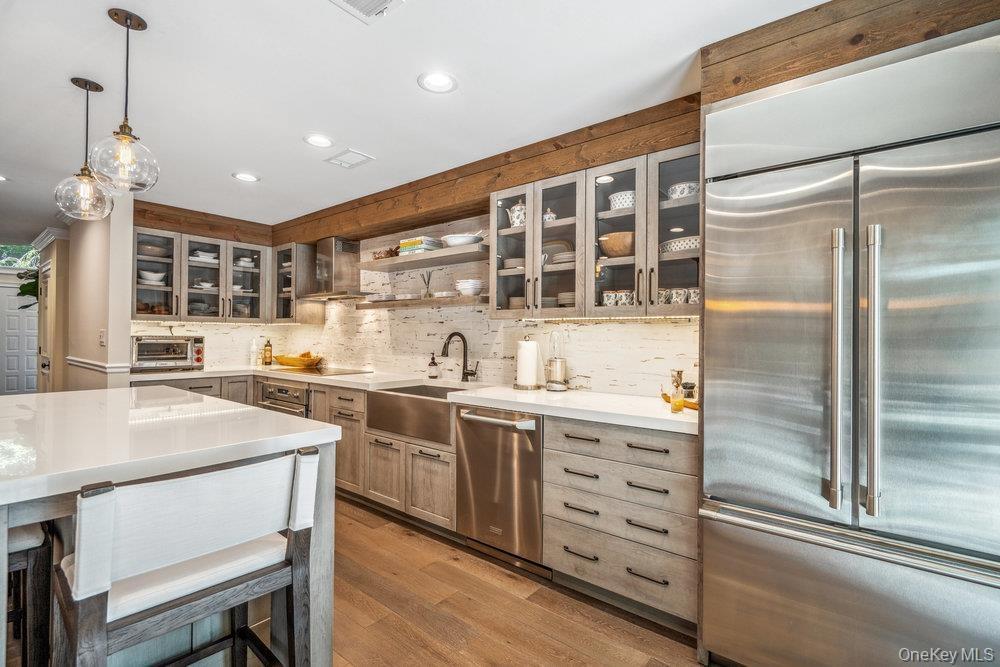
Modern kitchen featuring a large central island, light wood-finish cabinetry, stainless steel appliances, and a farmhouse sink
Kitchen featuring a large island with white countertops, wood-finish flooring, exposed wood beam accents, modern pendant lighting, and glass-front upp
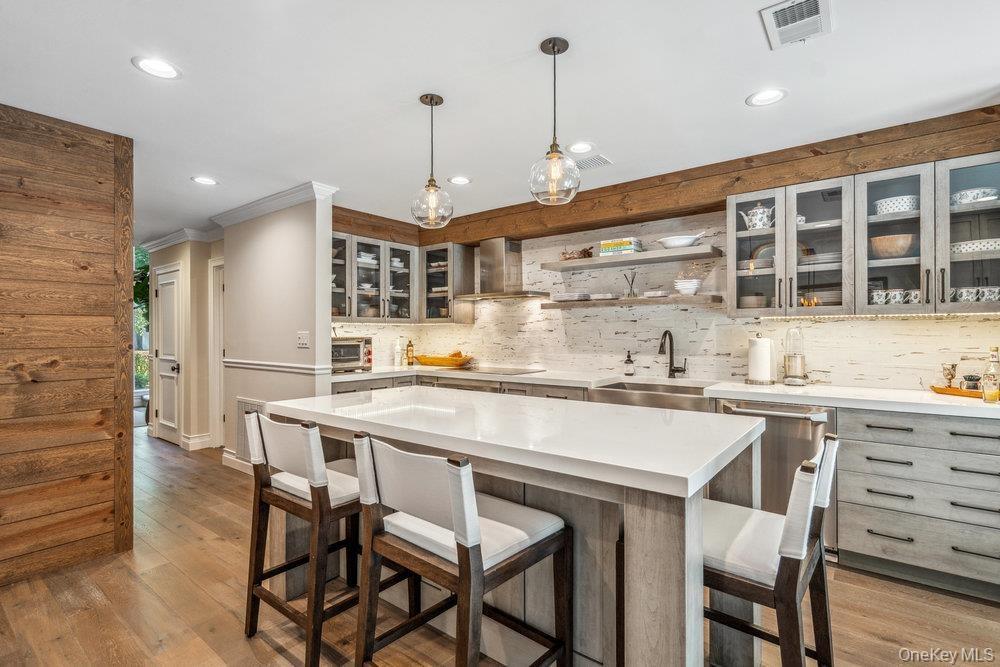
Spacious kitchen featuring a center island with countertop seating, stainless steel appliances, wood-finish flooring, and sliding glass doors
Stainless steel appliances, wood-finish flooring, white countertops, textured backsplash, and glass-front cabinetry
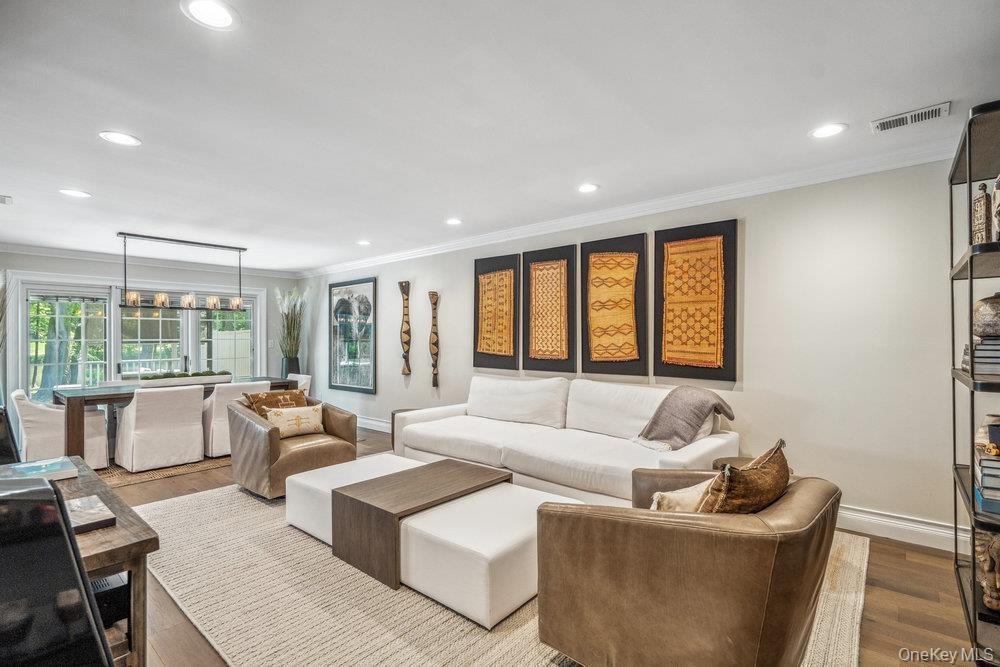
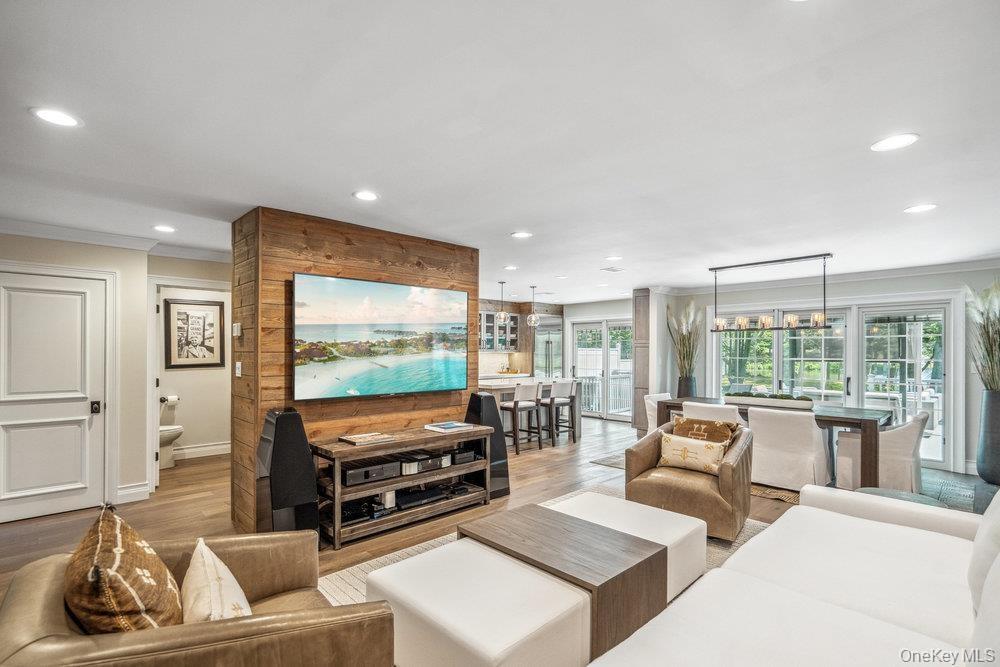
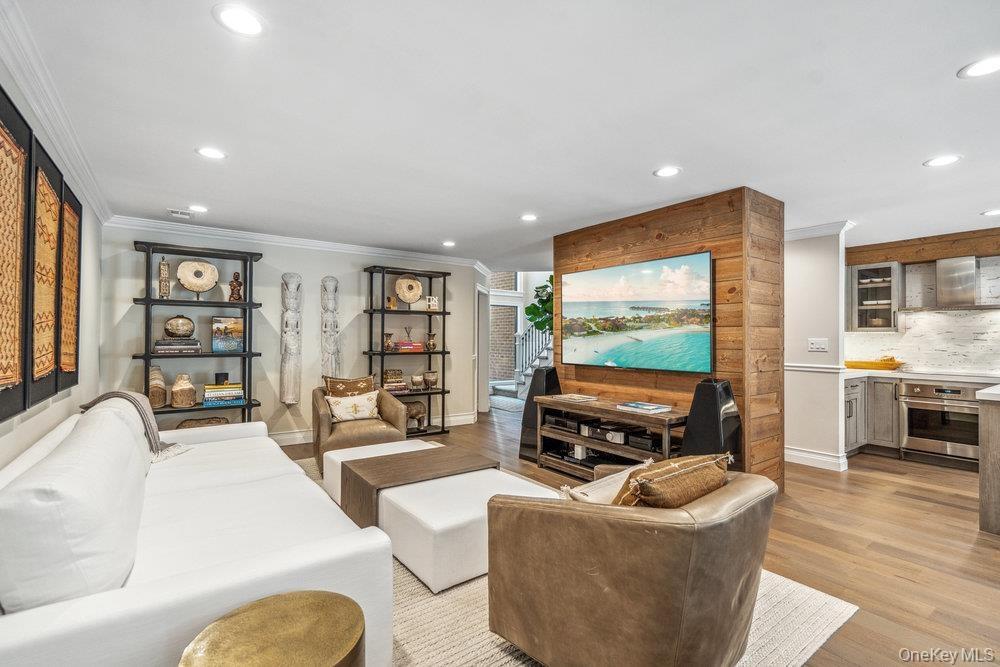
Open-concept living space with recessed lighting, crown molding, and wood-finish flooring
Open-concept living area with wood-finish flooring, recessed lighting, and crown molding
Open-concept living space featuring wood-finish flooring and recessed lighting
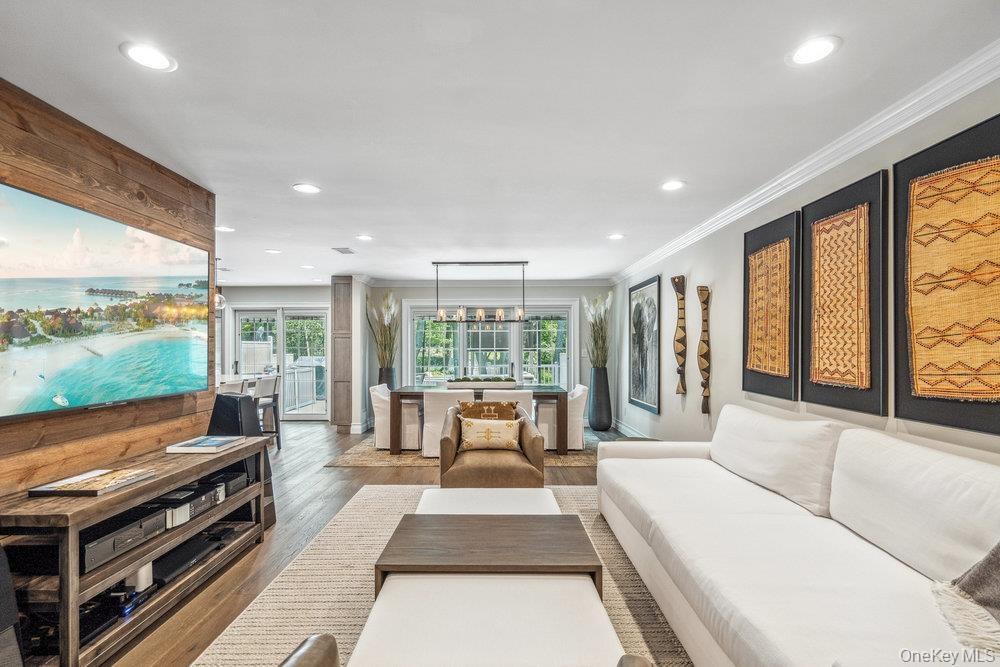
Wood-finish flooring, recessed lighting, built-in shelving, wood accent wall, and a kitchen with stainless steel appliances
Open-concept living area with wood-finish flooring, a contemporary linear chandelier, and expansive sliding glass doors
Wood-finish flooring, recessed lighting, and a linear pendant light fixture
Dark wood finish dining table with a linear chandelier, recessed lighting, and crown molding
Wood-finish flooring throughout, with recessed lighting and a wood-beamed ceiling
Open-concept kitchen and dining area featuring wood-finish flooring, recessed lighting, and a kitchen island with built-in appliances
Built-in beverage station featuring open shelving, white countertop, and light wood-finish cabinetry
Shiplap accent wall, recessed lighting, crown molding, white trim, and a paneled door with a glass insert
Floating vanity with integrated basin, dark bronze faucet and fixtures, paired with a large rectangular mirror
Hardwood flooring, wainscoting, wrought iron balusters, panel-style interior door, and built-in cabinetry
Spherical chandelier, crown molding, wainscoting, tall window, wrought iron balusters
Recessed ceiling lighting, crown molding, wide plank wood-finish flooring, and large windows with blinds
Recessed lighting, crown molding, wood-finish flooring, and multiple windows with blinds
Recessed lighting, crown molding, wood-finish flooring, built-in shelving, and a built-in dresser
Dual vanity with white cabinetry and dark hardware, set against a full-width mirror
Soaking tub with a broad deck, enclosed shower with glass panels, recessed wall shelving with glass shelves, skylight, and crown molding
Custom closet organization system with multiple shelving units and hanging rods
Built-in wood-finish shelving and drawers, walk-in closet with custom organization, crown molding, recessed lighting, and wood-finish flooring
Custom closet system featuring multiple hanging rods, adjustable shelving, and integrated overhead lighting
Vanity with integrated sink, dark bronze-finish faucet, and stone countertop
Custom built-in shelving, recessed lighting, crown molding, a central island with storage, and carpeted flooring
Custom closet system featuring extensive shelving, hanging rods, and pull-out drawers
Recessed lighting, crown molding, patterned accent wall, wood-finish flooring, and a large window with privacy shades
Recessed lighting, crown molding, wood-finish flooring, custom closet shelving, and a patterned accent wall
Garage featuring a paneled overhead door, white slat wall, durable tile flooring, and integrated overhead lighting
Spacious outdoor deck with composite decking, white railing, and a slatted privacy wall
Expansive outdoor deck featuring wood-finish flooring, protective railing, and a private wooded backdrop
Expansive outdoor deck featuring a fixed pergola, privacy screening, and wood-finish decking
View from the  backyard
Expansive wood-finish deck with railing overlooking a lush lawn and mature trees
Attached two-car garage, asphalt driveway, brick facade accents, and mature landscaping
Brick paver pathway with manicured landscaping, vertical panel siding, and a paneled entry door
Two-story entry with transom and sidelight windows, a paneled white door, and a staircase featuring a wrought iron railing and carpeted treadsGourmet kitchen featuring wood-finish flooring, a center island with integrated microwave, white countertops, and glass-paneled upper cabinetryModern kitchen featuring a large central island, light wood-finish cabinetry, stainless steel appliances, and a farmhouse sinkKitchen featuring a large island with white countertops, wood-finish flooring, exposed wood beam accents, modern pendant lighting, and glass-front uppSpacious kitchen featuring a center island with countertop seating, stainless steel appliances, wood-finish flooring, and sliding glass doorsStainless steel appliances, wood-finish flooring, white countertops, textured backsplash, and glass-front cabinetryOpen-concept living space with recessed lighting, crown molding, and wood-finish flooringOpen-concept living area with wood-finish flooring, recessed lighting, and crown moldingOpen-concept living space featuring wood-finish flooring and recessed lightingWood-finish flooring, recessed lighting, built-in shelving, wood accent wall, and a kitchen with stainless steel appliances

Description

Sitting on a Pond, in a private cul de sac location, is this totally renovated three Bedroom Condo in The Hamlet East. Upon entering the two-story entrance, one is immediately drawn to the Euphoric Pond. The main floor Den has wood floors and wall. Walking towards the open Chef's kitchen with a grand island centered for eating or cooking, you cant miss the serenity offered by the Pond. The gracious Living and Dining Room give a feeling of being far away from everyone with its incredible outside views. The iron banister leads to the second floor Primary Suite with two walk-in fitted closets and redone Bath boosting an oversized shower and tub with two sinks. There are two additional Bedrooms, Laundry and another full Bath. Some hidden features include, replaced, HVAC units, new duct work throughout, heated garage with flooring and garagetech, closet systems, dry bar and a rear deck to watch sunsets in this elegant setting.

Amenities

  • Basketball Court
  • Basketball Hoop
  • Breakfast Bar
  • Cable - Available
  • Chandelier
  • Clubhouse
  • Convection Oven
  • Cooktop
  • Courtyard
  • Dishwasher
  • Dog Run
  • Double Vanity
  • Dry Bar
  • Dryer
  • Eat-in Kitchen
  • Electric Cooktop
  • Electricity Connected
  • Electric Water Heater
  • Fitness Center
  • Garden
  • Gas Grill
  • Gated
  • Indirect Water Heater
  • Lighting
  • Microwave
  • Natural Woodwork
  • Open Floorplan
  • Open Kitchen
  • Other
  • Oven
  • Park
  • Phone Connected
  • Playground
  • Pond
  • Pool
  • Primary Bathroom
  • Private Entrance
  • Recessed Lighting
  • Refrigerator
  • Sewer Connected
  • Sidewalks
  • Soaking Tub
  • Stainless Steel Appliance(s)
  • Tennis Court(s)
  • Trash Collection Private
  • Underground Utilities
  • Washer
  • Water
  • Water Connected

Long Island MLS

All information furnished regarding property for sale, rental or financing is from sources deemed reliable, but no warranty or representation is made as to the accuracy thereof and same is submitted subject to errors, omissions, change of price, rental or other conditions, prior sale, lease or financing or withdrawal without notice. International currency conversions where shown are estimates based on recent exchange rates and are not official asking prices.

All dimensions are approximate. For exact dimensions, you must hire your own architect or engineer.