Delaware, NY 12723

Property

Ownership: For Sale
Type: Single Family
Rooms: 10
Bedrooms: 4 BR
Bathrooms: 2½
Lot Size: 4.5 Acres

Financials

Price:$599,999
Annual Taxes:$8,374.02
2415 Montauk Highway PO Box 742, Bridgehampton, NY 11932
Listing Courtesy of Woodstock Way Realty LLC

Welcome to this spacious four bedroom contemporary home on 4.
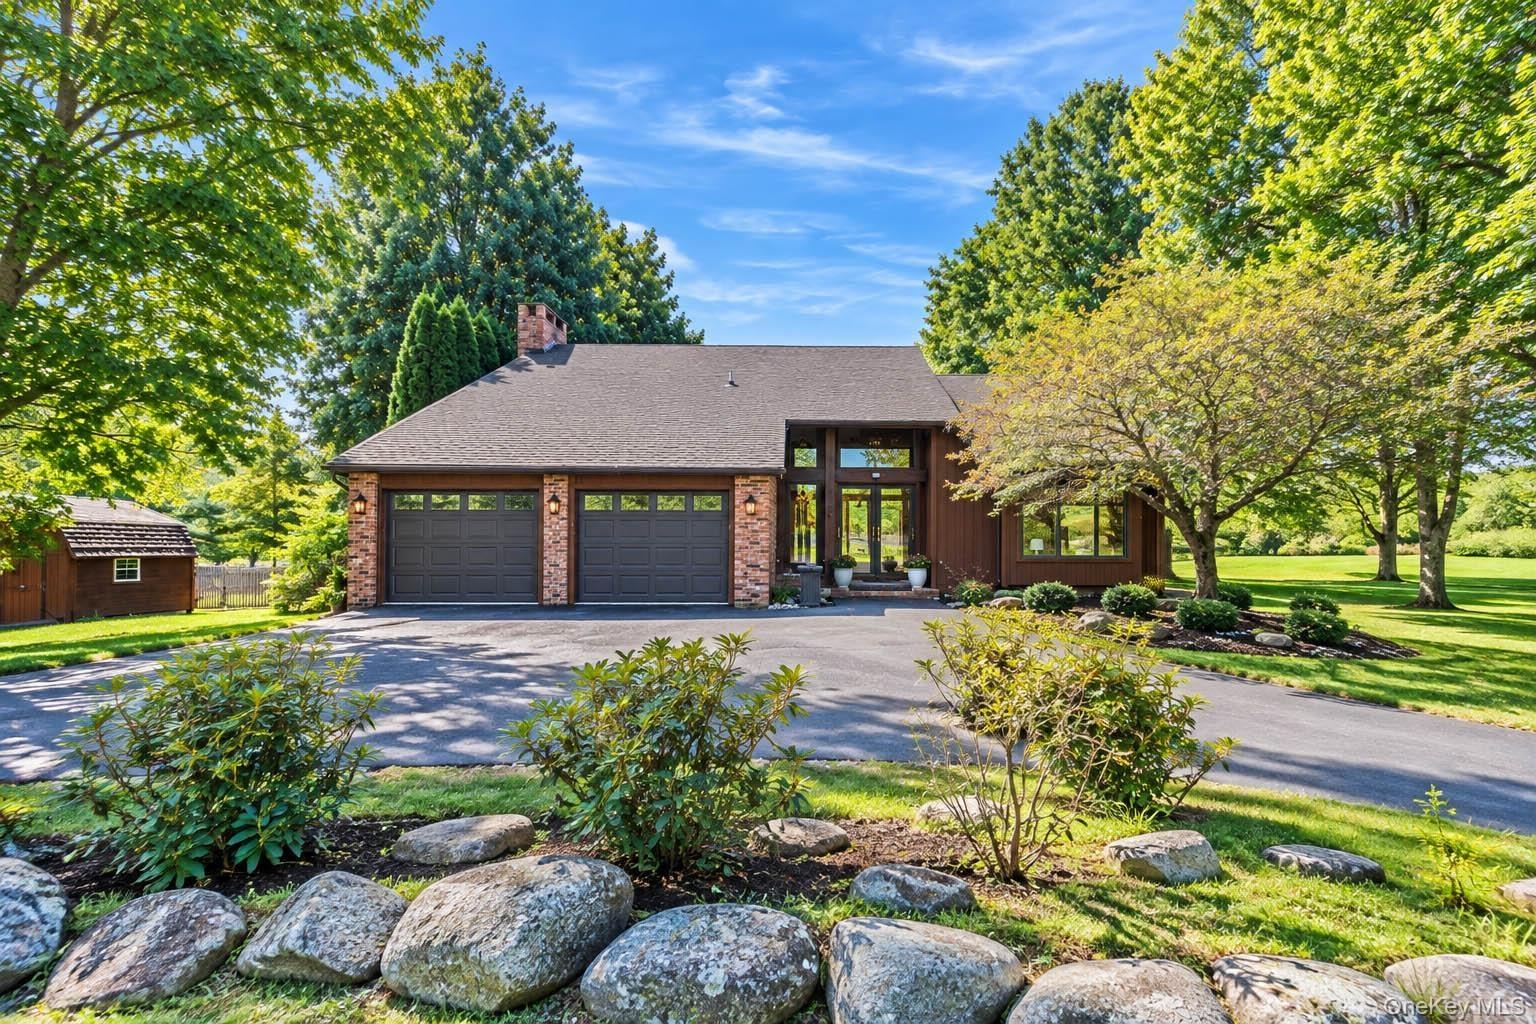
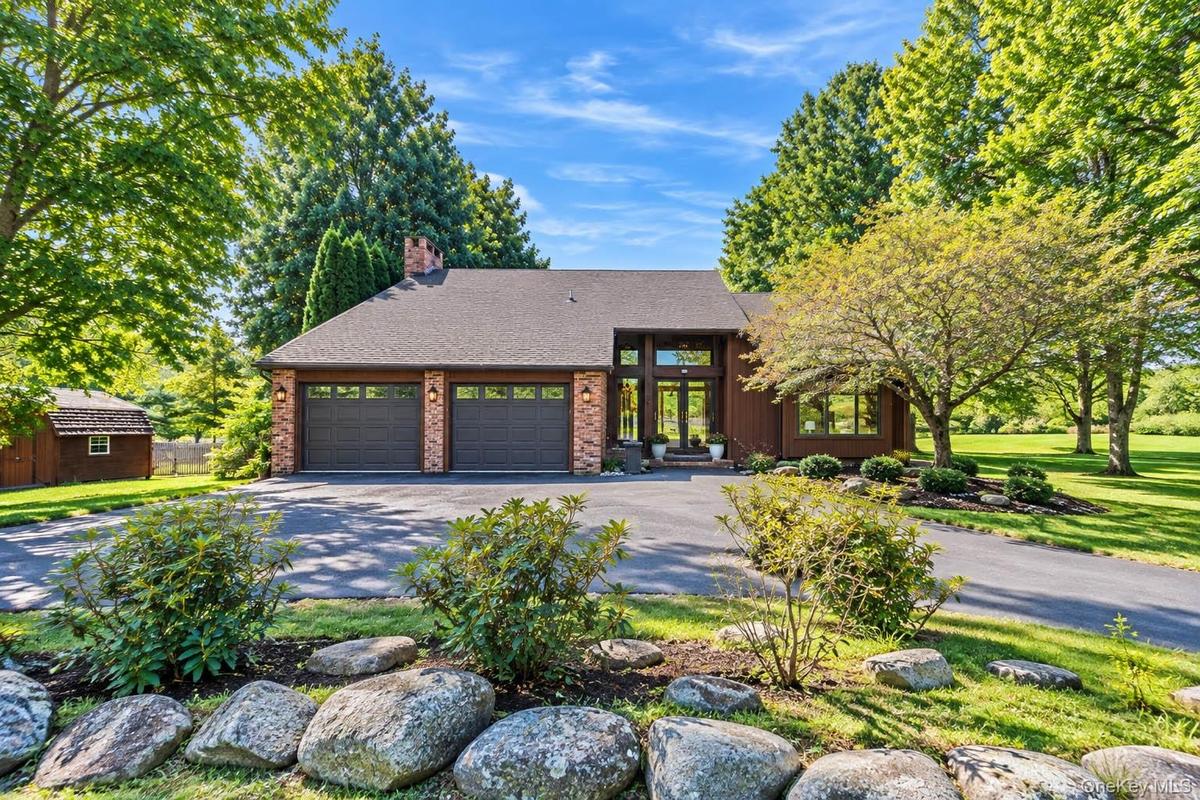
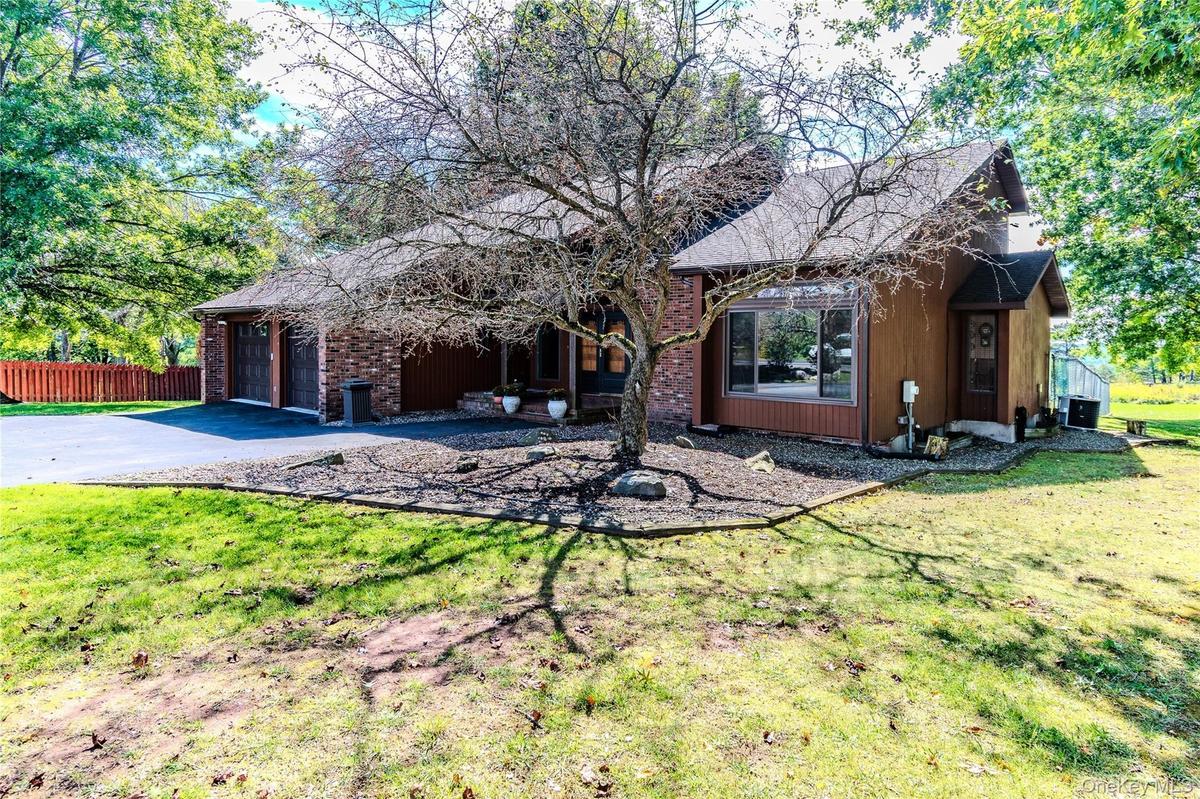
Property exterior featuring a multi-car garage, brick facade accents, a prominent front entrance with transom windows, and mature trees

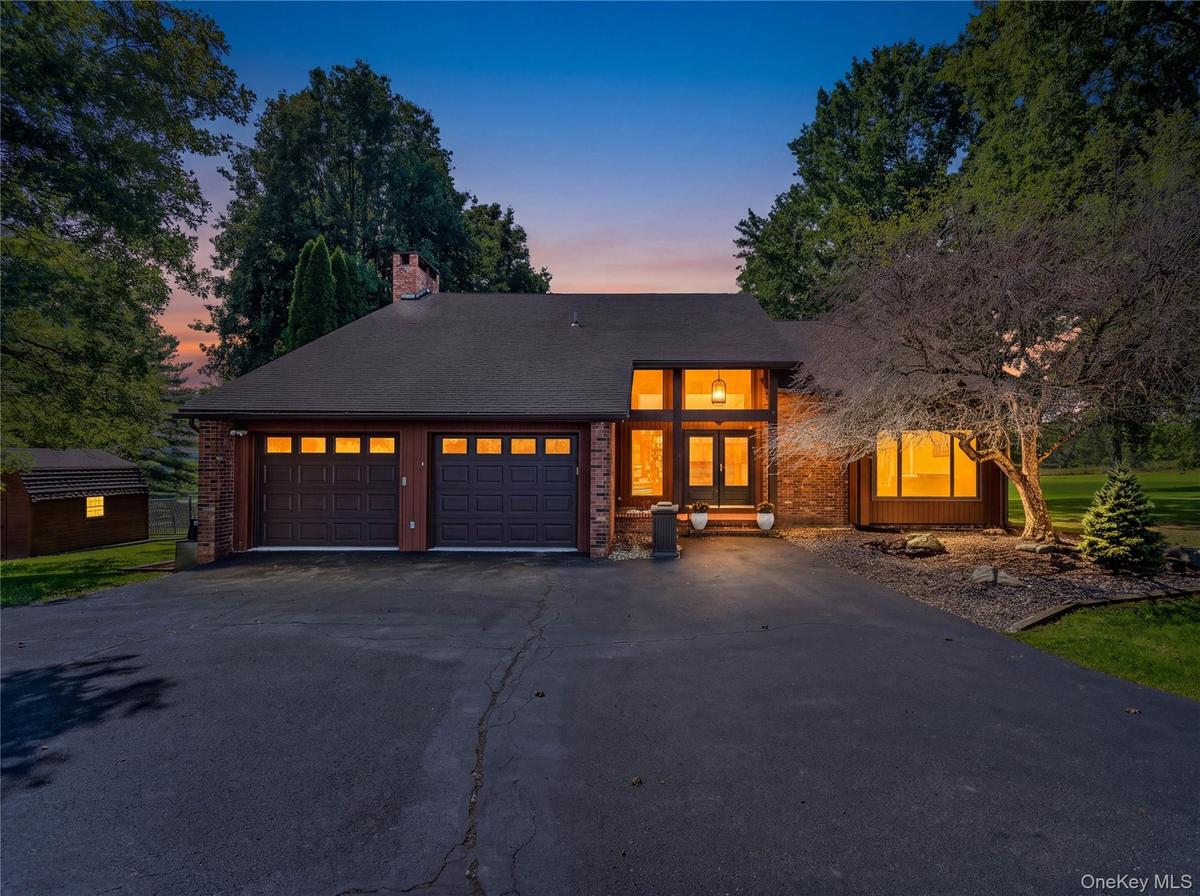
Property exterior featuring a multi-car garage, brick facade accents, a prominent front entrance with transom windows, and mature trees

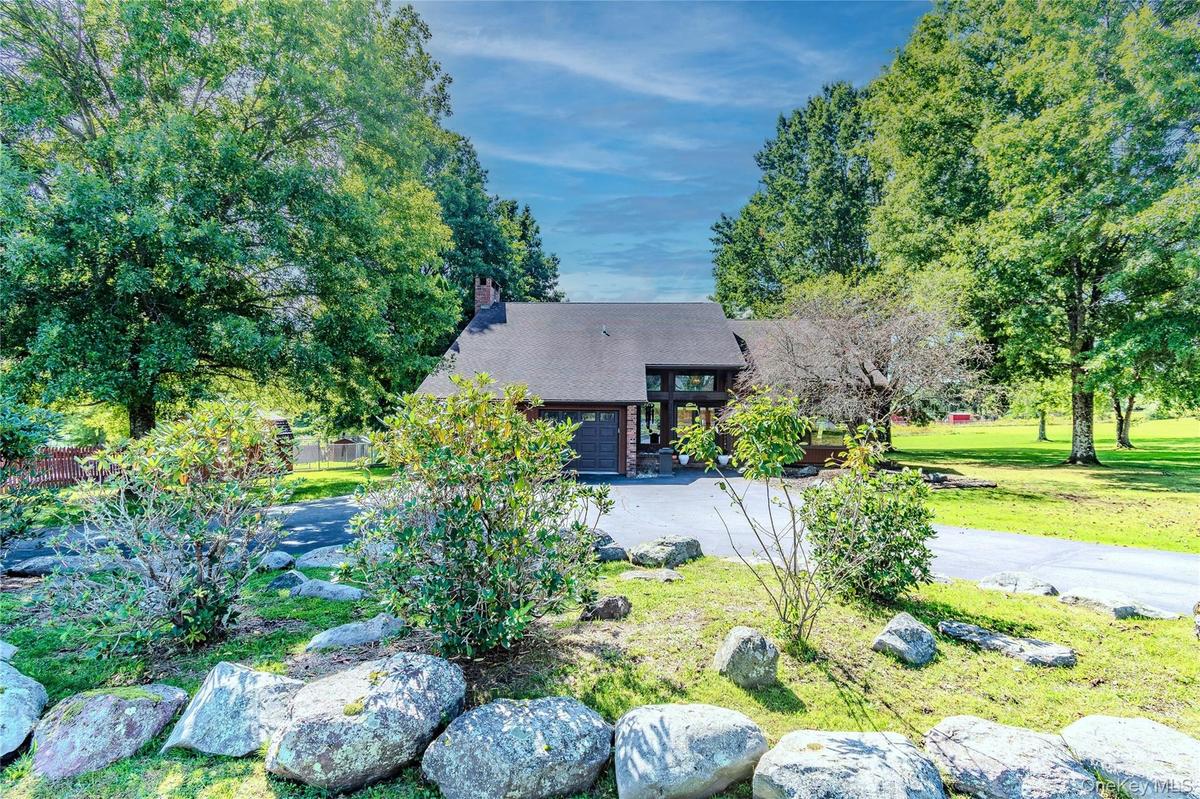
Property exterior featuring a multi-car garage, brick facade accents, a prominent front entrance with transom windows, and mature trees
Brick exterior with a dark shingled roof, featuring a prominent chimney
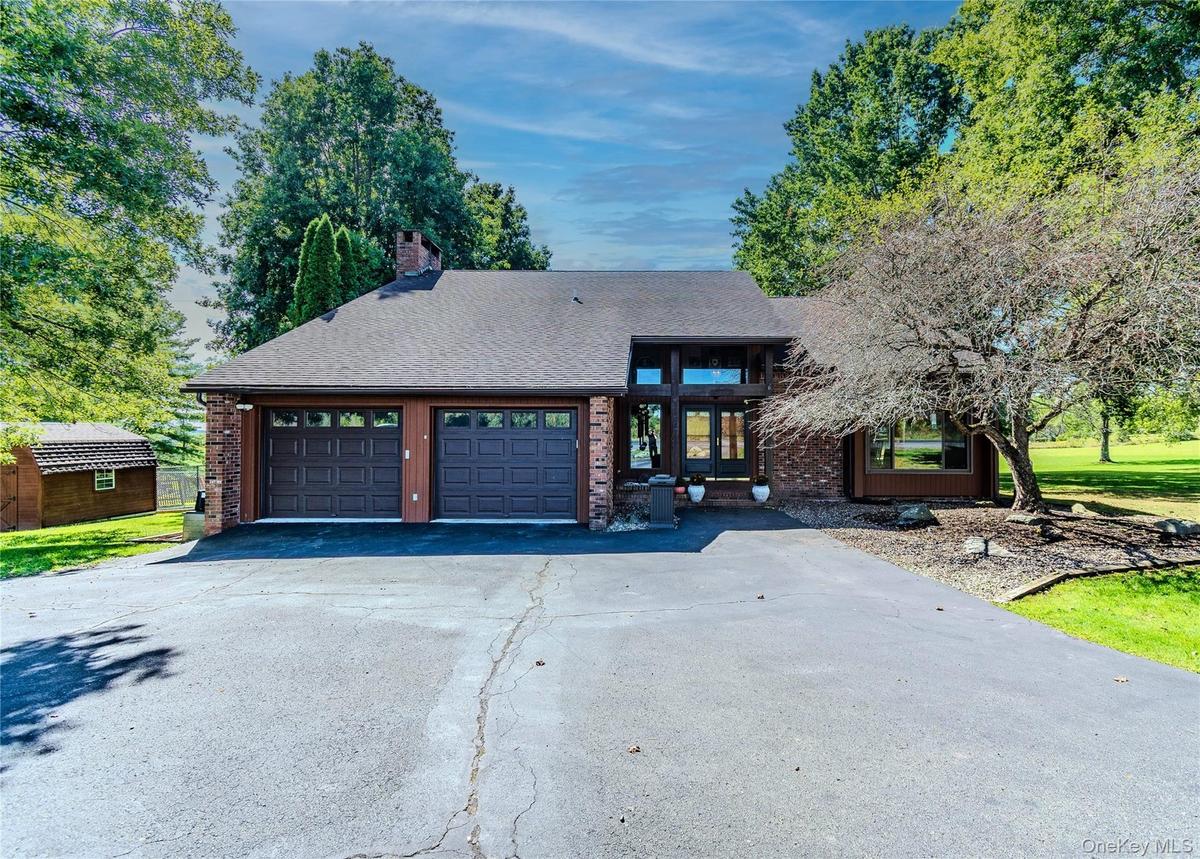
Brick facade with dual attached garage featuring panel doors and window inserts
Brick and siding exterior with a dark asphalt shingle roof
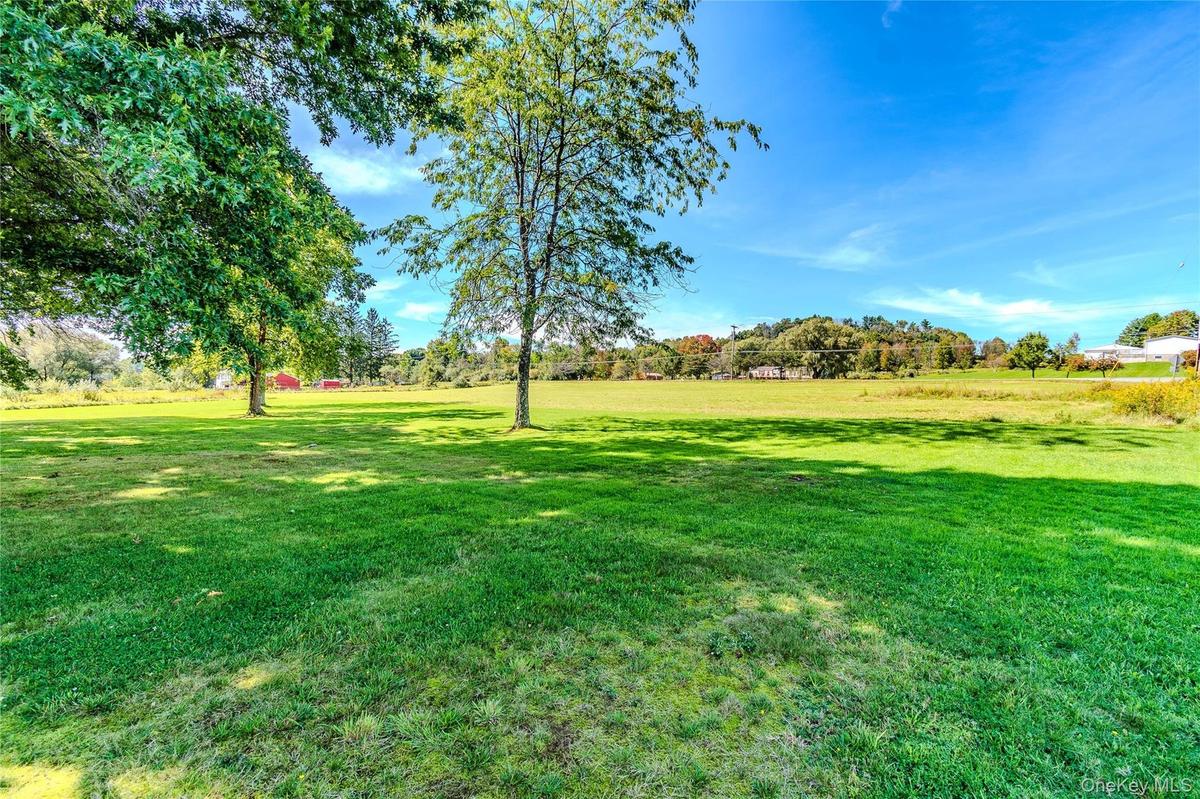
Expansive grass field with scattered mature trees and distant structures
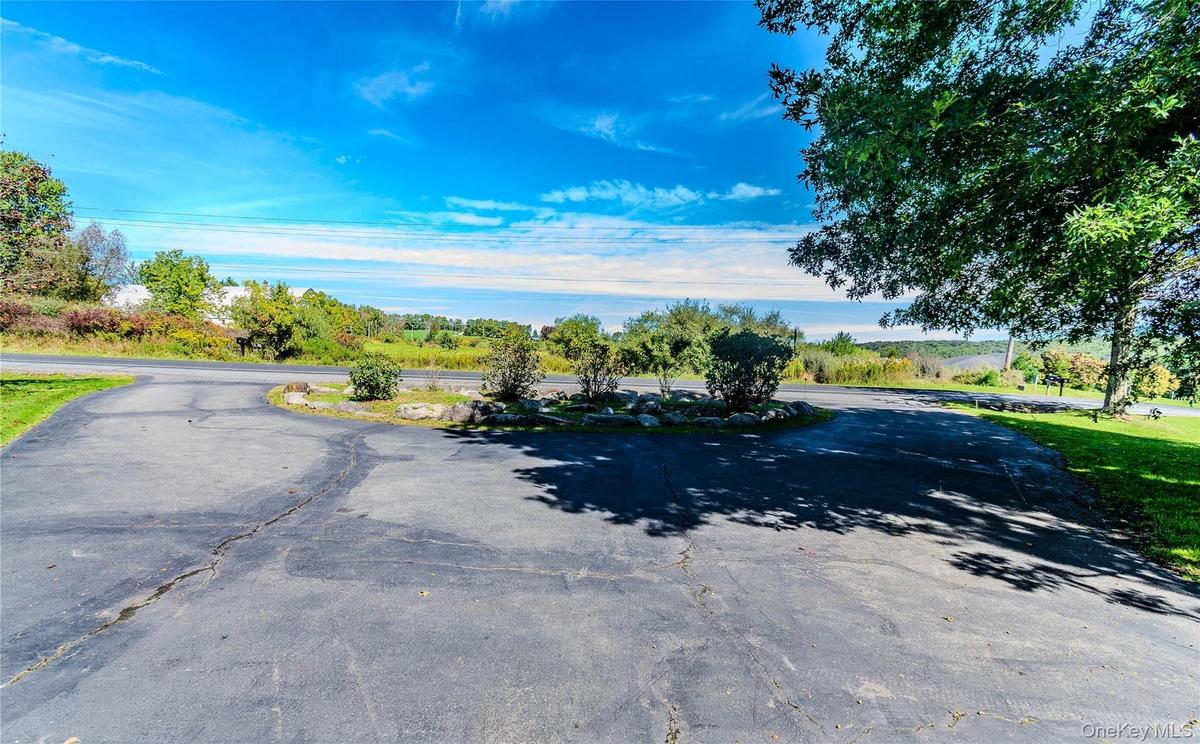
Asphalt driveway with a circular turnaround, surrounded by mature trees and landscaping
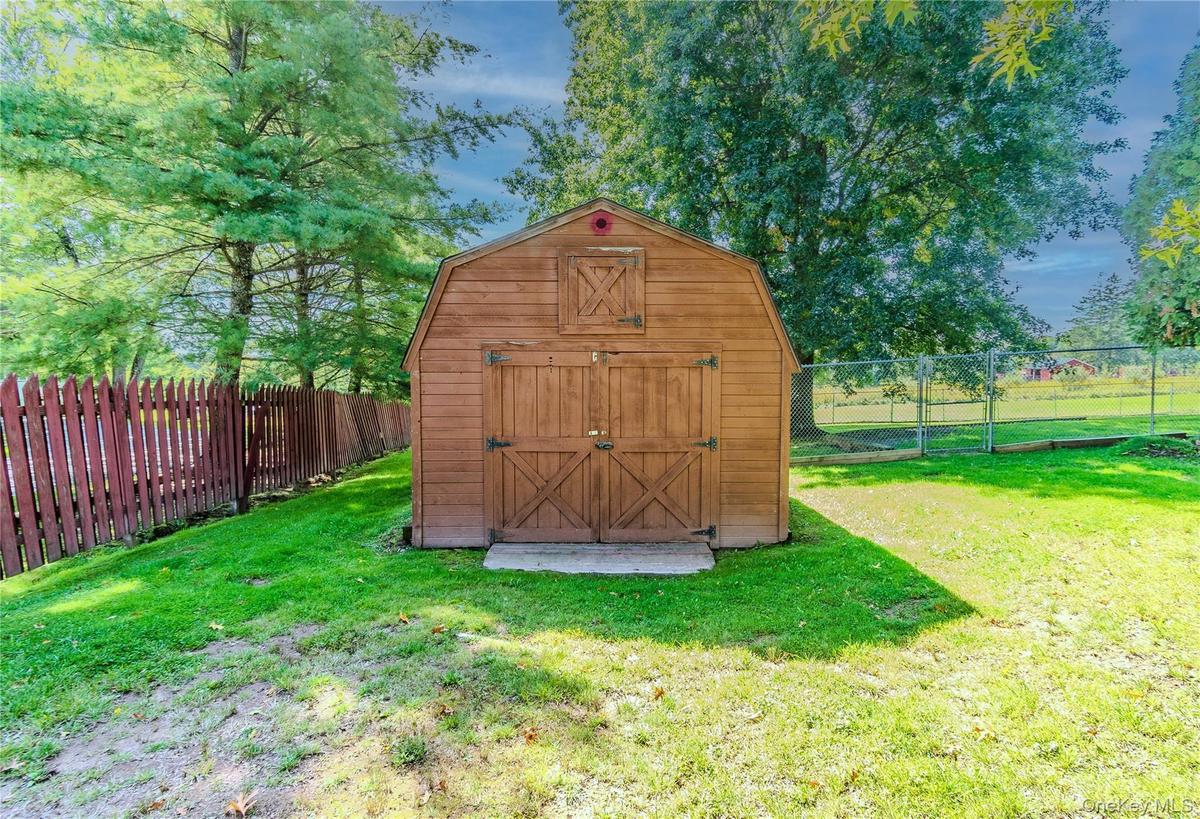
Barn-style shed with double doors, wood siding, and an overhead window
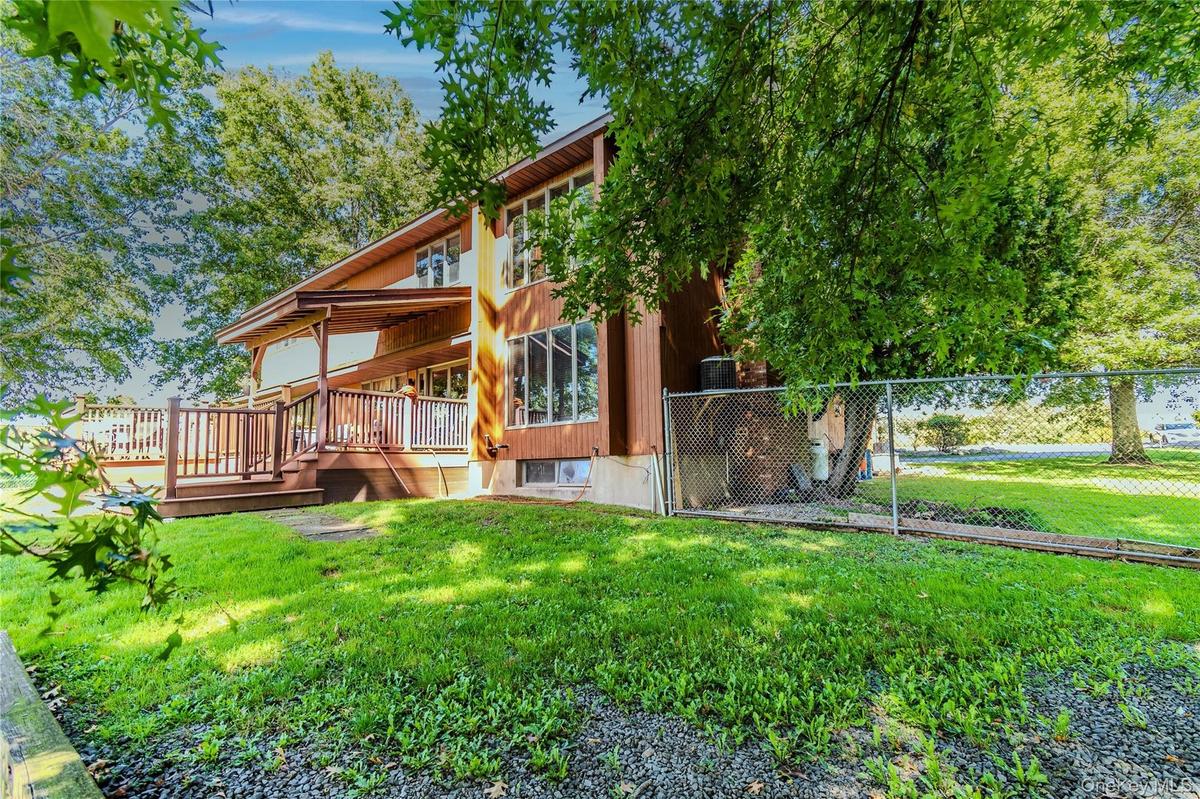
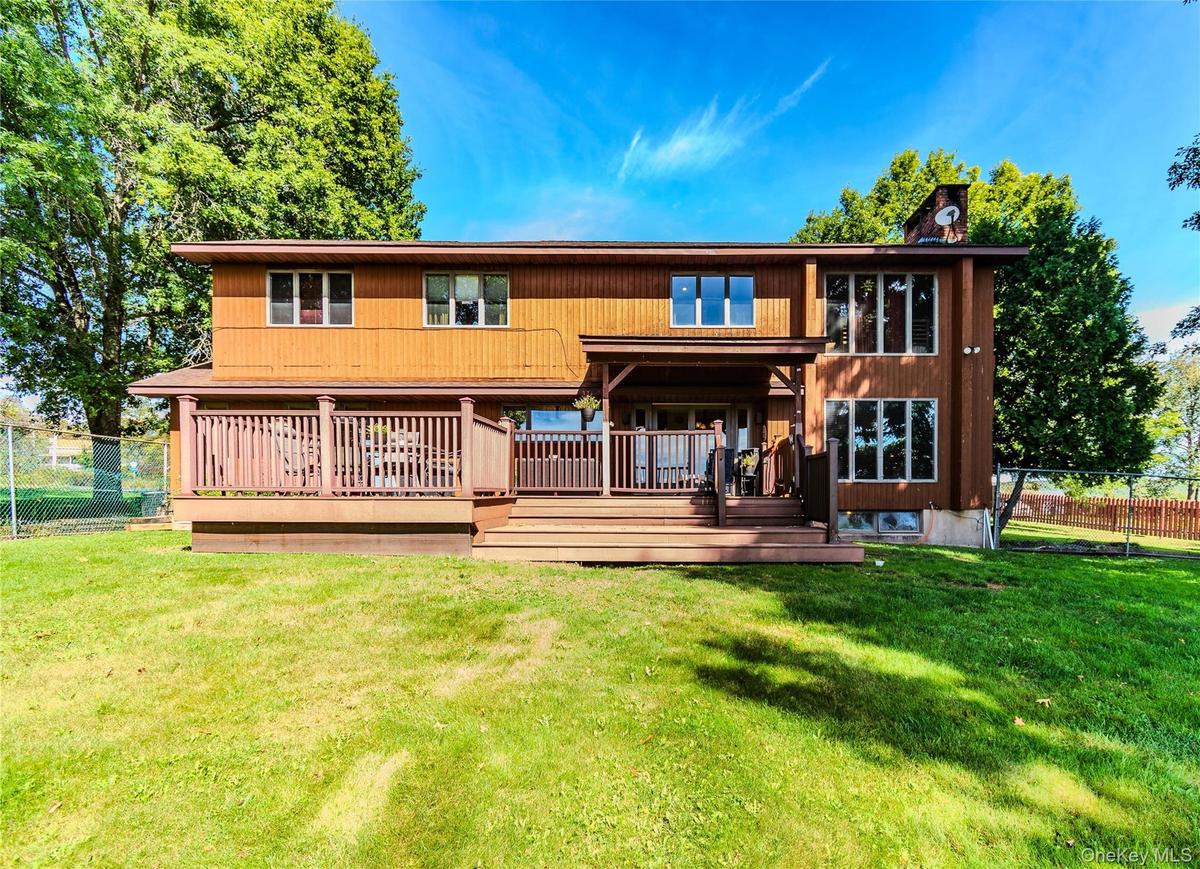
Multi-level exterior with wood siding, expansive wood deck, and abundant windows
Expansive backyard with a manicured lawn, a multi-level wood deck, and a wood-sided exterior
Expansive outdoor deck with wood-finish flooring, sliding glass doors, and a wood-paneled exterior
Expansive outdoor deck with wood-finish decking and perimeter railing
Expansive green lawn with mature trees and a clear blue sky
Expansive green space featuring chain-link fencing and mature trees
Brick and vertical wood siding exterior with a covered entry
Vaulted ceiling, wood-finish flooring, wood paneling, open-concept design, and a multi-level staircase with wood railing
Expansive front window, wood-finish flooring, wood paneling, and a wood staircase with balusters
Vaulted ceiling, wood-finish flooring, wood paneling, large sliding glass windows, and built-in heat registers
Wood-finish flooring throughout, with a dining area featuring wood wall paneling and a chandelier
Dining area featuring wood-finish flooring and wainscoting
Wood-finish flooring throughout, featuring a chandelier light fixture
Wood-finish flooring throughout, solid wood cabinetry, dark countertops, stainless steel dishwasher, and sliding glass door
Wood-finish cabinetry with dark hardware, dark countertops, built-in stainless steel microwave, and wood-finish flooring
Kitchen featuring wood-finish flooring, wood cabinetry, dark countertops, and stainless steel appliances
Wood-finish cabinetry, stainless steel sink, tile backsplash, and wood-framed windows
Wood-finish flooring, wood cabinetry, tile countertops, stainless steel sink, and stainless steel dishwasher
Wood-finish flooring, half-wall wainscoting, and patterned wallpaper
Wood-finish flooring throughout, featuring a brick fireplace with a stone hearth, wood paneling, and a large window
Wood-paneled accent wall, wood-finish flooring, recessed ceiling lighting, and track lighting fixture
Brick fireplace with a stone hearth and wood mantel
Carpeted room featuring multiple windows, baseboard heating, and warm-toned walls
Carpeted flooring throughout, white interior doors, and a closet with bi-fold doors
Expansive room with carpeted flooring, multiple windows, and a wall-mounted television bracket
Jetted tub with gold-tone fixtures, surrounded by white tiled decking
Wood-finish flooring with a decorative border and track lighting
Wood-finish flooring, built-in wall shelves, and a decorative wall border
Wood-paneled walls and ceiling-mounted light fixture
Wood paneling, recessed lighting, carpet flooring, bi-fold closet doors
Multi-pane window with white trim, dark gray wall texture, dark gray carpet flooring, and a ceiling-mounted track light fixture
Recessed lighting, light-colored ceiling, textured wall finish, paneled interior door, and bi-fold closet doors
Laundry area featuring a side-by-side washer and dryer, concrete block walls, and exposed utility piping
Boiler system featuring copper piping and a water heater
Wood-paneled walls with a drop ceiling and recessed lighting
Wood paneling accentuates the walls, complemented by a drop ceiling with integrated lighting
Wood-paneled walls with carpet flooring and a drop ceiling
Wood paneling walls complement a drop ceiling with integrated lighting
Expansive garage space with concrete flooring, overhead lighting, and two garage door openers
Two-car garage featuring concrete flooring and two white overhead doors with individual window panels
Property exterior featuring a multi-car garage, brick facade accents, a prominent front entrance with transom windows, and mature treesBrick exterior with a dark shingled roof, featuring a prominent chimneyBrick facade with dual attached garage featuring panel doors and window insertsBrick and siding exterior with a dark asphalt shingle roofExpansive grass field with scattered mature trees and distant structuresAsphalt driveway with a circular turnaround, surrounded by mature trees and landscapingBarn-style shed with double doors, wood siding, and an overhead windowMulti-level exterior with wood siding, expansive wood deck, and abundant windowsExpansive backyard with a manicured lawn, a multi-level wood deck, and a wood-sided exterior

Description

Welcome to this spacious four-bedroom contemporary home on 4.49 acres in the Beechwoods section of Callicoon, NY, where spectacular countryside views, generous living spaces, and exceptional outdoor spaces come together to create the perfect Catskills retreat. The expansive deck is ideal for entertaining, hosting summer barbecues, or simply relaxing and taking in the peaceful surroundings. Thoughtfully designed for both everyday living and entertaining, the interior offers multiple gathering spaces and a wonderful sense of openness. The impressive living room features soaring cathedral ceilings and expansive front-facing windows that frame the beautiful landscape and fill the space with natural light. It flows seamlessly into a spacious dining room, providing the perfect setting for large gatherings and special occasions. Just off the generously sized country kitchen, a comfortable den with a cozy fireplace creates a warm and inviting space for relaxing, reading, or enjoying time with family and friends. The private primary suite offers a peaceful retreat, complete with a spacious en-suite bathroom featuring a Jacuzzi tub—perfect for unwinding after a day exploring the Catskills. Abundant closet space adds to the suite's appeal. Three additional bedrooms provide plenty of room for family, guests, or flexible use, and all bedrooms enjoy amazing long-range views. The finished lower level adds even more versatility, featuring two bonus rooms that can accommodate guest space, home offices, hobby rooms, a fitness area, or additional recreational space to suit your needs. In addition, there is an oversized 2 car attached garage and circular driveway. One of the home's most appealing features is its exceptional outdoor living space. Step onto the expansive rear deck to enjoy the tranquil countryside setting and beautiful views. Gorgeous landscaping surrounds the property, creating a private oasis that is perfect for outdoor dining, entertaining, or simply enjoying the changing seasons. A large, level, fenced area in the backyard provides a wonderful space for pets to roam and play safely. Outdoor enthusiasts will appreciate the proximity to an 18-hole PGA golf course, within walking distance, and nearby skiing, just a five-minute drive away. The area offers an abundance of amenities and recreational opportunities. Resorts World Casino and Bethel Woods Center for the Arts are less than 30 minutes away, while Lake Superior State Park, White Lake, and Swinging Bridge Reservoir offer plenty of opportunities for boating and enjoying the water. This exceptional property combines the tranquility of a beautiful Catskills setting with convenient access to the restaurants, shops, markets, recreation, and cultural attractions of the Western Catskills. A wonderful opportunity to enjoy spacious living, breathtaking views, and the best of country living.

Amenities

  • Cable - Available
  • Cable Connected
  • Dishwasher
  • Dryer
  • Electric Cooktop
  • Electricity Available
  • Electricity Connected
  • Electric Oven
  • Microwave
  • Oil Water Heater
  • Open Kitchen
  • Primary Bathroom
  • Propane
  • Refrigerator
  • Stainless Steel Appliance(s)
  • Trash Collection Private
  • Washer

Long Island MLS

All information furnished regarding property for sale, rental or financing is from sources deemed reliable, but no warranty or representation is made as to the accuracy thereof and same is submitted subject to errors, omissions, change of price, rental or other conditions, prior sale, lease or financing or withdrawal without notice. International currency conversions where shown are estimates based on recent exchange rates and are not official asking prices.

All dimensions are approximate. For exact dimensions, you must hire your own architect or engineer.