Brookhaven, NY 11777

Property

Ownership: For Sale
Type: Condo
Rooms: 8
Bedrooms: 3 BR
Bathrooms: 3½
Pets: Pets Allowed
Lot Size: 0.1 Acres

Financials

Price:$950,000
Annual Taxes:$6,548.04
Common charges:$500
25 Nugent Street, Southampton, NY 11968, USA
Listing Courtesy of Howard Hanna Coach

A carefree lifestyle awaits you at 55 Rockledge Path in the coveted Riviera development, located in the heart of Port Jefferson and a short distance from Port Jefferson Village, nearby ...
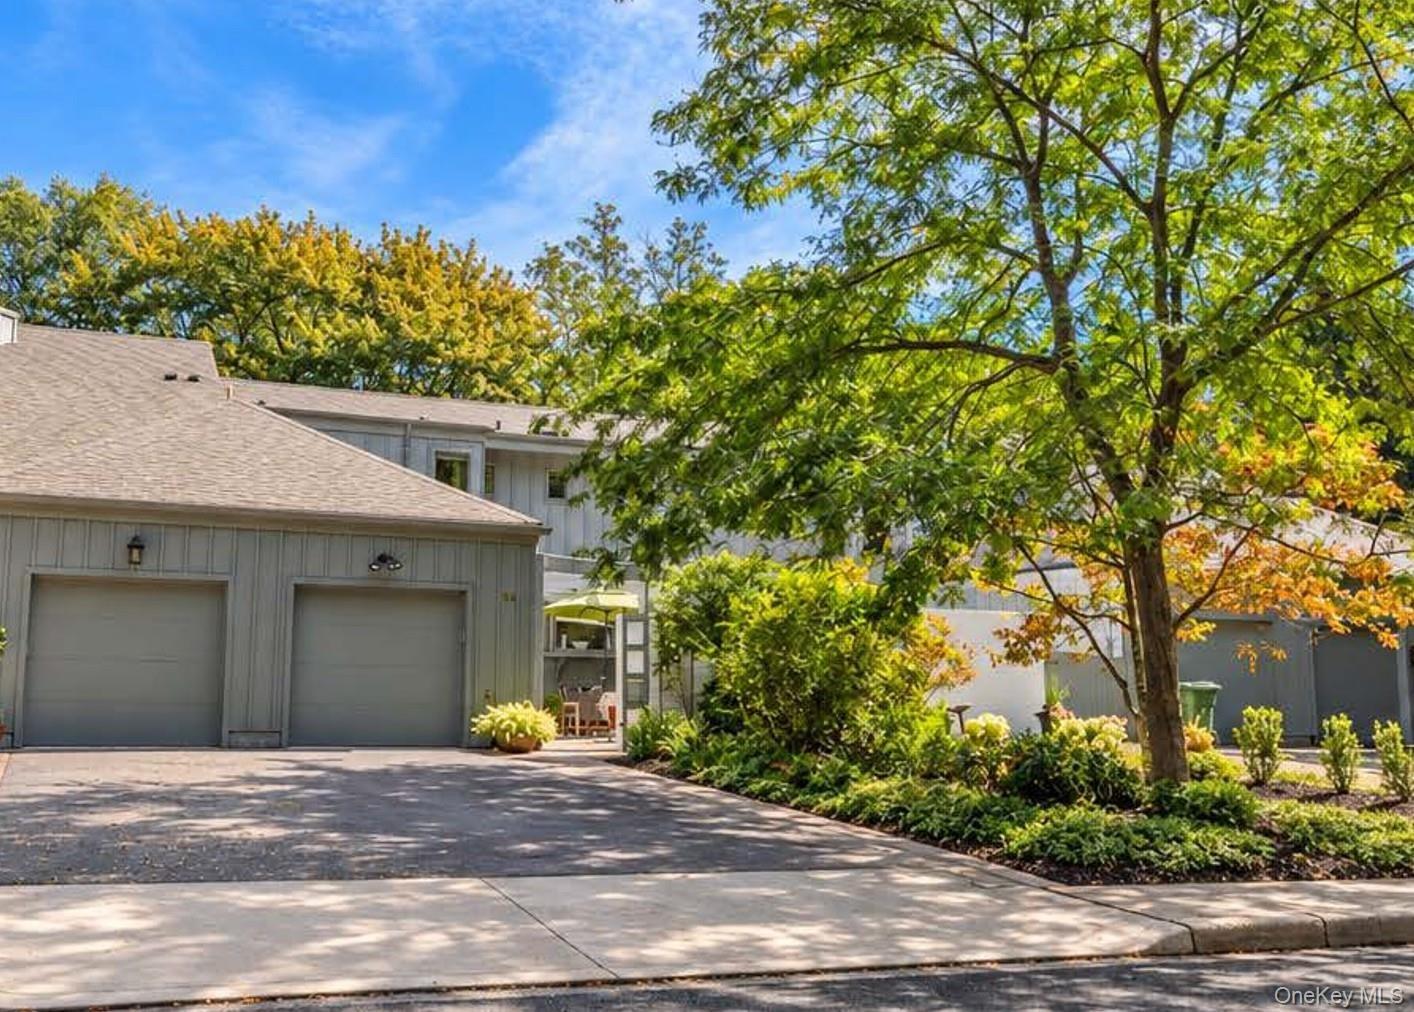
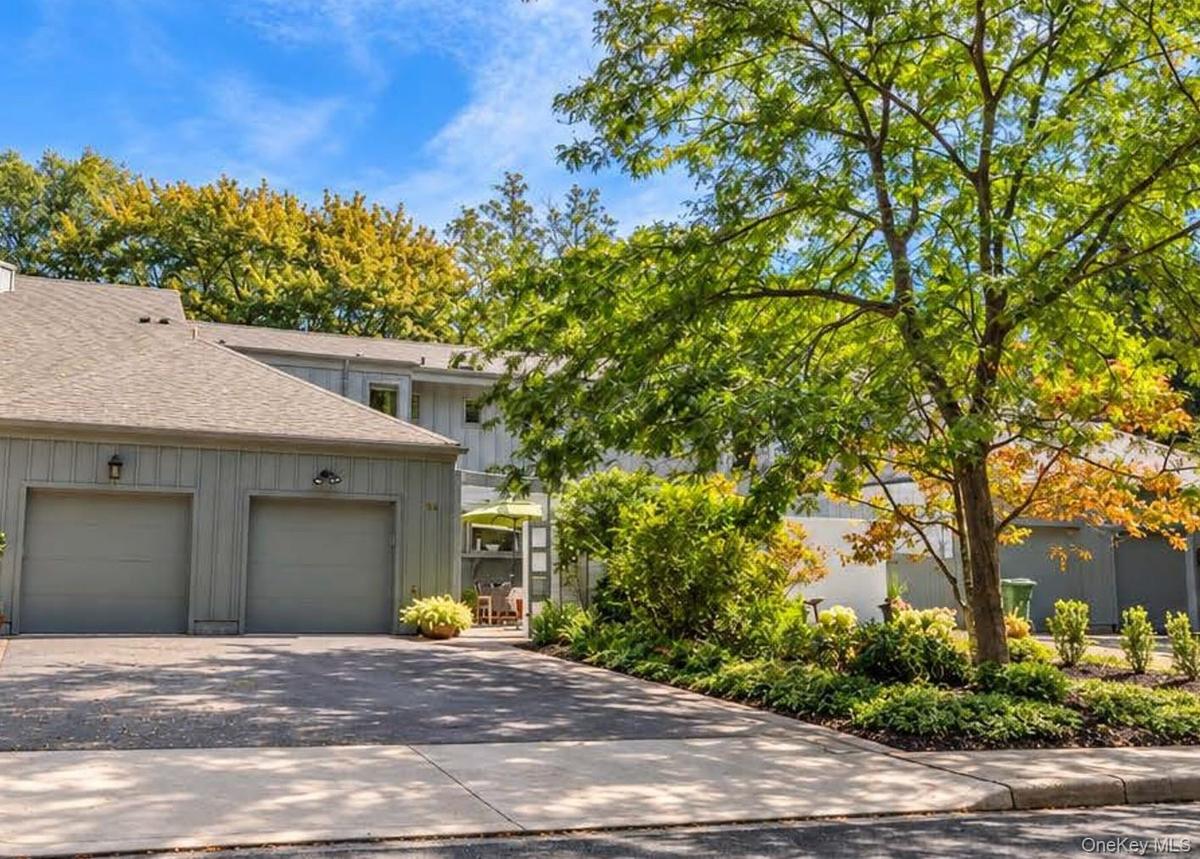
Exterior front of structure with front gardens and long driveway

Exterior front of structure with front gardens and long driveway

Exterior front of structure with front gardens and long driveway
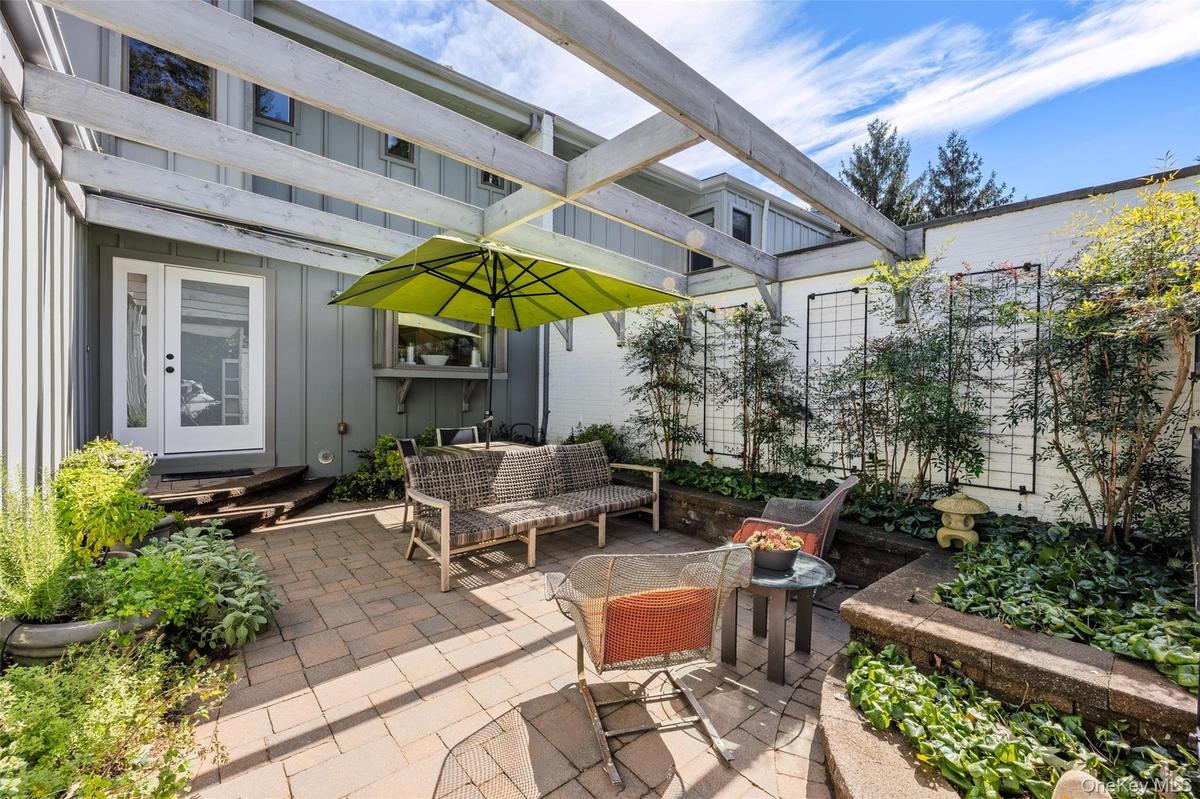
Private front courtyard with brick patio and lovely gardens
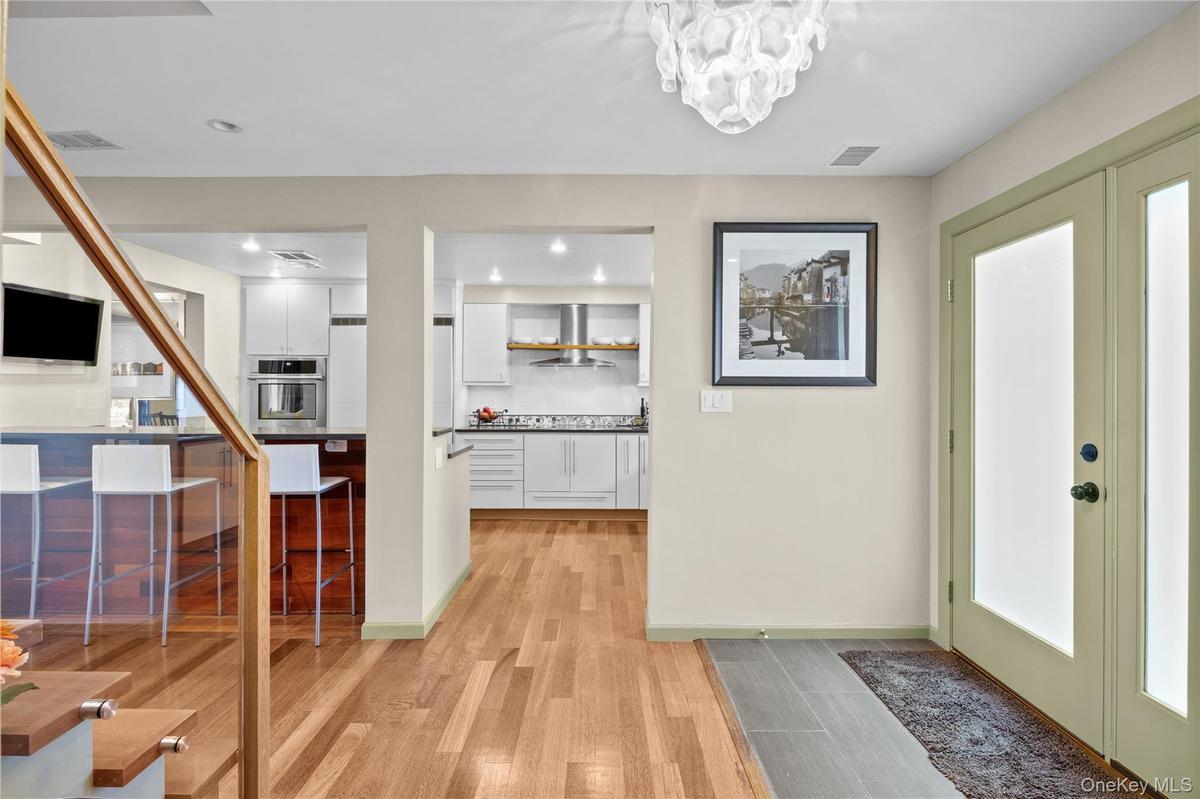
Spacious and gracious entry foyer
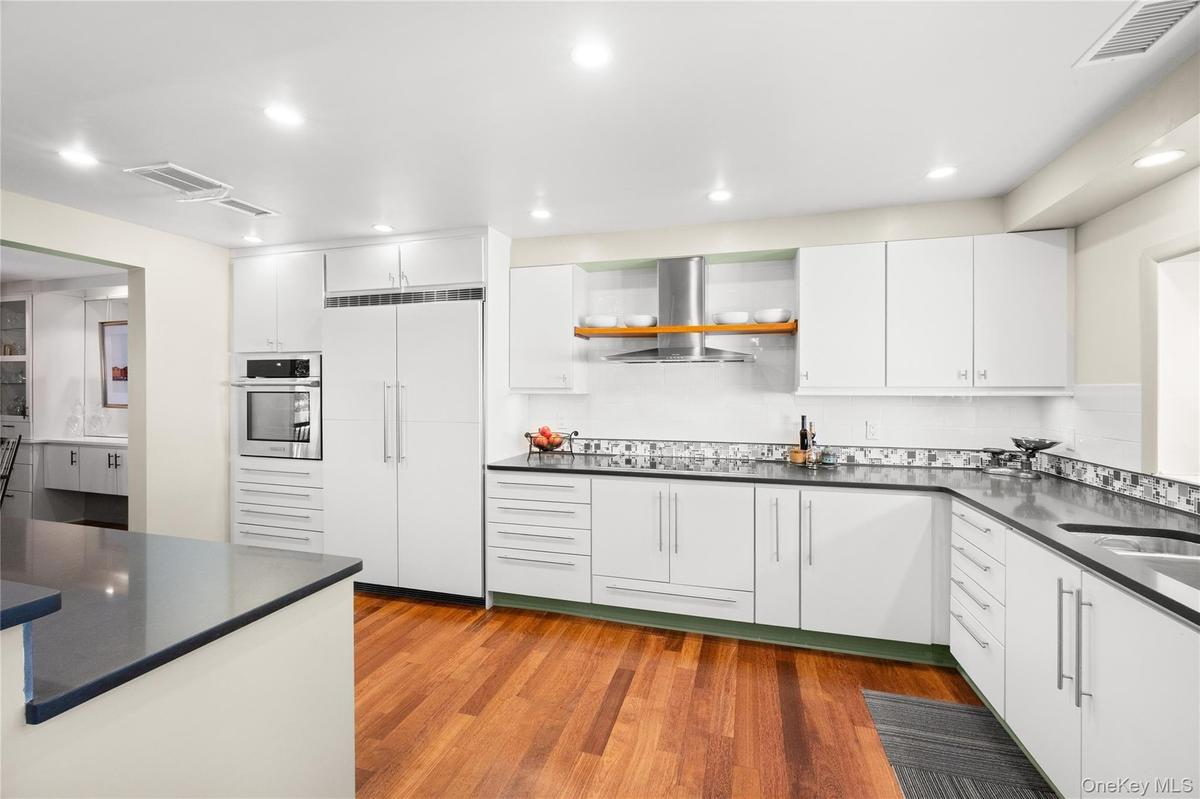
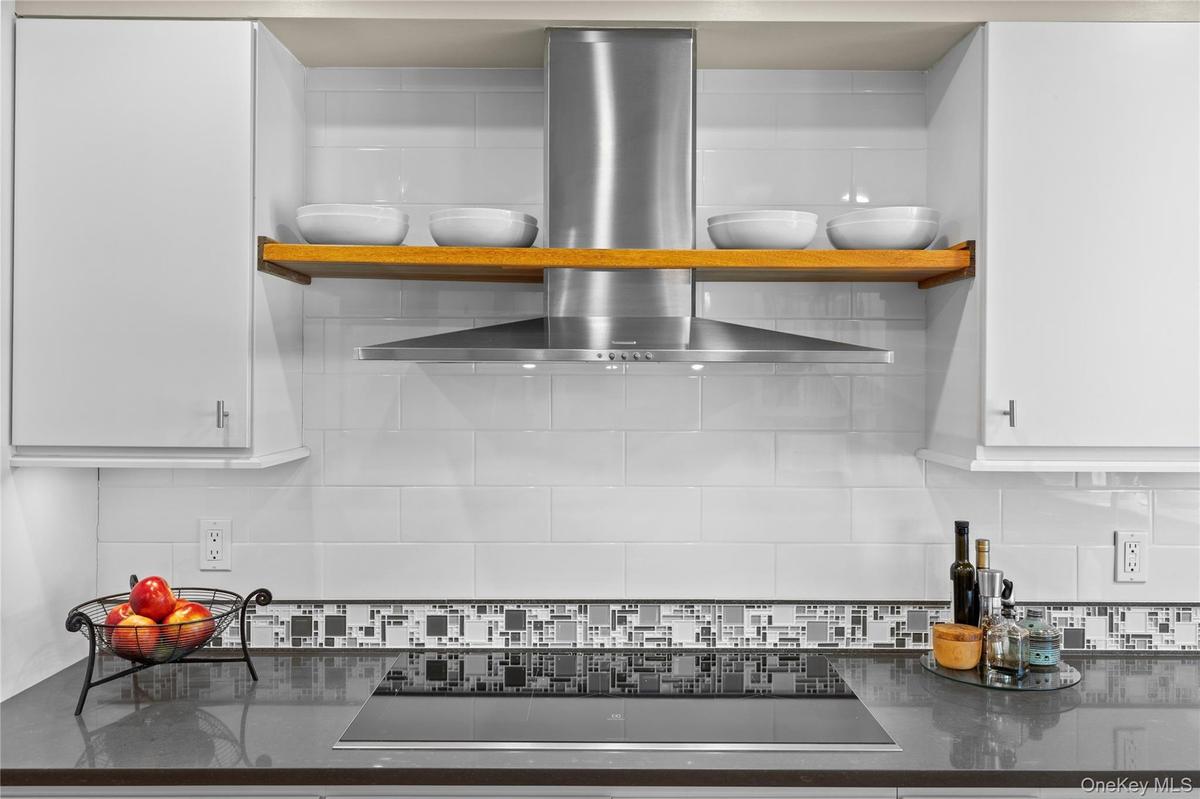
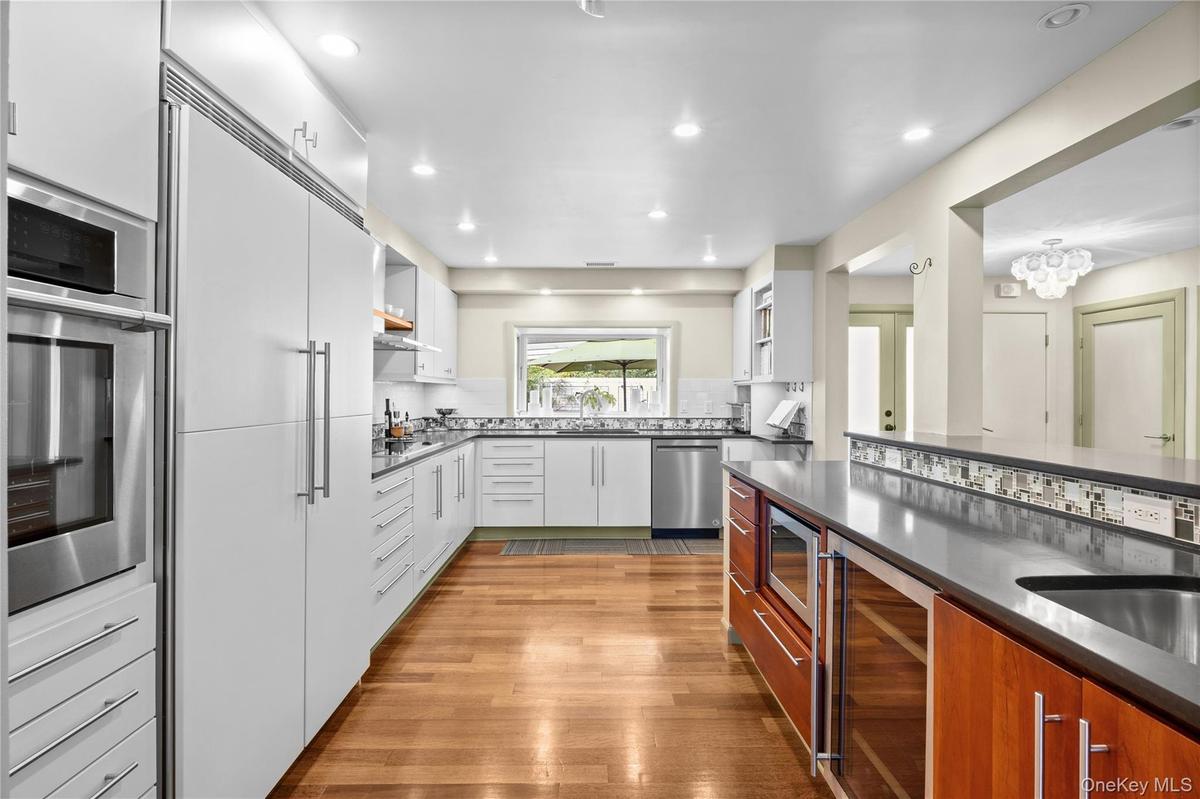
Thoughtfully renovated and richly appointed Cook's kitchen
Furniture grade custom cabinetry with tile backsplash and every amenity
Alternate view of kitchen
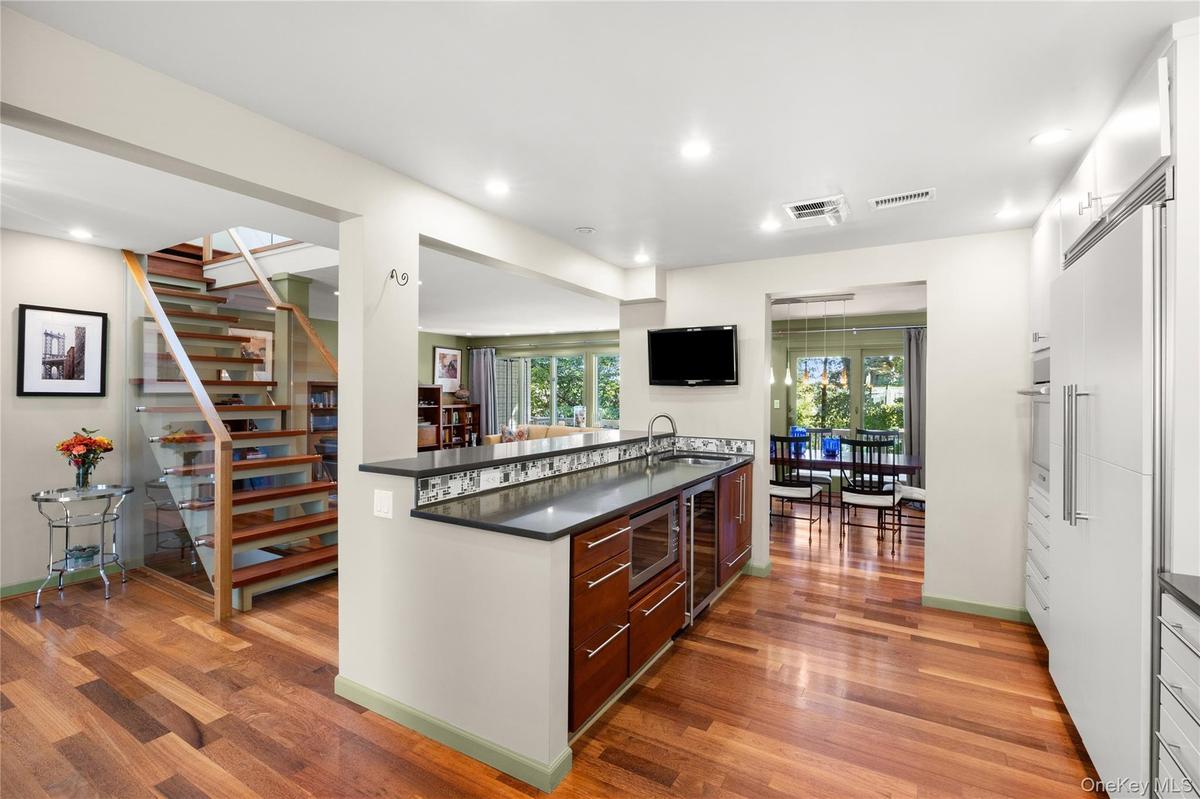
Kitchen peninsula features quartz countertops, wine bar and prep sink
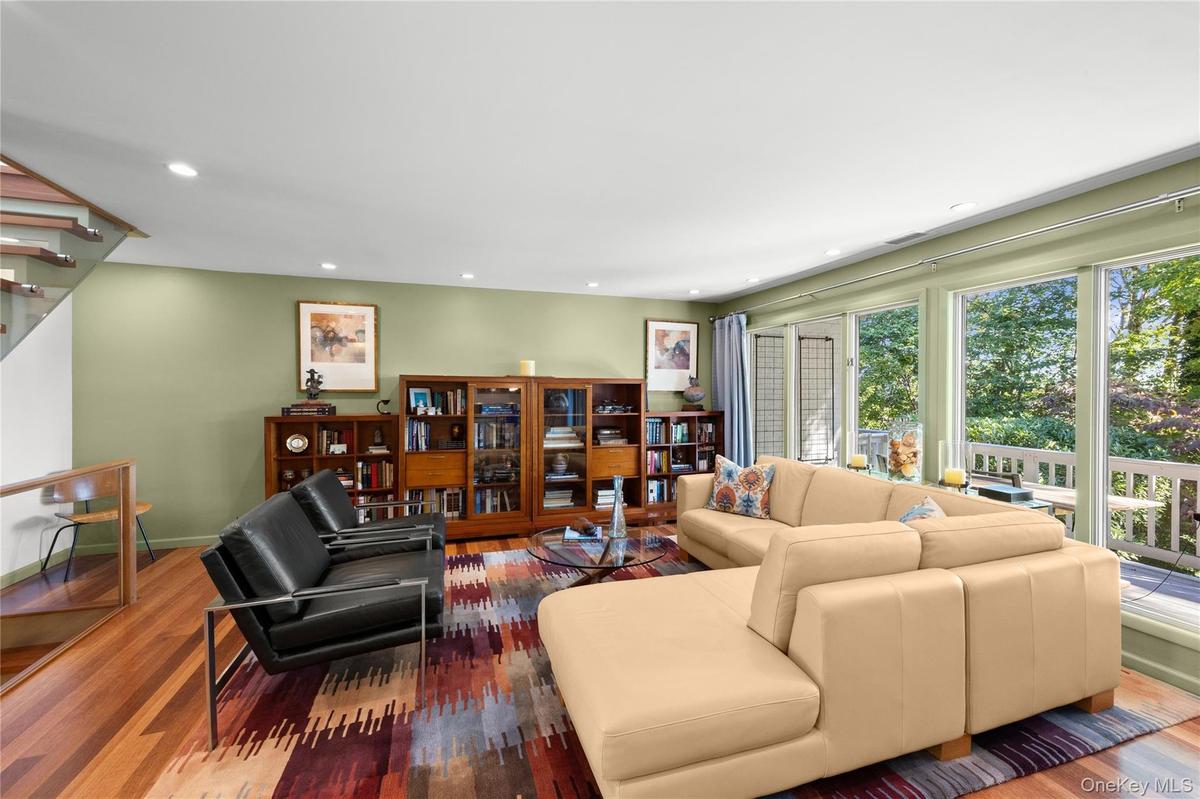
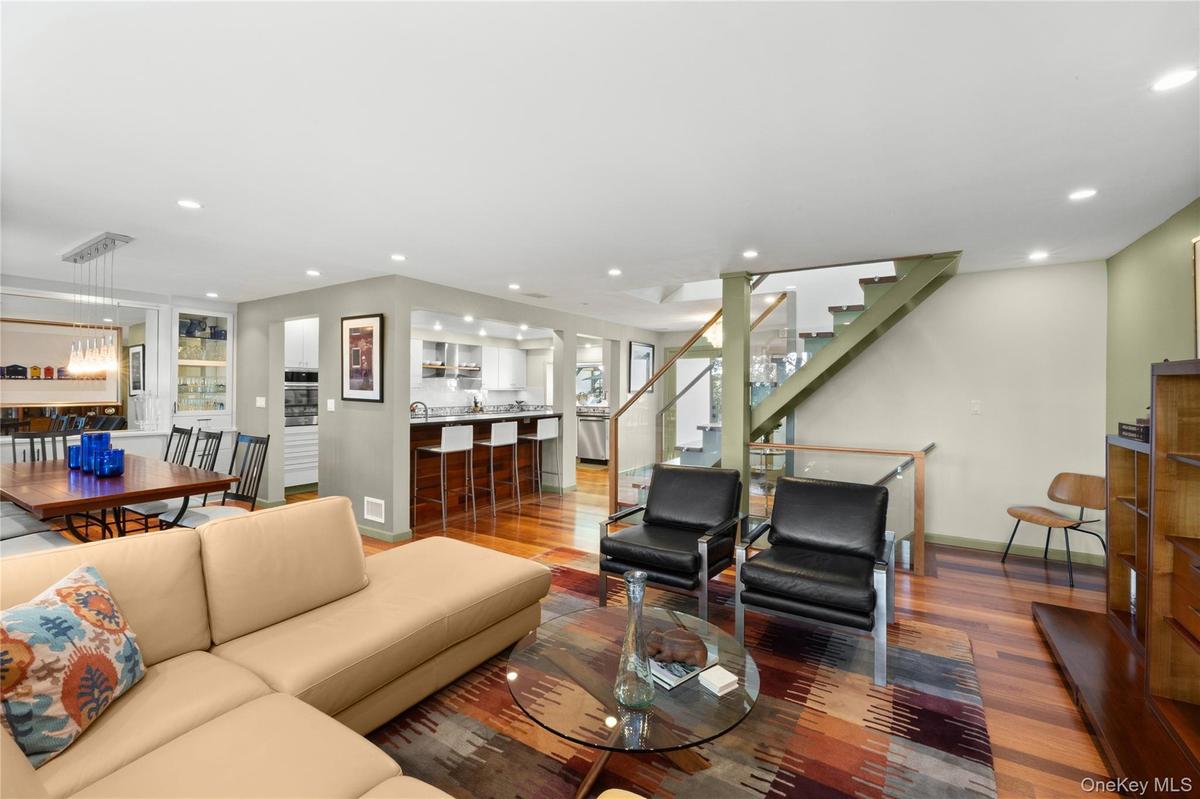
Living room with floor to ceiling windows recessed lighting and Kempas HW floors throughout
Open concept living space
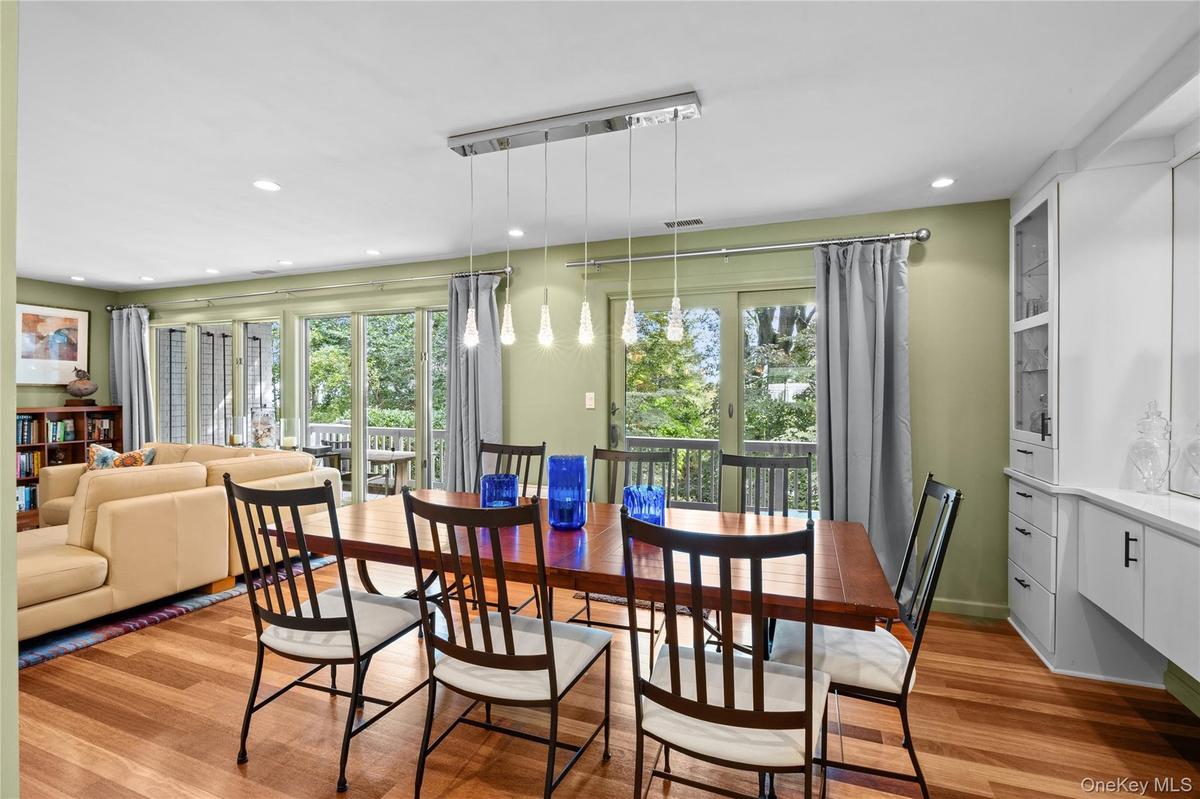
Dining room with custom built in buffet and sliding glass doors to expansive rear deck
Alternate view of dining room
Breakfast area overlooks kitchen
Powder room off entrance foyer with custom storage cabinetry
Sun filled second story of home
Primary bedroom with sliding glass doors leading to second story deck with winter waterviews
Alternate view of primary bedroom looking towards adjoining second floor living room
This room was formally the third bedroom
View of hallway to primary en-suite bathroom
Sun filled renovated primary bathroom with beautiful finishes and many special features
Alternate view of primary bathroom
Bedroom that is currently used as a music room/study
Second bedrooms with built in Murphy bed with built in lighting and electric.
Tranquil bedroom
Thoughtfully renovated hall bathoom
Amazing multi use space for casual entertaining
Home office, works space and recreation areas
Seating area overlooking den area
Alternate view of space
Laundry area with built in counters and shelving
Beautiful full bathroom
Door from office area to rear yard
Back of structure features 3 levels of outdoor entertaining space
Rear yard offers privacy and tranquility
View of house from yard
Main floor decking
Entrance to community pool
Community Pool
Aerial view
Aerial view
Close to area beaches parks, Country Club and golf as well as nearby Port Jefferson Village
Serene setting surrounded by Coastal Woodlands
Nearby Port Jefferson Country Club and Golf Course
Nearby Port Jefferson Village Center
View of nearby Harborfont Park
View from nearby Port Jefferson Harbor
Exterior front of structure with front gardens and long drivewayPrivate front courtyard with brick patio and lovely gardensSpacious and gracious entry foyerThoughtfully renovated and richly appointed Cook's kitchenFurniture grade custom cabinetry with tile backsplash and every amenityAlternate view of kitchenKitchen peninsula features quartz countertops, wine bar and prep sinkLiving room with floor to ceiling windows recessed lighting and Kempas HW floors throughoutOpen concept living spaceDining room with custom built in buffet and sliding glass doors to expansive rear deck

Description

A carefree lifestyle awaits you at 55 Rockledge Path in the coveted Riviera development, located in the heart of Port Jefferson and a short distance from Port Jefferson Village, nearby beaches, Port Jefferson Country Club and golf course. This stunning “Monte Carlo” model is richly appointed with every imaginable upgrade and boasts three levels of generously proportioned living space. The home offers a Coastal Woodlands setting, surrounded by low-maintenance landscaping and natural beauty. The front courtyard and rear decks invite outdoor entertaining and offer additional outdoor “living rooms.” From the minute you enter this home, you will be impressed by the level of care it has received from its current owners. As you tour the home, you will notice unmatched attention to detail at every turn. There is absolutely nothing to do but move in and get ready to relax! Stop searching, you're home at last!

Amenities

  • Back Yard
  • Breakfast Bar
  • Built-in Features
  • Cable Connected
  • Chefs Kitchen
  • Cooktop
  • Dishwasher
  • Double Pane Windows
  • Double Vanity
  • Dryer
  • Eat-in Kitchen
  • Electricity Connected
  • Entrance Foyer
  • Front Yard
  • Garden
  • Kitchen Island
  • Landscaped
  • Maintenance Grounds
  • Near Golf Course
  • Near Shops
  • Open Floorplan
  • Outdoor Space
  • Part Wooded
  • Pool
  • Primary Bathroom
  • Quartz/Quartzite Counters
  • Recessed Lighting
  • Refrigerator
  • Snow Removal
  • Sprinklers In Front
  • Sprinklers In Rear
  • Stainless Steel Appliance(s)
  • Storage
  • Trash
  • Trash Collection Private
  • Walk-In Closet(s)
  • Washer
  • Water Connected
  • Wine Refrigerator

Long Island MLS

All information furnished regarding property for sale, rental or financing is from sources deemed reliable, but no warranty or representation is made as to the accuracy thereof and same is submitted subject to errors, omissions, change of price, rental or other conditions, prior sale, lease or financing or withdrawal without notice. International currency conversions where shown are estimates based on recent exchange rates and are not official asking prices.

All dimensions are approximate. For exact dimensions, you must hire your own architect or engineer.