Oyster Bay, NY 11762

Property

Type: Single Family
Rooms: 8
Bedrooms: 3 BR
Bathrooms: 2
Pets: Pets Allowed
Lot Size: 0.1 Acres

Financials

Rent:$5,000
6243 Northern Blvd
Phone:
Listing Courtesy of Compass Greater NY LLC

Beautifully updated 3 bedroom, 2 bath front to back split ranch in the heart of Massapequa Park.
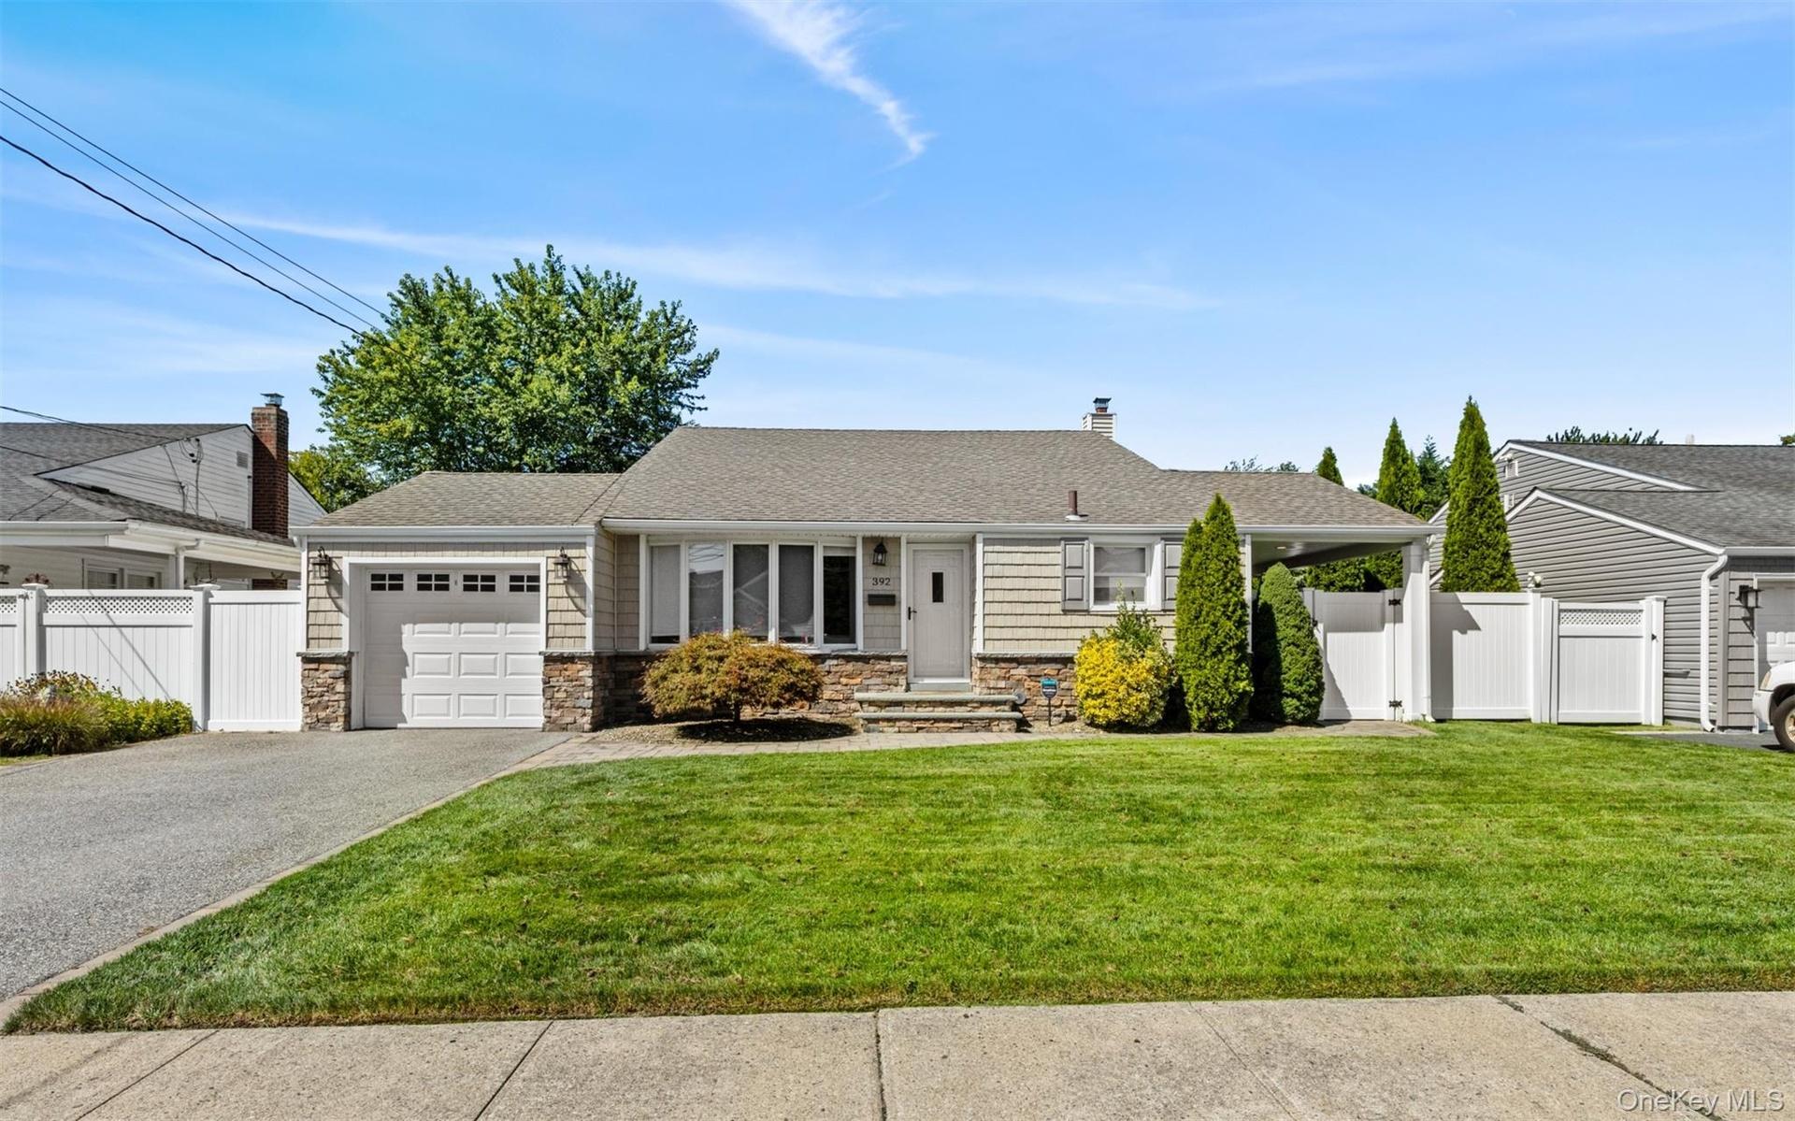
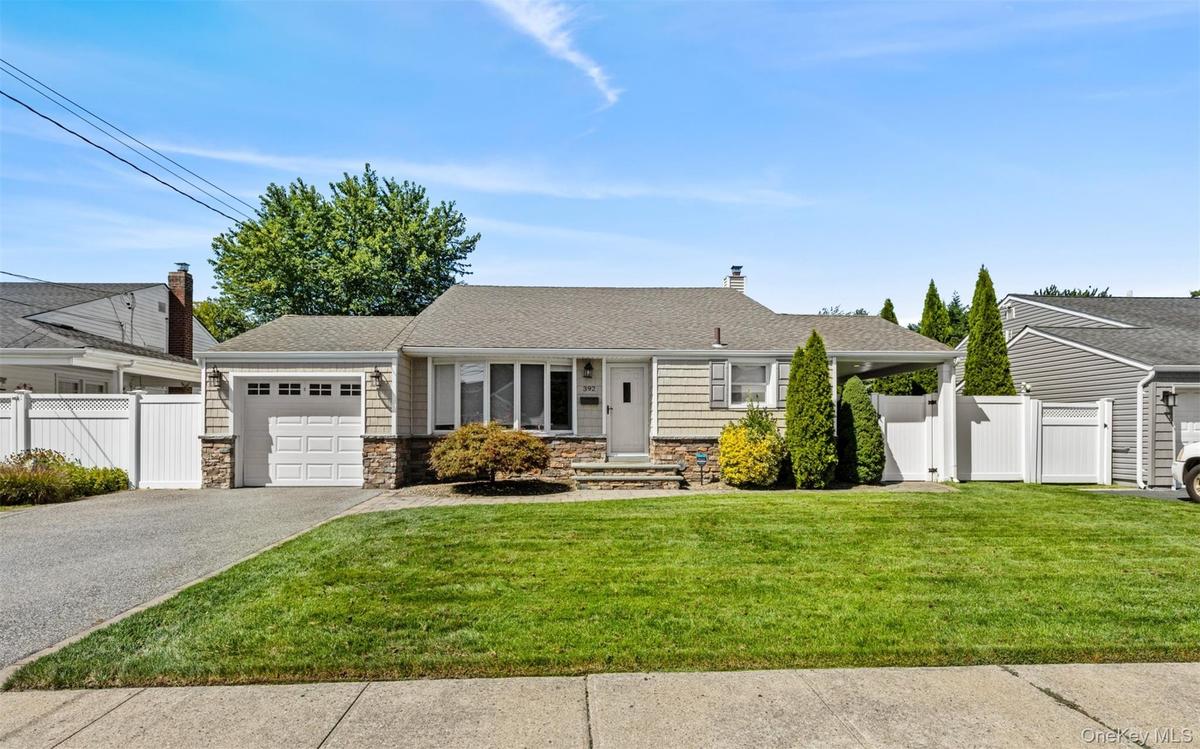
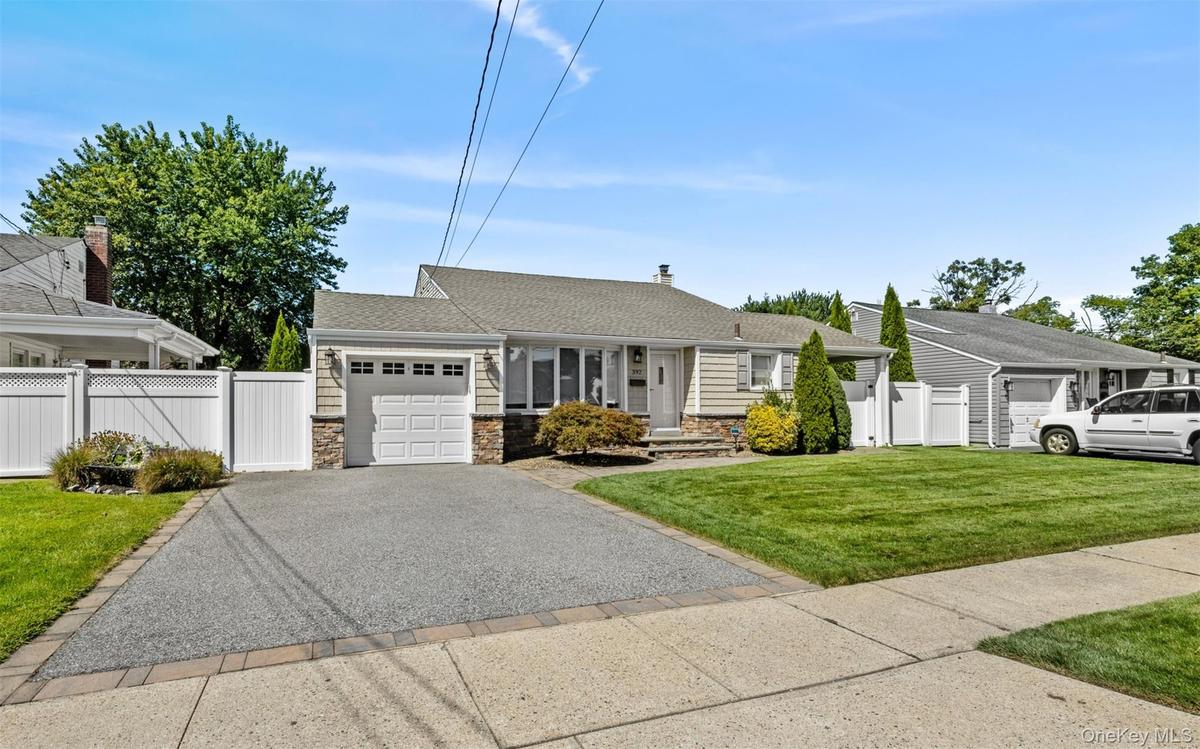
Ranch-style exterior with stone veneer accents, an attached garage, and a paved driveway

Ranch-style exterior with stone veneer accents, an attached garage, and a paved driveway

Ranch-style exterior with stone veneer accents, an attached garage, and a paved driveway
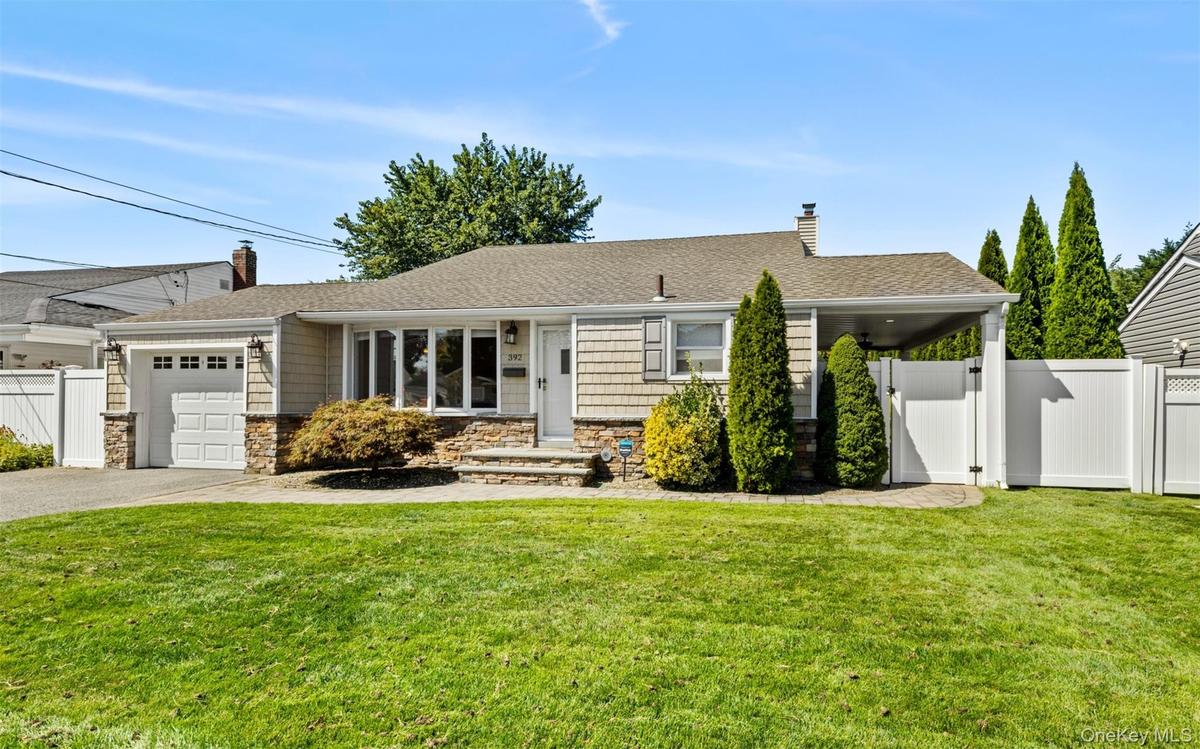
Single-story residence featuring light-colored siding and stone veneer accents
Ranch-style exterior with stone veneer and shingle siding, an attached garage, a covered carport, and a paved driveway
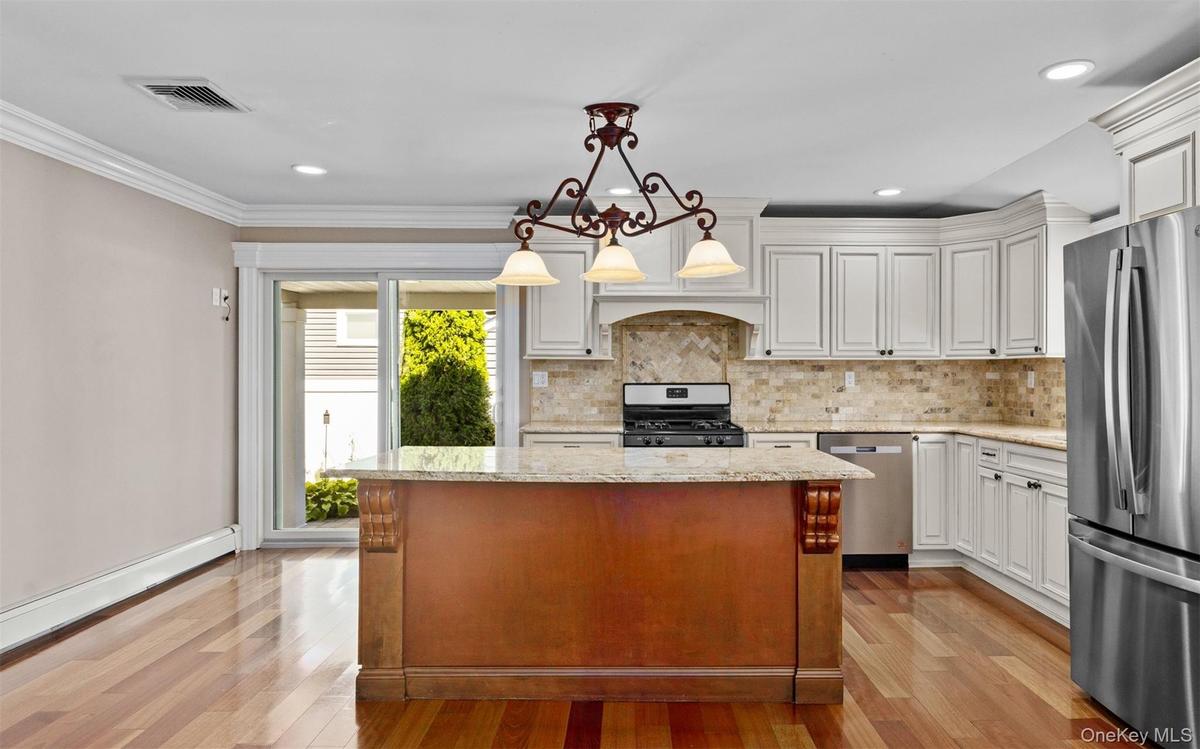
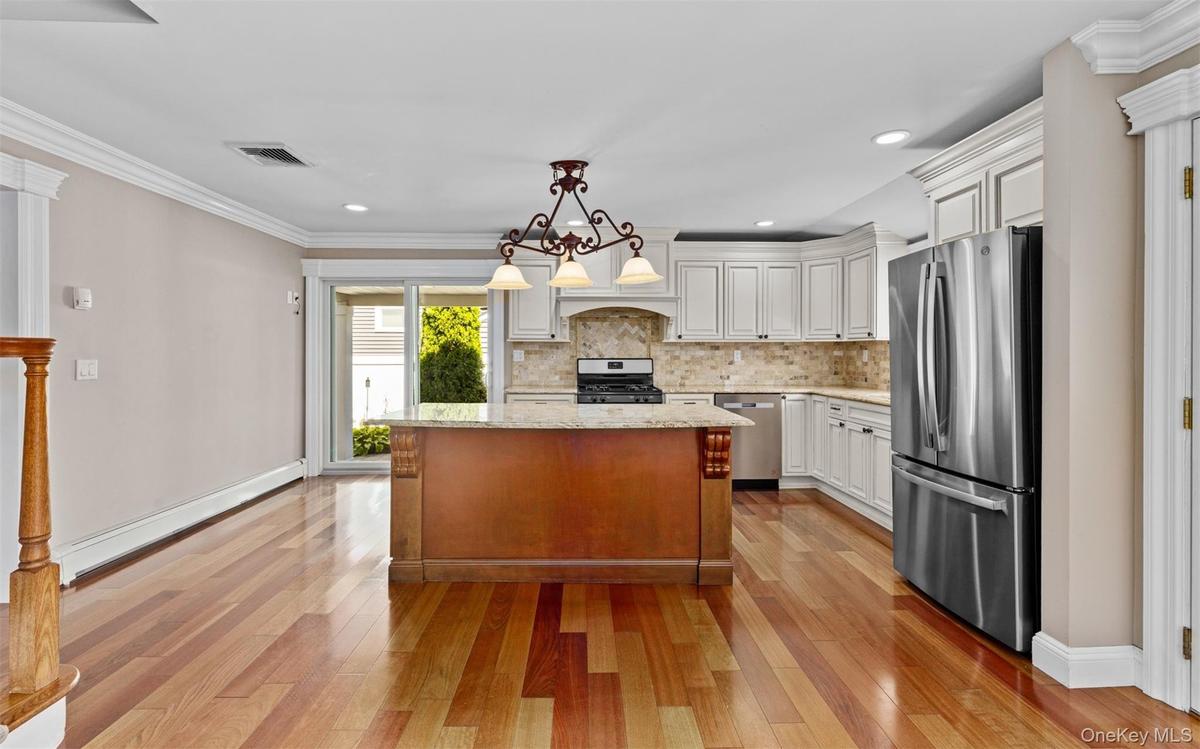
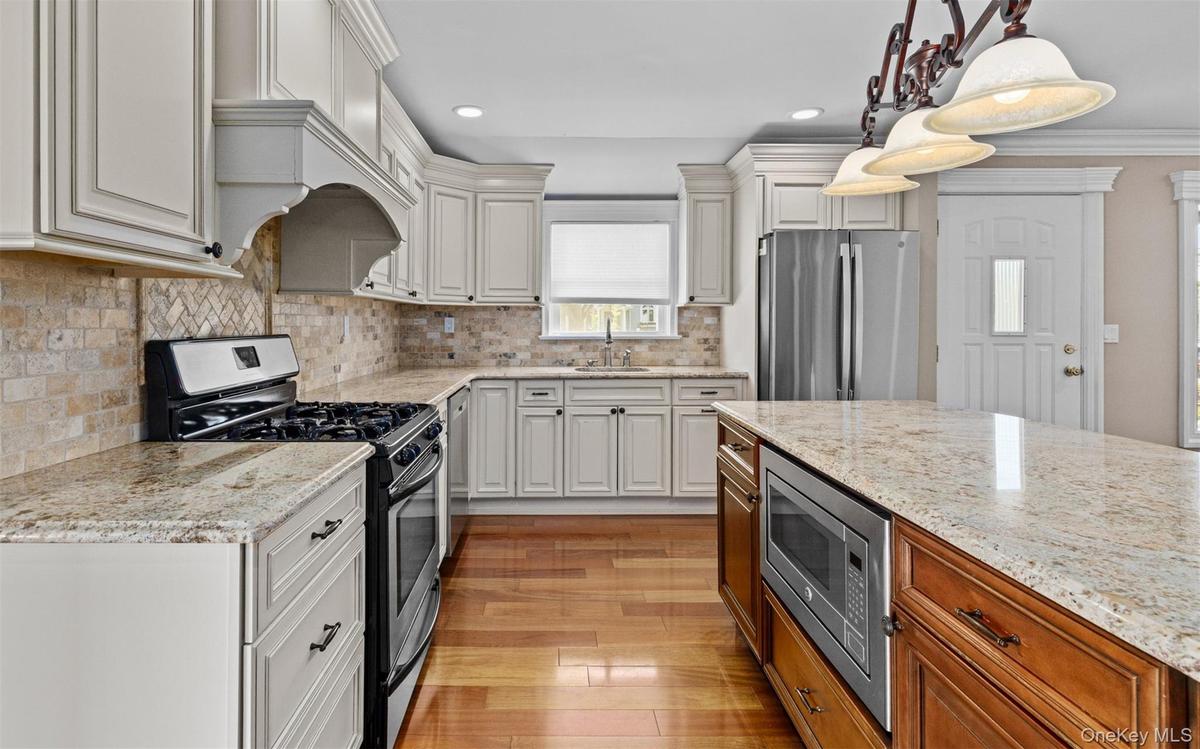
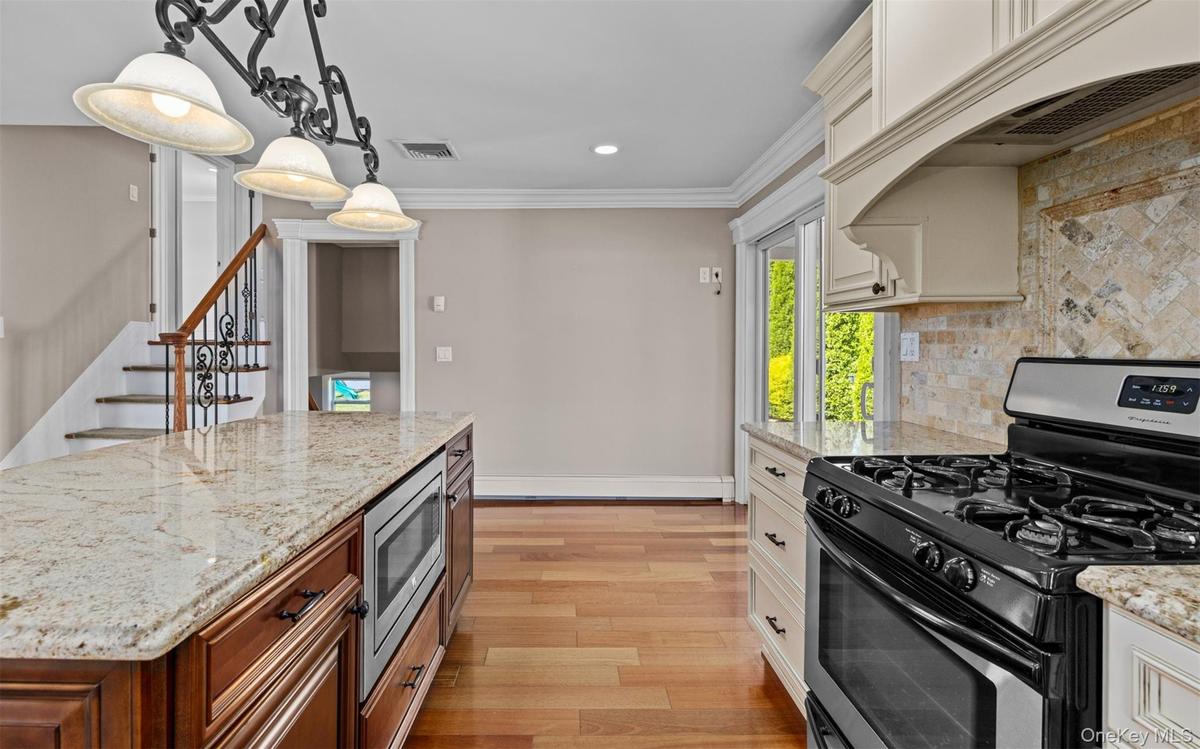
Kitchen featuring a central island with carved accents, stainless steel appliances, light-toned cabinetry, and wood-finish flooring
Hardwood flooring throughout, white cabinetry with crown molding, stainless steel appliances, a kitchen island with a stone countertop, and glass slid
Hardwood flooring, light-toned cabinetry, and stone countertops
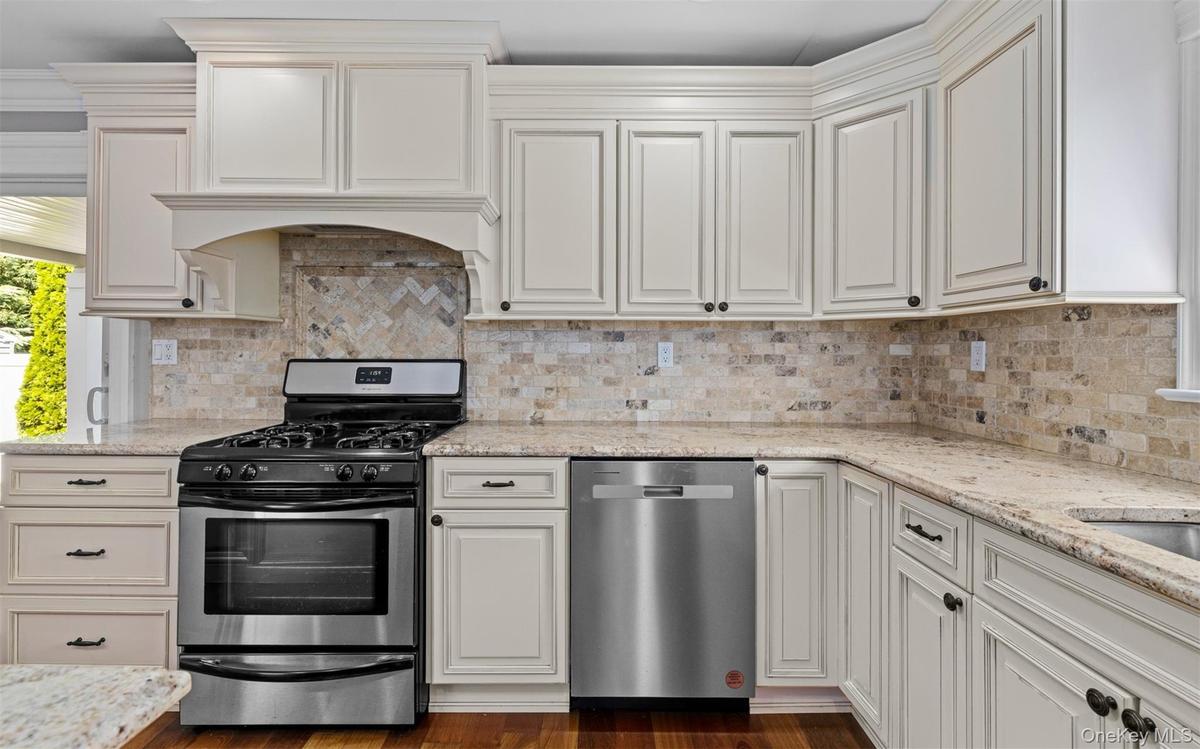
Cream-painted cabinetry, stone backsplash, stainless steel appliances, granite countertops, and wood-finish flooring
Gourmet kitchen with granite countertops, stainless steel appliances, built-in microwave, and wood-finish flooring
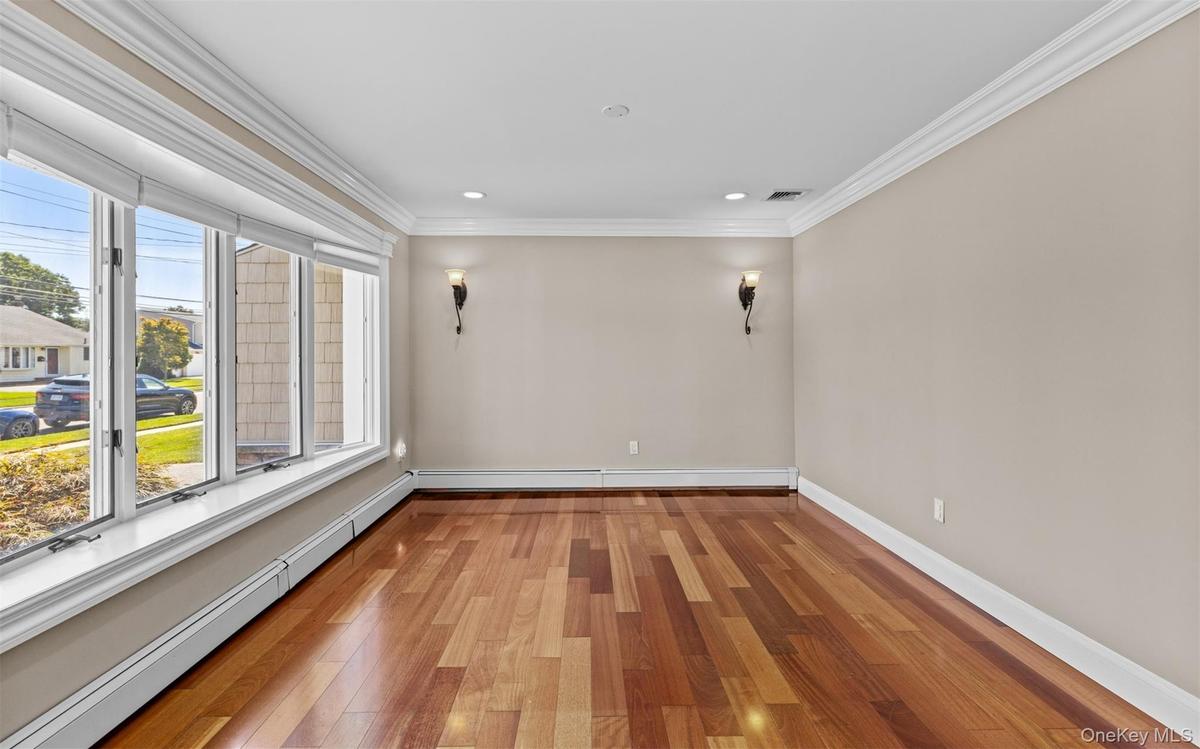
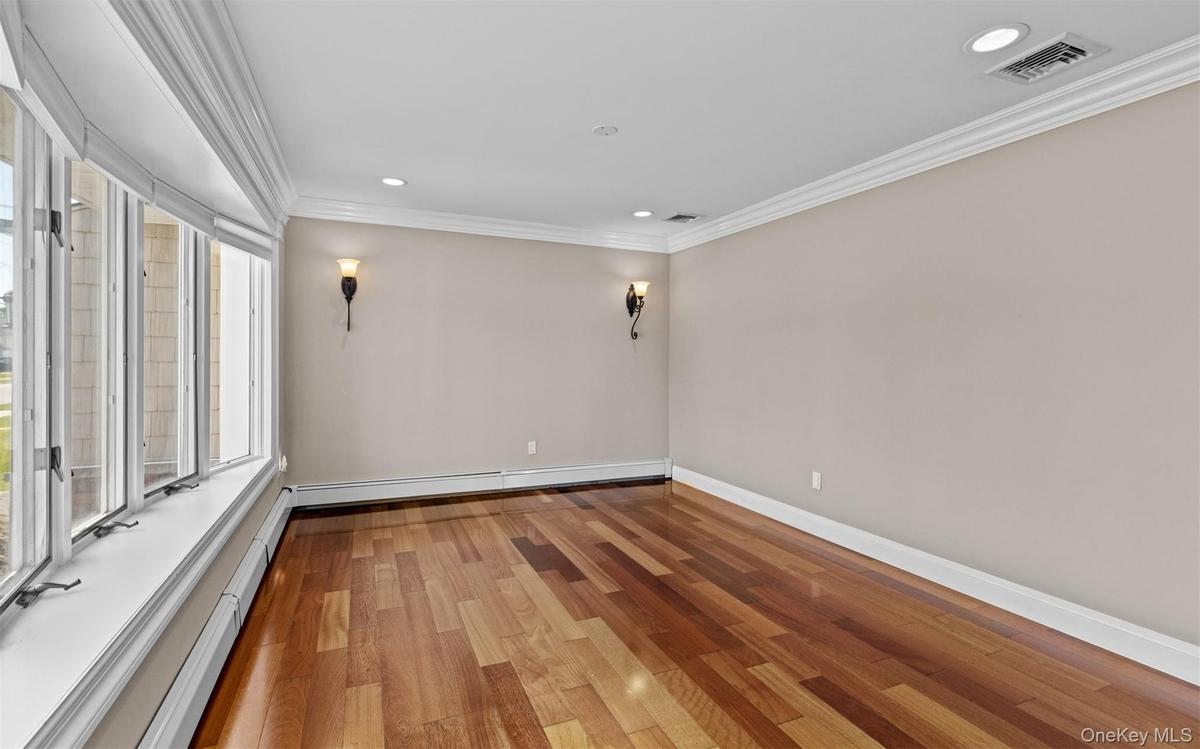
Cherry wood finish flooring, base and crown moldings, large bay window, recessed lighting
Wood-finish flooring, single window, recessed lighting, white baseboards, and crown molding
Recessed ceiling lighting, crown molding, wood-finish flooring, single window, and a wall-mounted radiator
Wood-finish flooring, recessed lighting, and crown molding
Hardwood flooring, recessed lighting, crown molding, white bi-fold closet doors, and a double-hung window
Bathroom featuring a bathtub with tile surround, shower, a built-in vanity with a stone countertop, a framed mirror, and crown molding
Hardwood flooring, crown molding, recessed lighting, and dual windows
Hardwood flooring, recessed ceiling lighting, crown molding, double-hung window, and baseboard heating
Cherry wood finish flooring, three windows with white trim, recessed lighting, crown molding, and chair rail detailing
Ornate vanity with integrated sink, bronze-tone faucet, and custom tile backsplash, walk-in shower, crown molding
Tiled shower enclosure featuring a mosaic accent band, integrated showerhead, and glass shelving
Covered patio featuring a ceiling fan, paver flooring, sliding glass doors, and privacy landscaping
New stackable front loading washer and dryer, gas boiler, gas hot water heater
Expansive lawn area, white privacy fencing, and mature perimeter landscaping, fully fenced and In-ground speakers
Expansive green lawn with a white privacy fence and mature perimeter plantings
Expansive green lawn with mature evergreen trees and a white privacy fence
Ranch-style exterior with stone veneer accents, an attached garage, and a paved drivewaySingle-story residence featuring light-colored siding and stone veneer accentsRanch-style exterior with stone veneer and shingle siding, an attached garage, a covered carport, and a paved drivewayKitchen featuring a central island with carved accents, stainless steel appliances, light-toned cabinetry, and wood-finish flooringHardwood flooring throughout, white cabinetry with crown molding, stainless steel appliances, a kitchen island with a stone countertop, and glass slidHardwood flooring, light-toned cabinetry, and stone countertopsCream-painted cabinetry, stone backsplash, stainless steel appliances, granite countertops, and wood-finish flooringGourmet kitchen with granite countertops, stainless steel appliances, built-in microwave, and wood-finish flooringCherry wood finish flooring, base and crown moldings, large bay window, recessed lightingCherry wood finish flooring, base and crown moldings, large bay window, recessed lighting

Description

Beautifully updated 3-bedroom, 2-bath front to back split-ranch in the heart of Massapequa Park. This well-maintained home features an open floor plan, renovated chef’s kitchen with center island, granite countertops and stainless-steel appliances. Hardwood floors, crown molding, central air and updated bathrooms add to the home’s appeal. Enjoy a private, fully fenced and landscaped backyard with a covered patio, perfect for outdoor entertaining. Attached one-car garage, driveway parking and convenient access to Massapequa schools and shopping.
Amenities

  • Back Yard
  • Cable - Available
  • Chefs Kitchen
  • Cooktop
  • Crown Molding
  • Dishwasher
  • Dryer
  • Eat-in Kitchen
  • Electricity Connected
  • Freezer
  • Front Yard
  • Gas Cooktop
  • Gas Range
  • Gas Water Heater
  • Granite Counters
  • Kitchen Island
  • Landscaped
  • Level
  • Mailbox
  • Microwave
  • Natural Gas Connected
  • New Windows
  • Open Floorplan
  • Open Kitchen
  • Oven
  • Private
  • Rain Gutters
  • Range
  • Recessed Lighting
  • Refrigerator
  • Secluded
  • Sewer Connected
  • Sprinklers In Front
  • Sprinklers In Rear
  • Stainless Steel Appliance(s)
  • Washer
  • Washer/Dryer Hookup
  • Water Connected

Long Island MLS

All information furnished regarding property for sale, rental or financing is from sources deemed reliable, but no warranty or representation is made as to the accuracy thereof and same is submitted subject to errors, omissions, change of price, rental or other conditions, prior sale, lease or financing or withdrawal without notice. International currency conversions where shown are estimates based on recent exchange rates and are not official asking prices.

All dimensions are approximate. For exact dimensions, you must hire your own architect or engineer.