Brookhaven, NY 11778

Property

Ownership: For Sale
Type: Single Family
Rooms: 7
Bedrooms: 4 BR
Bathrooms: 2½
Lot Size: 0.2 Acres

Financials

Price:$689,000
Annual Taxes:$12,846
25 Nugent Street, Southampton, NY 11968, USA
Listing Courtesy of Serhant East End LLC

Welcome to this beautifully updated 4 bedroom, 2 1 2 bath Colonial in the desirable Pickwick neighborhood of Rocky Point.
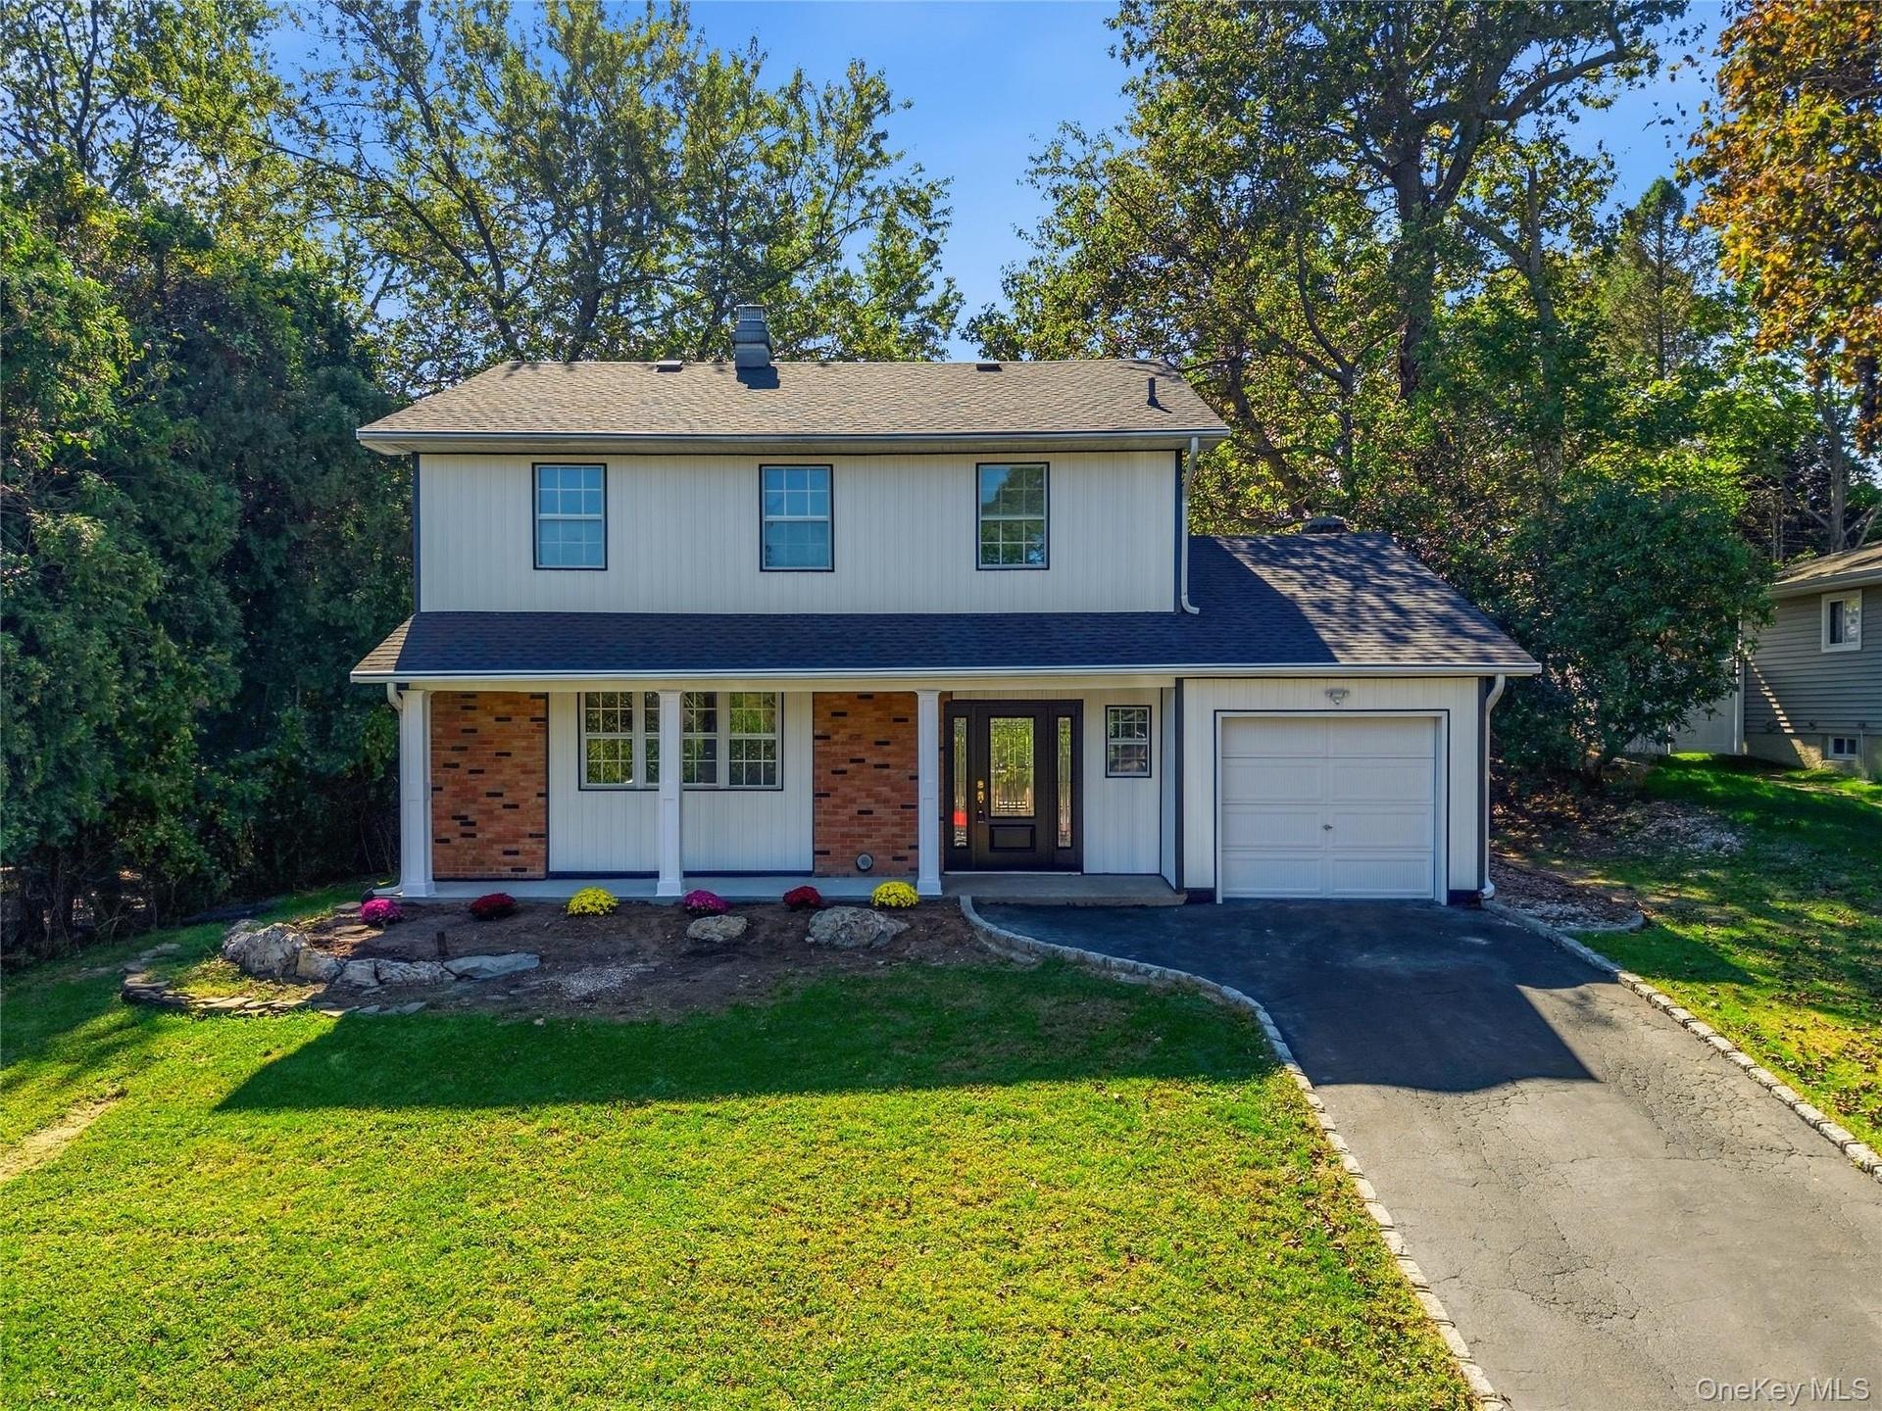
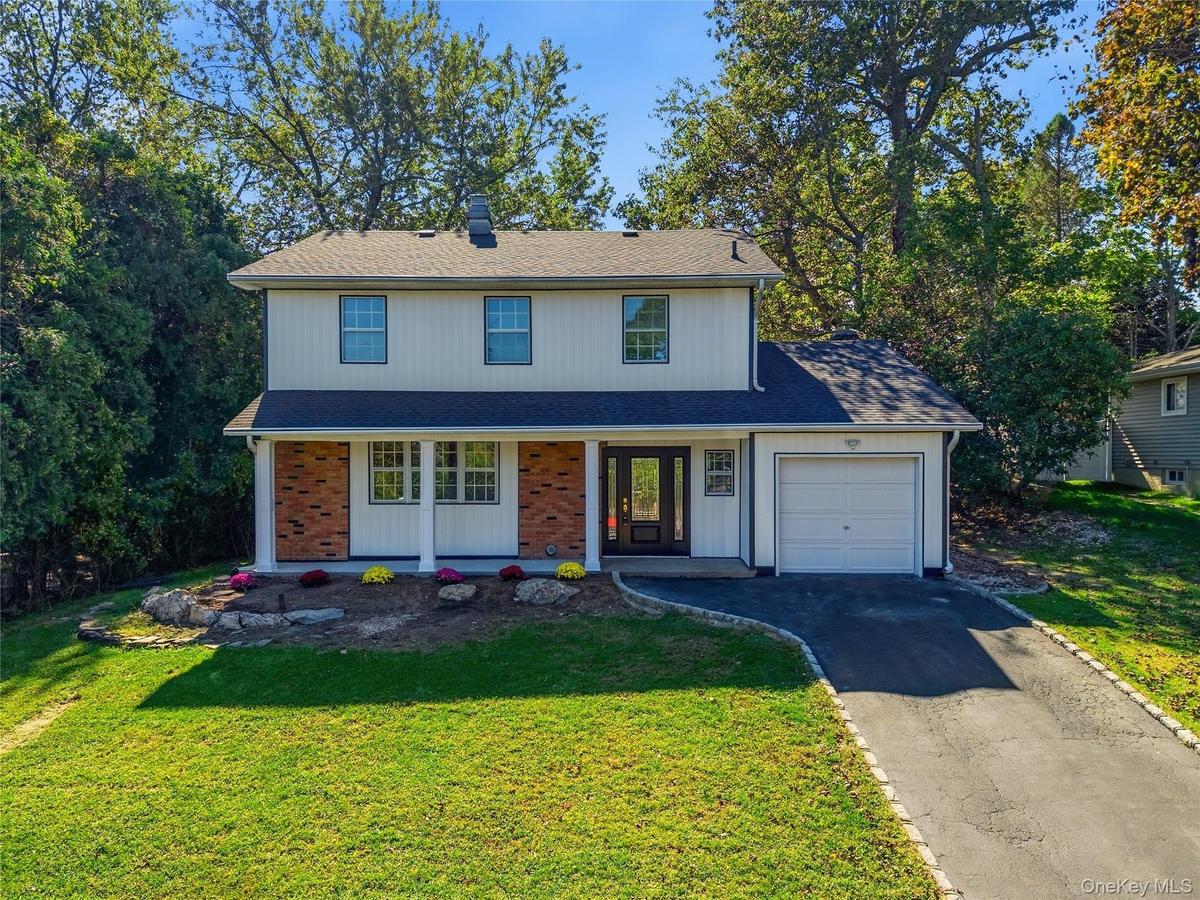
Two-story exterior with white siding and brick accents, featuring a front porch with white columns, an attached single-car garage, and a paved drivewa

Two-story exterior with white siding and brick accents, featuring a front porch with white columns, an attached single-car garage, and a paved drivewa

Two-story exterior with white siding and brick accents, featuring a front porch with white columns, an attached single-car garage, and a paved drivewa
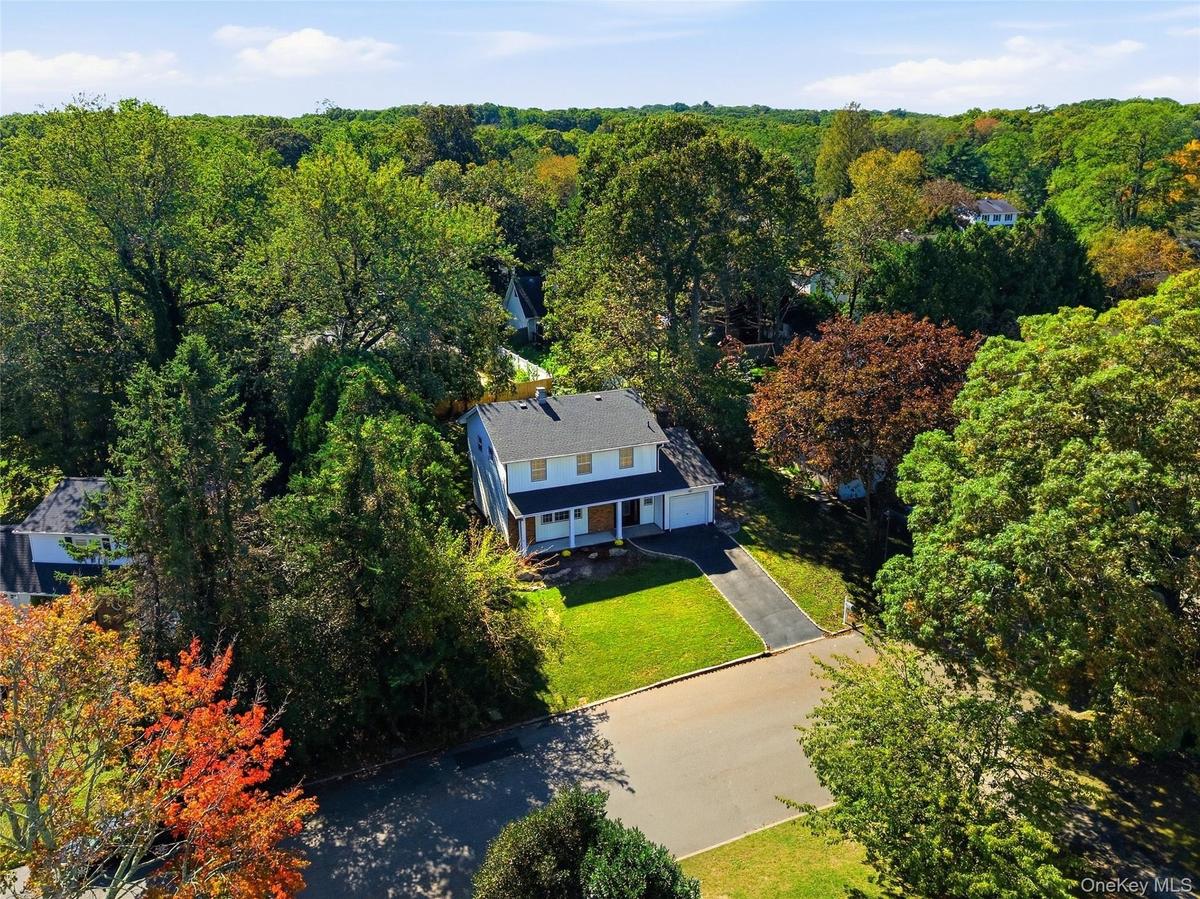
Two-story residence with a dark shingle roof, light-colored siding, and a paved driveway
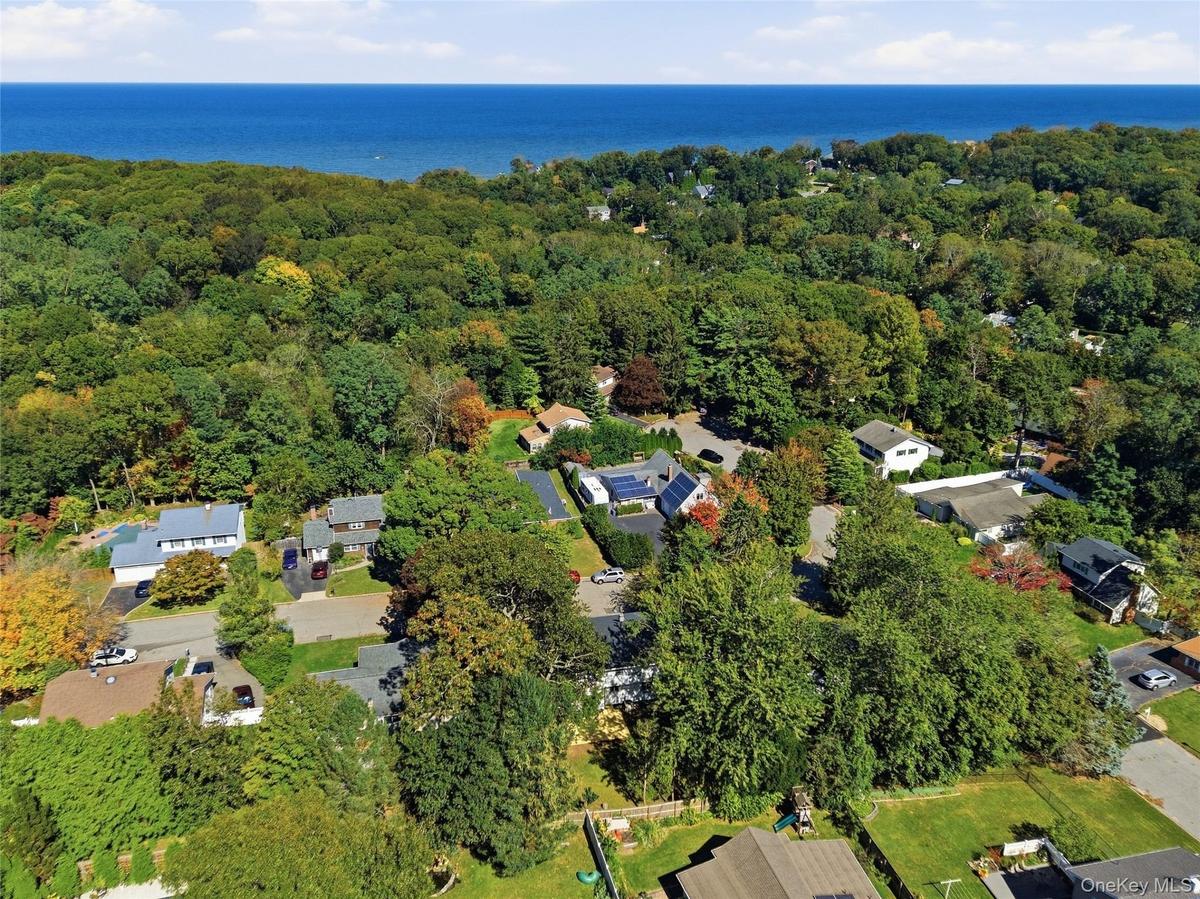
Expansive wooded landscape with residential properties and a visible body of water
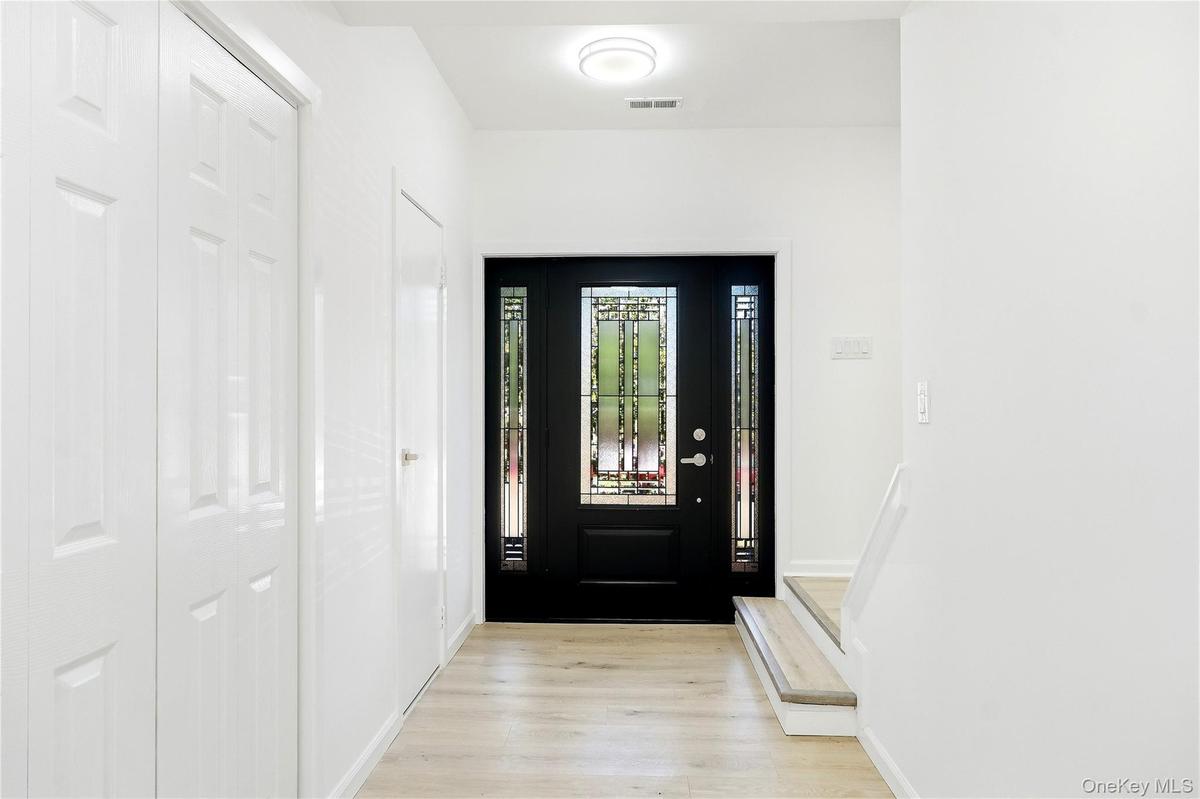
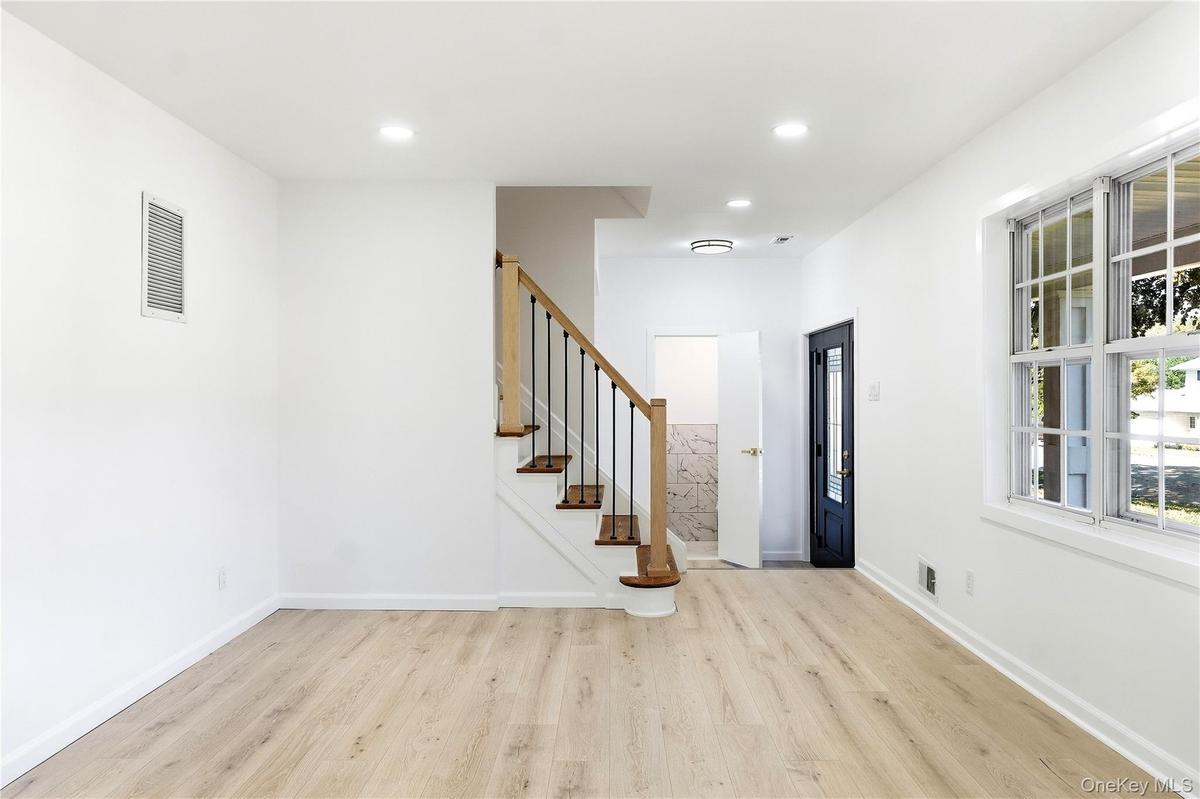
Black entry door with decorative glass side panels, wood-finish flooring, two white paneled closet doors, and a half bathroom
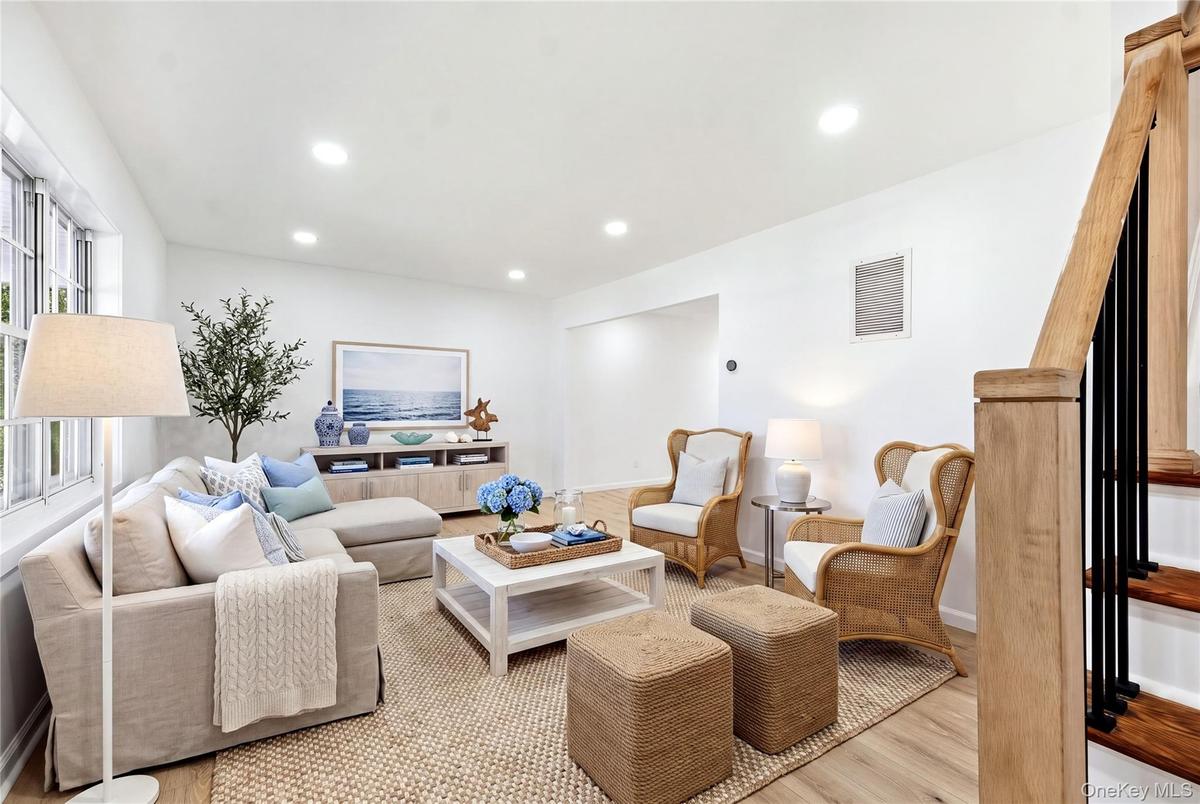
Bright living area featuring wood-finish flooring, recessed lighting, and a prominent staircase with wood handrail and black balusters
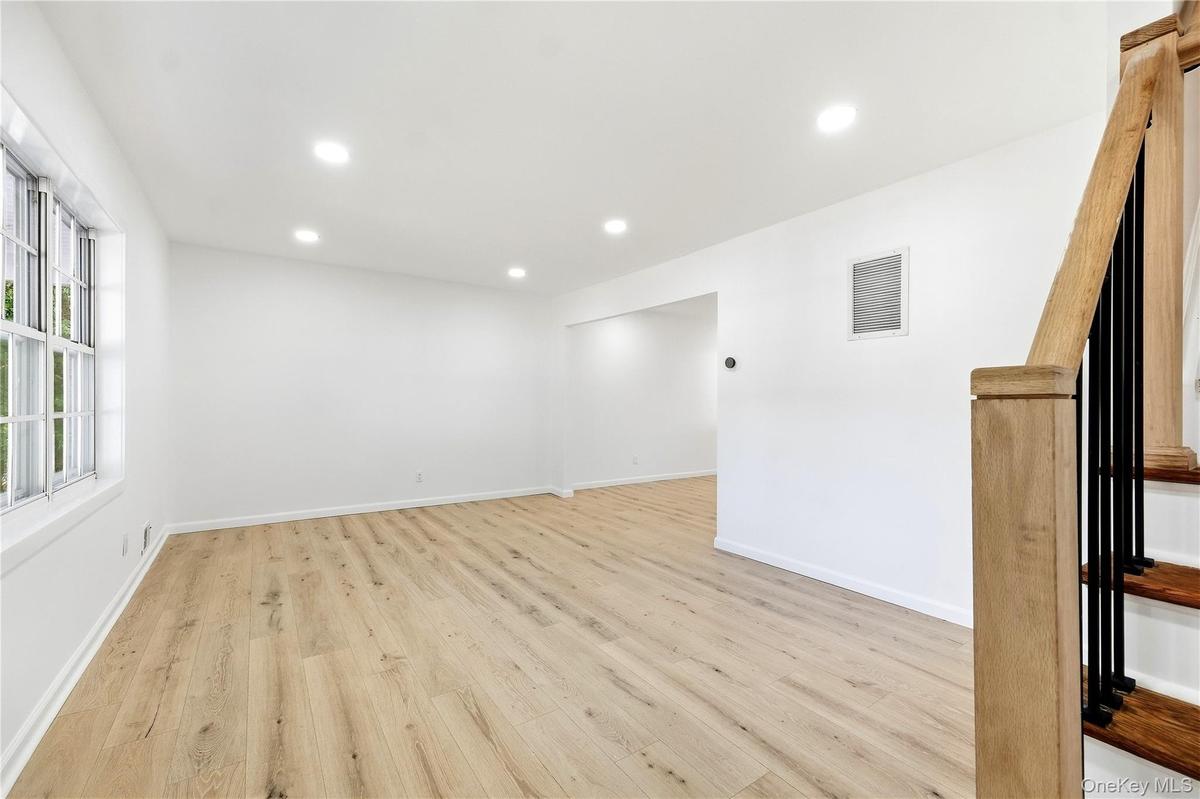
Wood-finish flooring throughout, recessed lighting, and a window with natural light
Light wood-finish flooring, white walls, recessed ceiling lighting, and a staircase with wood risers and a black metal railing
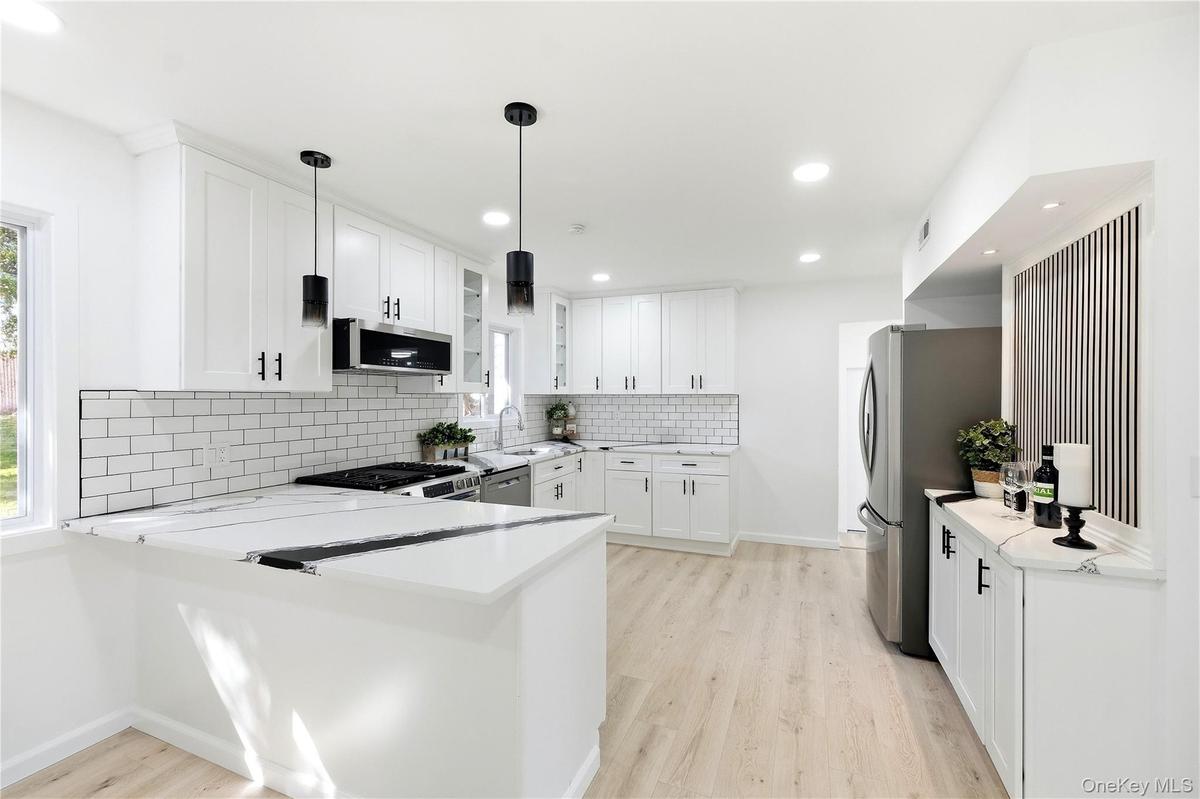
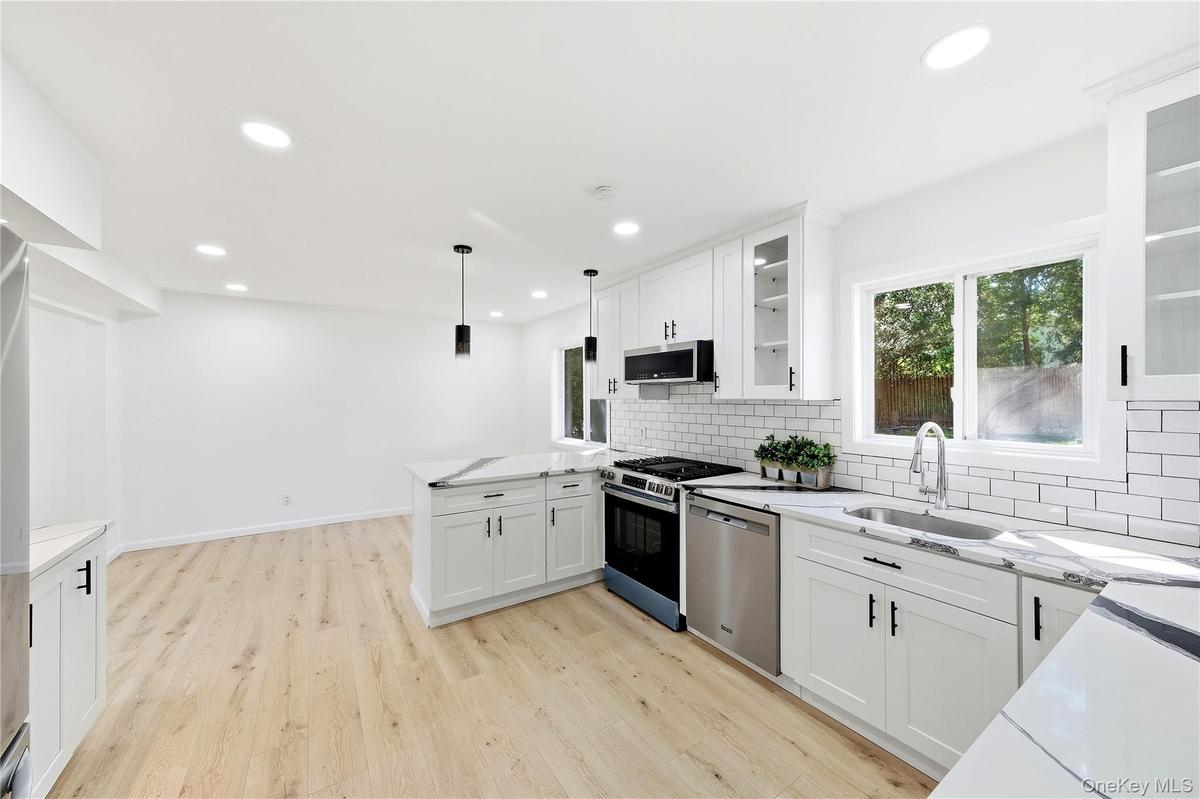
White shaker cabinetry with matte black hardware, white subway tile backsplash, stainless steel appliances, and wood-finish flooring
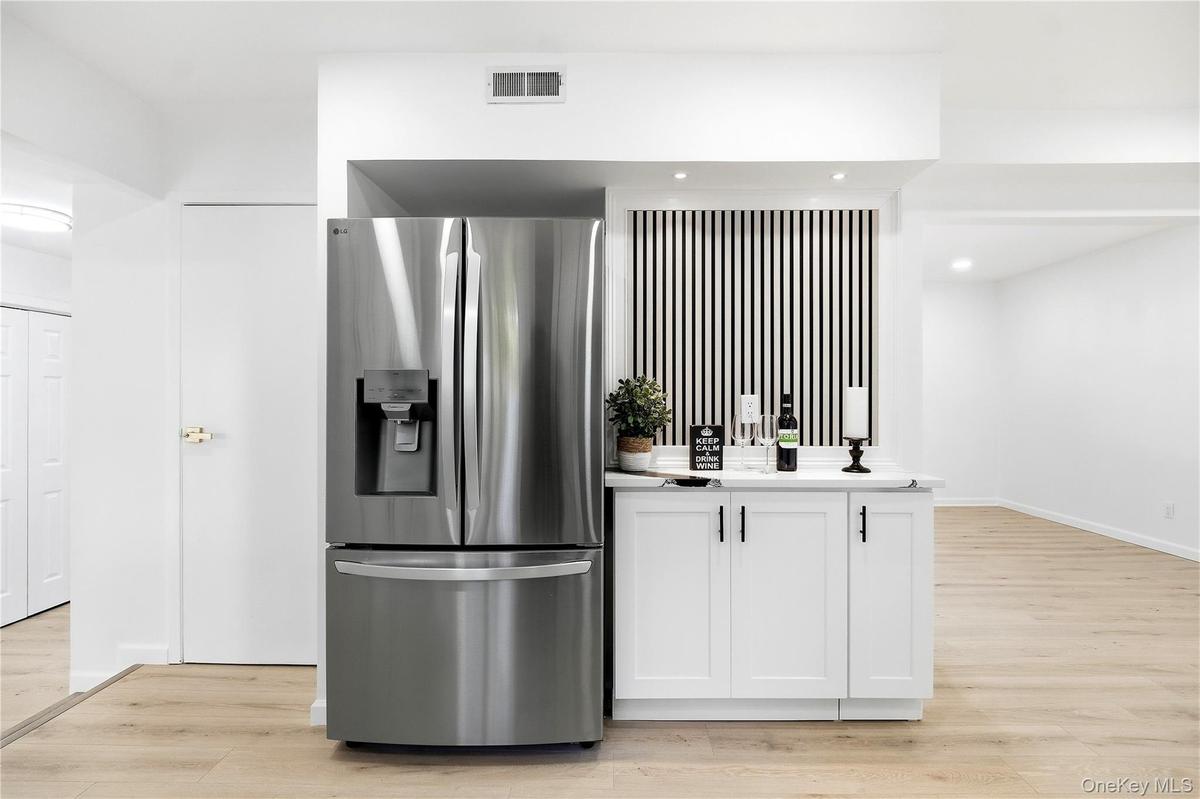
Stainless steel French door refrigerator with bottom freezer and integrated ice/water dispenser. Wine/coffee bar.
Modern kitchen featuring light wood-finish flooring, white shaker cabinetry, stainless steel appliances, a subway tile backsplash and dining area
Virtually staged. Exposed ceiling beams, brick fireplace, wood-finish flooring, recessed lighting, and sliding glass door to yard
Wood-finish flooring, exposed ceiling beams, brick fireplace with metal insert, recessed lighting, and sliding glass door to a private outdoor space
Exposed wood beams, recessed lighting, brick fireplace with metal insert, wood-finish flooring, and a dark-paneled entry door with decorative glass in
Dark-toned vanity with brushed gold-finish hardware, a white countertop, and an integrated rectangular sink and toilet.
Virtually staged. Hardwood flooring, multiple windows, recessed lighting, and a neutral color palette
Hardwood flooring, recessed lighting, white walls, and multiple windows
Hardwood flooring, recessed lighting, white walls, and two windows with white trim
Expansive room featuring rich wood-finish flooring, recessed lighting, white walls, and multiple windows. Double closet leading to primary bathroom.Al
Hardwood flooring, recessed lighting, white interior walls, white trim, and a window with exterior scenery
Dual floating vanities with integrated sinks, round back-lit mirrors, brushed gold fixtures and tub/shower combo
Single car space with concrete flooring
Main level
second level
basement
Two-story exterior with white siding and brick accents, featuring a front porch with white columns, an attached single-car garage, and a paved drivewaTwo-story residence with a dark shingle roof, light-colored siding, and a paved drivewayExpansive wooded landscape with residential properties and a visible body of waterBlack entry door with decorative glass side panels, wood-finish flooring, two white paneled closet doors, and a half bathroomBright living area featuring wood-finish flooring, recessed lighting, and a prominent staircase with wood handrail and black balustersWood-finish flooring throughout, recessed lighting, and a window with natural lightLight wood-finish flooring, white walls, recessed ceiling lighting, and a staircase with wood risers and a black metal railingWhite shaker cabinetry with matte black hardware, white subway tile backsplash, stainless steel appliances, and wood-finish flooringStainless steel French door refrigerator with bottom freezer and integrated ice/water dispenser. Wine/coffee bar.Modern kitchen featuring light wood-finish flooring, white shaker cabinetry, stainless steel appliances, a subway tile backsplash and dining area

Description

Welcome to this beautifully updated 4 bedroom, 2 1/2 bath Colonial in the desirable Pickwick neighborhood of Rocky Point. This move- in ready home offers a wonderful combination of modern updates, comfortable living space and a convenient location close to beaches, shopping, restaurants, schools and hospitals. The home features new flooring throughout, including new wood flooring on the entire upper level. The newly renovated kitchen offers stainless steel appliances, a coffee/wine station and a fresh, modern feel. All bathrooms have been updated, as well as newly installed high hats throughout the entire home providing a bright and contemporary atmosphere. Additional major updates include a brand new roof and vinyl siding. This property also offers natural gas heating , central air conditioning , underground utilities , a one-car garage and basement. With generous living space, extensive recent improvements, and a location close to everything Rocky Point has to offer, this home is ready for it's next owner to move right in and enjoy. What are you waiting for?

Amenities

  • beamed ceilings
  • Dishwasher
  • Dryer
  • Electricity Connected
  • Entrance Foyer
  • Gas Oven
  • Microwave
  • Natural Gas Connected
  • Primary Bathroom
  • Stainless Steel Appliance(s)
  • Trash Collection Public
  • Walk Through Kitchen
  • Washer
  • Washer/Dryer Hookup
  • Water Connected

Long Island MLS

All information furnished regarding property for sale, rental or financing is from sources deemed reliable, but no warranty or representation is made as to the accuracy thereof and same is submitted subject to errors, omissions, change of price, rental or other conditions, prior sale, lease or financing or withdrawal without notice. International currency conversions where shown are estimates based on recent exchange rates and are not official asking prices.

All dimensions are approximate. For exact dimensions, you must hire your own architect or engineer.