
Property
| Ownership: | For Sale |
|---|---|
| Type: | Single Family |
| Rooms: | 11 |
| Bedrooms: | 6 BR |
| Bathrooms: | 5½ |
| Lot Size: | 0.2 Acres |
Financials
Listing Courtesy of Houlihan Lawrence Inc.
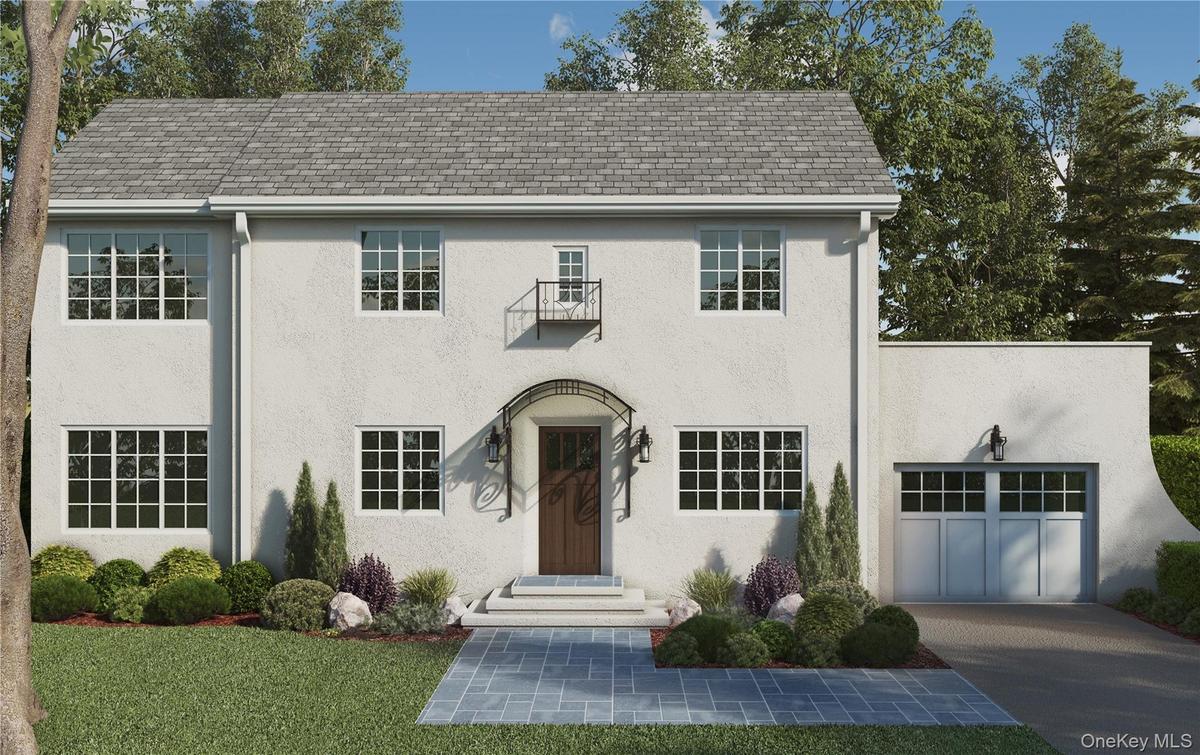
Classic stucco Colonial redefined by a full renovation and remarkable expansion to suit today's contemporary lifestyle.
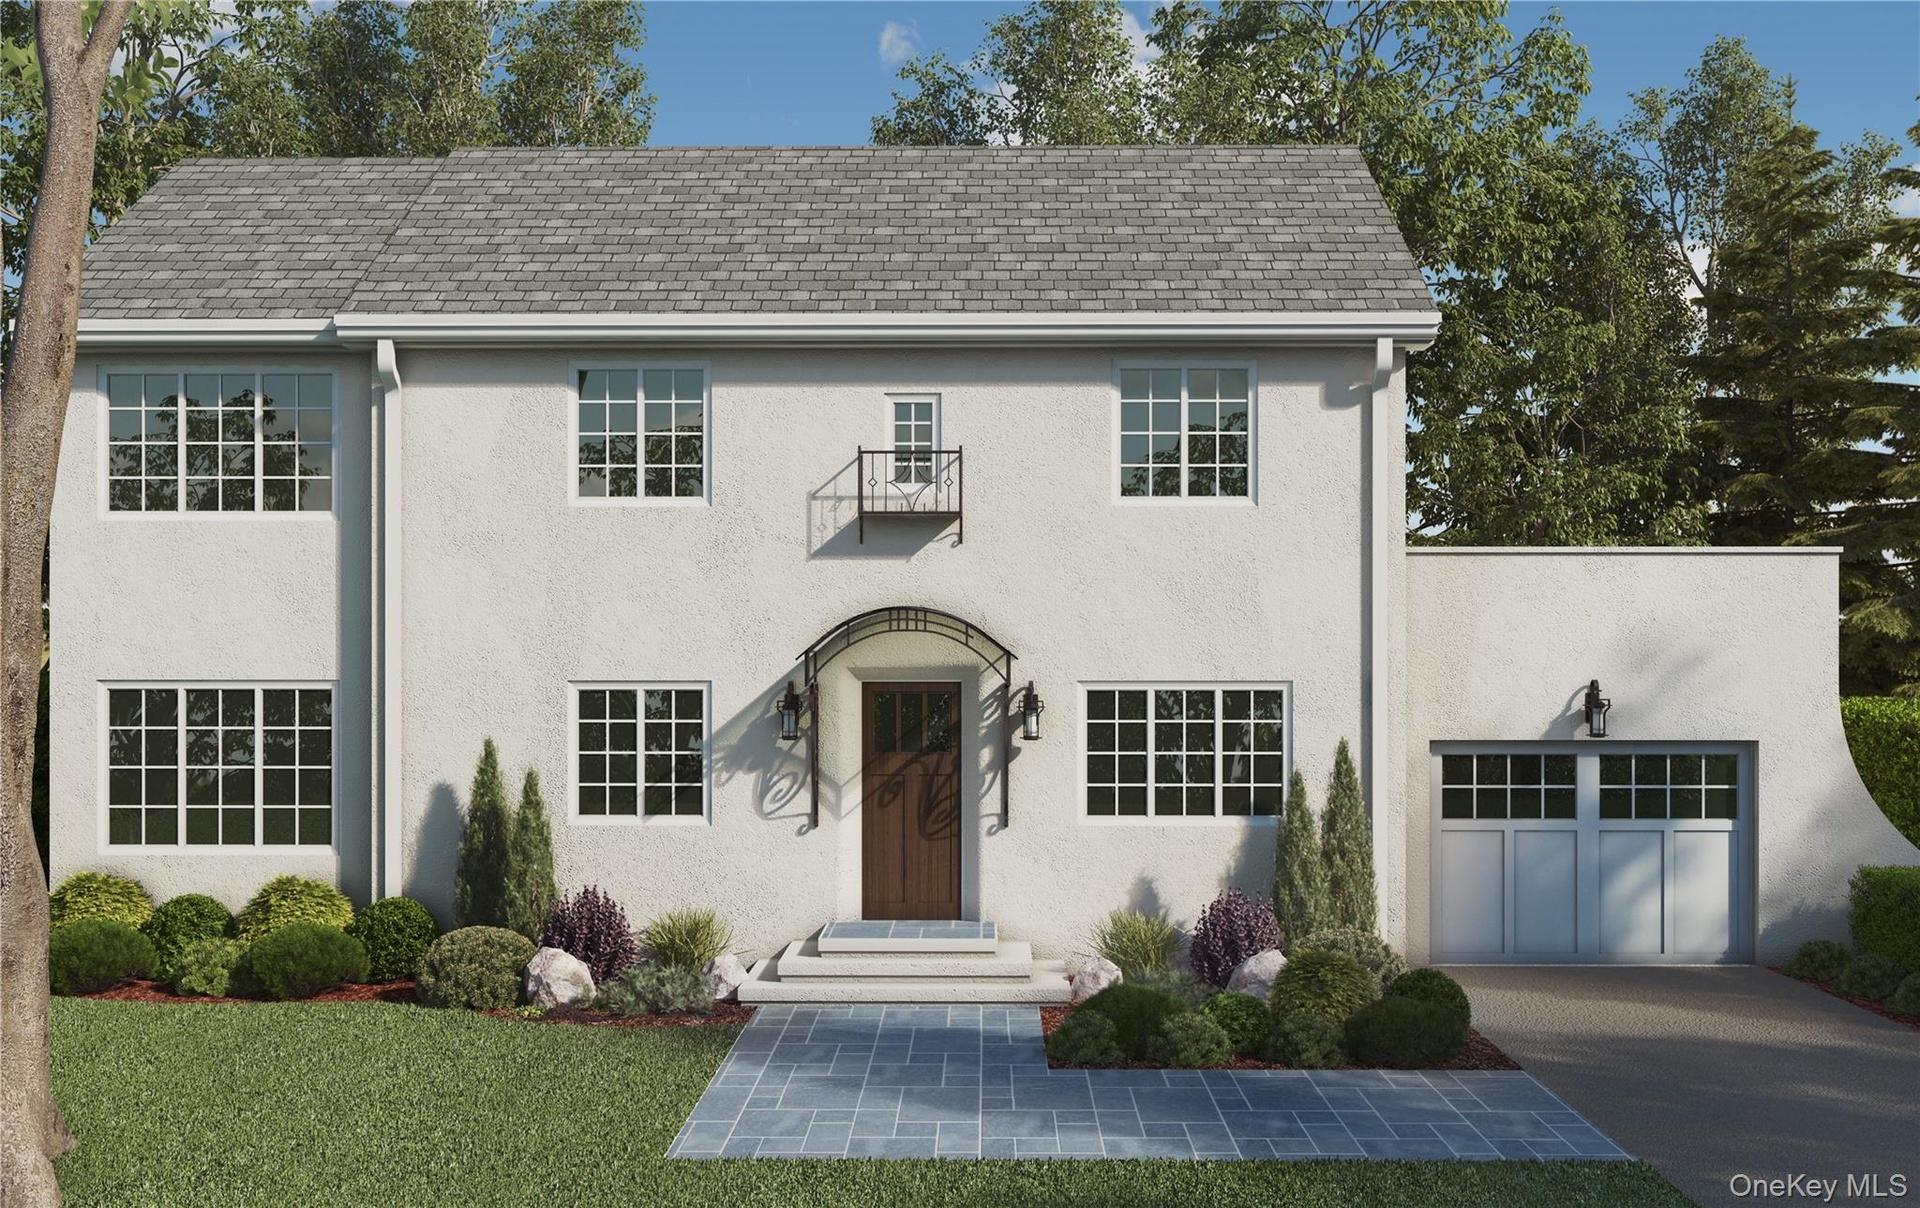
Welcome to 21 Barry Road, Scarsdale where classic Colonial elegance is redefined in an exceptional top to bottom renovation and expansion


Description
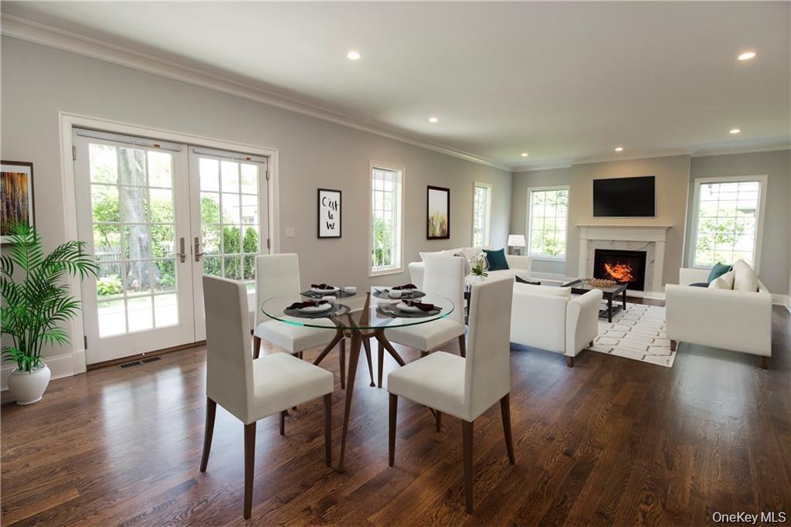
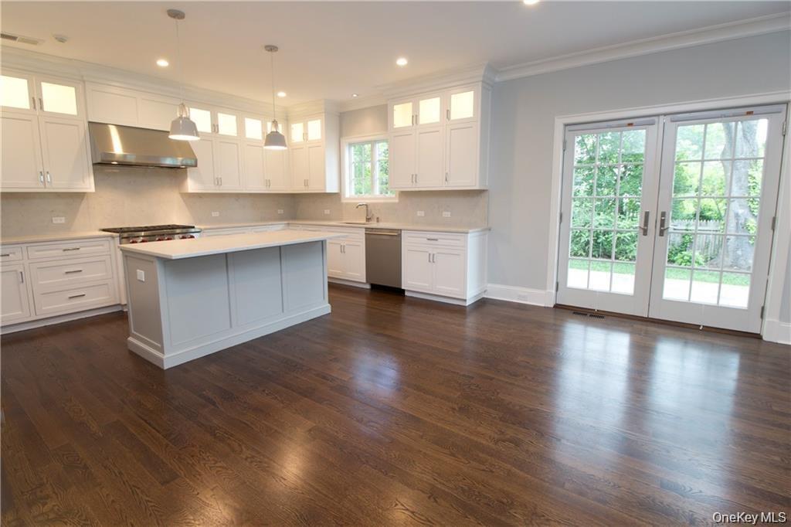
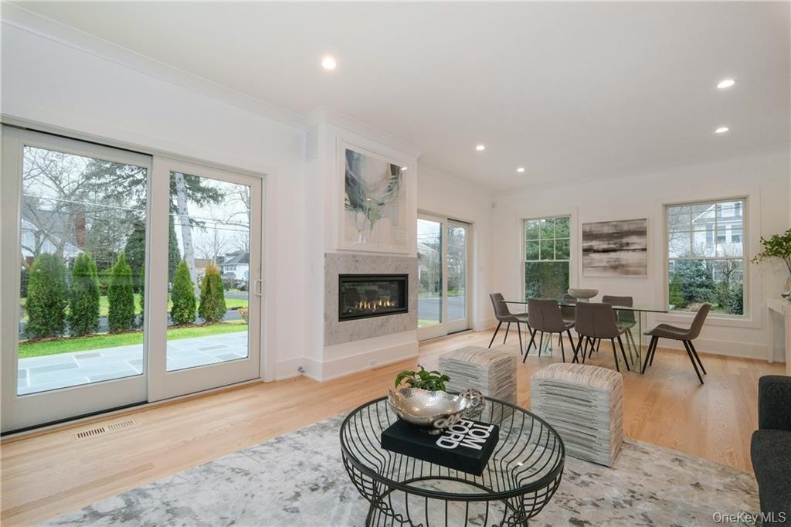
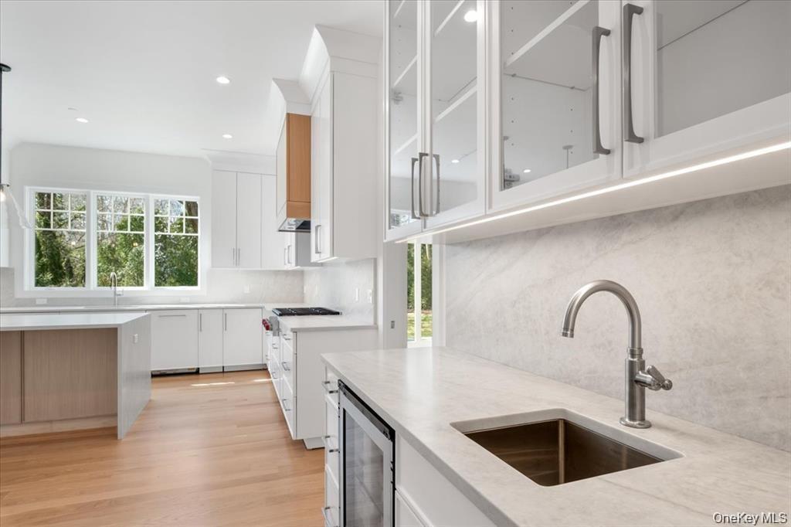
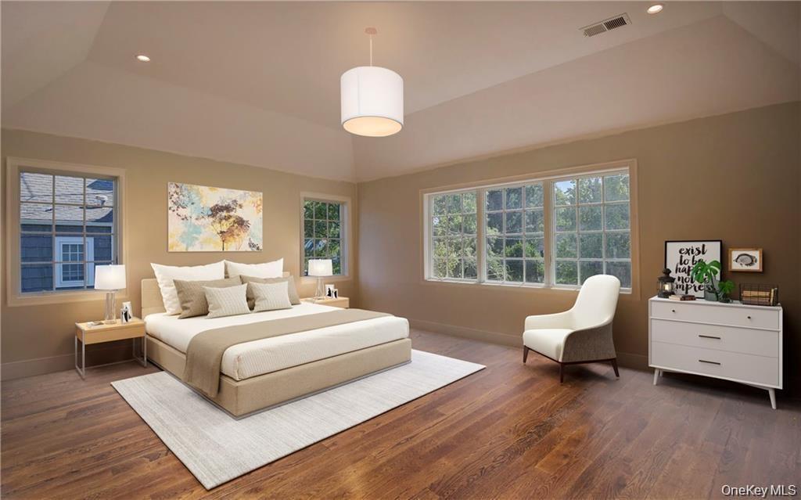
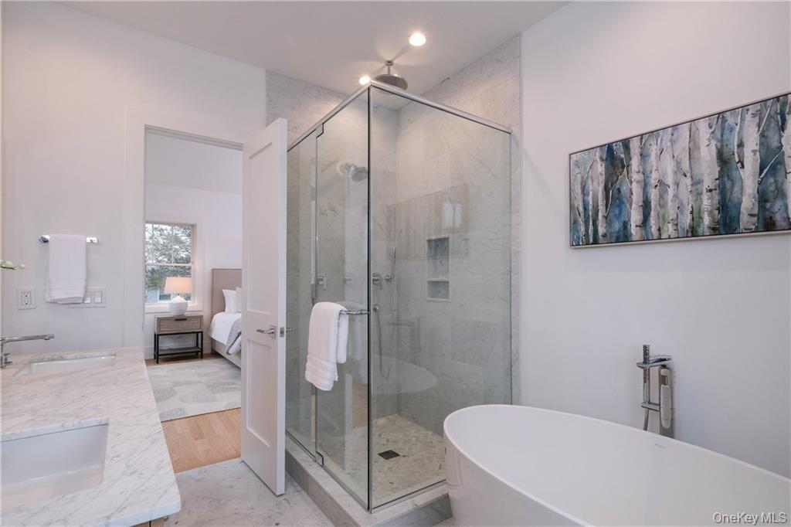
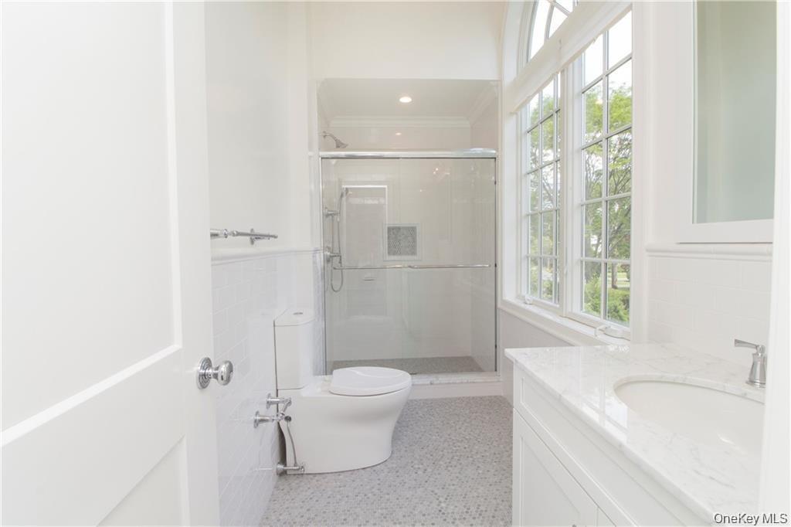
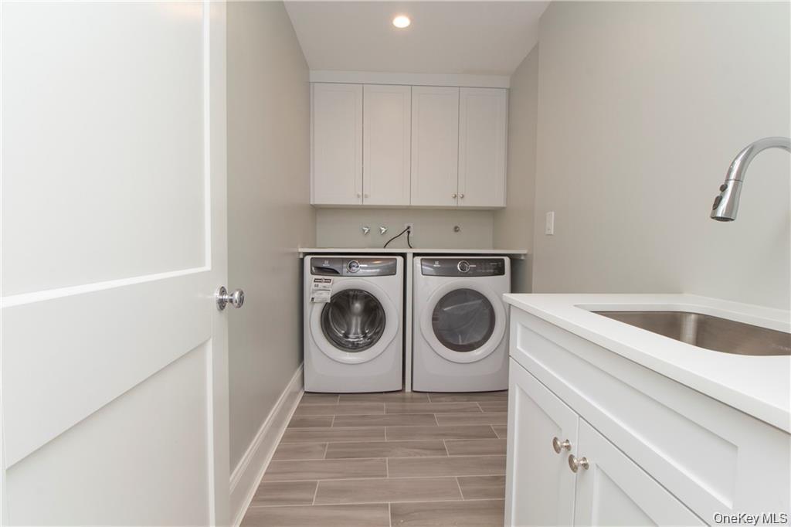
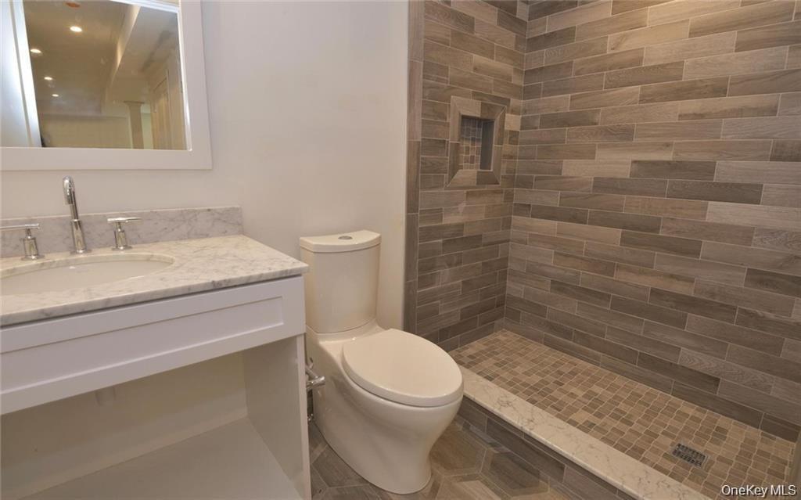
Classic stucco Colonial redefined by a full renovation and remarkable expansion to suit today's contemporary lifestyle. With six bedrooms and five-and-a-half baths, there's room for everyone and their at-home work and leisure pursuits. The choice amenities and versatile layout foster stylish entertaining and comfortable everyday living. Thoughtfully curated features include beautiful hardwood floors, custom millwork, cabinets and mudroom cubbies, designer hardware and lighting, recessed lighting, gas fireplace, luxury baths, central air, central vacuum, convenient second floor laundry, vast lower level recreation space, ample storage, attached garage and more. The first floor bedroom/full bath can shift to serve as a guest suite or home office, if desired. Sweet dreams in the king-size primary bedroom suite upstairs with tray ceiling, sitting area, walk-in closet and luxury bath with double vanity, deep soaking tub and separate shower. The chef's kitchen is expertly outfitted with premium stainless appliances, center island with pendant lighting, coveted walk-in pantry and butlers pantry with sink and beverage cooler adjacent to the dining room. The fireplace serves as a focal point of the open plan kitchen and family room "great room." Sliders to the bluestone patio (with dedicated gas line for the BBQ) seamlessly integrate the indoor living space with the level backyard, professionally landscaped for privacy. The finished lower level offers space for recreation, exercise and hobbies in addition to a bedroom/full bath which can serve as a second home office, if needed. Close to Edgewood Elementary School, parks, playground, shops, restaurants and transport. Come enjoy the exceptional craftsmanship and attention to detail throughout by one of Scarsdale's finest builders. Welcome home!
Amenities
- Dishwasher
- Dryer
- Family Room
- Gas
- Gas Cooktop
- Microwave
- Original Details
- Oven
- Refrigerator
- Stainless Steel Appliance(s)
- Underground Utilities
- Washer
- Wine Refrigerator

All information furnished regarding property for sale, rental or financing is from sources deemed reliable, but no warranty or representation is made as to the accuracy thereof and same is submitted subject to errors, omissions, change of price, rental or other conditions, prior sale, lease or financing or withdrawal without notice. International currency conversions where shown are estimates based on recent exchange rates and are not official asking prices.
All dimensions are approximate. For exact dimensions, you must hire your own architect or engineer.
