PALM HARBOR, FL 34683

Property

Ownership: Fee Simple
Type: Single Family
Bedrooms: 3 BR
Bathrooms: 2
Pets: Pets Allowed
Lot Size: 0.3 Acres

Financials

Price:$650,000
Annual Taxes:$8,761
Common charges:$60
888 Biscayne Blvd # Unit CU9 Miami, FL 33132
Listing Courtesy of KELLER WILLIAMS SOUTH TAMPA

WATERFRONT and Deep Water Access !
Set on an impressive 11,800-square-foot (.27-acre) corner property spanning one full lot plus half of the adjoining lot, this 3-bedroom, 2-bath Palm H

Set on an impressive 11,800-square-foot (.27-acre) corner property spanning one full lot plus half of the adjoining lot, this 3-bedroom, 2-bath Palm H

Set on an impressive 11,800-square-foot (.27-acre) corner property spanning one full lot plus half of the adjoining lot, this 3-bedroom, 2-bath Palm H
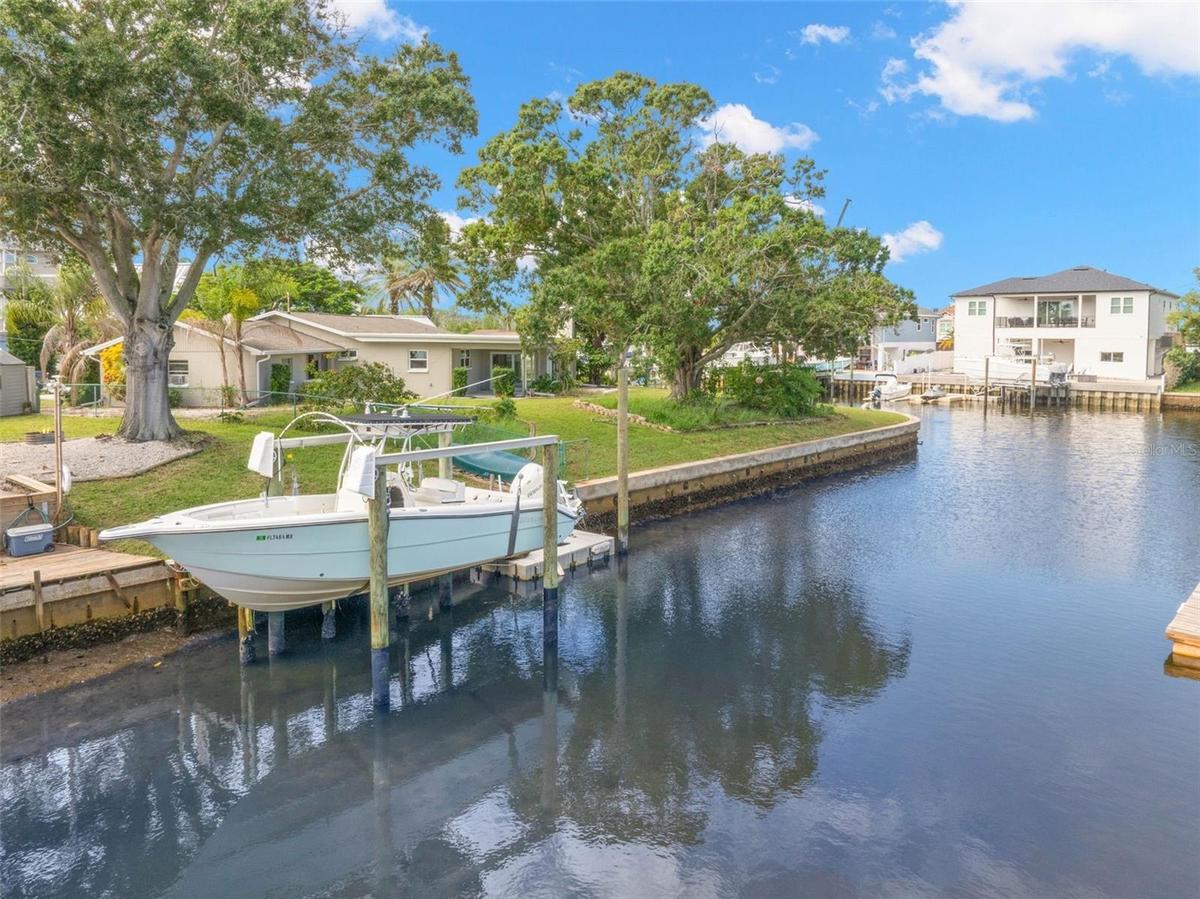
Set along a saltwater canal with Gulf access and no fixed bridges, the property’s 10,000-pound boat lift puts you just steps from getting out on the w
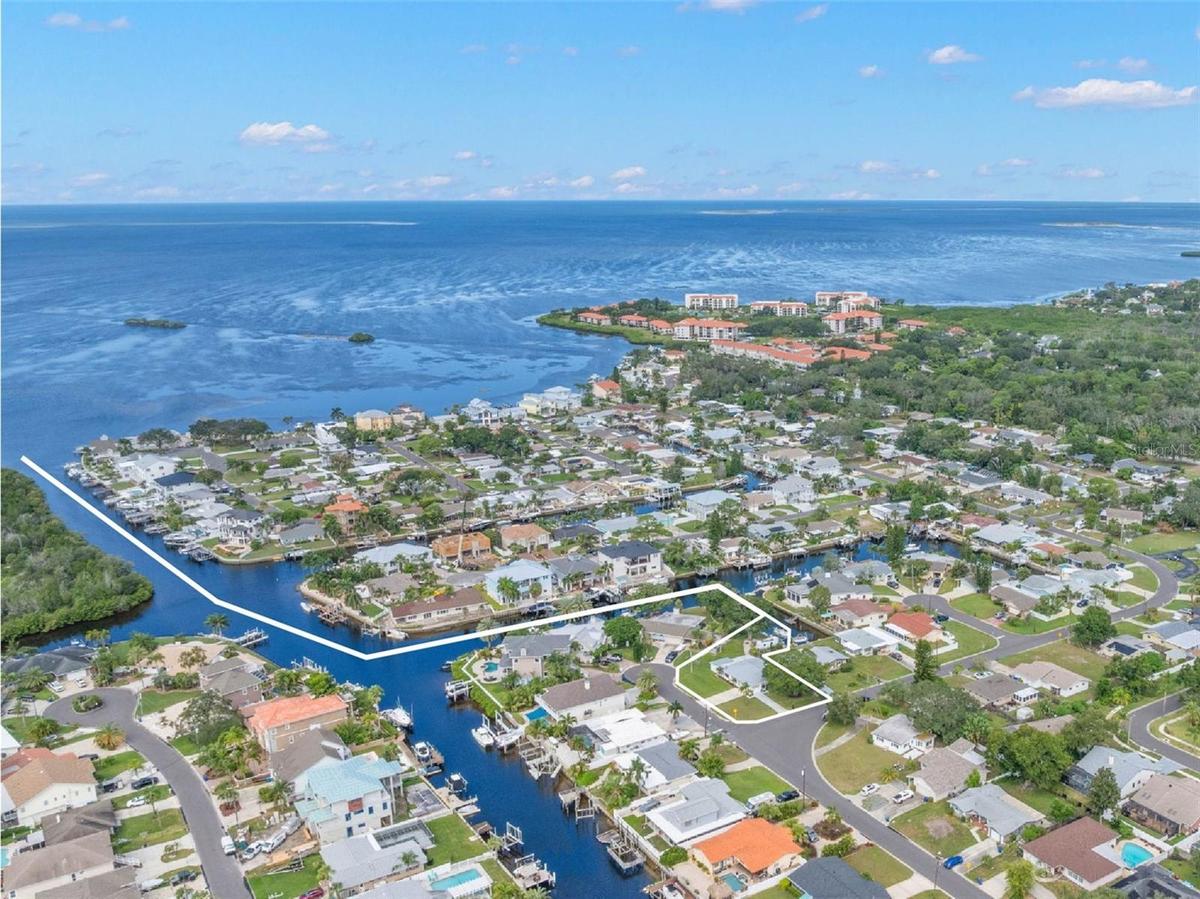
A sweeping aerial view puts the waterfront setting in perspective, showing Baywood Village’s canal system winding toward the open Gulf of Mexico — a s
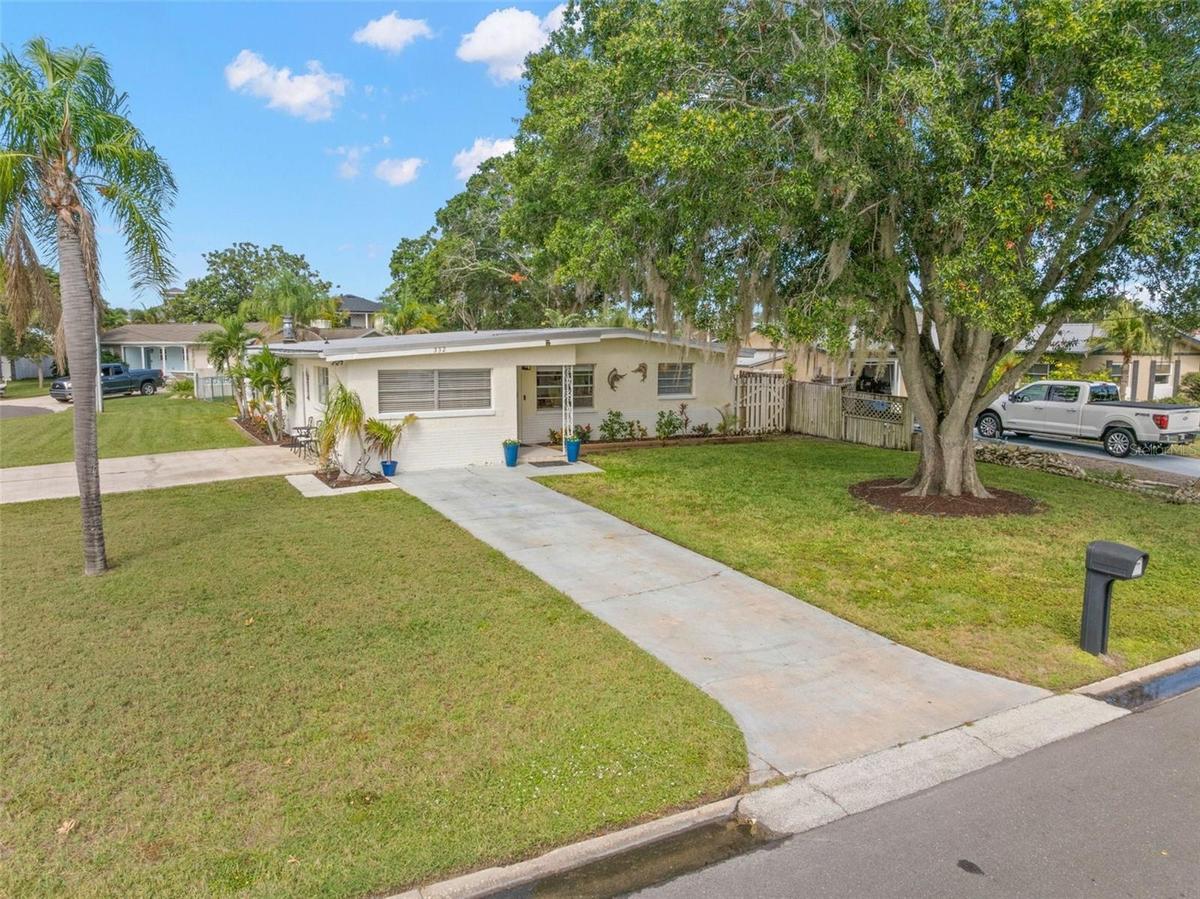
An elevated view highlights the home’s generous 11,800-square-foot corner setting, with a broad lawn, long driveway, mature shade trees, and the extra
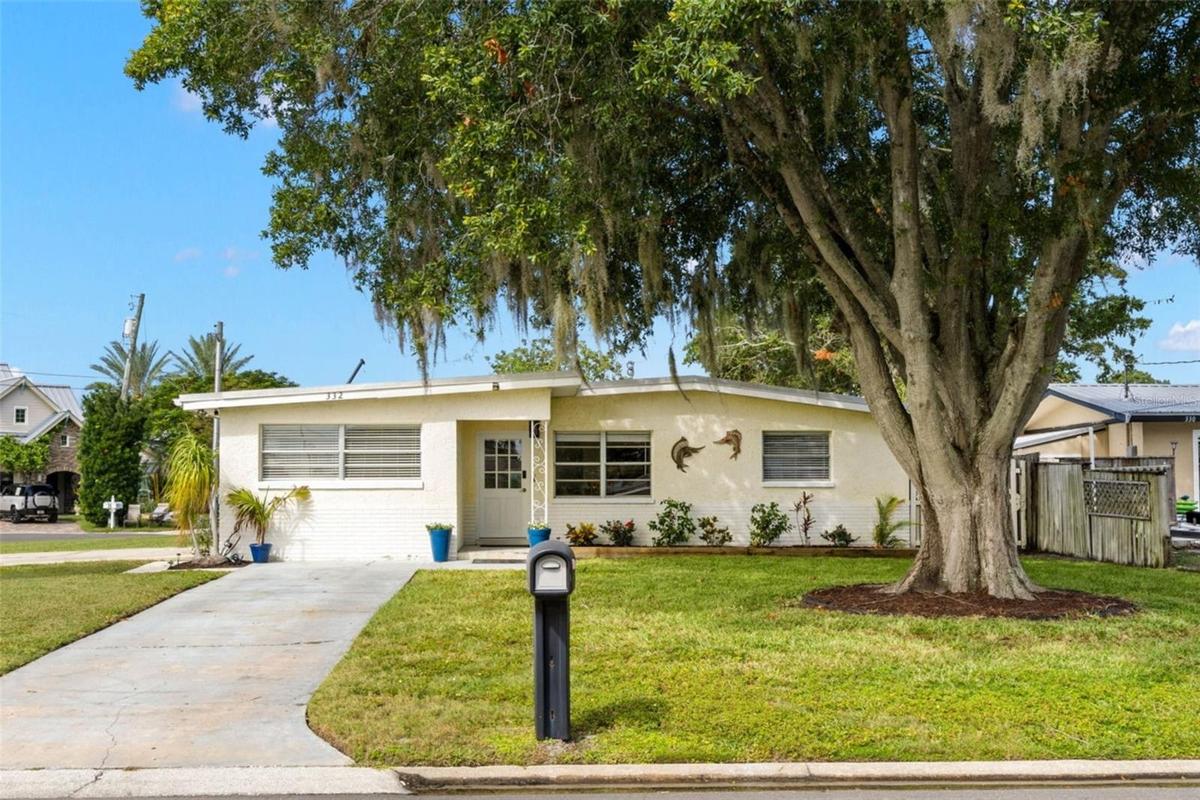
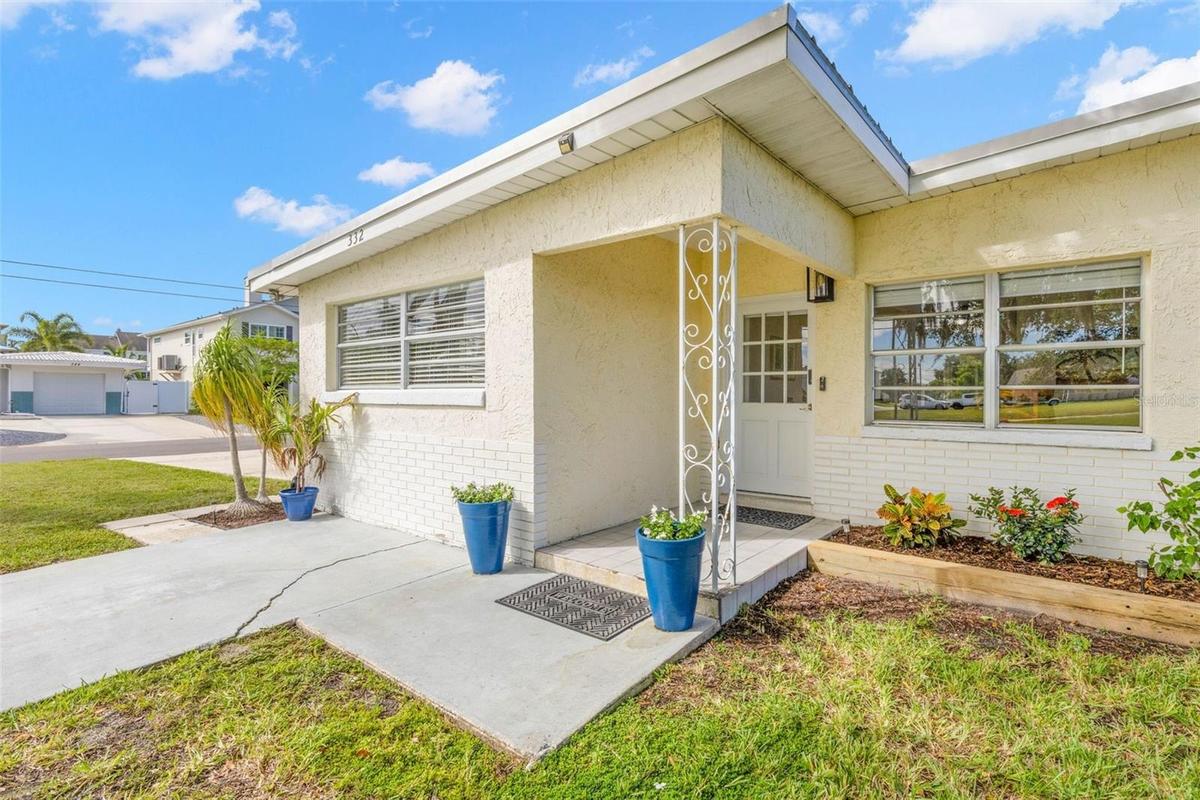
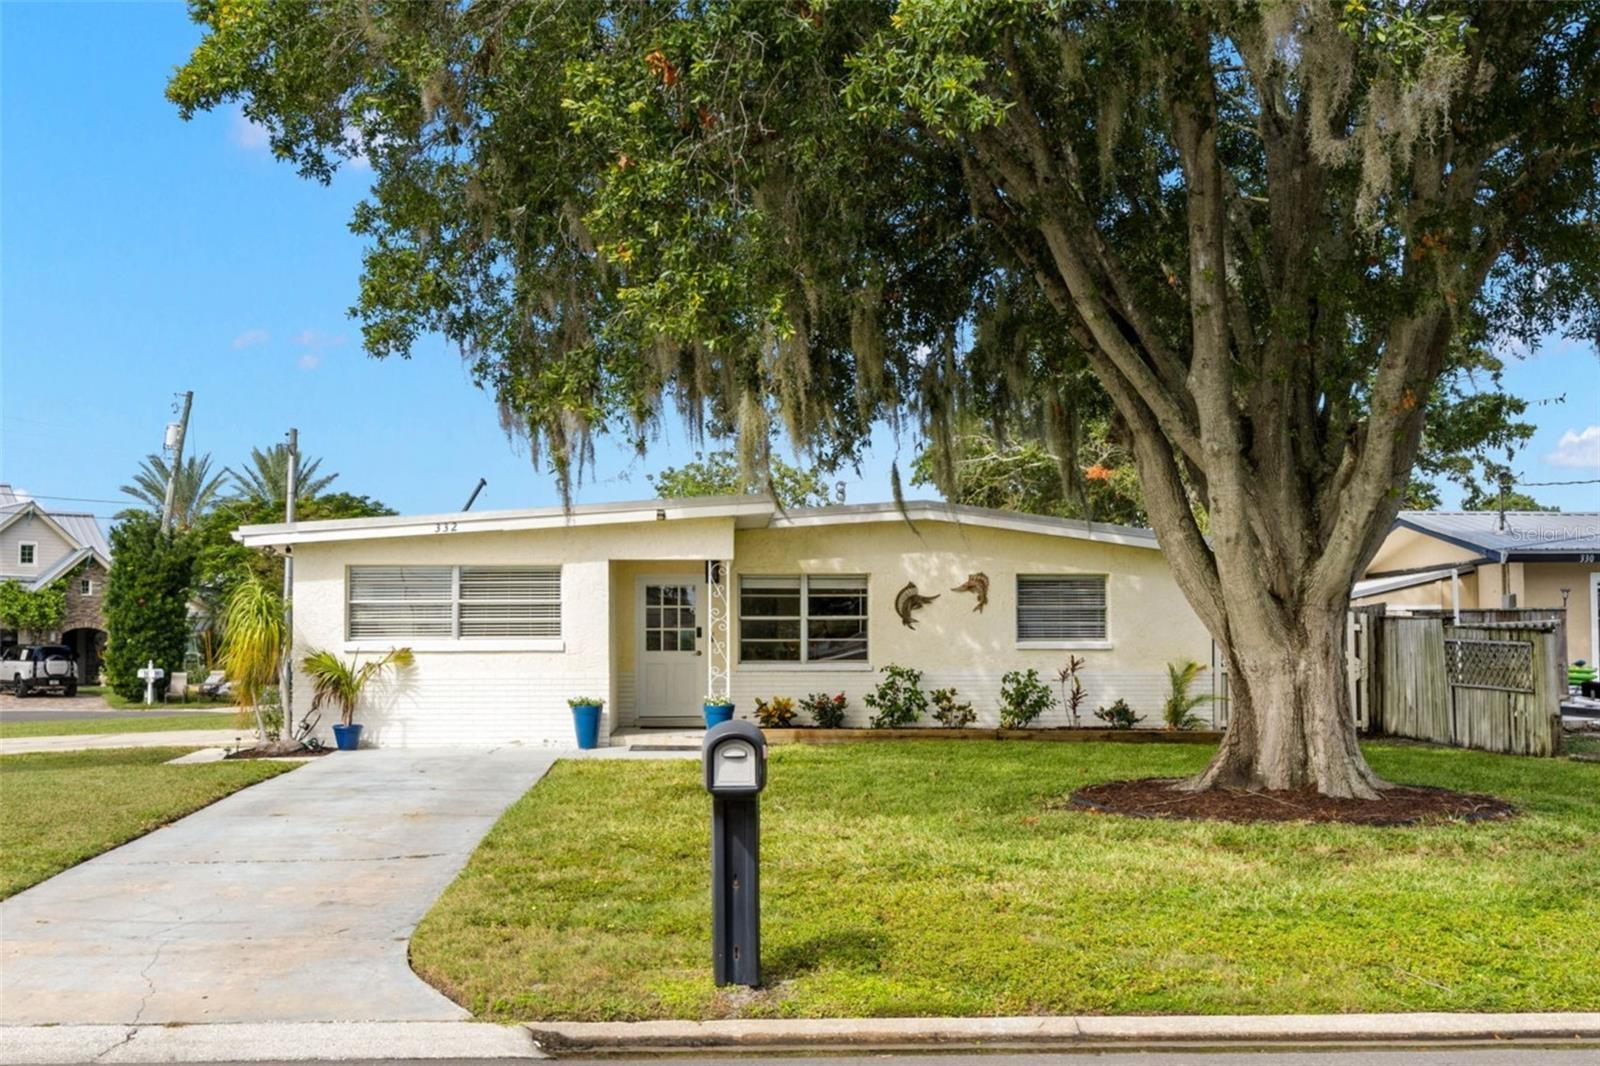
A covered front entry with classic decorative ironwork, bright planters, and a raised garden bed adds a cheerful welcome, while broad front windows br
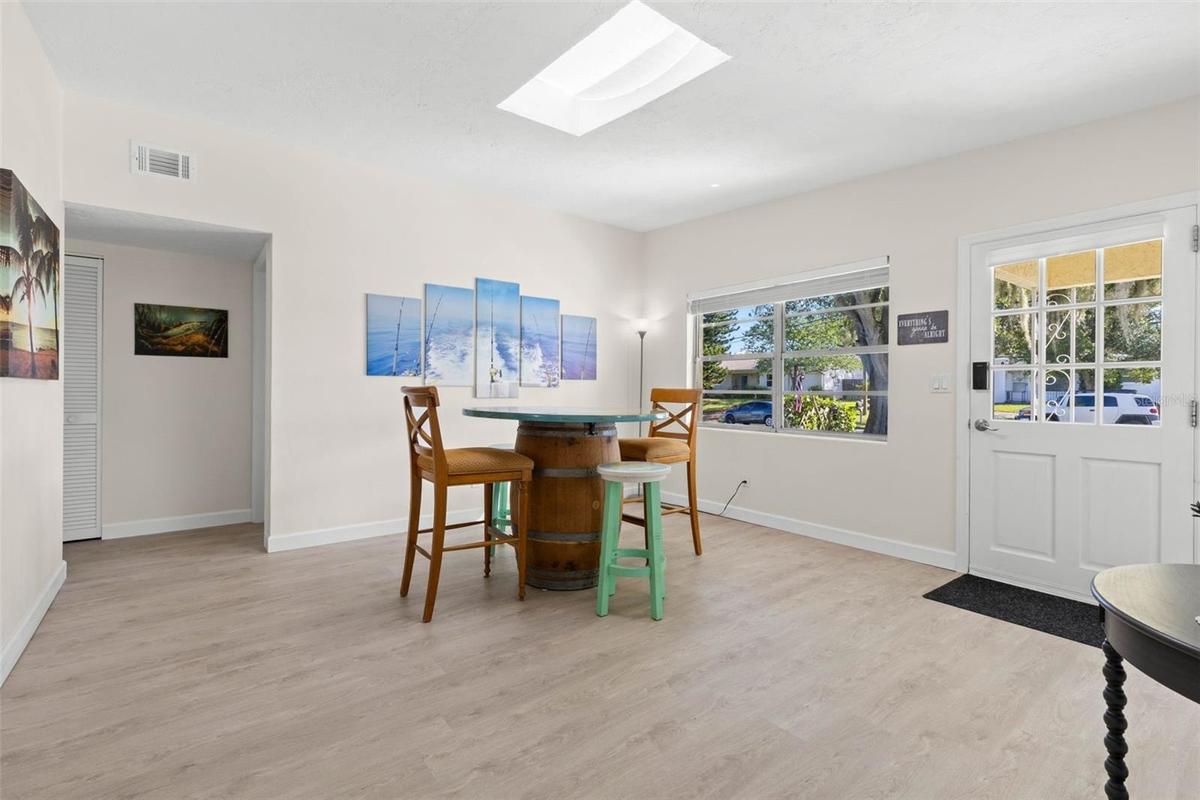
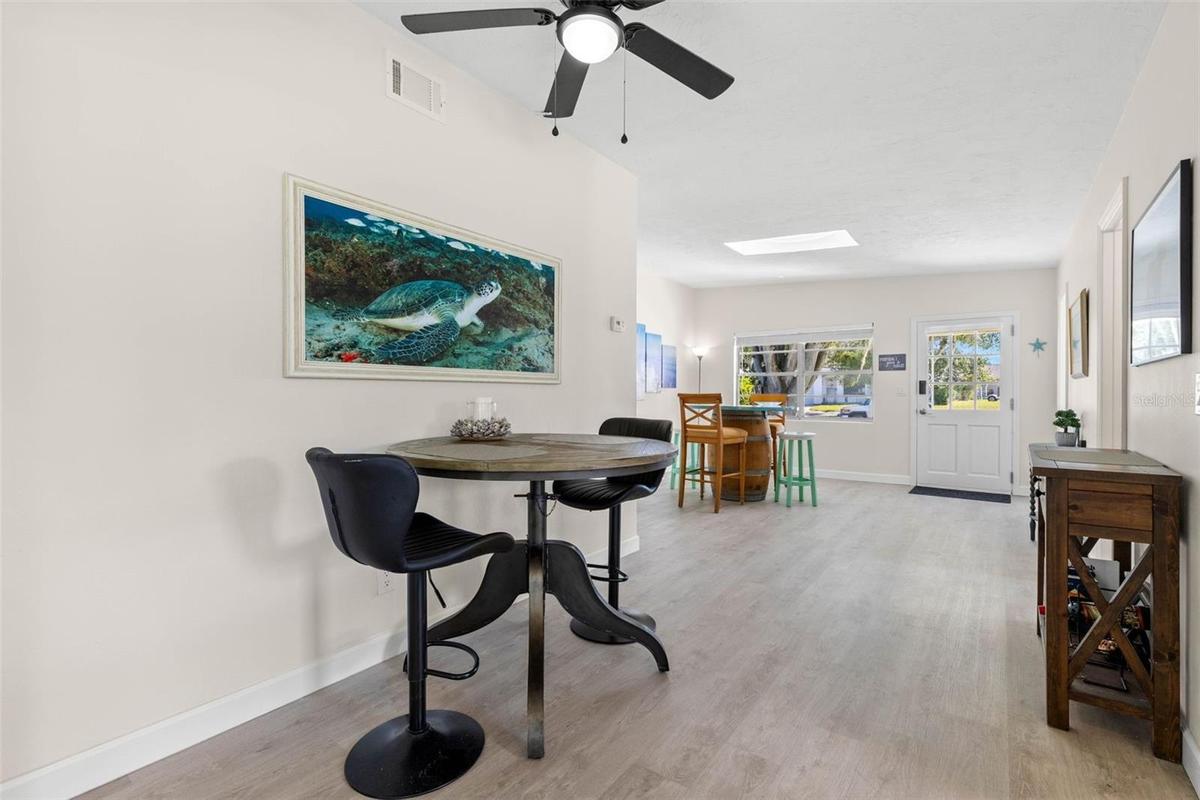
Step inside to a bright, open dining area with 2025 luxury vinyl plank flooring, a skylight overhead, and broad front windows that fill the space with
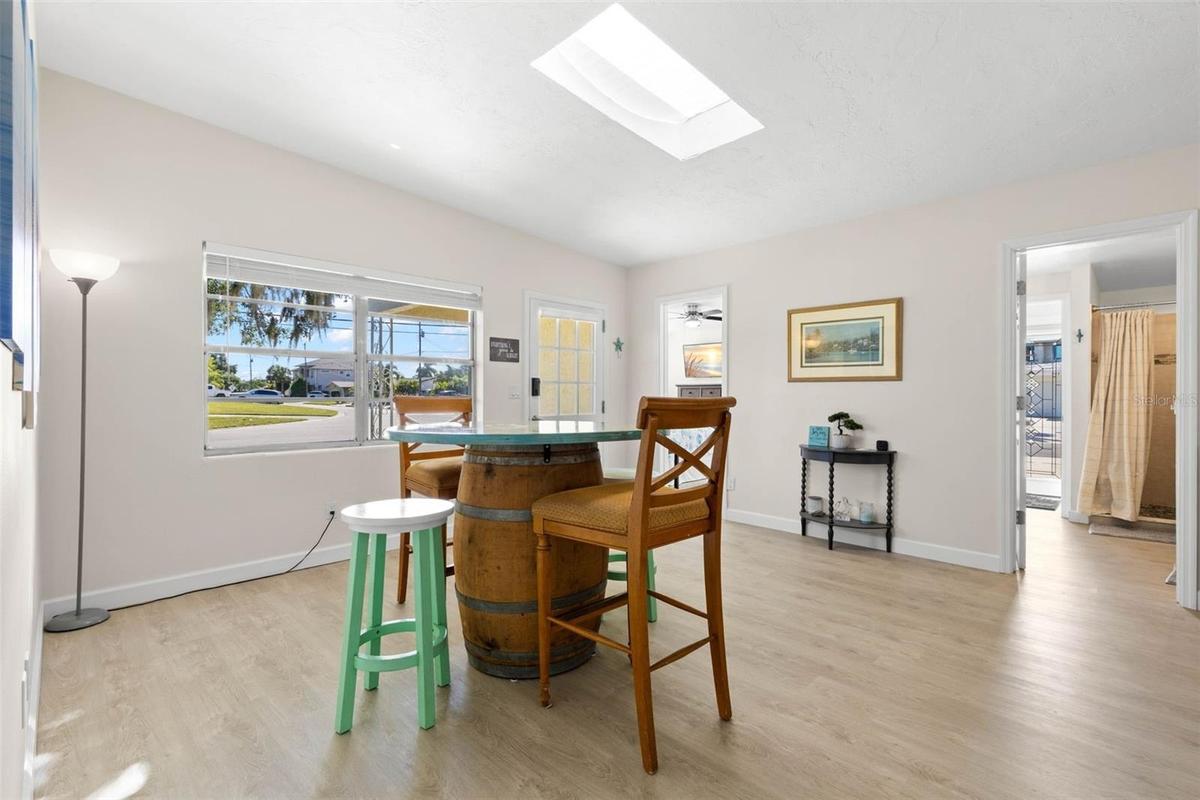
The bright dining area features 2025 luxury vinyl plank flooring, a skylight overhead, broad front windows, and plenty of room for everyday meals or e
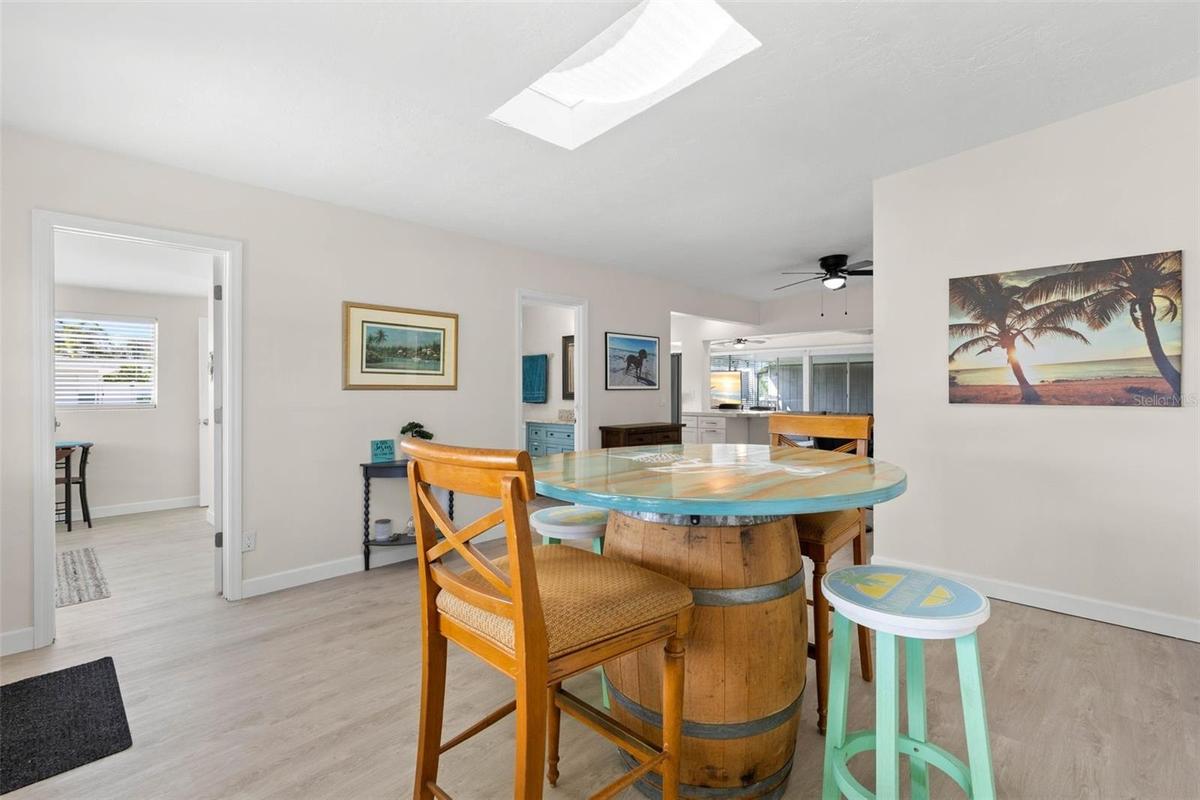
The spacious dining area is filled with natural light from the skylight and flows easily into the adjoining kitchen and living spaces, with 2025 luxur
A flexible casual dining area features neutral tones, 2025 luxury vinyl plank flooring, and a ceiling fan, with an open layout that easily accommodate
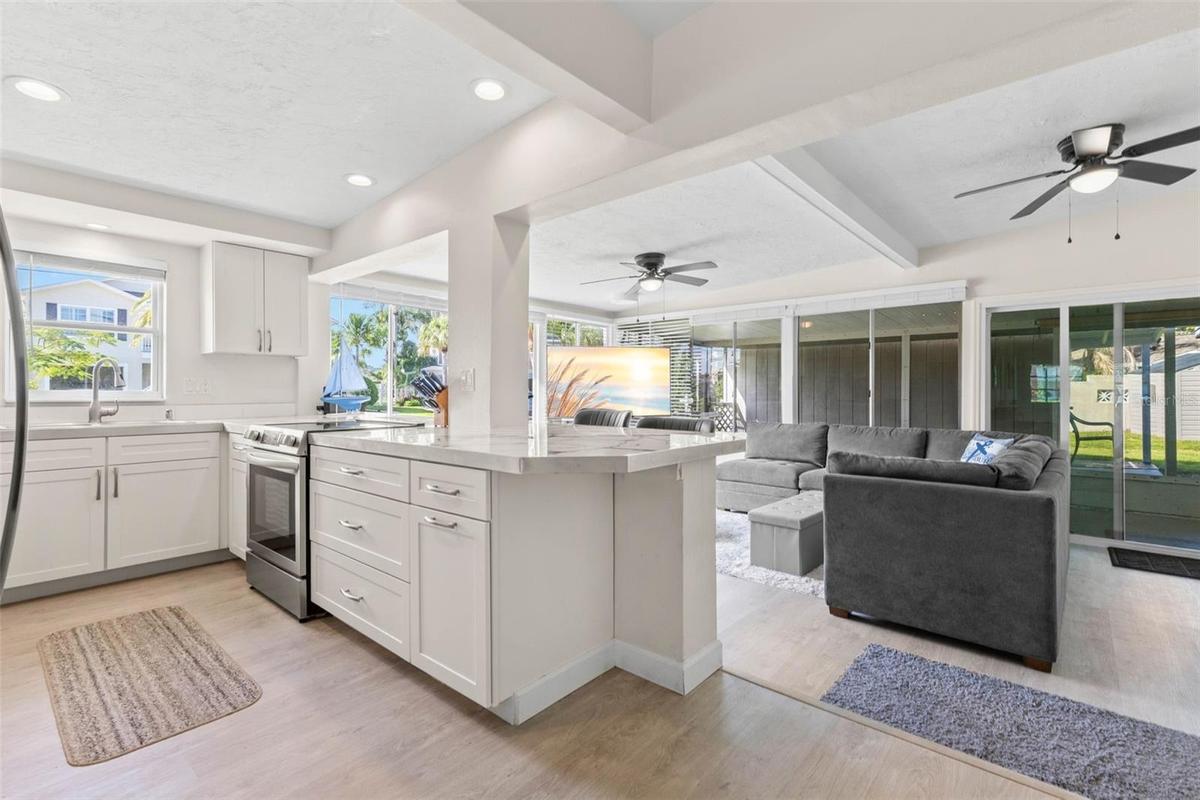
The updated kitchen (2025) opens directly to the living area and features crisp white cabinetry, stainless steel appliances, abundant counter space, r
The updated kitchen (2025) pairs crisp white cabinetry and stainless steel appliances with expansive counter space and a wraparound breakfast bar that
The updated kitchen (2025) showcases dramatic stone-look countertops, white Shaker-style cabinetry, stainless steel appliances, recessed lighting, and
The spacious living area features dual ceiling fans, a soft neutral color palette, and 2025 luxury vinyl plank flooring, with an open connection to th
Expansive windows flood the living room with natural light, while the open connection to the updated kitchen, breakfast bar, ceiling fan, and fireplac
The spacious living room offers dual ceiling fans, luxury vinyl plank flooring, (2025) and a cozy fireplace, while a wall of windows and glass doors b
A dedicated utility and storage room keeps household essentials organized with extensive wire shelving and a water heater (2025) tucked neatly to one
The screened lanai opens directly to the backyard, creating a generous covered space for dining, lounging, or entertaining, with easy access to the la
A spacious screened lanai extends across the rear of the home, offering plenty of covered space for relaxing, dining, and enjoying the backyard.
The extended side yard adds exceptional flexibility with room for RV, boat, or trailer parking, while a gravel gathering area with a fire pit sits ben
Boating starts in your own backyard, with canal frontage, private dockage, a boat lift, and direct access toward the Gulf—all just steps from the lawn
The canal frontage is equipped for easy days on the water, with a 10,000-pound boat lift, wooden dock, railed access walkway, waterside storage, and a
The waterfront setup is ready for serious boating, with a substantial wooden dock, 10,000-pound boat lift with davits, waterside storage, and a conven
The generously sized primary bedroom feels bright and airy with multiple windows, a skylight overhead, neutral tones, and luxury vinyl plank flooring
The primary bedroom offers exceptional space for both sleeping and lounging, with multiple windows, a skylight, neutral tones, and luxury vinyl plank
The spacious primary bedroom easily accommodates a king-size bed and a dedicated sitting area, with multiple windows, a skylight, neutral tones, and l
A well-organized walk-in closet in the primary suite offers built-in shelving, double hanging space, and plenty of room to keep clothing and accessori
The remodeled primary bath (2025) features a wide gray vanity with abundant drawer storage, a sleek white countertop, oversized mirror, and contempora
The remodeled primary bath (2025) pairs a wide gray vanity and sleek white countertop with a tiled tub/shower surround, rainfall showerhead, handheld
A bright secondary bedroom, currently used as a home office, offers two windows, a skylight, ceiling fan, neutral tones, and luxury vinyl plank floori
The third bedroom features two walls of windows, a ceiling fan, neutral tones, and luxury vinyl plank flooring (2025), with enough space for both slee
The third bedroom includes a wide closet, large window, ceiling fan, neutral finishes, and luxury vinyl plank flooring (2025), with plenty of room for
The updated second bath (2019) adds a splash of personality with a turquoise vanity, stone-look countertop, framed mirror, modern lighting, and plenty
The updated second bath features a turquoise vanity with granite countertop, framed mirror, modern lighting, and a tiled walk-in shower with built-in
A dedicated laundry room keeps everyday chores tucked neatly away, with a full-size washer and dryer, overhead cabinetry for storage, and convenient a
The spacious screened lanai offers a long stretch of covered outdoor living space with plenty of room for dining, lounging, and gathering while stayin
A dedicated workshop offers serious utility with abundant shelving, a long workbench, overhead storage, lighting, and plenty of room for tools, fishin
The oversized side yard offers dedicated space for RV, boat, or trailer parking, along with a gravel picnic area beneath a mature shade tree—another b
The oversized 11,800-square-foot (.27-acre) property continues into a broad backyard with generous lawn space, fencing for added separation, and plent
A straight-down aerial view highlights the property from street to canal, showing the generous yard, long driveway, screened lanai, RV parking area, a
An aerial view shows just how much this property offers, with a broad backyard, RV parking area, screened lanai, workshop/storage space, and plenty of
An aerial view showcases the property’s waterfront lifestyle, with a 10,000-pound boat lift, wooden dock and floating dock along the canal, plus gener
An aerial view showcases Baywood Village’s network of saltwater canals and the home’s close-to-the-water setting, with direct Gulf access from the nei
A dramatic aerial view captures Baywood Village’s interconnected canal system and the boating lifestyle that defines the neighborhood, with waterfront
magnificent mature oak anchors the broad front lawn, while the home’s corner setting creates a wonderful sense of space and separation from neighborin
Set on a generous 11,800-square-foot corner property at the end of a cul-de-sac, the home enjoys a broad front lawn, mature shade tree, and plenty of
Floor Plan
Set on an impressive 11,800-square-foot (.27-acre) corner property spanning one full lot plus half of the adjoining lot, this 3-bedroom, 2-bath Palm HSet along a saltwater canal with Gulf access and no fixed bridges, the property’s 10,000-pound boat lift puts you just steps from getting out on the wA sweeping aerial view puts the waterfront setting in perspective, showing Baywood Village’s canal system winding toward the open Gulf of Mexico — a sAn elevated view highlights the home’s generous 11,800-square-foot corner setting, with a broad lawn, long driveway, mature shade trees, and the extraA covered front entry with classic decorative ironwork, bright planters, and a raised garden bed adds a cheerful welcome, while broad front windows brStep inside to a bright, open dining area with 2025 luxury vinyl plank flooring, a skylight overhead, and broad front windows that fill the space withThe bright dining area features 2025 luxury vinyl plank flooring, a skylight overhead, broad front windows, and plenty of room for everyday meals or eThe spacious dining area is filled with natural light from the skylight and flows easily into the adjoining kitchen and living spaces, with 2025 luxurA flexible casual dining area features neutral tones, 2025 luxury vinyl plank flooring, and a ceiling fan, with an open layout that easily accommodateThe updated kitchen (2025) opens directly to the living area and features crisp white cabinetry, stainless steel appliances, abundant counter space, r

Description

WATERFRONT and Deep Water Access! No fixed bridges between this backyard and the Gulf of Mexico. Saltwater canal frontage, a 10,000-pound boat lift, and a 0.27 acre corner property spanning one-and-a-half lots at the end of a Baywood Village cul-de-sac. The expansive property makes room for multiple cars, Boat/RV parking, and future pool with still room for the dog to run. This 3-bedroom, 2-bath Palm Harbor home has updates to match! Recent updates include: New kitchen cabinets (2025) and kitchen appliances (2025), the primary bathroom was fully remodeled (2025), and a new A/C (2025), water heater (2025), luxury vinyl plank flooring (2025), and Roof (2016). The living room has two ceiling fans, walls of windows, and glass doors that keep the screened lanai and backyard in view. It opens straight into the kitchen: white cabinetry, updated tile countertops, stainless appliances, recessed lighting, and a wraparound breakfast bar. Between the dining area and a second casual space, there's room for a big table, a breakfast nook, or a desk. The split floor plan offers a comfortable split between the 3 bedrooms. The primary bedroom fits a king bed and a sitting area, with 2 skylights, multiple windows, and dual walk-in closet with built-in organization. The remodeled primary bath(2025) has a wide gray vanity with plenty of drawers and a tiled tub/shower with rainfall and handheld showerheads. The 2nd bedroom/bathroom has a separate side entrance which offers short-term rent potential (owner has rented in the past for $100+/night). The 2nd bath, fully updated in 2019, has more personality: a turquoise vanity and a tiled walk-in shower with a built-in bench. The 3rd bedrooms work for guests, an office, or the hobby that has outgrown the dining table. The home has a full laundry room with overhead cabinets and a separate utility/storage room for extra storage. A screened lanai runs across the full width of the house. Beyond it, a double gate opens to RV, boat, or trailer parking, along with mature shade trees, a gravel fire-pit area, outdoor storage, and a (10x16) workshop with a workbench, shelving, and lighting, plus room for the tools, the tackle, and the half-finished projects. A 2nd shed (8x10) is in the backyard perfect for yard equipment and other storage needs. Then there's the water! You get about 60 feet of seawall, a wooden dock plus a floating dock, running water, waterside storage, separate davit perfect if you have Jetskis, and the 10,000-pound lift (installed in 2018) that can fit up to approximately 25ft boat. The boat lift features straps, making it easy to load and unload the boat, even during the occasional low tide and configures to different boats. With no fixed bridges between you and the Gulf, getting out on the water is part of everyday life here, not a weekend production. Location is ideal as well! Downtown Palm Harbor, the Pinellas Trail, Wall Springs Park, Sunset Beach, Fred Howard Park, and the Tarpon Springs Sponge Docks are all close by, with Clearwater, St. Pete, and Tampa within easy reach. Waterfront access, real land, room for the toys, and the big-ticket updates are already done! This home is ready to be called yours!

Amenities

  • Bb Hs Internet Available
  • Blinds
  • Cable Connected
  • Canal Saltwater
  • Ceiling Fans(S)
  • City Limits
  • Corner Lot
  • Dishwasher
  • Disposal
  • Dryer
  • Eat-in Kitchen
  • Electricity Connected
  • Flood Insurance Required
  • Gulf Ocean Partial
  • Kitchen Family Room Combo
  • Landscaped
  • Living Room/Dining Room Combo
  • Microwave
  • Open Floorplan
  • Oversized Lot
  • Paved
  • Primary Bedroom - Main Floor
  • Public
  • Range
  • Refrigerator
  • Sewer Connected
  • Skylights
  • Split Bedroom
  • Storage
  • Street Lights
  • Thermostat
  • Walk-In Closet(s)
  • Washer
  • Water
  • Water Connected
  • Window Treatments

All information furnished regarding property for sale, rental or financing is from sources deemed reliable, but no warranty or representation is made as to the accuracy thereof and same is submitted subject to errors, omissions, change of price, rental or other conditions, prior sale, lease or financing or withdrawal without notice. International currency conversions where shown are estimates based on recent exchange rates and are not official asking prices.

All dimensions are approximate. For exact dimensions, you must hire your own architect or engineer.