
Property
| Ownership: | For Sale |
|---|---|
| Type: | Single Family |
| Rooms: | 9 |
| Bedrooms: | 3 BR |
| Bathrooms: | 3½ |
| Lot Size: | 1.0 Acres |
Financials
Listing Courtesy of William Raveis-New York, LLC
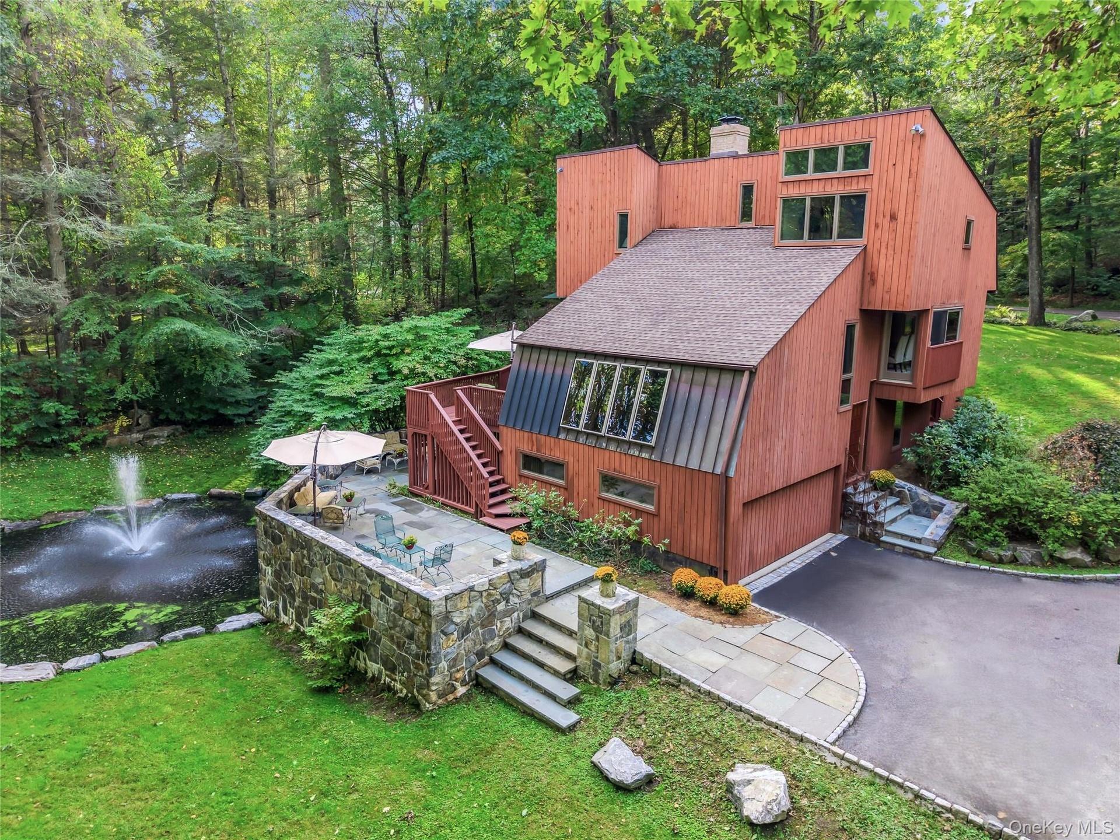
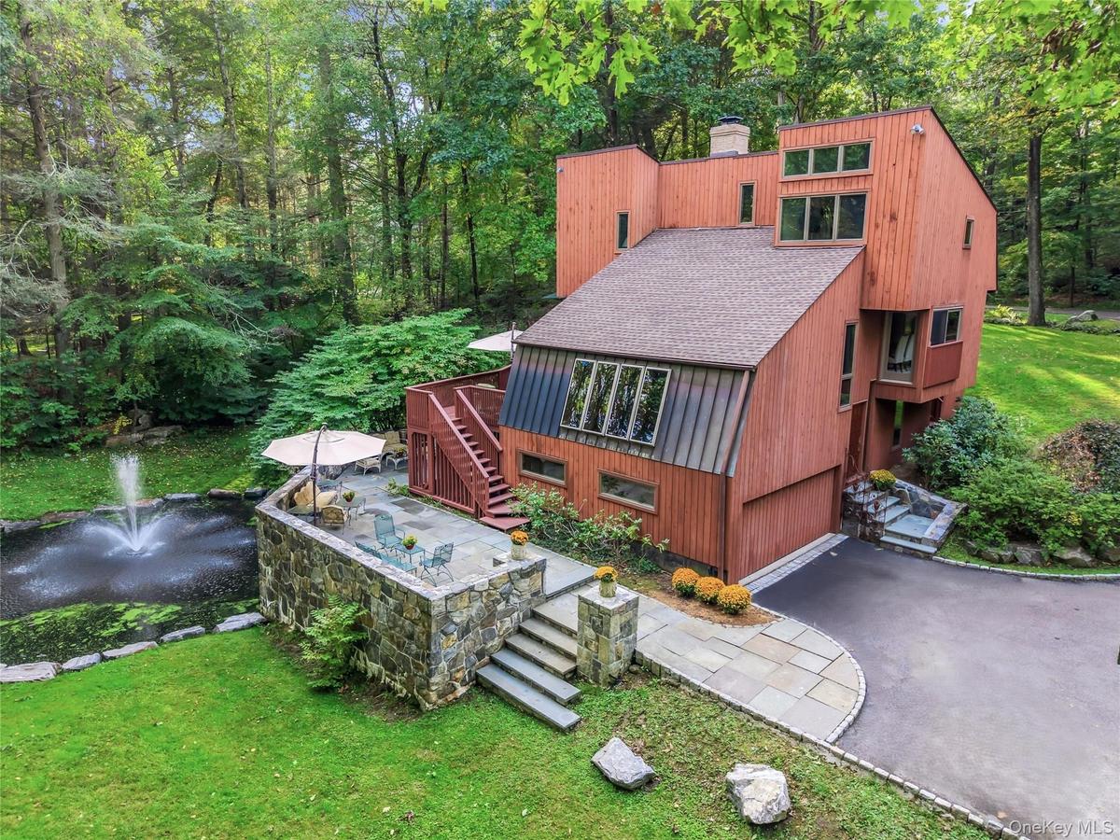
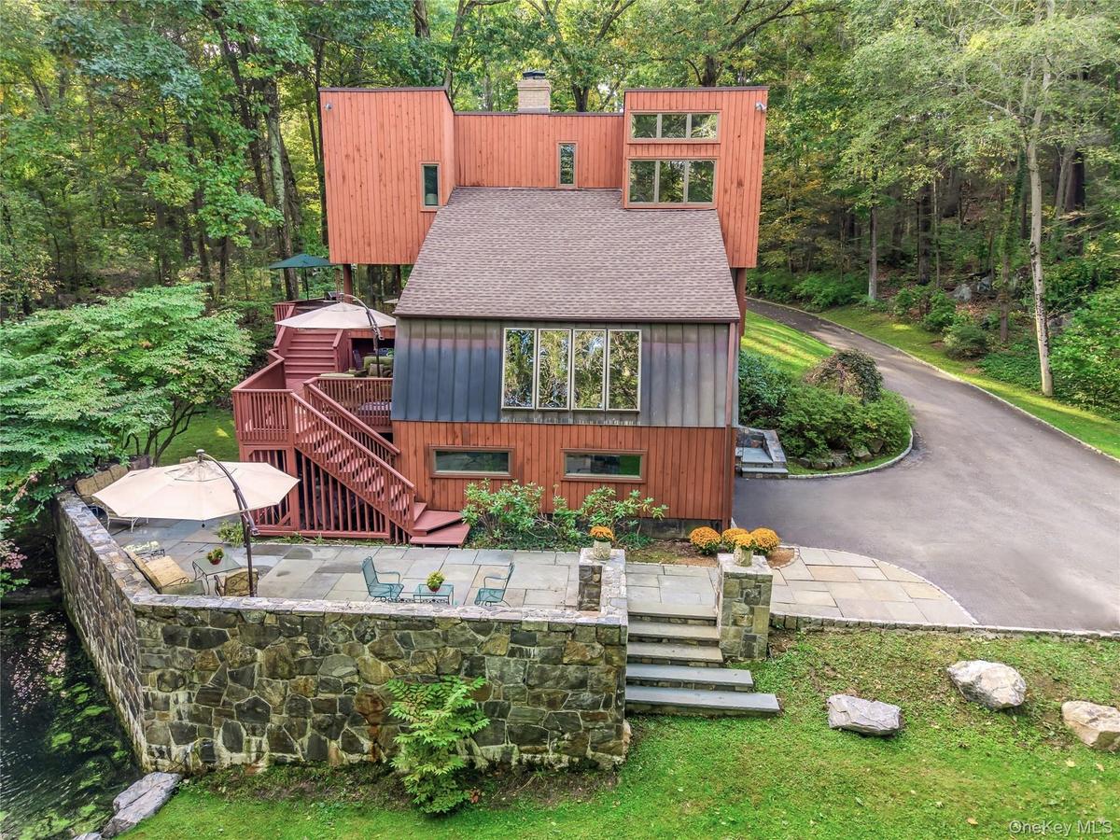
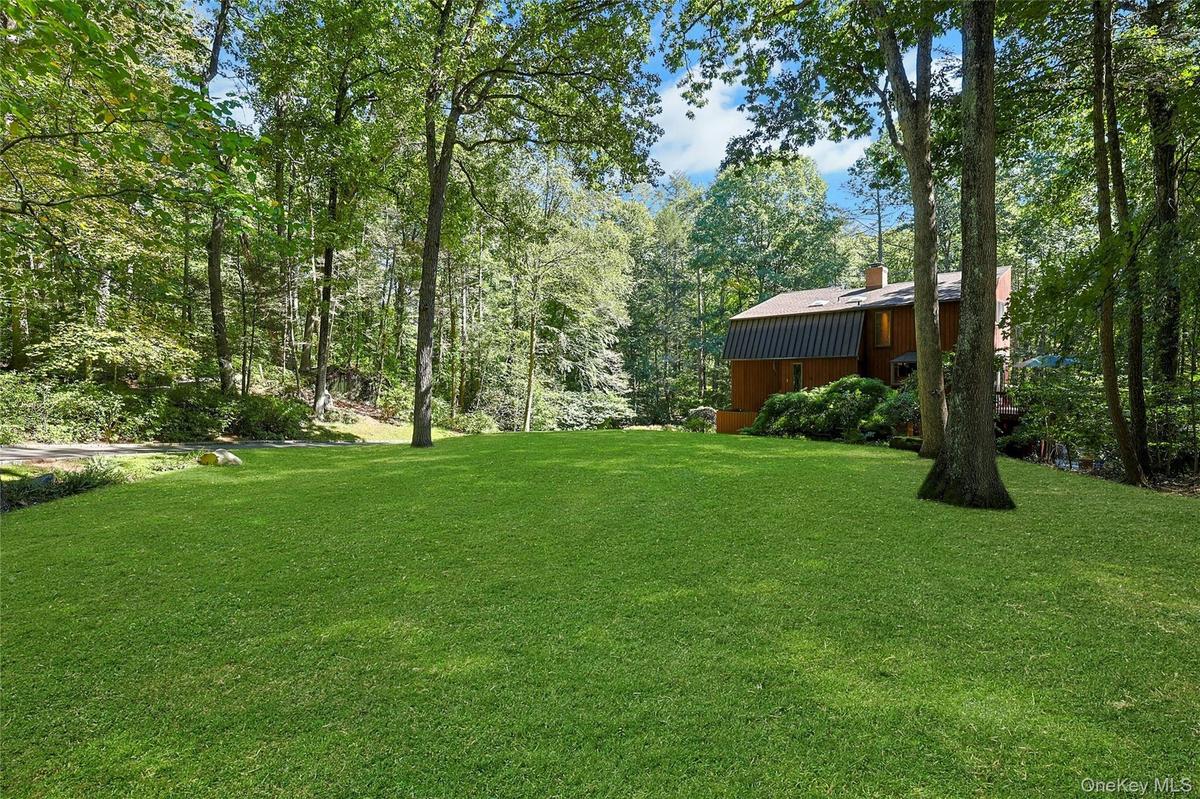
Naturalist's delight ! Cantilevered mid century modern cedar contemporary set on a lushly landscaped acre within a private, enchanting enclave.


Description
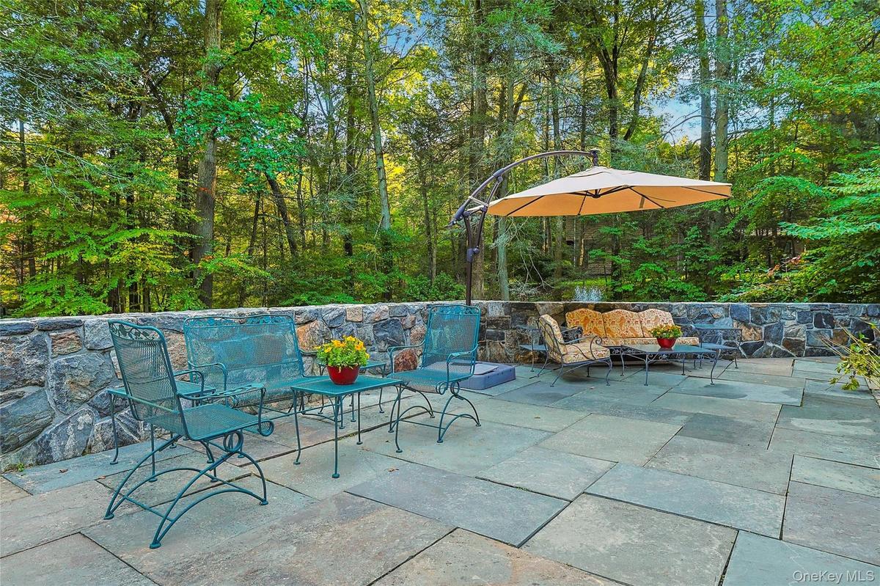
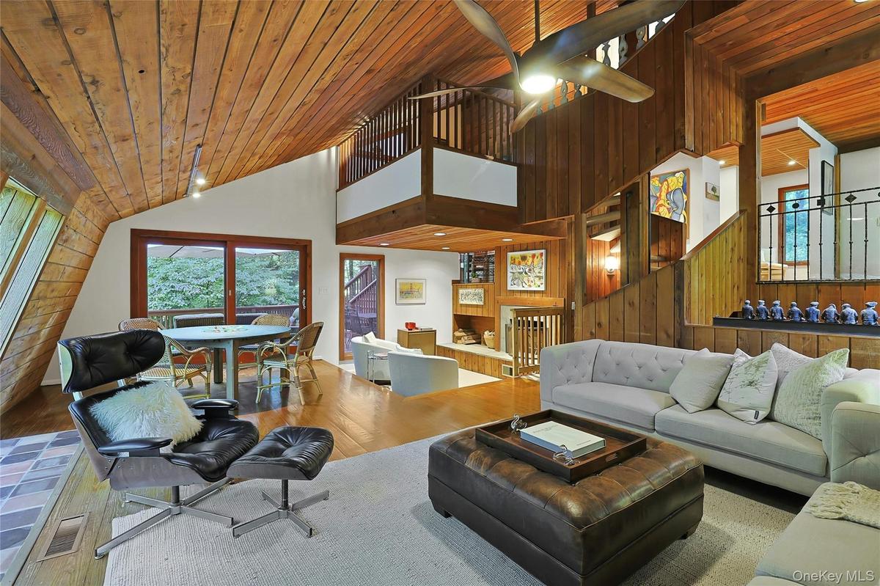
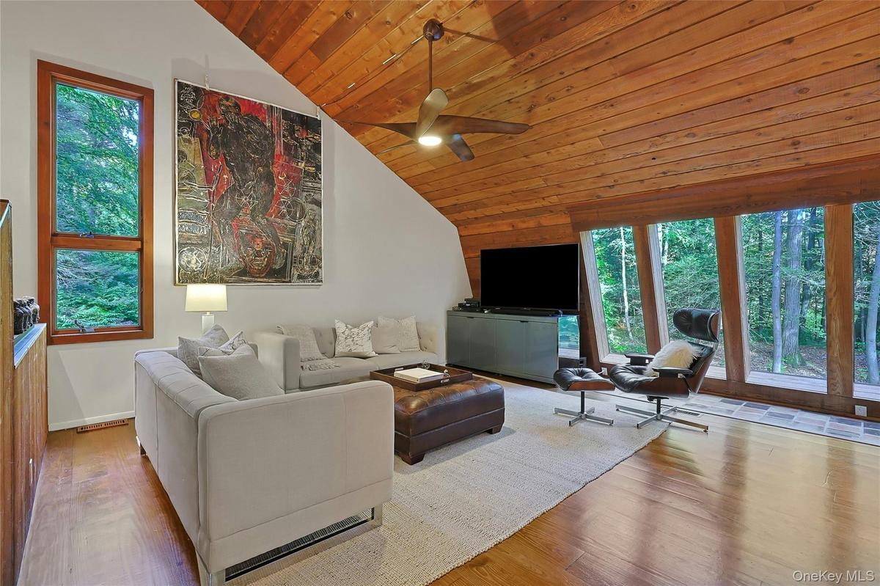
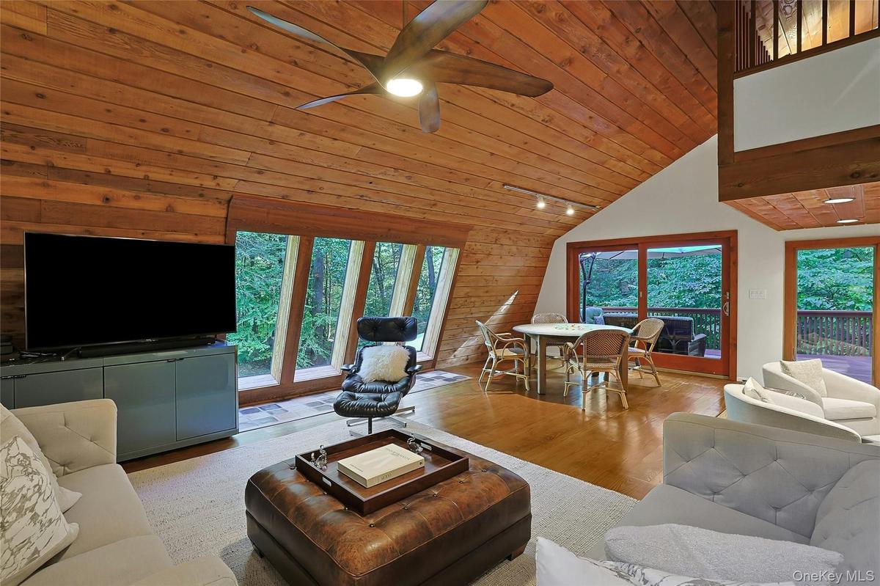
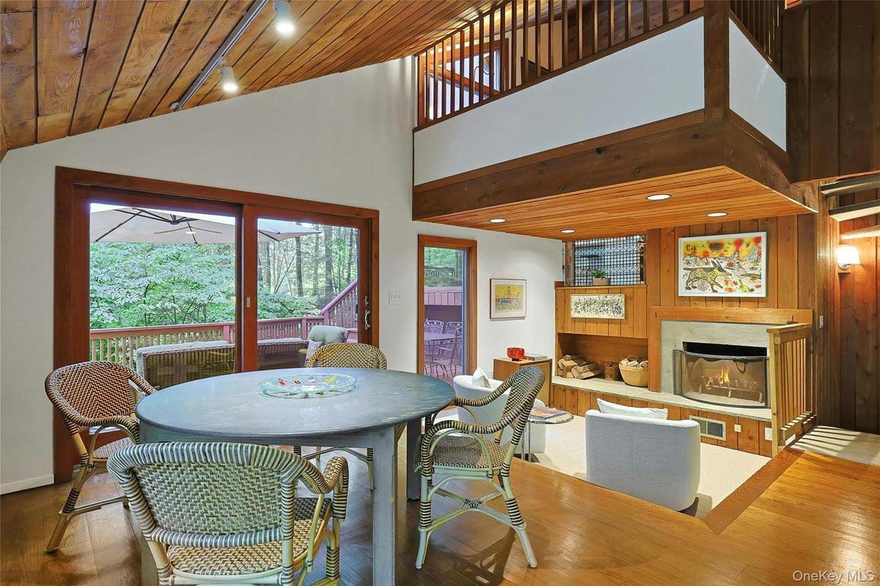
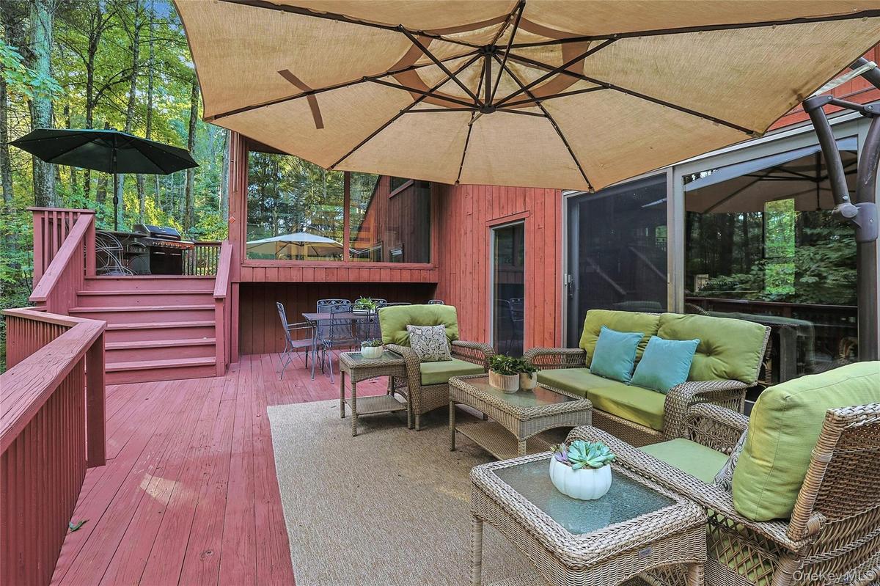
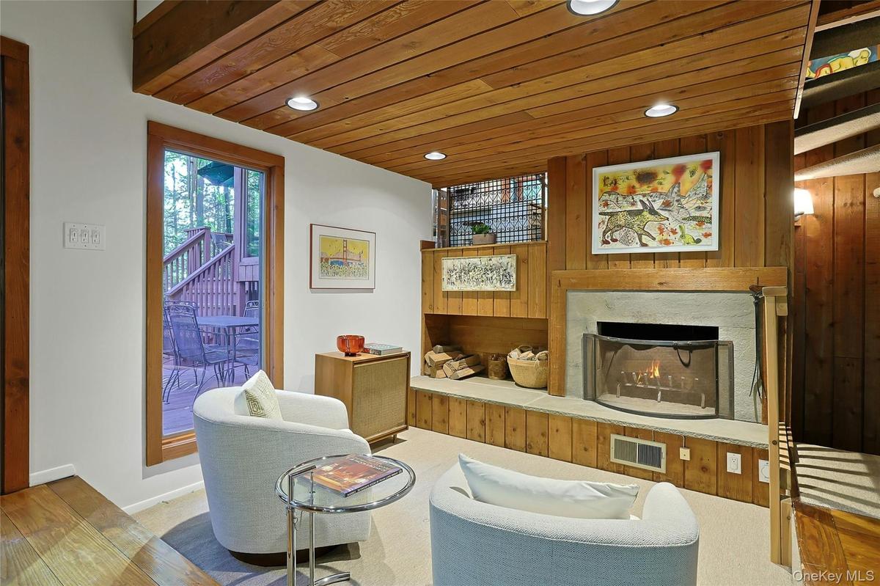
Naturalist's delight! Cantilevered mid-century modern cedar contemporary set on a lushly landscaped acre within a private, enchanting enclave. Inside, light does the decorating. The living room rises from four skylights to a vaulted wood ceiling over 14 feet high. Open gathering and entertaining areas adjoin a step-down fireplace conversation pit and sliding glass doors to a large deck for easy indoor/outdoor enjoyment. A playful loft den peeks down from above. The dining level stuns with views of the property in all directions. Overlooking the entrance foyer and living room, the formal dining room features a built-in dry bar, wine rack and china cabinets, plus a Juliet balcony. The sun-filled, efficiently designed eat-in kitchen easily caters to a crowd, with Bosch appliances, U-Line beverage center, maple cabinetry, natural quartzite counters and a French door to the upper deck. The adjoining casual dining area is wrapped in room-sized picture windows and sliding glass doors. A walk-in pantry, a side entry, and a powder/laundry room with a deep Kohler sink for soaking, quartzite counter and full-size stacked Maytag washer and dryer complete the level. Upstairs are three bedrooms with wood ceilings and floors. Morning sun and evening moon bathe the primary suite in natural light through oversized windows. Its skylit bath has two sinks and a glass-walled jetted shower. The hall bath, also with a skylight, offers a tub with shower and handheld, and a marble-topped vanity. A private home office sits off the 16-foot-high entry foyer. The finished lower level provides flex space, currently used as a gym, with a full bath, storage closet and access to the two-car garage. Outside, sculpted grounds rolling out in soft lawns, and a bluestone terrace overlook a pond with steppingstones and an aerating fountain. Copper beech and Japanese maple anchor plantings of rhododendron, azalea, hydrangea, viburnum and peony, with daffodils every spring. Only minutes to shops, the North County Trailway, and NYC via Metro-North and the Taconic State Parkway, yet it feels like a million miles from anywhere.
Amenities
- Back Yard
- Basketball Hoop
- Built-in Features
- Cable Connected
- Cathedral Ceiling(s)
- Ceiling Fan(s)
- Central Vacuum
- Chefs Kitchen
- Convection Oven
- Dishwasher
- Double Vanity
- Dry Bar
- Dryer
- Eat-in Kitchen
- Electricity Connected
- Entrance Foyer
- Formal Dining
- Freezer
- Front Yard
- High ceiling
- Landscaped
- Living Room
- Microwave
- Natural Woodwork
- Near Shops
- Oil Water Heater
- Open Floorplan
- Open Kitchen
- Pantry
- Phone Connected
- Primary Bathroom
- Private
- Propane
- Quartz/Quartzite Counters
- Range
- Recessed Lighting
- Refrigerator
- Secluded
- Smart Thermostat
- Stone/Brick Wall
- Trash Collection Public
- Trees/Woods
- Washer
- Water Connected
- Wine Refrigerator
- Wood Burning
- Wooded

All information furnished regarding property for sale, rental or financing is from sources deemed reliable, but no warranty or representation is made as to the accuracy thereof and same is submitted subject to errors, omissions, change of price, rental or other conditions, prior sale, lease or financing or withdrawal without notice. International currency conversions where shown are estimates based on recent exchange rates and are not official asking prices.
All dimensions are approximate. For exact dimensions, you must hire your own architect or engineer.
