Oyster Bay, NY 11803

Property

Ownership: For Sale
Type: Single Family
Rooms: 6
Bedrooms: 3 BR
Bathrooms: 1½
Lot Size: 0.2 Acres

Financials

Price:$909,000
Annual Taxes:$15,554.80
6243 Northern Blvd
Phone:
Listing Courtesy of Exit Realty Stars

Step into a home that blends comfort, style throughout the property.
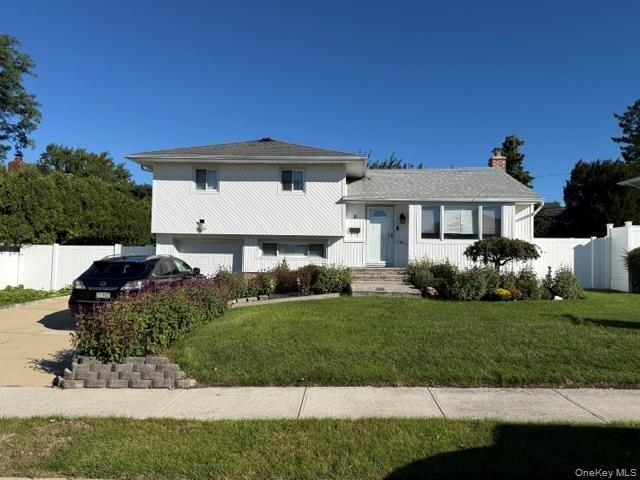
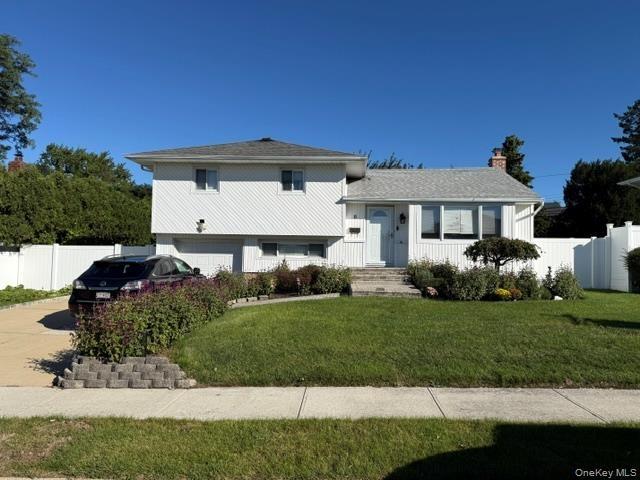
White siding exterior with a light gray shingle roof, paved driveway, and established front landscaping

White siding exterior with a light gray shingle roof, paved driveway, and established front landscaping
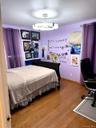
White siding exterior with a light gray shingle roof, paved driveway, and established front landscaping
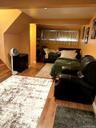
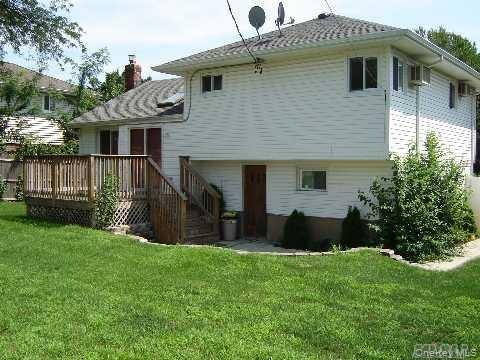
Expansive green lawn, multi-level wood deck, white horizontal siding, dark asphalt shingle roof, and a red brick chimney
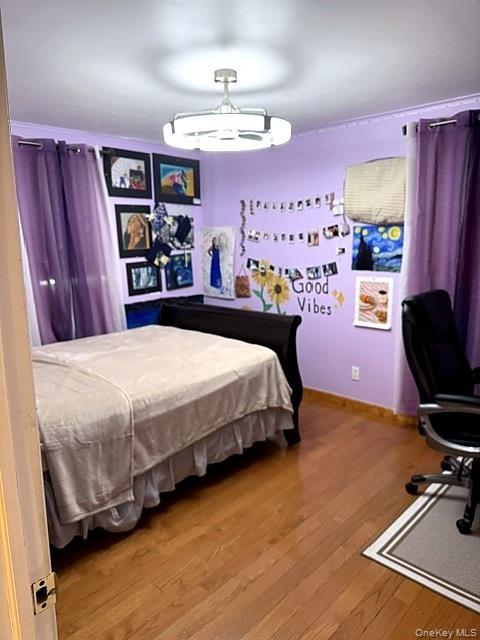
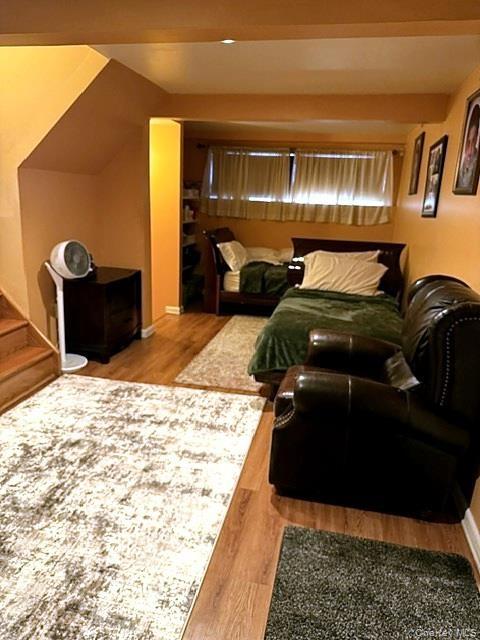
Wood-finish flooring with coordinating wood trim
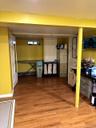
Wood-finish flooring throughout, recessed ceiling lighting, and built-in shelving
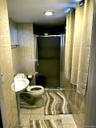
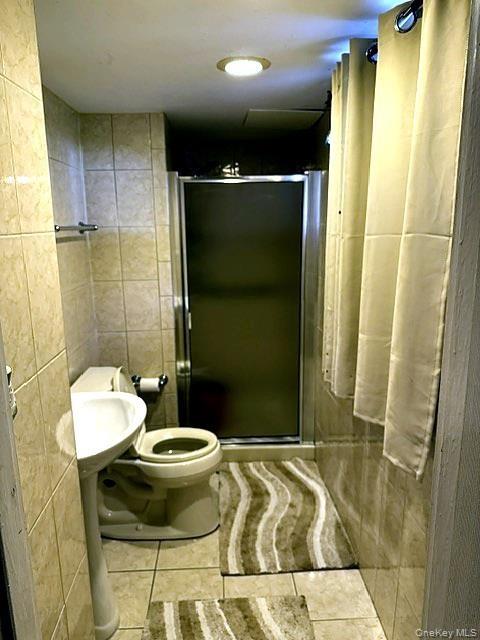
Tiled bathroom featuring a pedestal sink, toilet, and a glass-enclosed shower
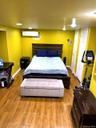
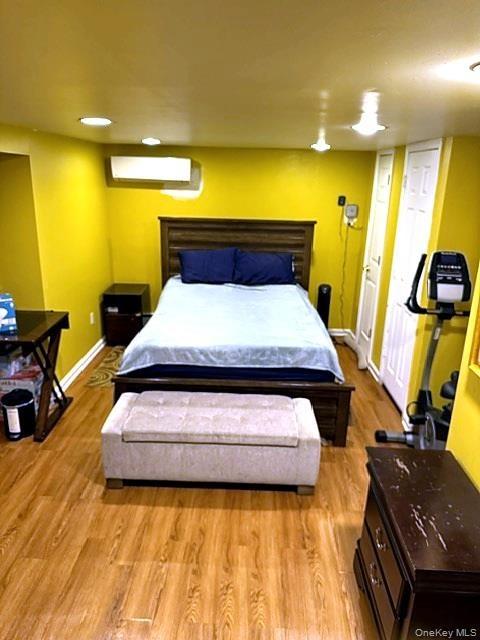
Wood-finish flooring with recessed lighting, an integrated wall-mounted air conditioning unit, and a built-in closet with white panel doors
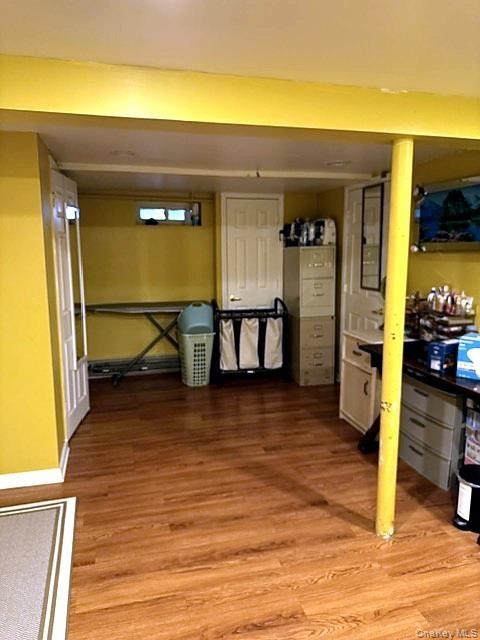
Wood-finish flooring with a durable surface
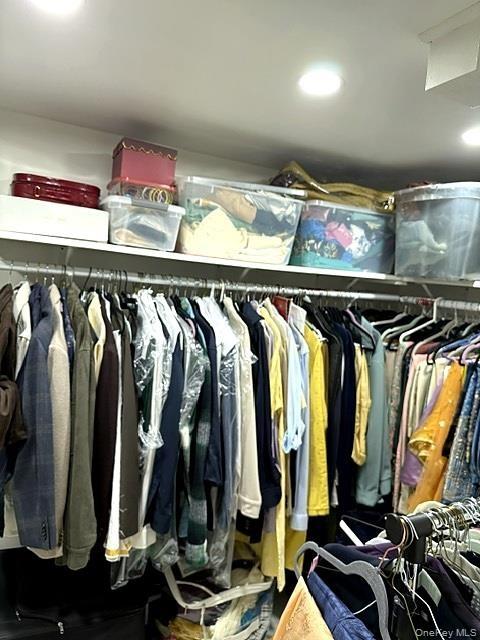
Recessed ceiling lighting illuminating a built-in closet system featuring upper shelving and multiple clothing rods
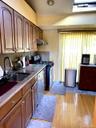
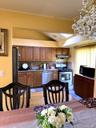
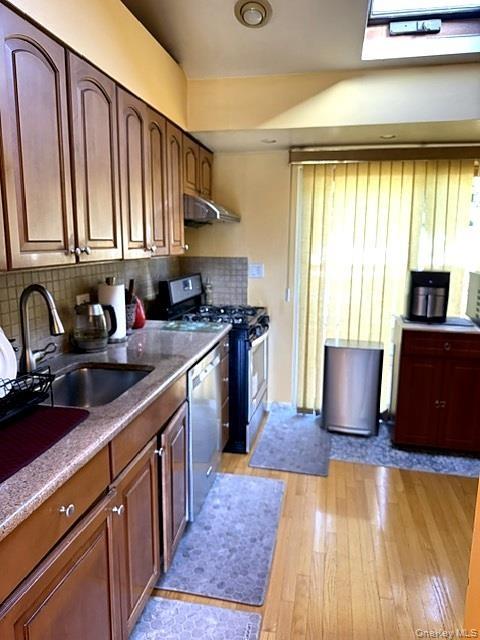
Wood-finish flooring, shaker-style cabinetry, stainless steel appliances, a tile backsplash, and a skylight
Kitchen featuring wood cabinetry, stainless steel appliances, and a skylight
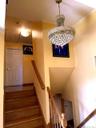
Hardwood stairs with coordinating wood-finish handrails and balusters, featuring a multi-tiered crystal chandelier
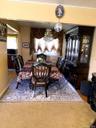
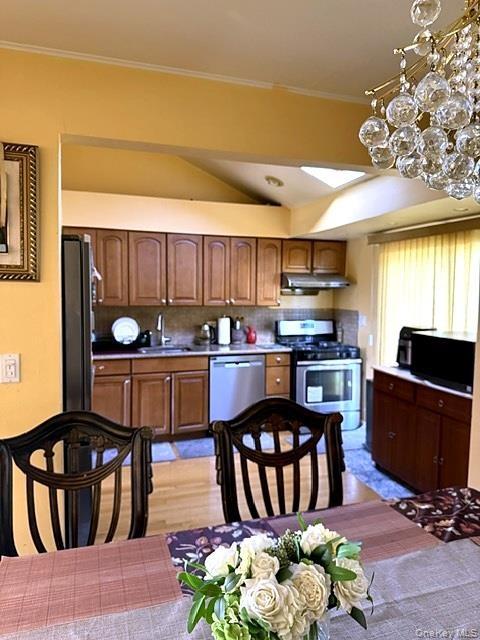
Formal dining area with chandelier lighting and wood-finish flooring
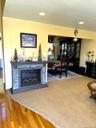
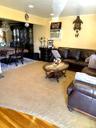
Recessed lighting, wood-finish flooring, a stone-front fireplace with a built-in electric insert, and an open concept layout
Recessed lighting, wood-finish flooring, and a formal dining area
White siding exterior with a light gray shingle roof, paved driveway, and established front landscapingExpansive green lawn, multi-level wood deck, white horizontal siding, dark asphalt shingle roof, and a red brick chimneyWood-finish flooring with coordinating wood trimWood-finish flooring throughout, recessed ceiling lighting, and built-in shelvingTiled bathroom featuring a pedestal sink, toilet, and a glass-enclosed showerWood-finish flooring with recessed lighting, an integrated wall-mounted air conditioning unit, and a built-in closet with white panel doorsWood-finish flooring with a durable surfaceRecessed ceiling lighting illuminating a built-in closet system featuring upper shelving and multiple clothing rodsWood-finish flooring, shaker-style cabinetry, stainless steel appliances, a tile backsplash, and a skylightKitchen featuring wood cabinetry, stainless steel appliances, and a skylight

Description

Step into a home that blends comfort, style throughout the property. This property offers a bright, inviting layout with generous room sizes, seamless flow, and finishes that elevate everyday living. The kitchen and living areas create a warm, functional centerpiece, while the private outdoor space adds a perfect extension for relaxing or entertaining. Well-maintained mechanicals and a move-in-ready presentation make this a standout opportunity for anyone seeking quality, convenience, and a home that feels instantly welcoming.

Amenities

  • Cable - Available
  • Dishwasher
  • Eat-in Kitchen
  • Electricity Available
  • Entrance Foyer
  • First Floor Bedroom
  • Formal Dining
  • Gas Oven
  • Microwave
  • Natural Gas Connected
  • Neighborhood
  • Primary Bathroom
  • Refrigerator
  • Sewer Connected
  • Trash Collection Public
  • Washer/Dryer Hookup
  • Water Connected

Long Island MLS

All information furnished regarding property for sale, rental or financing is from sources deemed reliable, but no warranty or representation is made as to the accuracy thereof and same is submitted subject to errors, omissions, change of price, rental or other conditions, prior sale, lease or financing or withdrawal without notice. International currency conversions where shown are estimates based on recent exchange rates and are not official asking prices.

All dimensions are approximate. For exact dimensions, you must hire your own architect or engineer.