
Property
| Ownership: | For Sale |
|---|---|
| Type: | Single Family |
| Rooms: | 11 |
| Bedrooms: | 4 BR |
| Bathrooms: | 2½ |
| Lot Size: | 0.3 Acres |
Financials
Listing Courtesy of Real Broker NY LLC
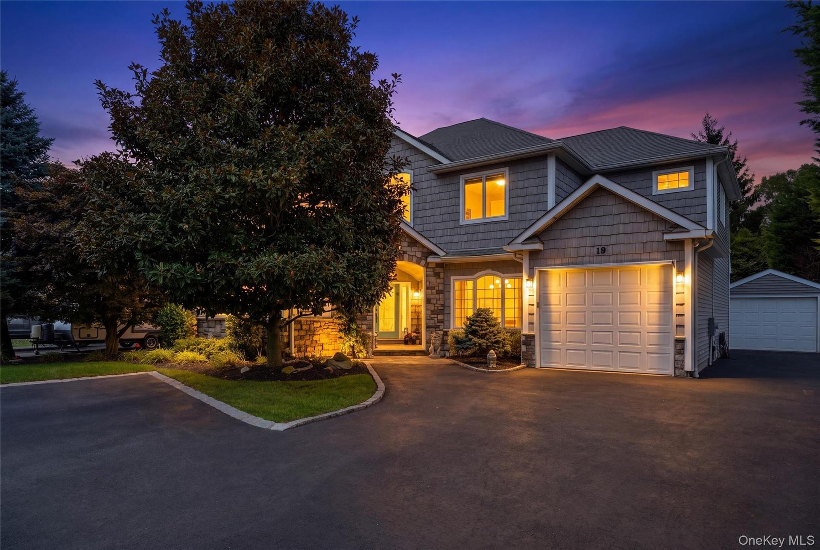
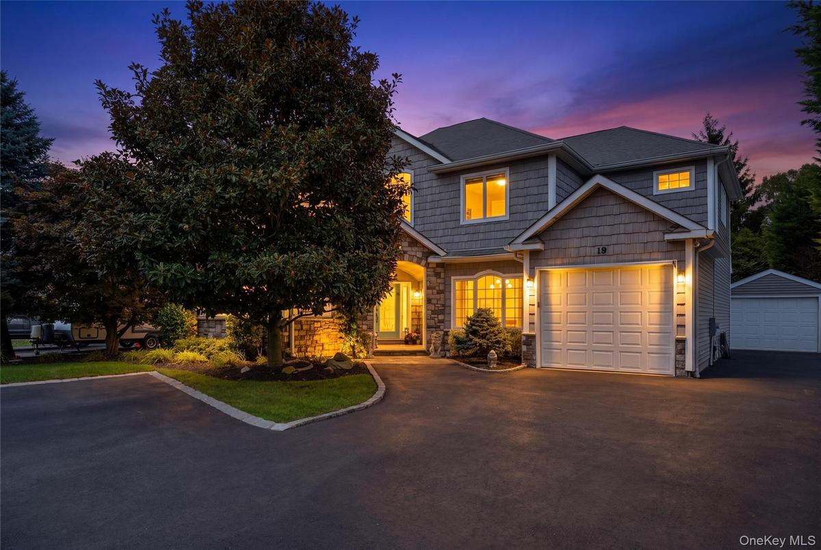
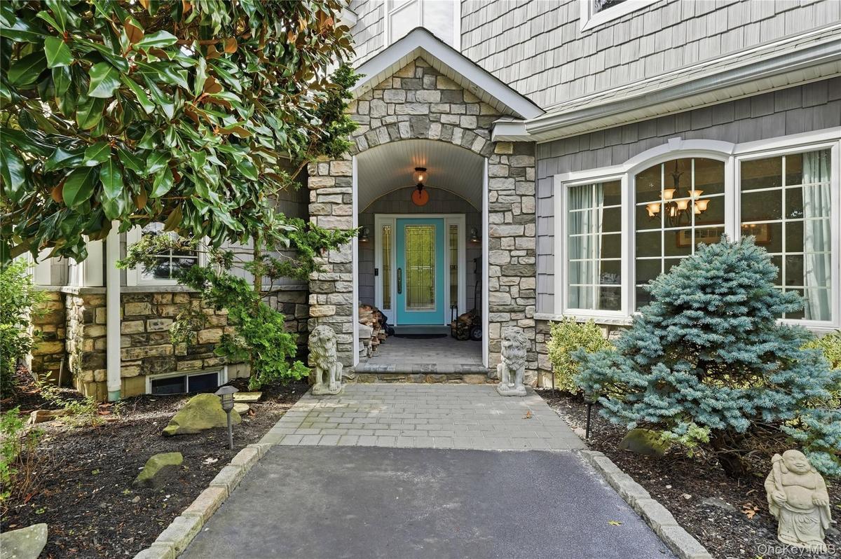
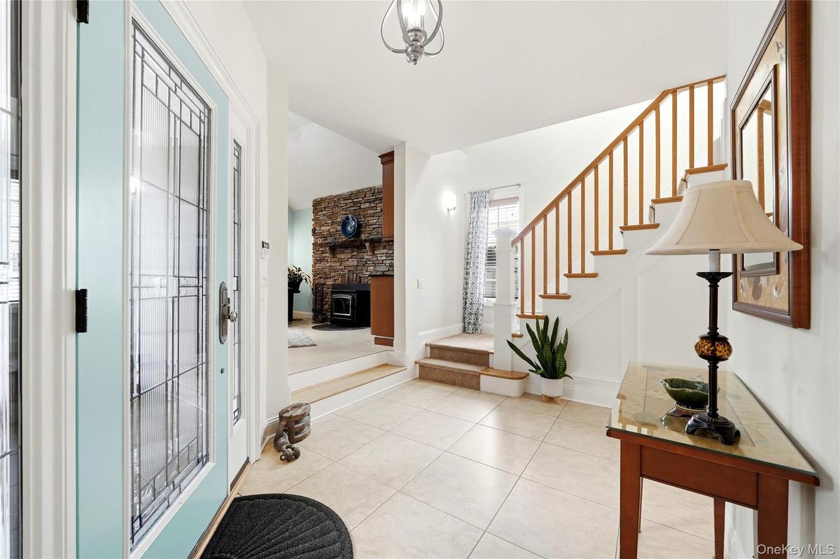
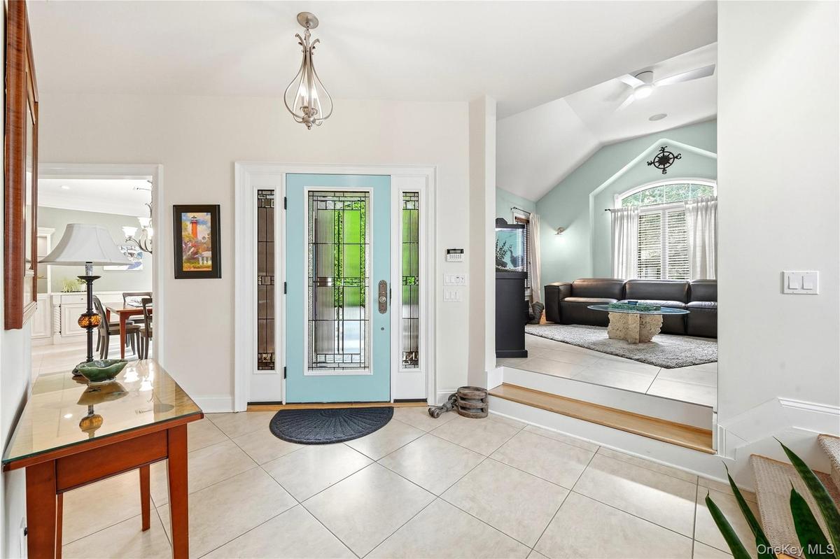
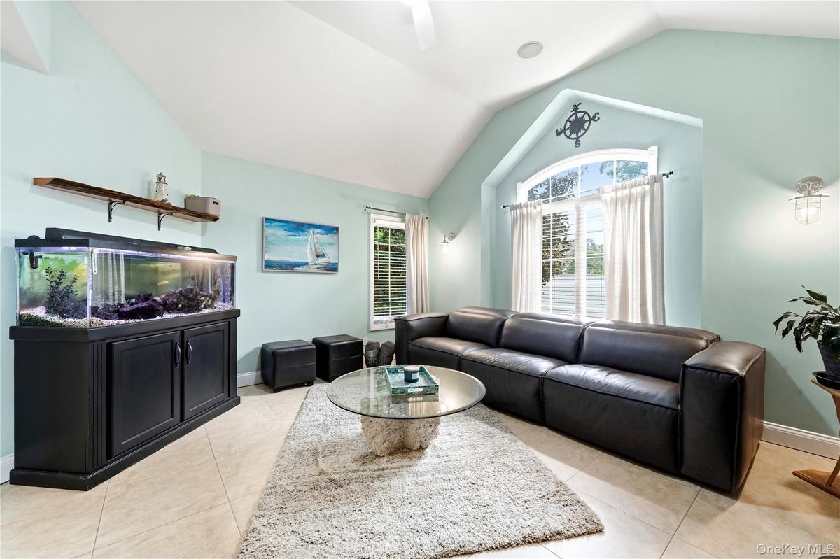
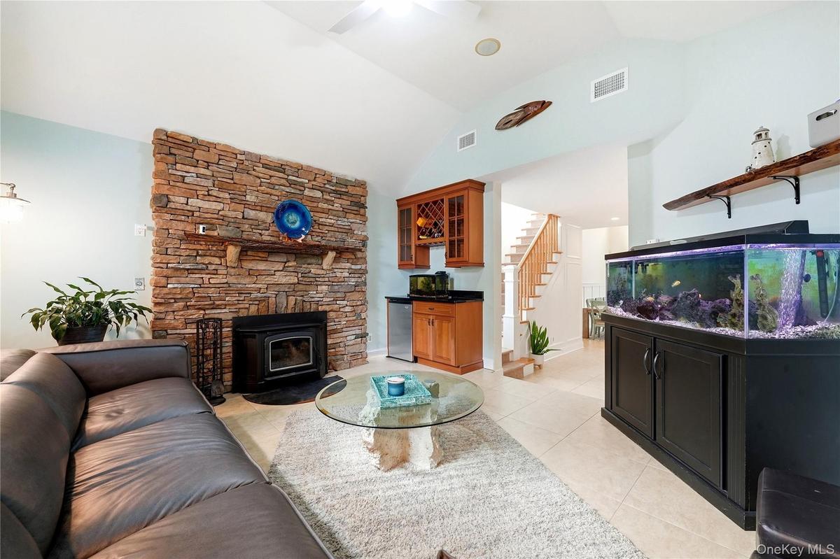
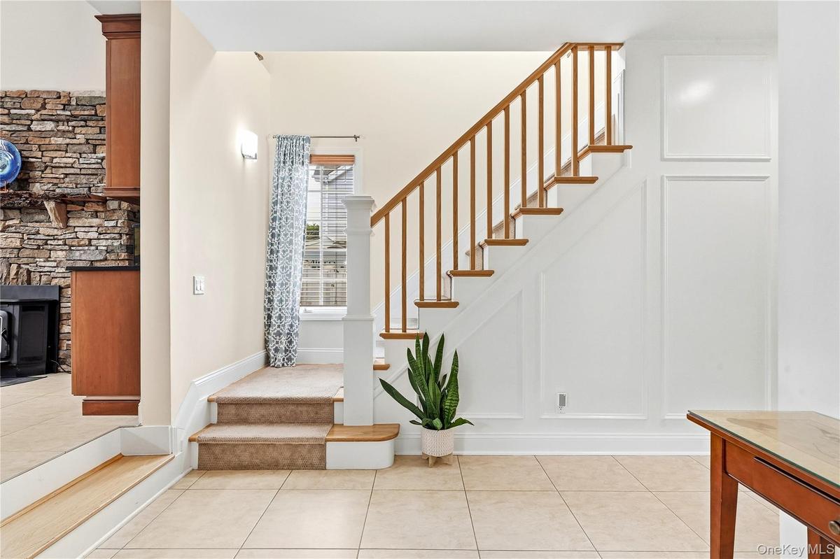
Built in 2005, this well built East Islip home offers space for every part of daily life, with custom stonework outside and vaulted ceilings and custom millwork throughout.


Description
Built in 2005, this well-built East Islip home offers space for every part of daily life, with custom stonework outside and vaulted ceilings and custom millwork throughout.
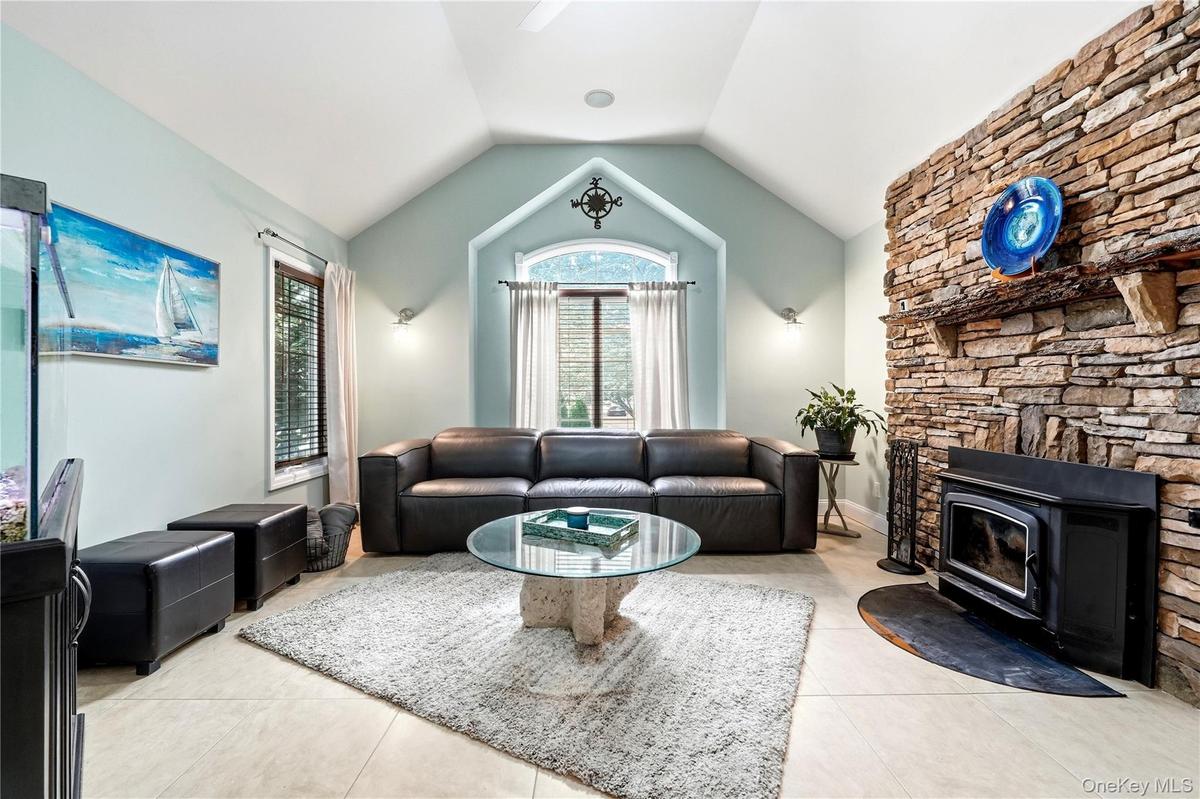
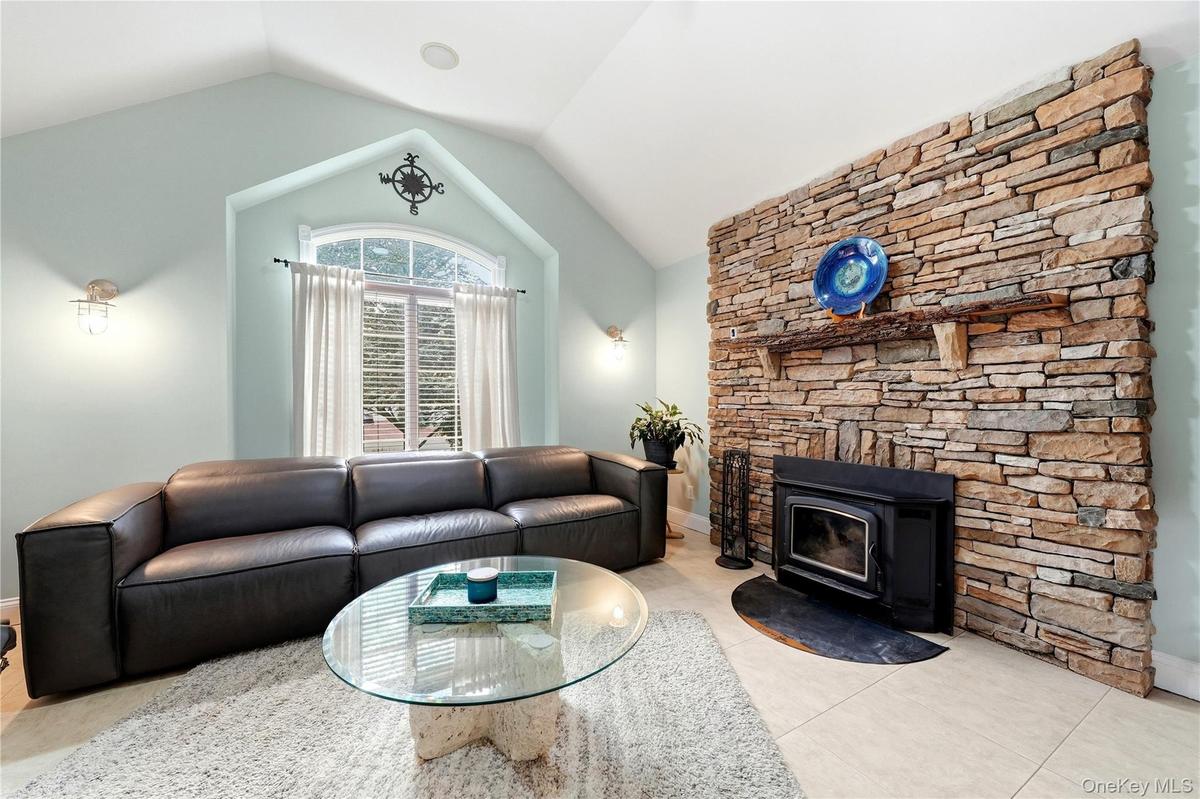
The kitchen is tremendous and well suited for gatherings, with a massive island, a full-size refrigerator and full-size freezer, and room for a table that seats eight to ten. It is a natural setting for holiday mornings and Sunday dinners, with a formal dining room available for larger occasions. The living room features a stone accent wall and a wood stove, a warm place to spend winter evenings. A separate family room is well suited for movie nights. Radiant heat runs throughout the first floor.
The second floor is home to the primary suite, which includes an en-suite bath with a soaking tub, separate shower with steam unit and bathing seat, and dual vanities, along with a walk-in closet with make up nook, as every home of this caliber should have. Three additional bedrooms and a dedicated laundry room complete the second floor.
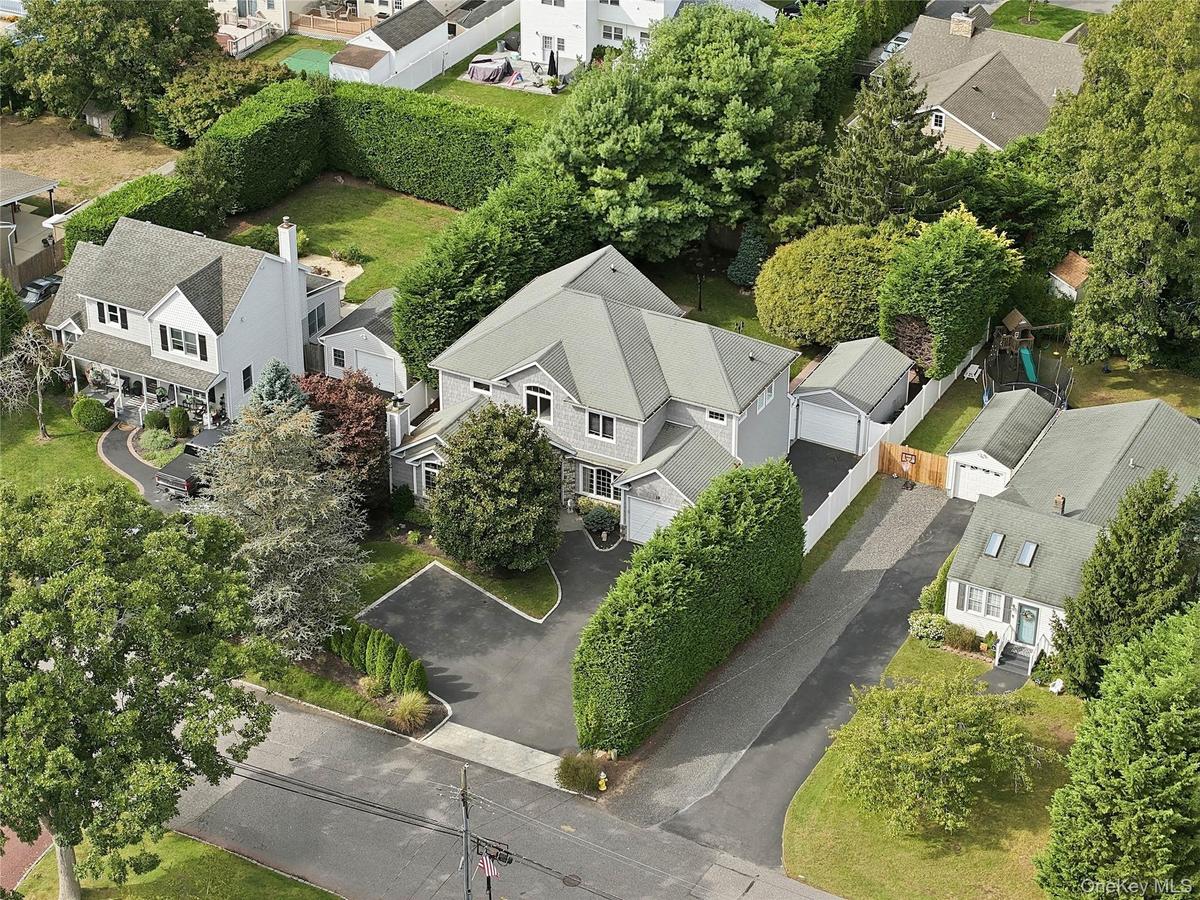
The pavered yard is private, with a fire pit as an accent to the space, a great spot for evenings outdoors with family and friends. The property offers two garages: one attached for everyday use, and a second detached garage with many possible uses. It can serve as a workshop, a home gym, an art or music studio set apart from the main house, or space for an additional vehicle. This coveted section of East Islip is only 1 mile from the public golf course and only one mile from the local kayak launch into the river. This home is located in the East Islip school district and is walking distance to JFK School.
Amenities
- Cathedral Ceiling(s)
- Ceiling Fan(s)
- Chefs Kitchen
- Convection Oven
- Cooktop
- Crown Molding
- Dishwasher
- Double Vanity
- Dryer
- Eat-in Kitchen
- Electricity Connected
- Entrance Foyer
- Fire Pit
- Formal Dining
- Granite Counters
- High ceiling
- Indirect Water Heater
- Kitchen Island
- Microwave
- Oven
- Pantry
- Primary Bathroom
- Recessed Lighting
- Refrigerator
- Soaking Tub
- Stainless Steel Appliance(s)
- Washer
- Washer/Dryer Hookup
- Wood Burning Stove

All information furnished regarding property for sale, rental or financing is from sources deemed reliable, but no warranty or representation is made as to the accuracy thereof and same is submitted subject to errors, omissions, change of price, rental or other conditions, prior sale, lease or financing or withdrawal without notice. International currency conversions where shown are estimates based on recent exchange rates and are not official asking prices.
All dimensions are approximate. For exact dimensions, you must hire your own architect or engineer.
