Somers, NY 10598

Property

Ownership: For Sale
Type: Single Family
Rooms: 6
Bedrooms: 3 BR
Bathrooms: 2
Lot Size: 0.1 Acres

Financials

Price:$729,000
Annual Taxes:$8,574.08
2415 Montauk Highway PO Box 742, Bridgehampton, NY 11932
Listing Courtesy of Julia B Fee Sothebys Int. Rlty

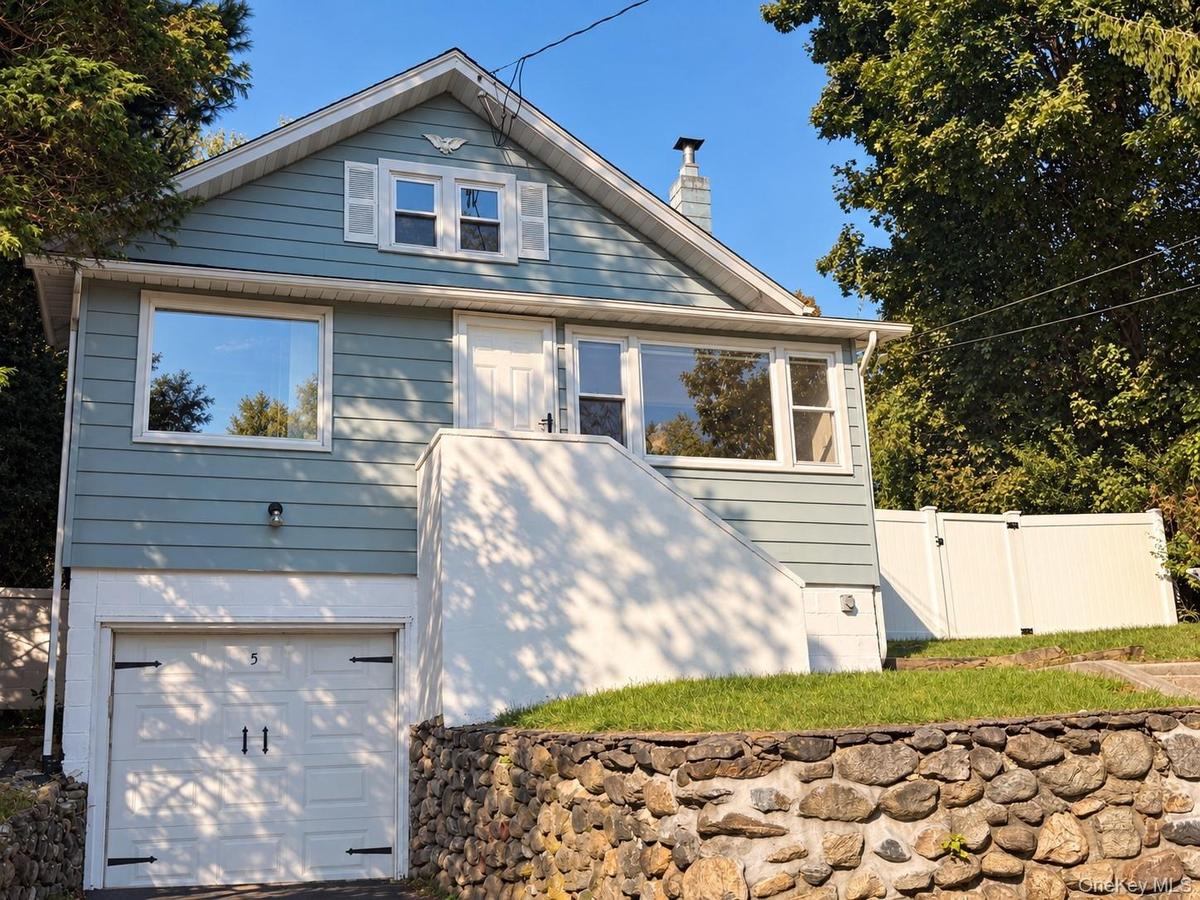
An updated, well cared for Cape Cod classic set back on an elevated lot with lake views !
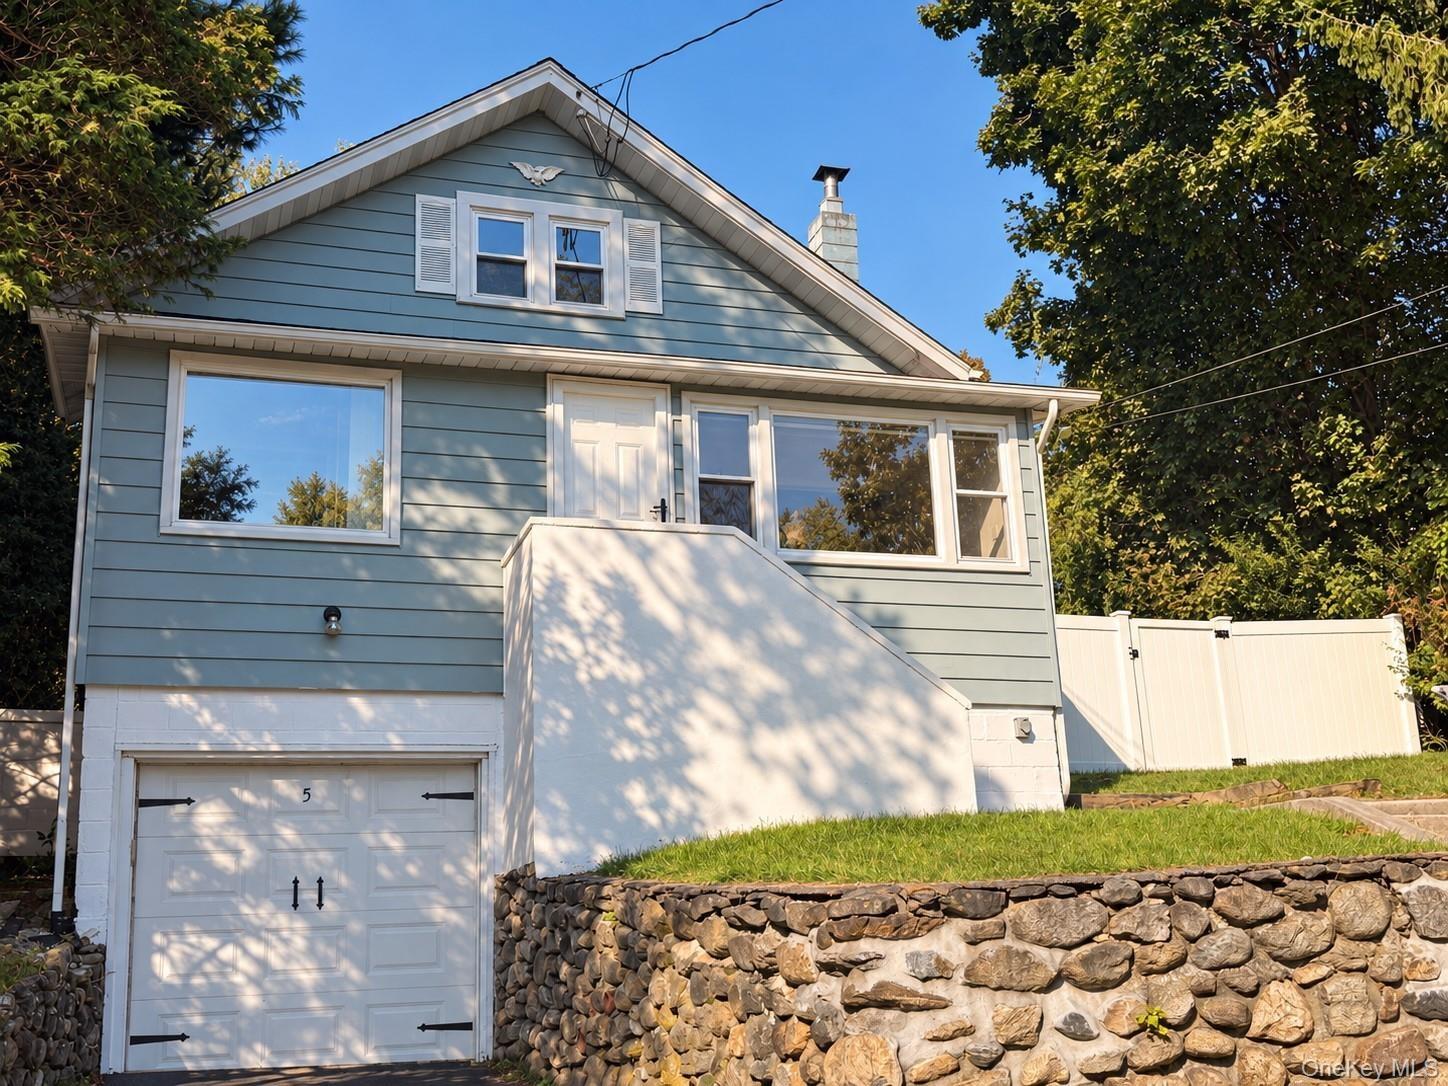
Welcome to 5 Ross Dr.

Welcome to 5 Ross Dr.

Welcome to 5 Ross Dr.
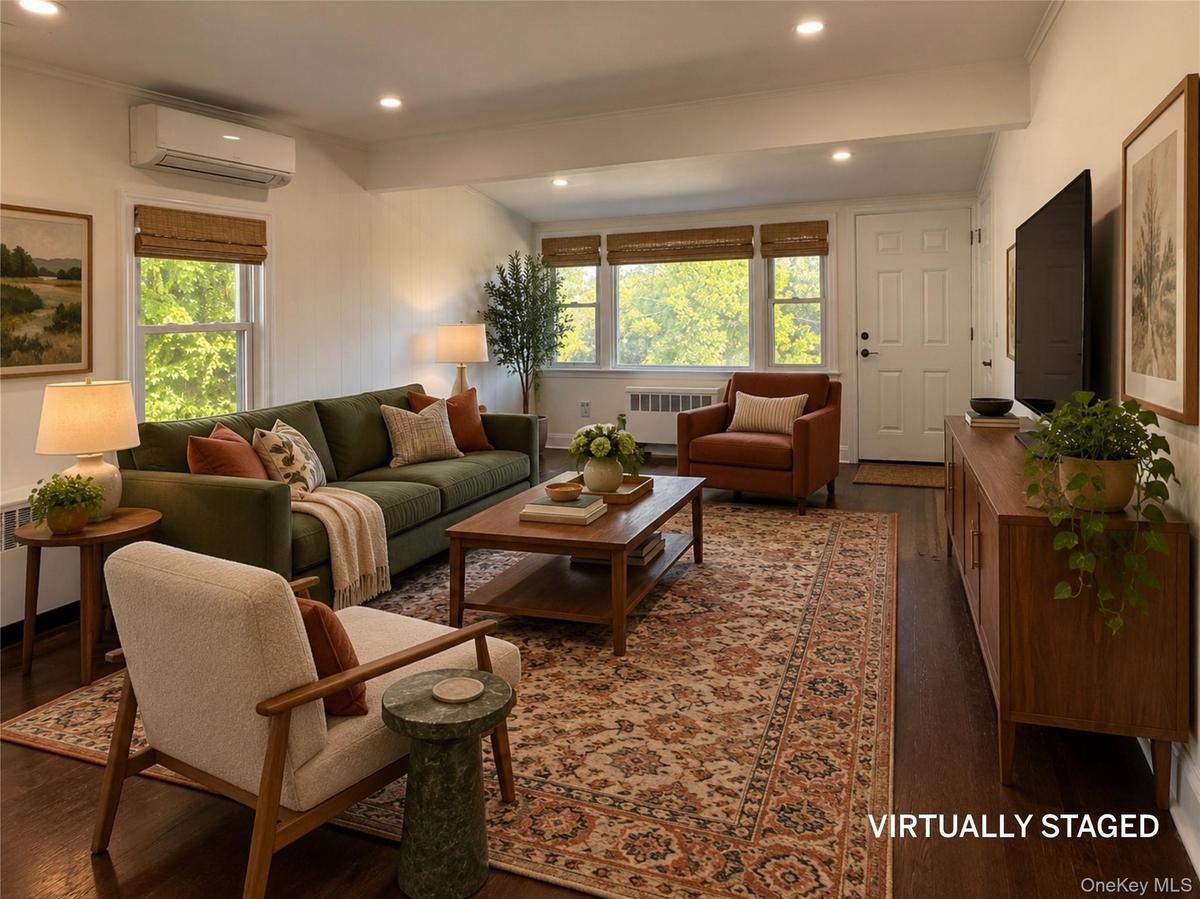
VIRTUALLY STAGED Living room
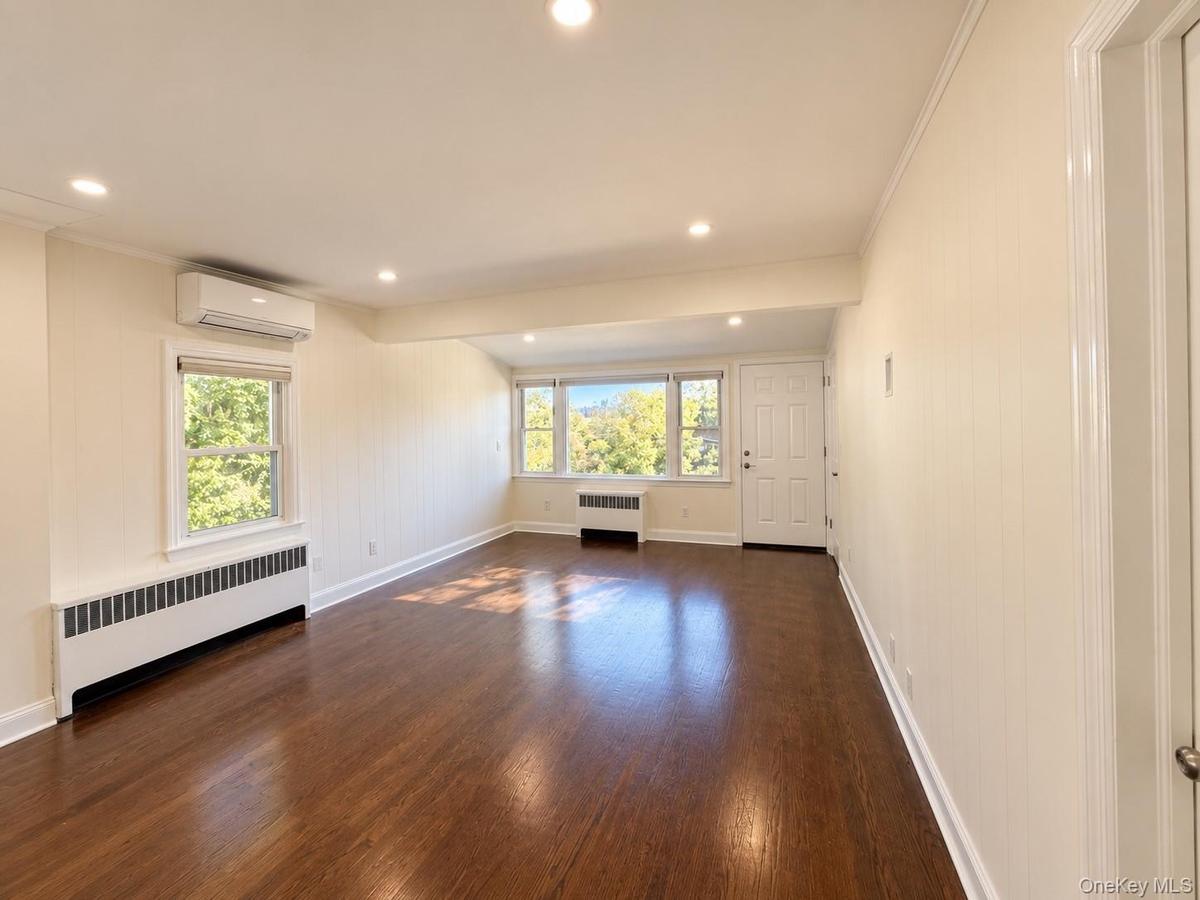
Wood-finish flooring throughout, recessed lighting, white paneled walls, multiple windows, and a split-system air conditioning unit
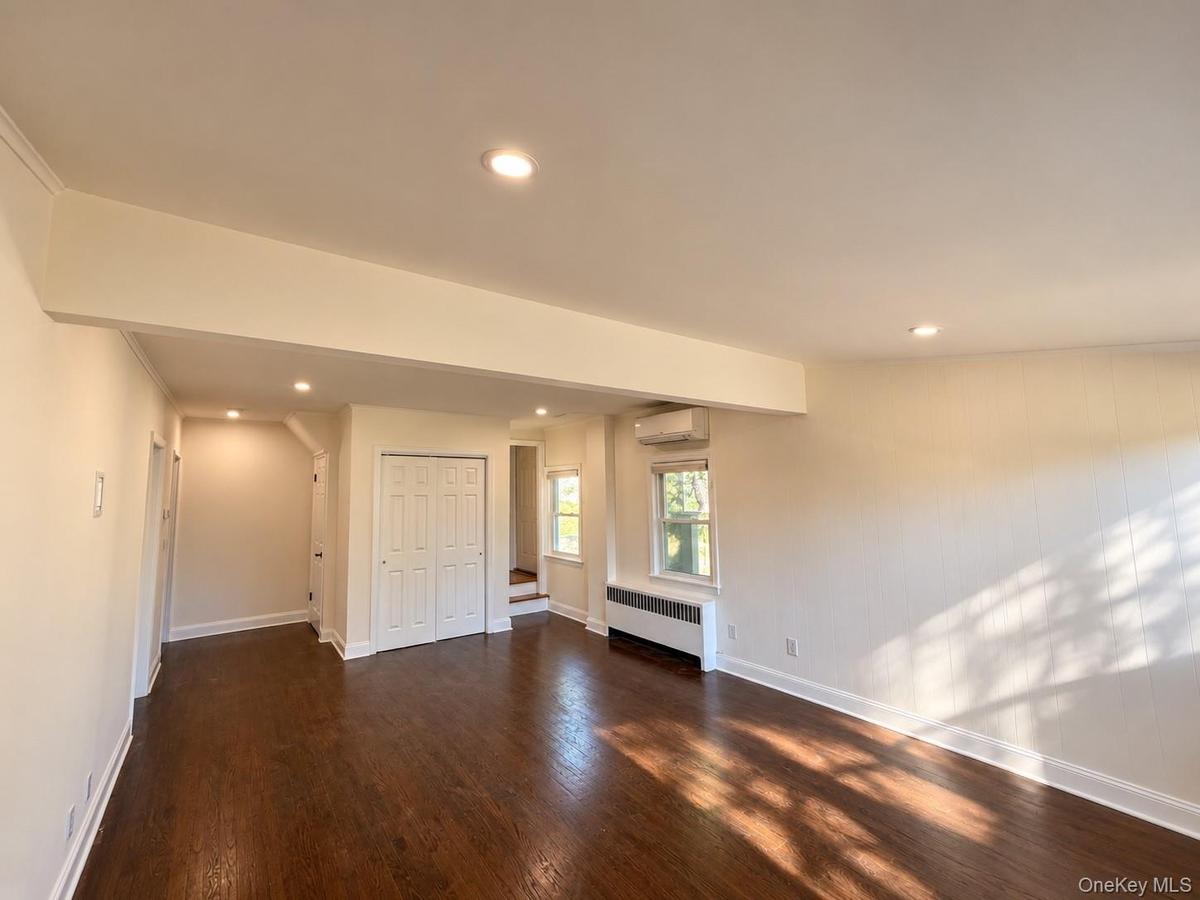
Hardwood flooring, recessed lighting, air conditioning unit, and white bi-fold closet doors
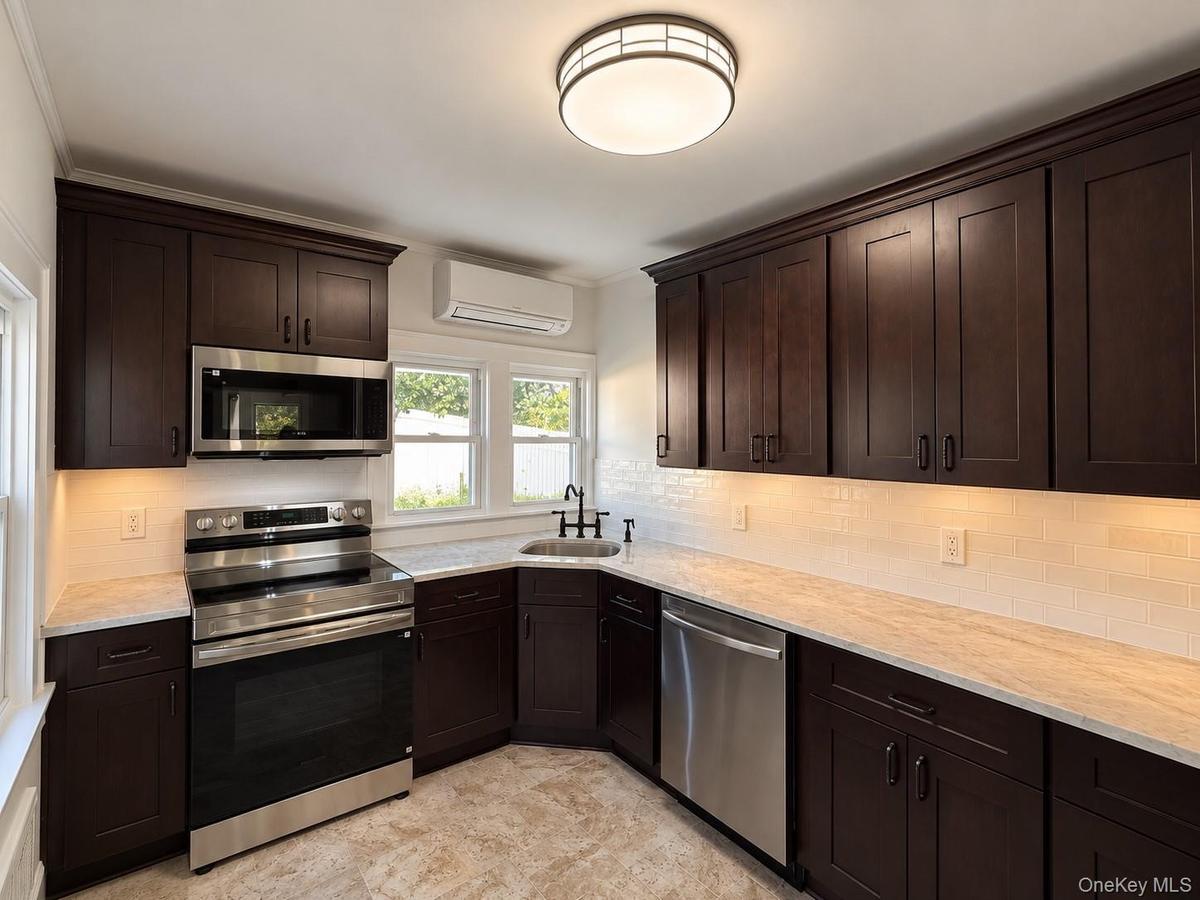
Dark wood-finish cabinetry with crown molding, stainless steel appliances, white subway tile backsplash, light-toned countertops, and a flush mount ce
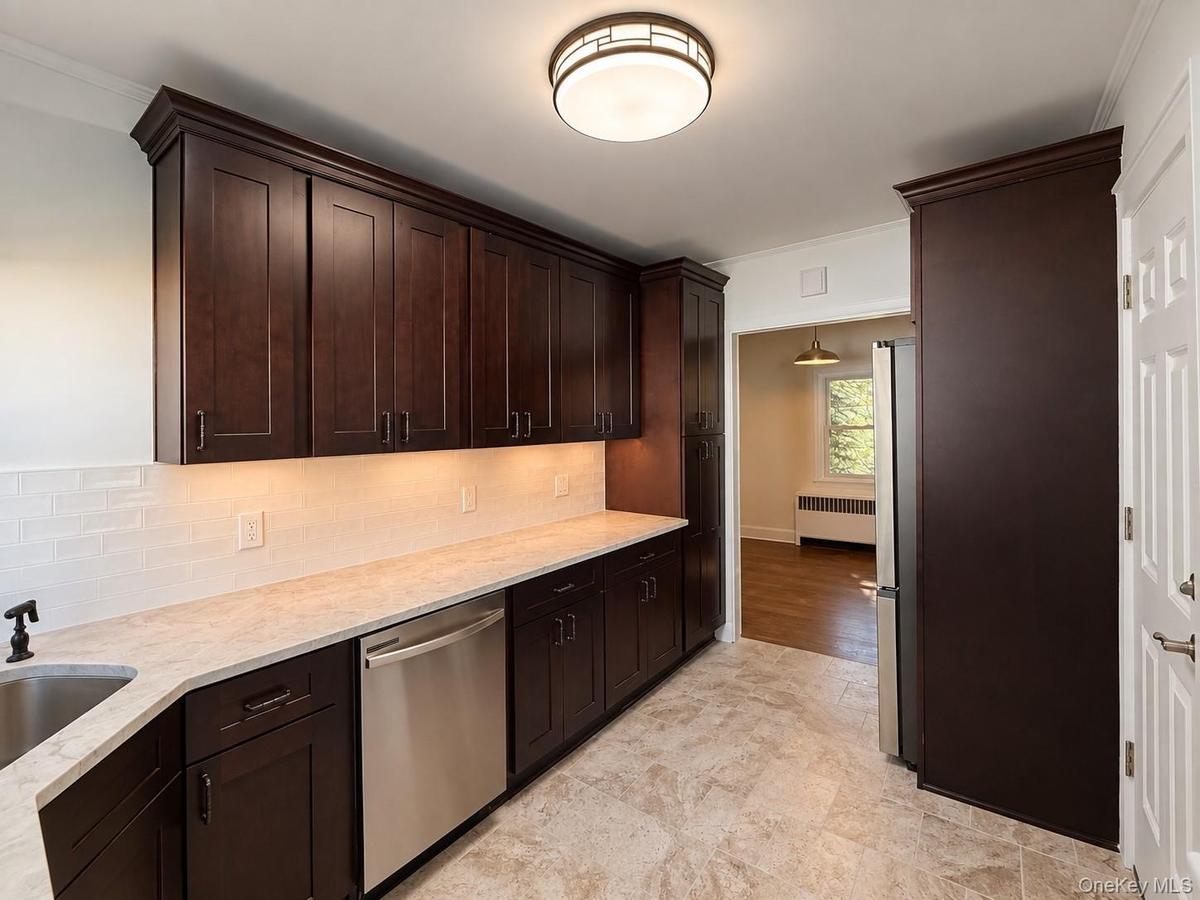
Dark wood cabinetry with crown molding, light-toned countertop, stainless steel dishwasher, tile flooring, and white subway tile backsplash
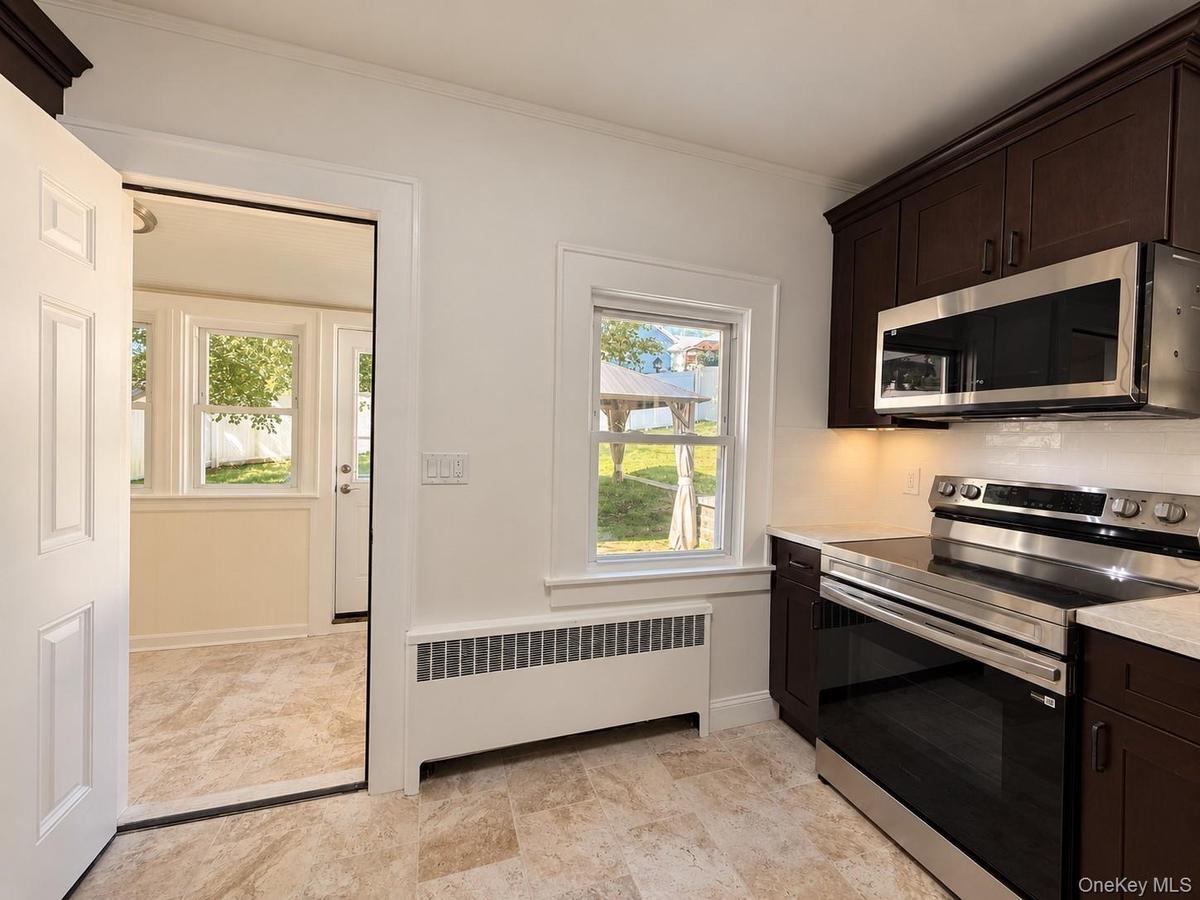
Rich wood-finish cabinetry, new stainless steel appliances, and wood-finish flooring
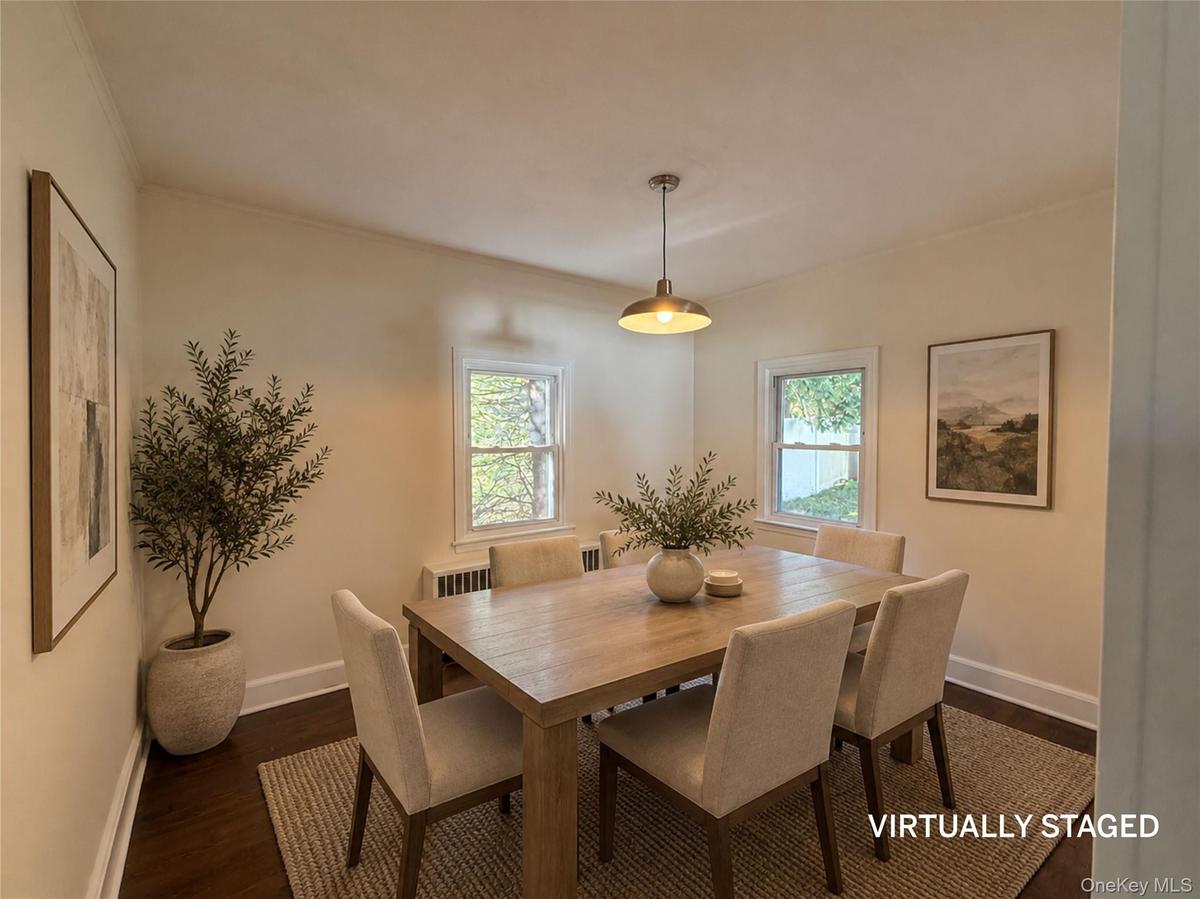
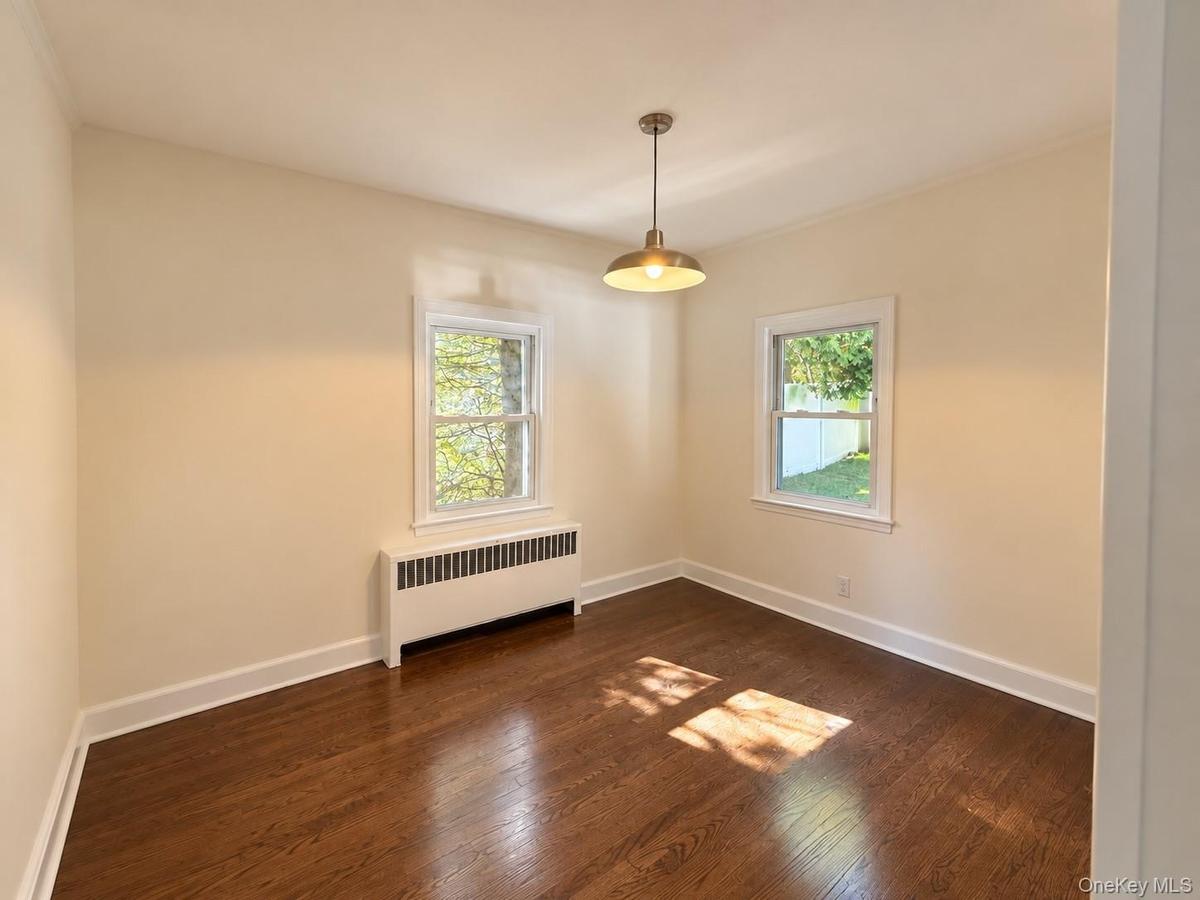
VIRTUALLY STAGED Dining room
Warm wood-finish flooring, two large windows, a radiator unit, a bronze-finish pendant light fixture, and crown molding
VIRTUALLY STAGED first floor bedroom
Wood-finish flooring, white trim, recessed lighting, white panel door, and window with natural light, door to a full bathroom.
Glass-enclosed shower with tiled walls and a built-in niche
Sitting room, closed in porch, office, extra room, hobby room, you name it, versatile...
Beautiful room for many occasions, lots of windows, door leading out to the patio.
Hardwood flooring, recessed lighting, neutral wall tones, white trim, and white paneled doors
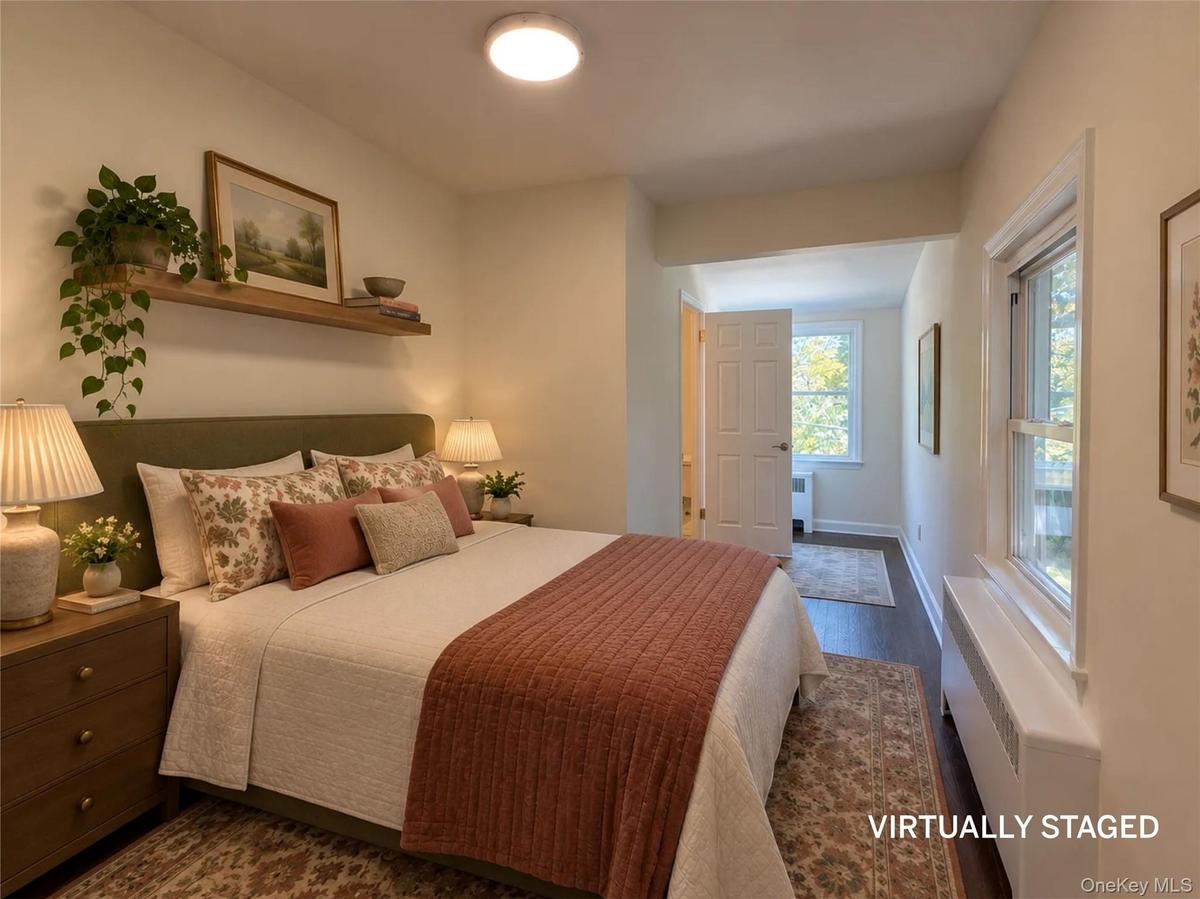
VIRTUALLY STAGED Primary bedroom
Hardwood flooring, multiple windows, built-in air conditioning unit, ceiling-mounted lighting, and a closet with bifold doors
Primary bedroom, second floor, on suite full bathroom
Tiled flooring and wainscoting, glass-enclosed shower with window, white vanity with integrated sink, contemporary vanity lighting, and decorative mir
VIRTUALLY STAGED Bedroom #3, second floor
Bedroom #3, second floor
Fenced in backyard
Expansive backyard featuring a gazebo with a dark-finish roof, a stone-block retaining wall, a paved patio area, and a white privacy fence
Two-story residence with light blue siding and white trim
Lake views from the living room
Welcome to 5 Ross Dr.VIRTUALLY STAGED Living roomWood-finish flooring throughout, recessed lighting, white paneled walls, multiple windows, and a split-system air conditioning unitHardwood flooring, recessed lighting, air conditioning unit, and white bi-fold closet doorsDark wood-finish cabinetry with crown molding, stainless steel appliances, white subway tile backsplash, light-toned countertops, and a flush mount ceDark wood cabinetry with crown molding, light-toned countertop, stainless steel dishwasher, tile flooring, and white subway tile backsplashRich wood-finish cabinetry, new stainless steel appliances, and wood-finish flooringVIRTUALLY STAGED Dining roomWarm wood-finish flooring, two large windows, a radiator unit, a bronze-finish pendant light fixture, and crown moldingVIRTUALLY STAGED first floor bedroom

Description

An updated, well-cared for Cape Cod classic set back on an elevated lot with lake views! This sun-drenched 3-bedroom, 2-bathroom home is on a quiet street enhanced by a great location in sought after Shenorock. This move-in ready newly painted home is complete with a renovated kitchen, bathrooms, new doors, 2 nd floor new hardwood floor and hardwood floors throughout. A convenient rear door in the kitchen leads to a newly tiled three-season room that leads to a cozy private patio with a gazebo. A one-car garage and driveway allow parking for 2 vehicles. For all year-round comfort, the original heating system is supported by ductless mini- splits on each floor providing heat and AC. Other recent enhancements re-shingled roof, attic insulation, chimney refinement. Shenorock is a walkable, friendly neighborhood lake community with low taxes, Somers schools, and close to local amenities.

Amenities

  • Cable - Available
  • Cooktop
  • Dishwasher
  • Dryer
  • Electricity Connected
  • Electric Oven
  • Electric Range
  • Electric Water Heater
  • First Floor Bedroom
  • Lake
  • Microwave
  • Oven
  • Phone Available
  • Quartz/Quartzite Counters
  • Range
  • Refrigerator
  • Sewer Connected
  • Stainless Steel Appliance(s)
  • Trash Collection Private
  • Washer
  • Water
  • Water Connected

Long Island MLS

All information furnished regarding property for sale, rental or financing is from sources deemed reliable, but no warranty or representation is made as to the accuracy thereof and same is submitted subject to errors, omissions, change of price, rental or other conditions, prior sale, lease or financing or withdrawal without notice. International currency conversions where shown are estimates based on recent exchange rates and are not official asking prices.

All dimensions are approximate. For exact dimensions, you must hire your own architect or engineer.